Save
Ask
Tour
Hide
Share
$585,000
124 Days On Site

2904 Landon Oaks Court
New Hill, NC 27562

For Sale|Single Family Residence|Active
3
Beds
3
Total Baths
2
Full Baths
1
Partial Bath
2,454
SqFt
$238
/SqFt
2019
Built
Subdivision:
Jordan Pointe
County:
Wake
Call Now: (919) 605-7569
Is this the listing for you? We can help make it yours.
(919) 605-7569
2904 Landon Oaks Court2904 Landon Oaks Court2904 Landon Oaks Court2904 Landon Oaks Court
Save
Ask
Tour
Hide
Share

Mortgage Calculator

Monthly Payment (Est.)

Enter an interest rate to see your estimated monthly payment.
Calculator powered by Showcase IDX, a Constellation1 Company. Copyright ©2026 Information is deemed reliable but not guaranteed.

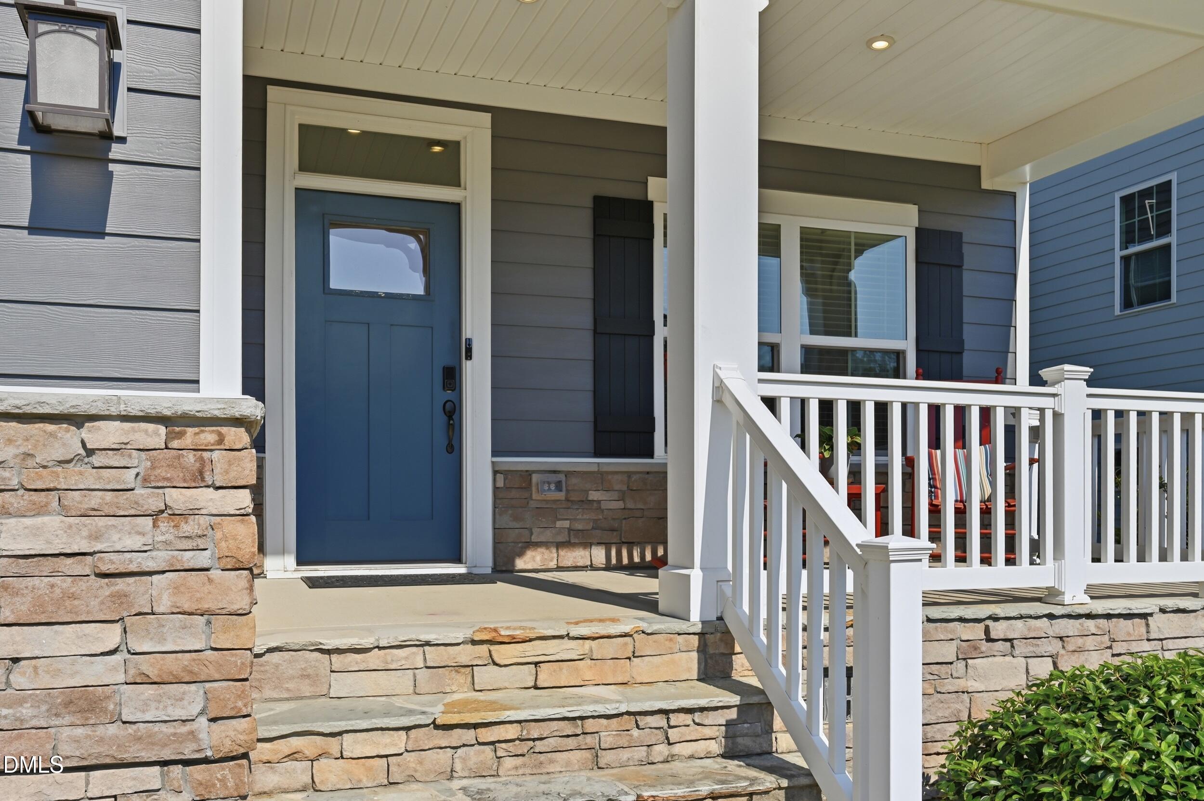
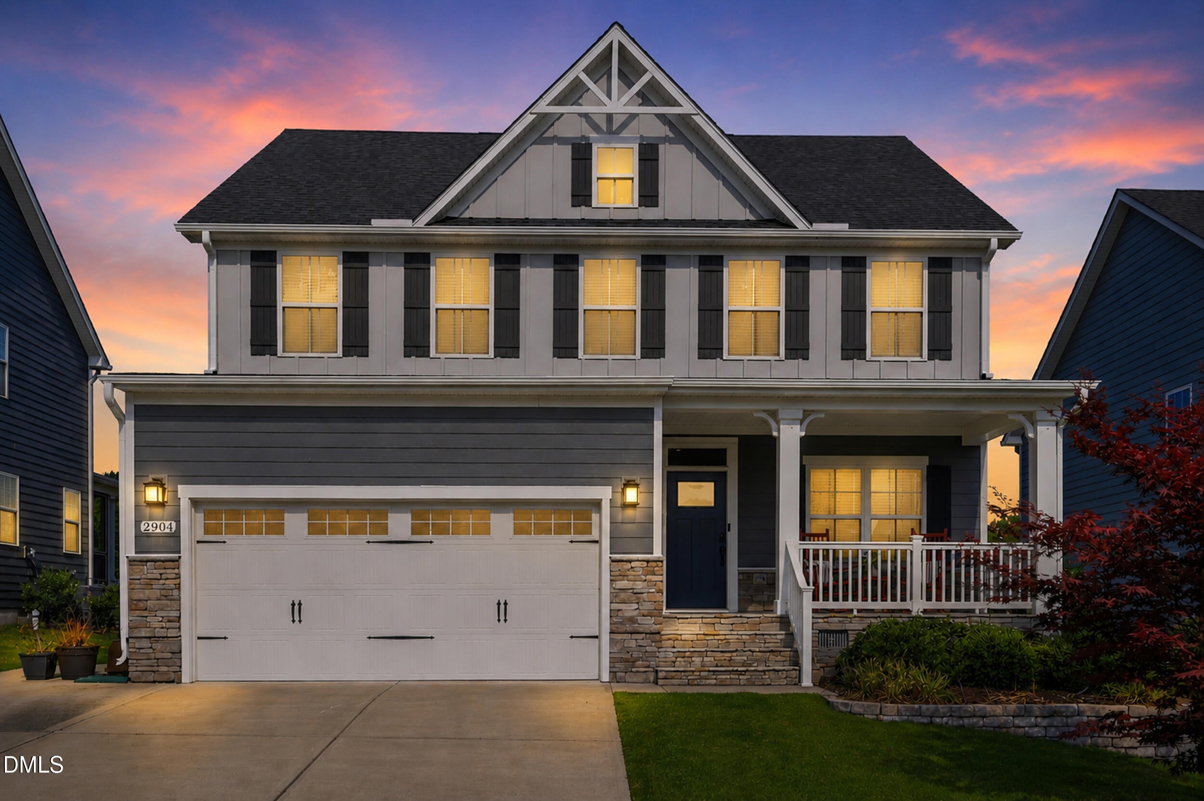
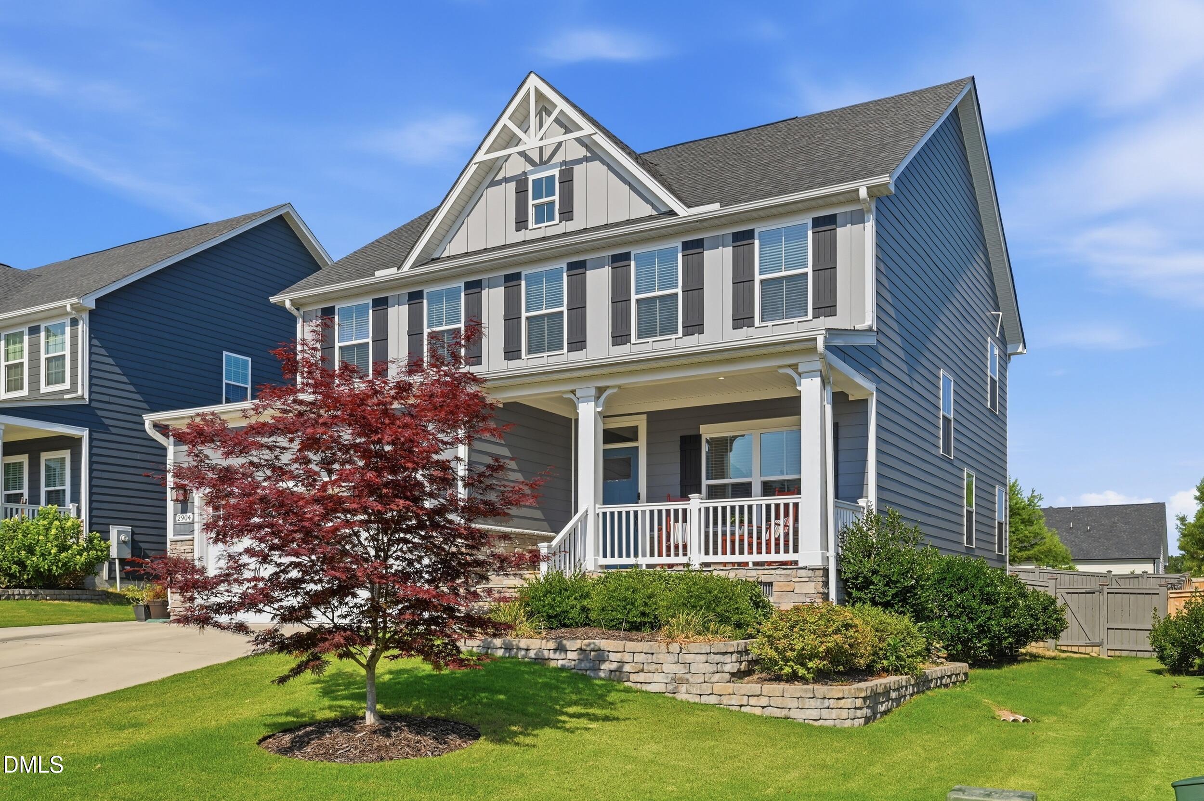
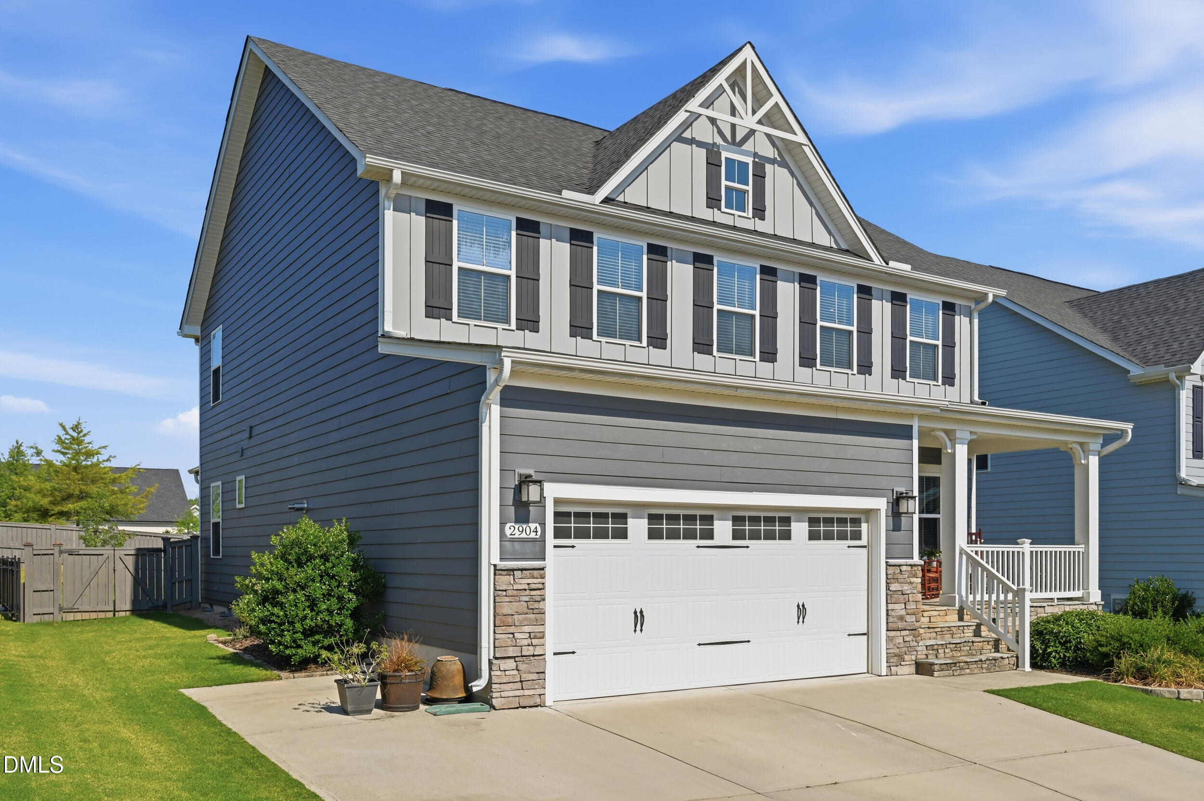
NEW PRICE- Welcome to this beautiful 3-bedroom, 2.5-bath home in Jordan Pointe, featuring an east-facing front porch, screened-in back porch, and fenced backyard. This well-maintained home offers a bright, open floor plan designed for both everyday living and entertaining. The main level offers a spacious kitchen overlooking the living area, a dedicated office, and easy access to the screened porch and backyard. Upstairs, the primary suite features a private bath and large walk-in closet, along with two additional bedrooms, a full bath, and a versatile loft space with a closet for extra storage. Perfect for a playroom, workout space, or second living area. Enjoy Jordan Pointe amenities including a pool, fire pits, playground, park, and dog park. Conveniently located near Apex, Holly Springs, Jordan Lake, Harris Lake, shopping, dining, and major highways. The home is now vacant and move-in ready for its next owners! Don't miss the opportunity to make this home yours!

Save
Ask
Tour
Hide
Share
Listing Snapshot
Price 
$585,000
Days On Site 
124 Days
Bedrooms 
3
Inside Area (SqFt) 
2,454 sqft
Total Baths 
3
Full Baths 
2
Partial Baths 
1
Lot Size 
0.17 Acres
Year Built 
2019
MLS Number 
10176601
Status 
Active
Property Tax 
$5,173.53
HOA/Condo/Coop Fees 
$91.67 monthly
Sq Ft Source 
N/A
Friends & Family
Recent Activity
3 weeks agoPrice changed to $585,000
3 weeks agoListing updated with changes from the MLS
4 months agoListing first seen on site
General Features
Acres 
0.17
Attached Garage 
Yes
Garage 
Yes
Garage Spaces 
2
Levels 
Two
Parking 
AttachedGarageConcreteDrivewayGarage Door OpenerPavedParking Pad
Property Sub Type 
Single Family Residence
Security 
Security System
Sewer 
Public Sewer
Special Circumstances 
Standard
SqFt Above 
2454
SqFt Total 
2454
Style 
Transitional
Utilities 
Natural Gas ConnectedSewer ConnectedWater Connected
Water Source 
Public
Zoning 
PUD-C
Interior Features
Appliances 
DishwasherGas OvenMicrowaveRefrigeratorStainless Steel Appliance(s)
Basement 
Crawl Space
Cooling 
Central Air
Flooring 
CarpetHardwoodTile
Heating 
Natural Gas
Interior 
Ceiling Fan(s)Double VanityEntrance FoyerKitchen IslandOpen FloorplanPantryRecessed LightingSmart ThermostatTray Ceiling(s)Walk-In Closet(s)High Speed Internet
Laundry Features 
Sink
Window Features 
BlindsScreens
Bedroom 2 
Level - Second
Bedroom 3 
Level - Second
Dining Room 
Level - First
Kitchen 
Level - First
Living Room 
Level - First
Loft 
Level - Second
Master Bedroom 
Level - SecondDescription - primary bath tile floor is brand new!
Office 
Level - First
Save
Ask
Tour
Hide
Share
Exterior Features
Construction Details 
HardiPlank TypeStone
Fencing 
WoodFenced
Lot Features 
Back YardFront YardLandscaped
Other Structures 
None
Patio And Porch 
DeckFront PorchScreened
Roof 
Shingle
View 
Neighborhood
Waterview 
Neighborhood
Windows/Doors 
BlindsScreens
Community Features
Association Amenities 
Dog ParkParkPlaygroundPool
Association Fee 
$275.0
Association Fee Frequency 
Quarterly
Community Features 
OtherParkPlaygroundPoolStreet LightsSidewalks
Financing Terms Available 
CashConventionalFHAVA Loan
Schools
School District
Unknown
Elementary School
Wake - Scotts Ridge Elementary
Middle School
Wake - Apex Friendship Middle
High School
Wake - Apex Friendship High
Listing courtesy of Riley Price of Costello Real Estate & Investm


Listings that are marked with an icon are provided courtesy of the Triangle MLS, Inc. of North Carolina, Internet Data Exchange Database. Copyright 2026 Triangle MLS, Inc. of North Carolina. All rights reserved.

Last checked: 2026-10-28 03:56 PM UTC

Neighborhood & Commute
Source: Walkscore
Disclosure: Community information and market data powered by Constellation Data Labs. Information is deemed reliable but not guaranteed.
Save
Ask
Tour
Hide
Share