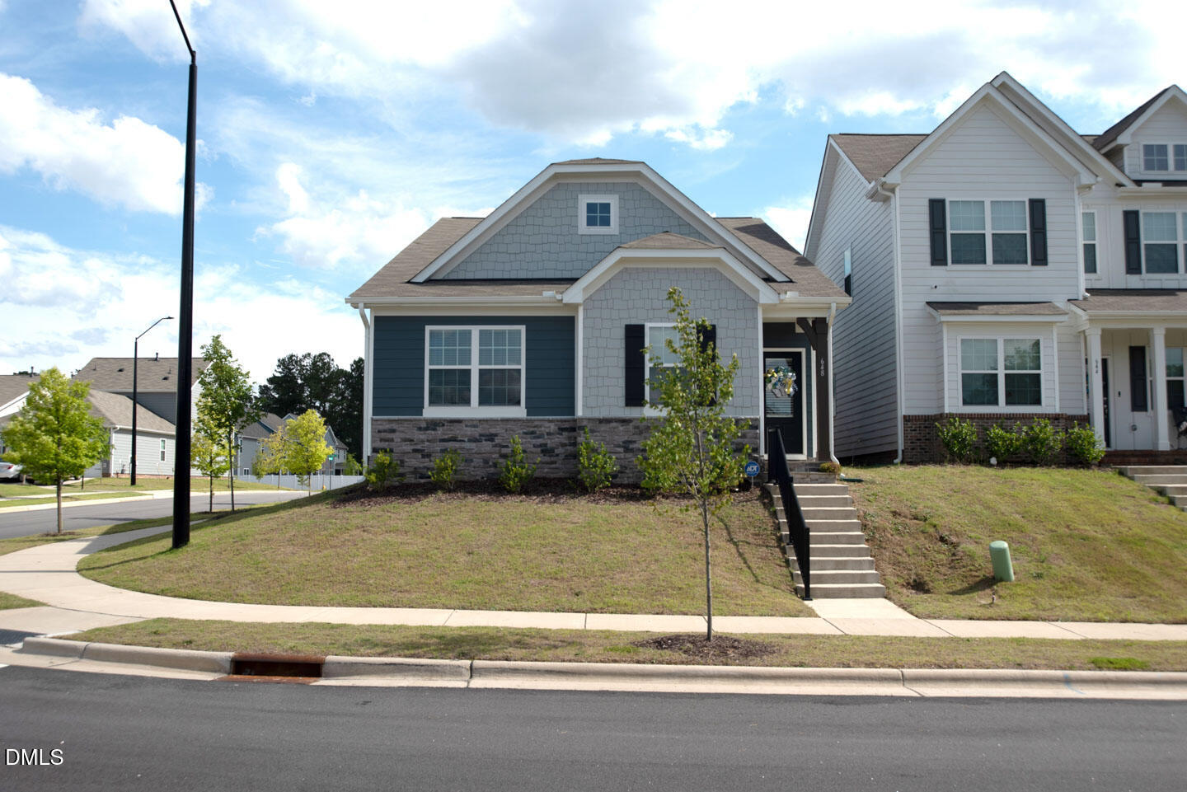
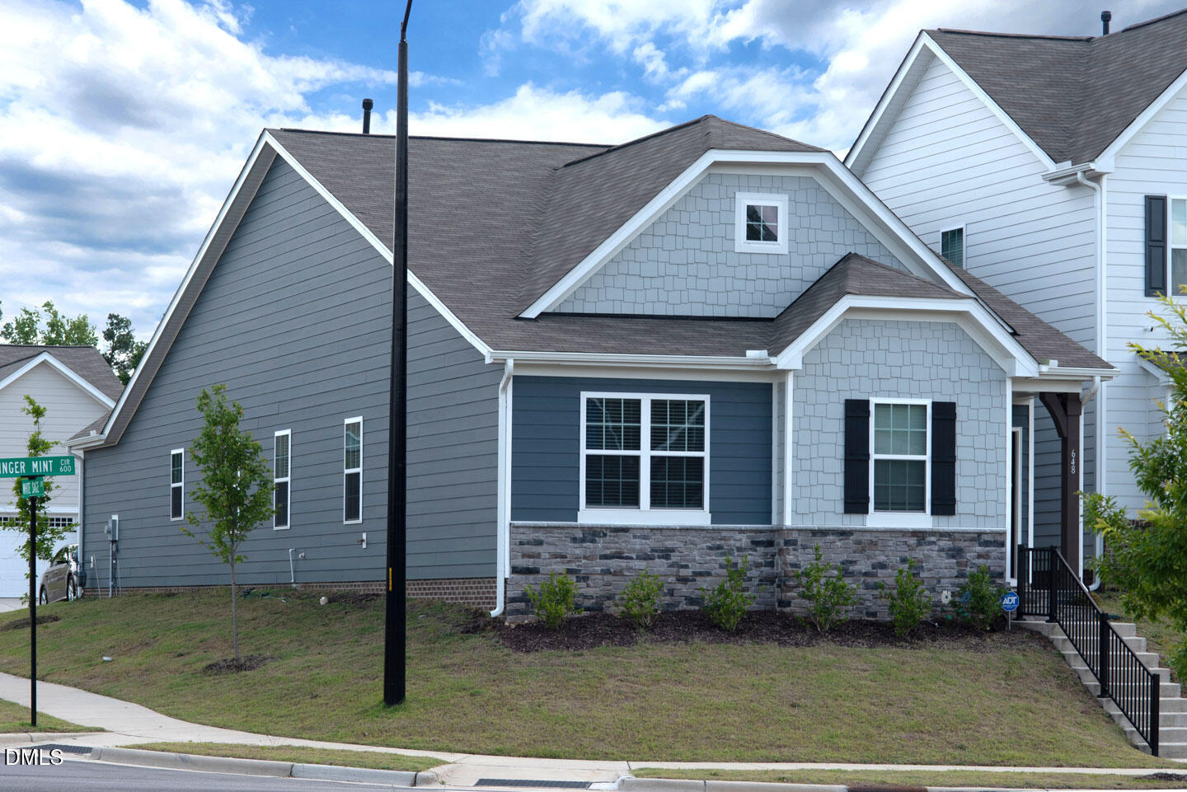
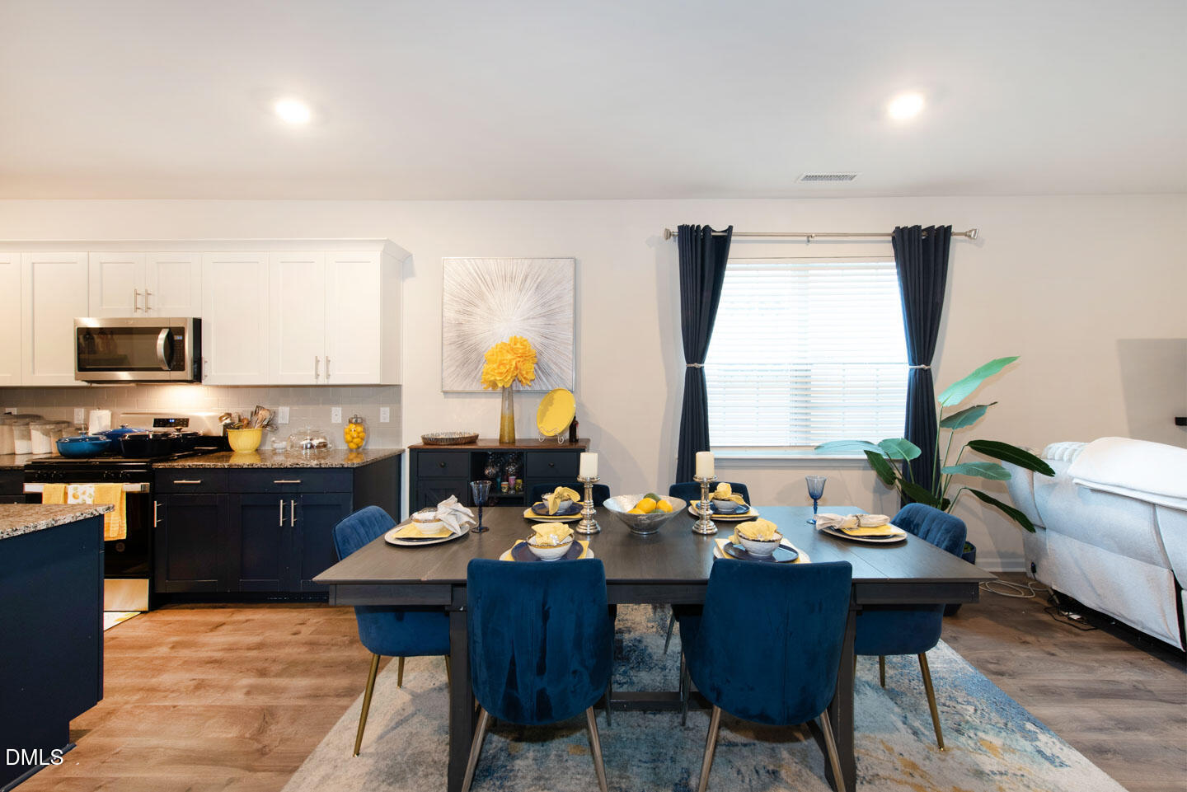
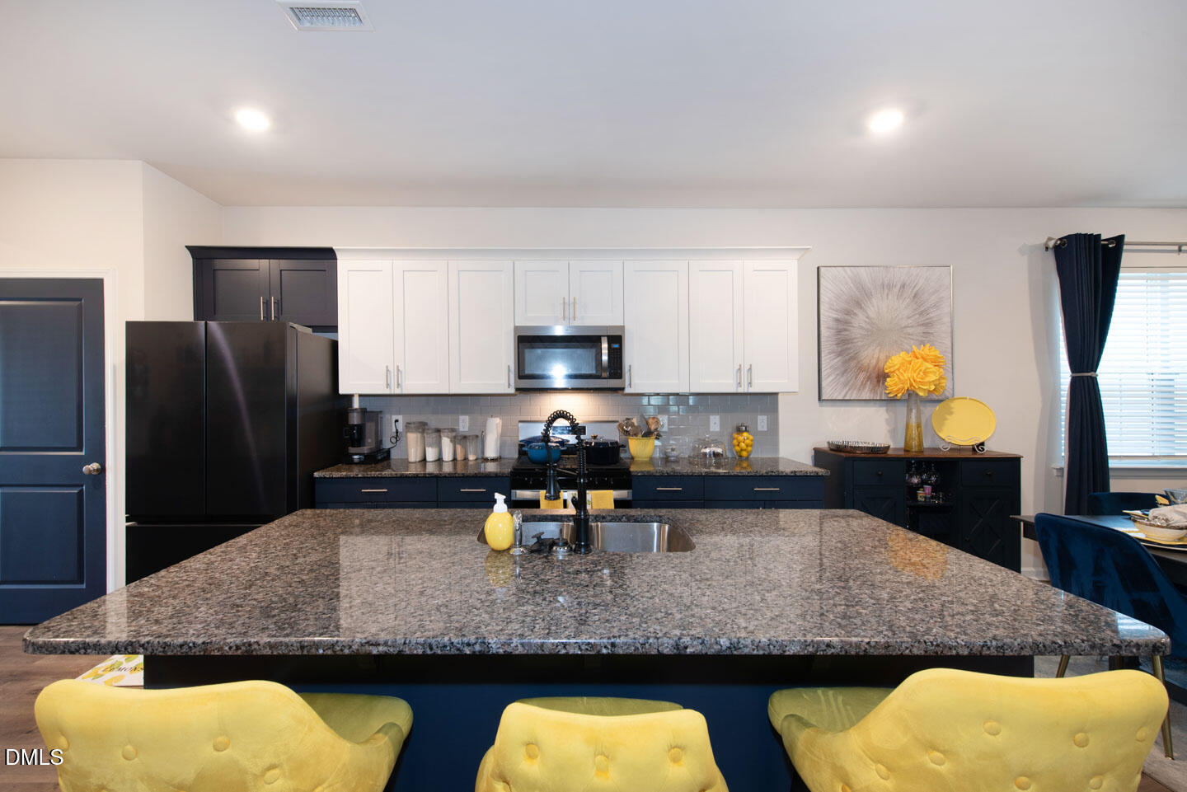
Welcome to 648 Ginger Mint Circle, a beautifully designed one-level Craftsman on a desirable corner lot in Knightdale. Offering 3 bedrooms, 2 baths and 1,821 square feet, this move-in ready home blends designer finishes with everyday comfort. Wide-plank luxury flooring flows throughout the main living areas, leading to an open-concept layout centered around a stunning kitchen with an oversized granite island, striking navy and white cabinetry, stainless steel appliances and a stylish tile backsplash. A custom coffee and wine bar, board-and-batten accent wall and French doors to a private office add distinctive character. The spacious primary suite features a double vanity, walk-in shower and generous walk-in closet. Unwind on the screened porch, enjoy the convenience of a two-car garage and dedicated laundry room, and take advantage of a location just minutes from shopping, dining and easy access to Raleigh.
Save
Ask
Tour
Hide
Share
Listing Snapshot
Price
$387,999
Days On Site
10 Days
Bedrooms
3
Inside Area (SqFt)
1,821 sqft
Total Baths
2
Full Baths
2
Partial Baths
N/A
Lot Size
0.12 Acres
Year Built
2023
MLS® Number
10176599
Status
Active
Property Tax
$3,546.53
HOA/Condo/Coop Fees
$70.83 monthly
Sq Ft Source
N/A
Friends & Family
React
Invite
Recent Activity
4 days ago
Listing updated with changes from the MLS®
a week ago
Listing first seen on site
General Features
Acres
0.12
Attached Garage
Yes
Garage
Yes
Garage Spaces
2
Levels
One
Parking
AttachedConcreteDrivewayGarageGarage Door OpenerGarage Faces Front
Property Sub Type
Single Family Residence
Security
Smoke Detector(s)
Sewer
Public Sewer
Special Circumstances
Standard
SqFt Above
1821
SqFt Total
1821
Style
Traditional
Utilities
Electricity ConnectedNatural Gas AvailableSewer ConnectedWater Connected
Water Source
Public
Zoning
RT
Interior Features
Appliances
DishwasherElectric Water HeaterENERGY STAR Qualified AppliancesGas RangeMicrowave
Listing courtesy of David Hargraves of Fathom Realty NC, LLC
Listings that are marked with an icon are provided courtesy of the Triangle MLS, Inc. of North Carolina, Internet Data Exchange Database. Copyright 2026 Triangle MLS, Inc. of North Carolina. All rights reserved.
Last checked: 2026-07-06 07:29 PM UTC
Neighborhood & Commute
Source: Walkscore
Disclosure: Community information and market data powered by Constellation Data Labs. Information is deemed reliable but not guaranteed.