
Save
Ask
Tour
Hide
$735,000
13 Days On Site
2720 Cutleaf DriveApex, NC 27539
For Sale|Single Family Residence|Active
4
Beds
3
Total Baths
2
Full Baths
1
Partial Bath
2,918
SqFt
$252
/SqFt
2016
Built
Subdivision:
Brighton Forest
County:
Wake
Call Now: (919) 605-7569
Is this the listing for you? We can help make it yours.
(919) 605-7569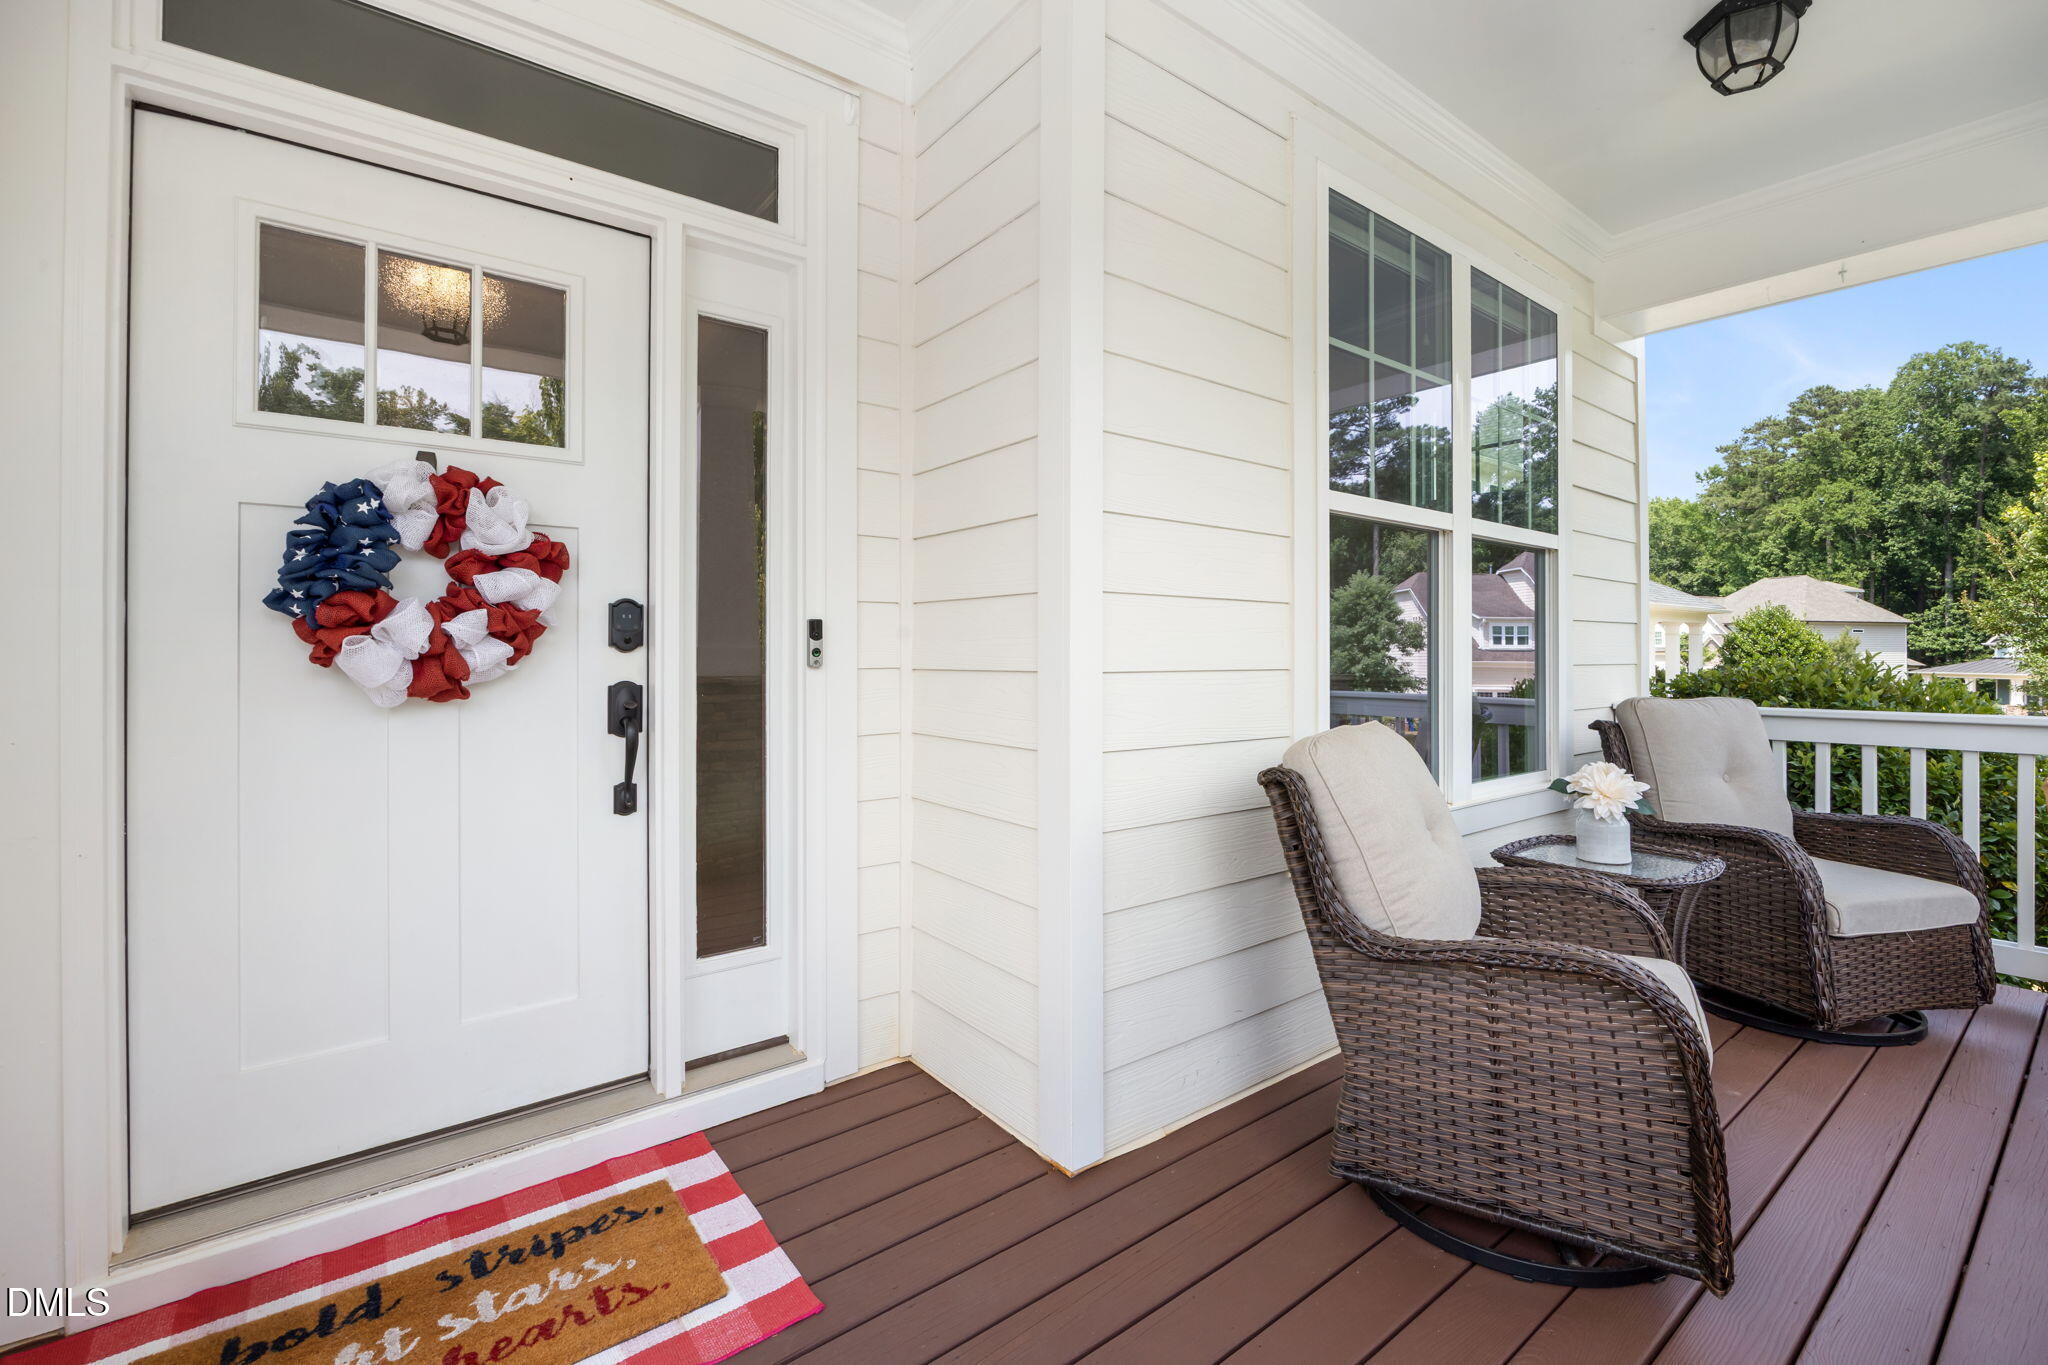
Save
Ask
Tour
Hide
Mortgage Calculator
Monthly Payment (Est.)
$3,353Calculator powered by Showcase IDX, a Constellation1 Company. Copyright ©2026 Information is deemed reliable but not guaranteed.
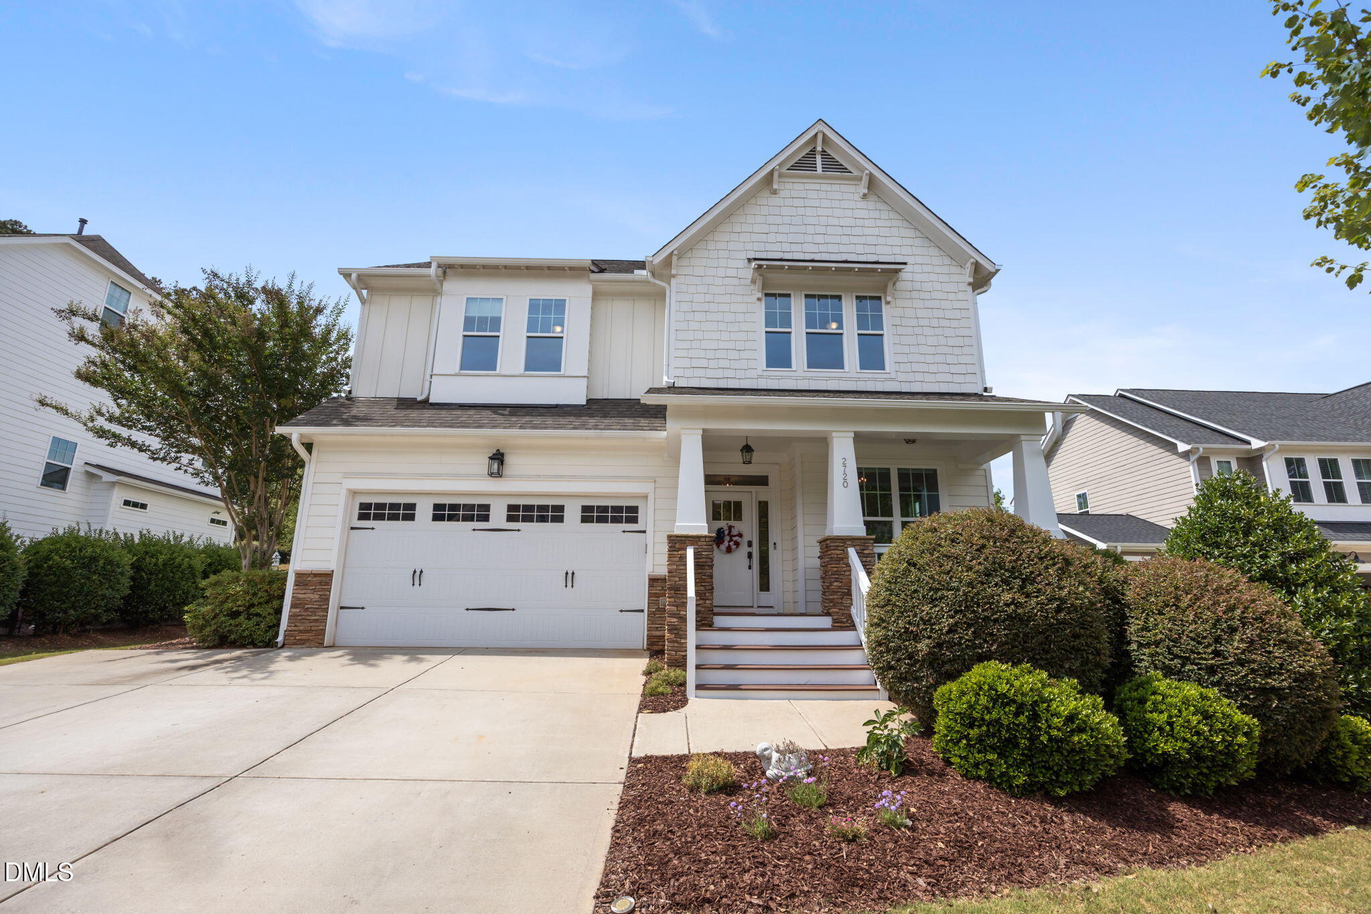
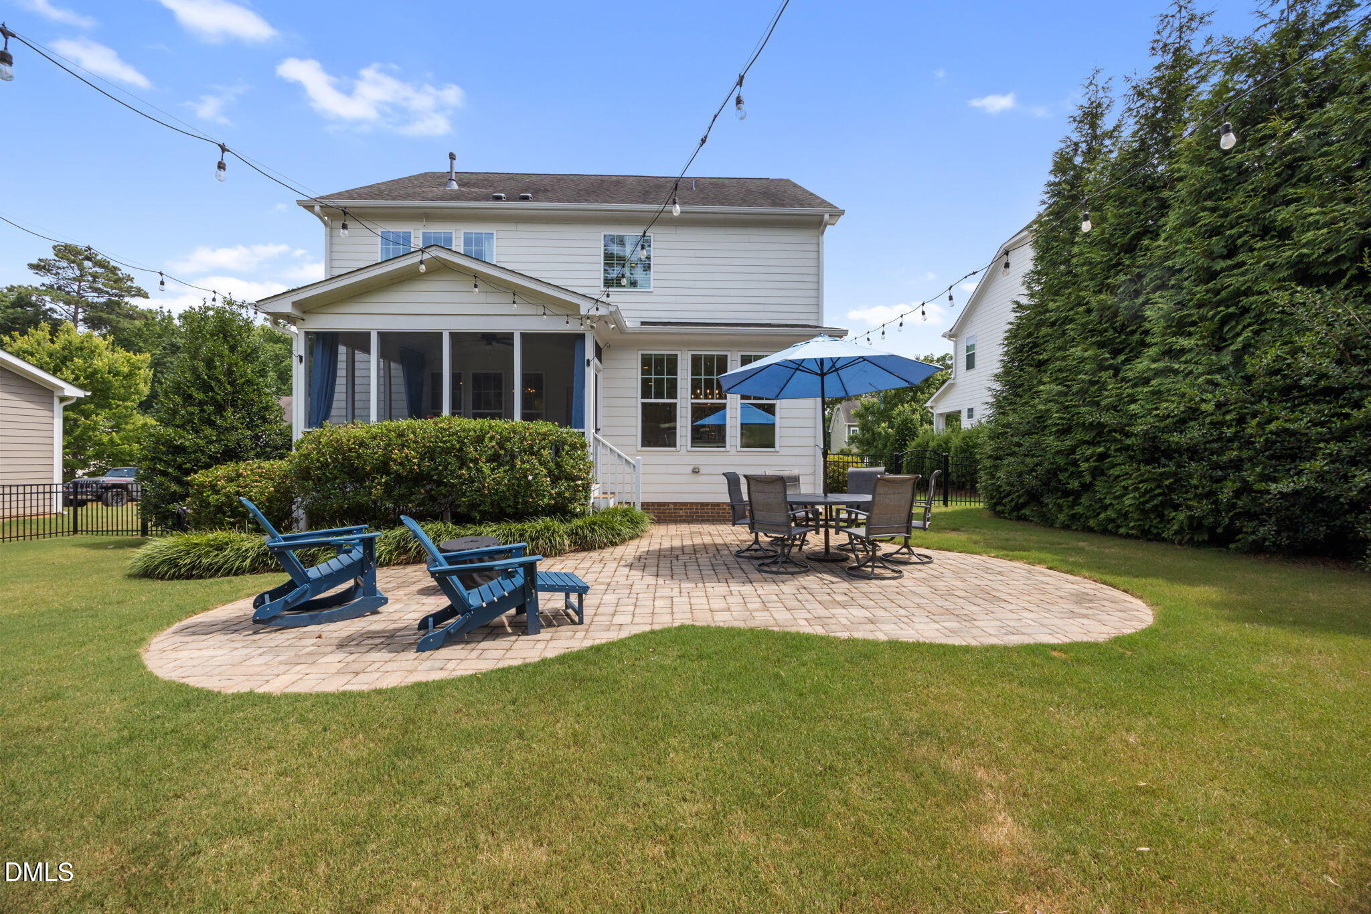
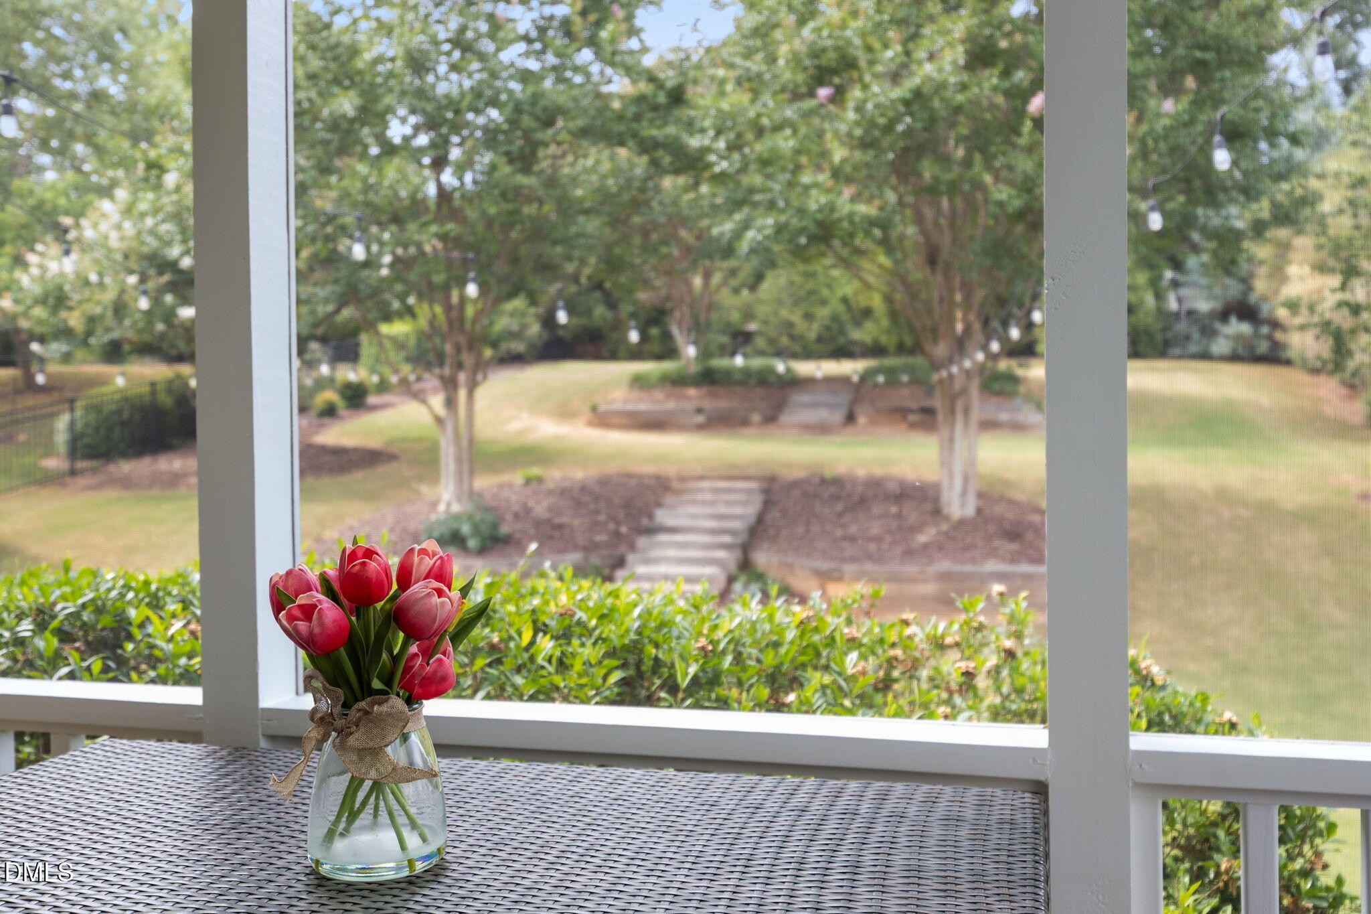
Gorgeous 3-story, 4-bedroom, 2.5-bath home situated on a generous 0.36-acre lot! This beautifully maintained home features an open and inviting floor plan with stunning hardwood floors throughout the main level. The chef's kitchen boasts double islands, quartz countertops, stainless steel appliances, and a gas cooktop—perfect for entertaining and everyday living. Relax on the welcoming front porch or enjoy the screened porch overlooking the beautifully landscaped, tiered backyard with plenty of privacy. The spacious third-floor bonus room offers endless possibilities for a media room, playroom, home office, or fitness space. A rare combination of style, space, and a private outdoor retreat—this home is a must-see!
Save
Ask
Tour
Hide
Listing Snapshot
Price
$735,000
Days On Site
13 Days
Bedrooms
4
Inside Area (SqFt)
2,918 sqft
Total Baths
3
Full Baths
2
Partial Baths
1
Lot Size
0.36 Acres
Year Built
2016
MLS® Number
10176580
Status
Active
Property Tax
$5,820.52
HOA/Condo/Coop Fees
$74.92 monthly
Sq Ft Source
N/A
Friends & Family
Recent Activity
| yesterday | Listing updated with changes from the MLS® | |
| yesterday | Price changed to $735,000 | |
| 2 weeks ago | Listing first seen on site |
General Features
Acres
0.36
Attached Garage
Yes
Garage
Yes
Garage Spaces
2
Levels
TwoThree Or More
Parking
PavedAttachedConcreteDrivewayGarageParking Pad
Property Sub Type
Single Family Residence
Security
Carbon Monoxide Detector(s)Smoke Detector(s)
Sewer
Public Sewer
Special Circumstances
Standard
SqFt Above
2918
SqFt Total
2918
Style
CraftsmanTraditional
Water Source
Public
Zoning
RMD
Interior Features
Appliances
DishwasherDryerFree-Standing Gas RangeFree-Standing RefrigeratorGas RangeIce MakerMicrowaveRefrigeratorStainless Steel Appliance(s)WasherWasher/Dryer
Cooling
Ceiling Fan(s)Central AirDual
Fireplace
Yes
Fireplace Features
Fire PitGas LogLiving Room
Flooring
CarpetHardwoodTile
Heating
CentralFireplace(s)
Interior
Breakfast BarBuilt-in FeaturesCeiling Fan(s)ChandelierCrown MoldingDouble VanityEat-in KitchenKitchen IslandOpen FloorplanRecessed LightingStone CountersTray Ceiling(s)Walk-In Closet(s)
Laundry Features
InsideLaundry RoomUpper Level
Bedroom 2
Dimensions - 12.7 x 11.11Level - Second
Bedroom 3
Dimensions - 11.1 x 11.6Level - Second
Bedroom 4
Dimensions - 11.9 x 11.1Level - Second
Bonus Room
Dimensions - 28.11 x 15.9Level - Third
Dining Room
Dimensions - 13.5 x 8.8Level - Main
Kitchen
Dimensions - 17.1 x 19.0Level - Main
Laundry
Dimensions - 6.3 x 7.8Level - Second
Living Room
Dimensions - 20.5 x 15.0Level - Main
Master Bedroom
Dimensions - 14.1 x 13.1Level - Second
Save
Ask
Tour
Hide
Exterior Features
Construction Details
Board & Batten SidingFiber CementShake SidingStoneVertical Siding
Exterior
Fire PitLightingPrivate YardRain Gutters
Fencing
Back YardFenced
Lot Features
Back YardCul-De-SacFew TreesFront YardGentle SlopingLandscapedSloped
Patio And Porch
CoveredEnclosedFront PorchPatioPorchScreened
Roof
MetalShingle
Community Features
Association Dues
224.75
Building Access
Main
Community Features
ClubhousePlaygroundPoolSuburban
Financing Terms Available
CashConventionalVA Loan
HOA Fee Frequency
Quarterly
Roads
Paved
Schools
School District
Unknown
Elementary School
Wake - West Lake Elementary
Middle School
Wake - West Lake Middle
High School
Wake - Middle Creek High
Listing courtesy of Julie Chriscoe of ERA Live Moore

Listings that are marked with an icon are provided courtesy of the Triangle MLS, Inc. of North Carolina, Internet Data Exchange Database. Copyright 2026 Triangle MLS, Inc. of North Carolina. All rights reserved.
Last checked: 2026-07-09 10:11 PM UTC
Listings that are marked with an icon are provided courtesy of the Triangle MLS, Inc. of North Carolina, Internet Data Exchange Database. Copyright 2026 Triangle MLS, Inc. of North Carolina. All rights reserved.
Last checked: 2026-07-09 10:11 PM UTC
Neighborhood & Commute
Source: Walkscore
Disclosure: Community information and market data powered by Constellation Data Labs. Information is deemed reliable but not guaranteed.
Save
Ask
Tour
Hide
Did you know? You can invite friends and family to your search. They can join your search, rate and discuss listings with you.