Save
Ask
Tour
Hide
Share
$695,000
32 Days On Site

2005 Red Sage Court
Apex, NC 27502

For Sale|Single Family Residence|Active
5
Beds
3
Total Baths
3
Full Baths
3,088
SqFt
$225
/SqFt
2005
Built
Subdivision:
Waterford East
County:
Wake
Call Now: (919) 605-7569
Is this the listing for you? We can help make it yours.
(919) 605-7569
2005 Red Sage Court2005 Red Sage Court2005 Red Sage Court2005 Red Sage Court
Save
Ask
Tour
Hide
Share

Mortgage Calculator

Monthly Payment (Est.)

$3,171
Calculator powered by Showcase IDX, a Constellation1 Company. Copyright ©2026 Information is deemed reliable but not guaranteed.

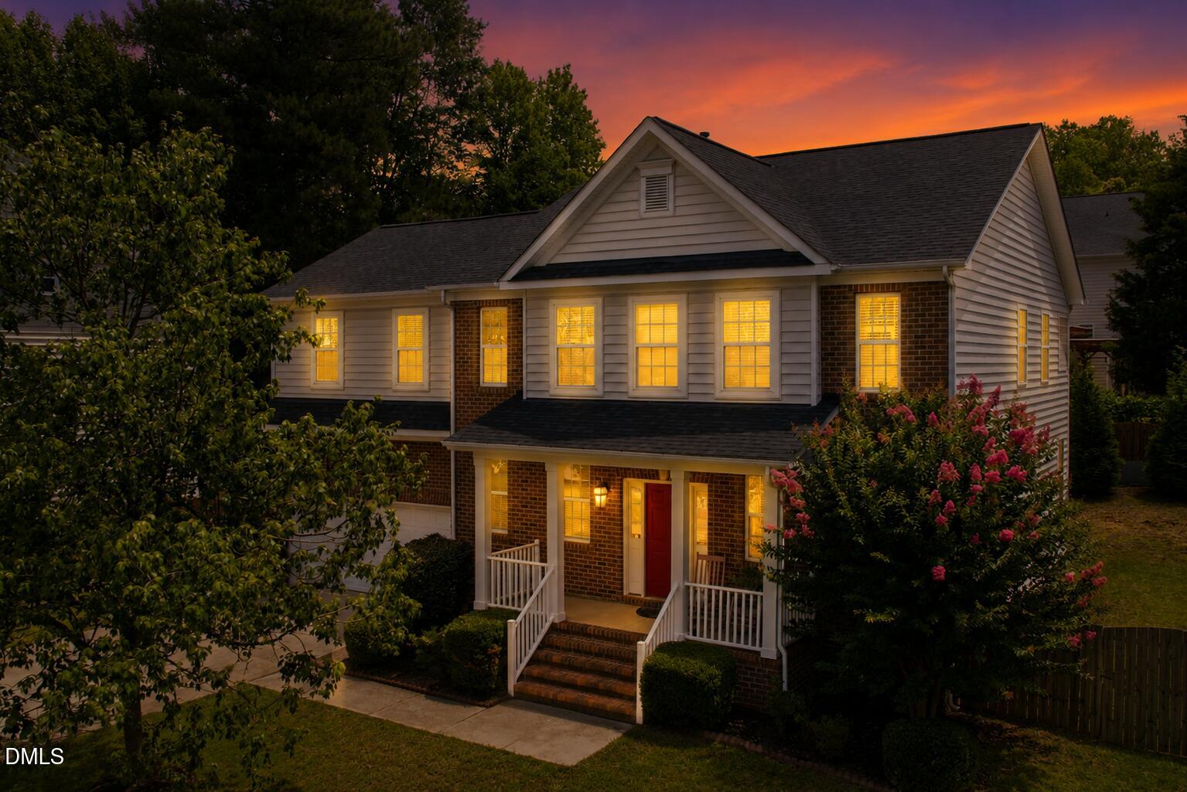
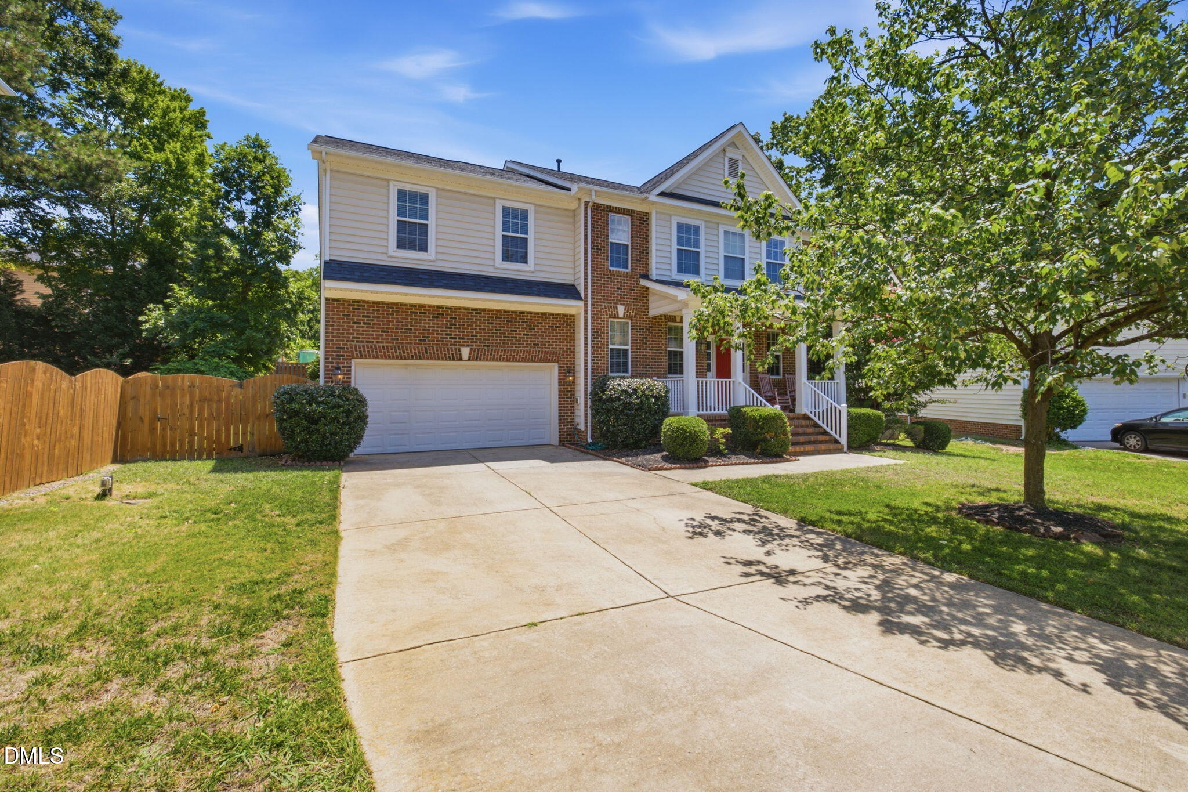
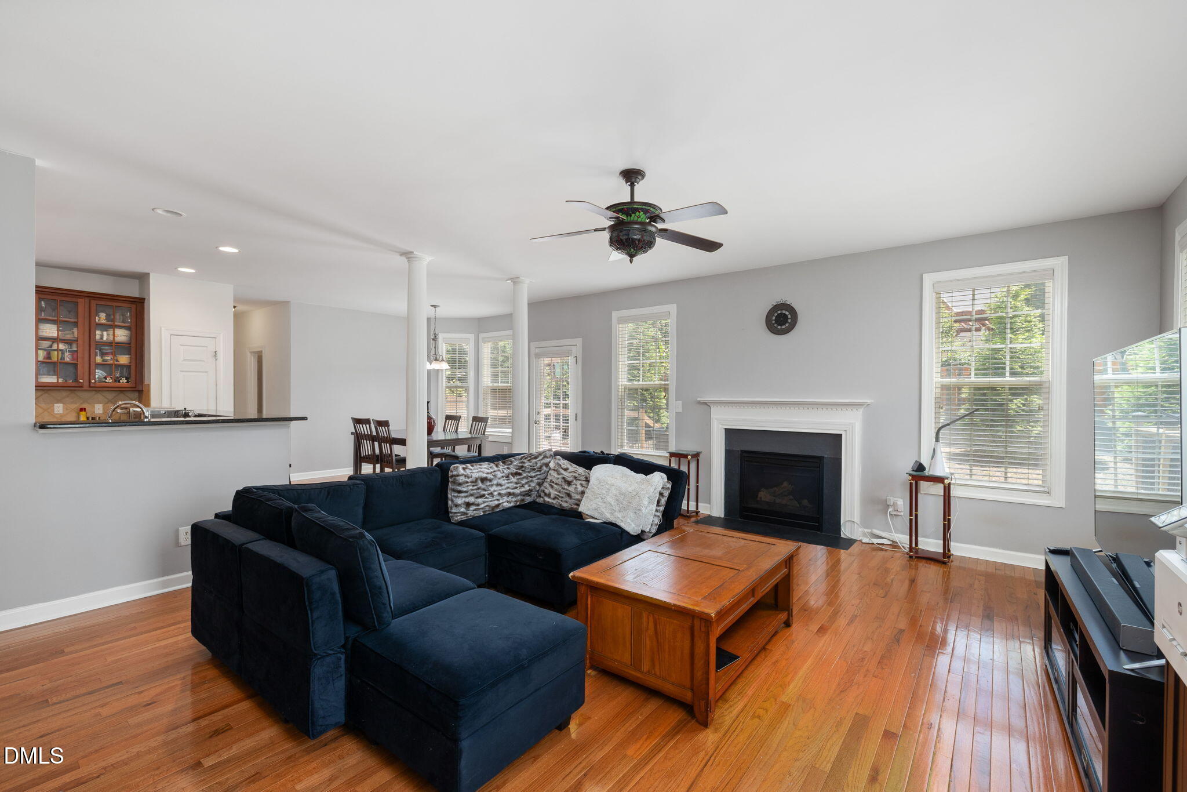
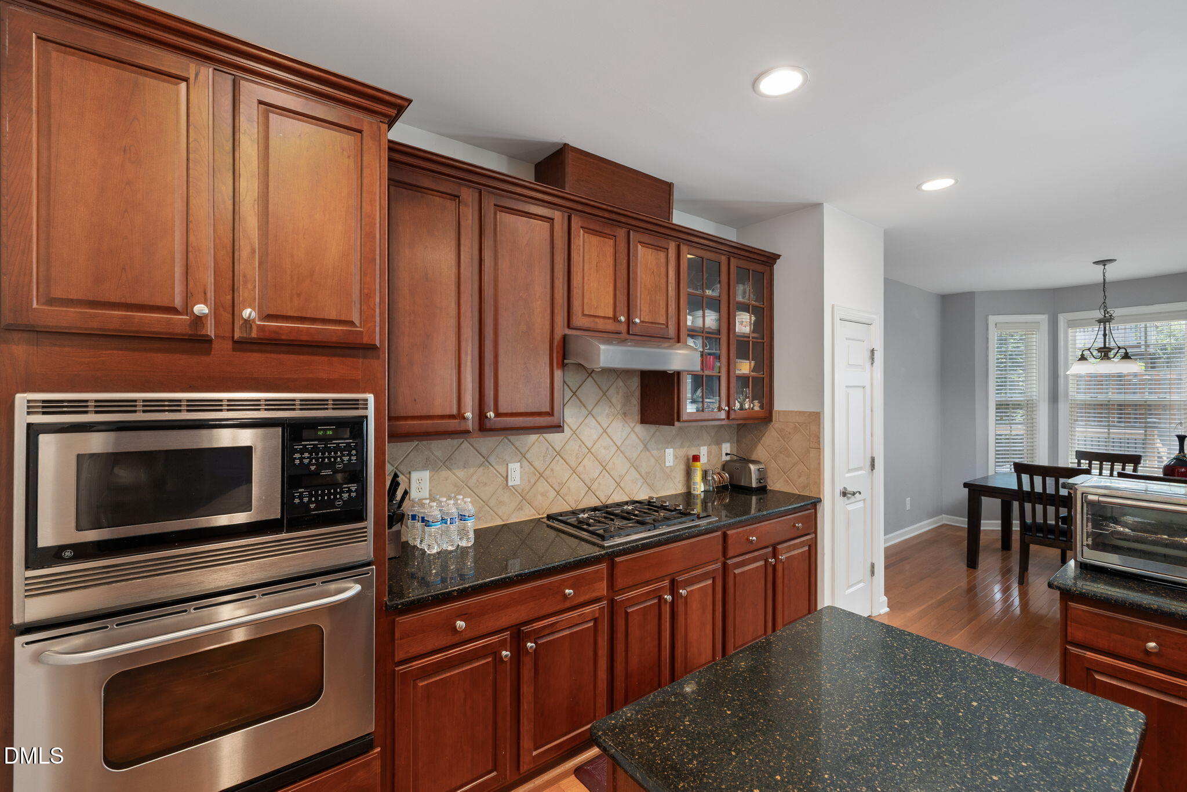
Welcome to Waterford Green, where this beautifully maintained 5-bedroom home offers the space AND you've been searching for! Featuring a main-level guest suite with a full bath, this home is ideal for multi-generational living, guests, or a private home office. A dramatic two-story foyer and site-finished hardwood floors welcome you into light-filled living spaces with a flexible layout that includes a formal dining room, breakfast nook, and formal living room or office. The open-concept kitchen is designed for entertaining with granite, stainless steel appliances, gas cooktop, wall oven, abundant cabinetry, and bar seating overlooking the spacious family room with a cozy fireplace. Upstairs, the spacious primary suite offers a huge walk-in closet and spa-like bath with dual vanities, a walk-in shower, and garden tub. Three additional bedrooms plus a large bonus room provide endless possibilities for a playroom, media room, gym, or 6th bedroom! Major updates include a 2019 roof and 2022 HVAC for added peace of mind. Step outside to the fully fenced backyard with plenty of room for pets, play, gardening, or entertaining. Enjoy resort-style neighborhood amenities including a community pool, tennis courts, playground, and sidewalks, all just minutes from Downtown Apex, shopping, dining, US-1, I-540, and top-rated Wake County schools. This home truly offers the perfect combination of space, location, and lifestyle.

Save
Ask
Tour
Hide
Share
Listing Snapshot
Price 
$695,000
Days On Site 
32 Days
Bedrooms 
5
Inside Area (SqFt) 
3,088 sqft
Total Baths 
3
Full Baths 
3
Partial Baths 
N/A
Lot Size 
0.21 Acres
Year Built 
2005
MLS® Number 
10176565
Status 
Active
Property Tax 
$5,577.35
HOA/Condo/Coop Fees 
$72.05 monthly
Sq Ft Source 
N/A
Friends & Family
Recent Activity
4 days agoListing updated with changes from the MLS®
6 days agoPrice changed to $695,000
a month agoListing first seen on site
General Features
Acres 
0.21
Attached Garage 
Yes
Garage 
Yes
Garage Spaces 
2
Levels 
Two
Parking 
AttachedConcreteDrivewayGarageGarage Faces Front
Property Sub Type 
Single Family Residence
Sewer 
Public Sewer
Special Circumstances 
Standard
SqFt Above 
3088
SqFt Total 
3088
Style 
Transitional
Water Source 
Public
Zoning 
PUD-C
Interior Features
Appliances 
Gas CooktopMicrowaveStainless Steel Appliance(s)Oven
Cooling 
Central Air
Fireplace 
Yes
Fireplace Features 
Family RoomGas Log
Fireplaces 
1
Flooring 
CarpetTileWood
Heating 
ElectricFloor FurnaceNatural GasNone
Interior 
Ceiling Fan(s)Eat-in KitchenEntrance FoyerIn-Law FloorplanKitchen IslandPantrySoaking TubTray Ceiling(s)
Laundry Features 
In HallLaundry ClosetUpper Level
Main Level Bedrooms 
1
Bathroom 2 
Level - First
Bathroom 3 
Level - Second
Bedroom 2 
Level - First
Bedroom 3 
Level - Second
Bedroom 4 
Level - Second
Bedroom 5 
Level - Second
Bonus Room 
Level - Second
Breakfast Room 
Level - First
Dining Room 
Level - FirstDescription - Formal Dining
Family Room 
Level - First
Kitchen 
Level - First
Laundry 
Level - Second
Living Room 
Level - First
Master Bathroom 
Level - Second
Master Bedroom 
Level - Second
Save
Ask
Tour
Hide
Share
Exterior Features
Construction Details 
Brick VeneerVinyl Siding
Exterior 
Rain Gutters
Fencing 
Back YardFullPrivacyWood
Lot Features 
Back YardCul-De-SacLandscaped
Patio And Porch 
CoveredDeckFront PorchPorch
Roof 
Shingle
View 
NeighborhoodTrees/Woods
Waterview 
NeighborhoodTrees/Woods
Community Features
Association Dues 
216.14
Community Features 
PoolSidewalksTennis Court(s)
Financing Terms Available 
CashConventionalFHAVA Loan
HOA Fee Frequency 
Quarterly
School District 
https://osageo.wcpss.net/assignment-lookup/
Schools
School District
https://osageo.wcpss.net/assignment-lookup/
Elementary School
Wake - Penny Road Elementary
Middle School
Wake - Apex Middle
High School
Wake - Apex High
Listing courtesy of Kathleen Carlton of Keller Williams Legacy


Listings that are marked with an icon are provided courtesy of the Triangle MLS, Inc. of North Carolina, Internet Data Exchange Database. Copyright 2026 Triangle MLS, Inc. of North Carolina. All rights reserved.

Last checked: 2026-07-29 08:43 AM UTC

Neighborhood & Commute
Source: Walkscore
Disclosure: Community information and market data powered by Constellation Data Labs. Information is deemed reliable but not guaranteed.
Save
Ask
Tour
Hide
Share