Save
Ask
Tour
Hide
Share
$415,000
13 Days On Site

417 Arbor Creek Drive
Holly Springs, NC 27540

Single Family Residence|Pending
3
Beds
3
Total Baths
2
Full Baths
1
Partial Bath
2,032
SqFt
$204
/SqFt
1997
Built
Subdivision:
Arbor Creek
County:
Wake
Call Now: (919) 605-7569
Is this the listing for you? We can help make it yours.
(919) 605-7569
417 Arbor Creek Drive417 Arbor Creek Drive417 Arbor Creek Drive417 Arbor Creek Drive
Save
Ask
Tour
Hide
Share

Mortgage Calculator

Monthly Payment (Est.)

$1,893
Calculator powered by Showcase IDX, a Constellation1 Company. Copyright ©2026 Information is deemed reliable but not guaranteed.

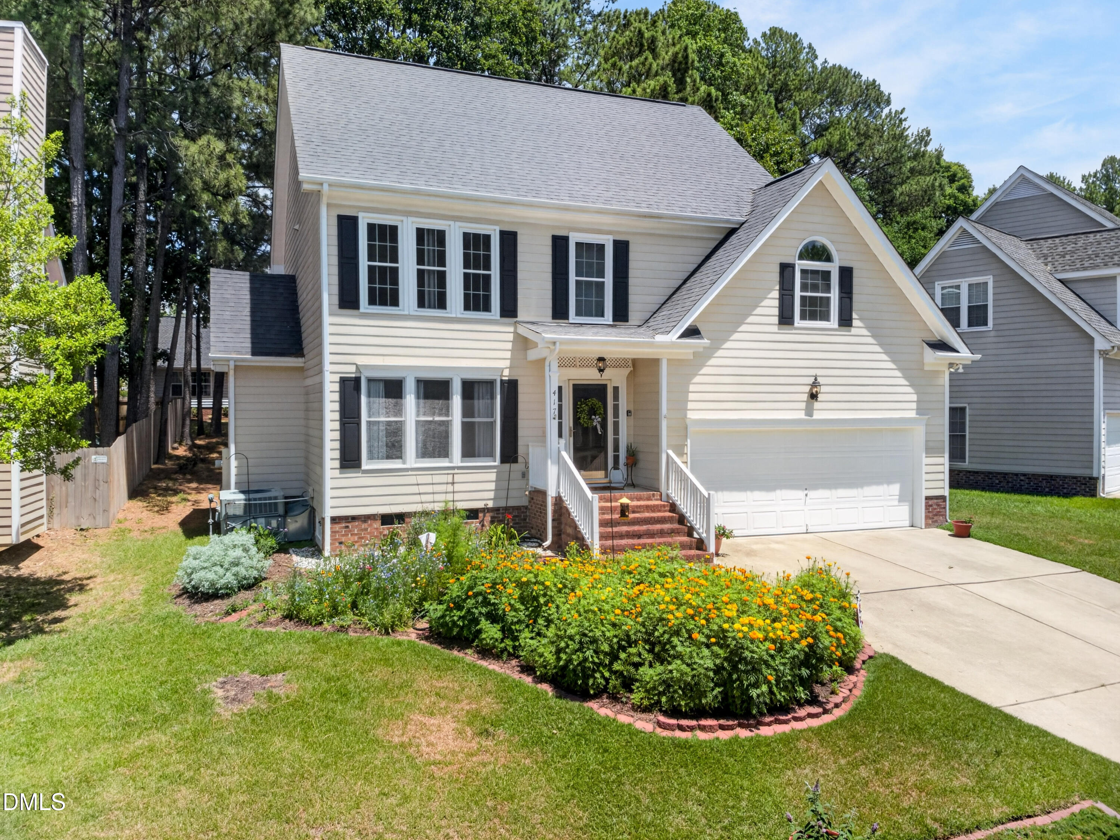
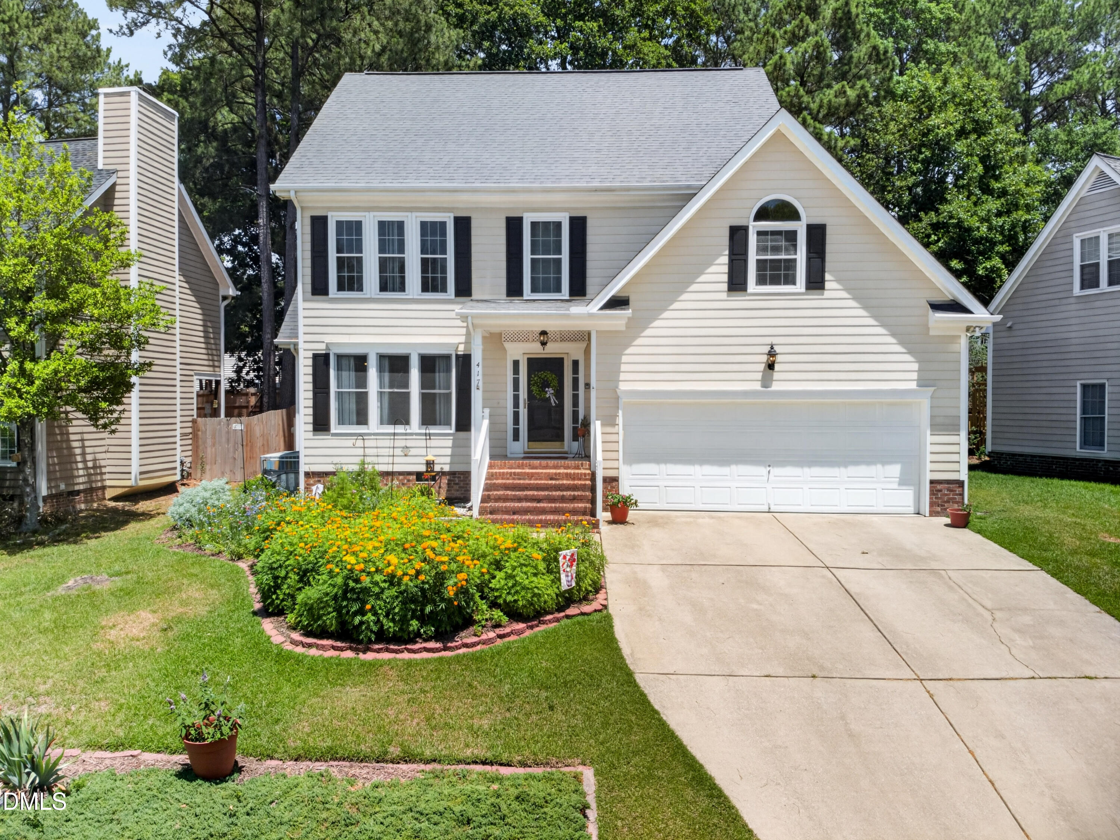
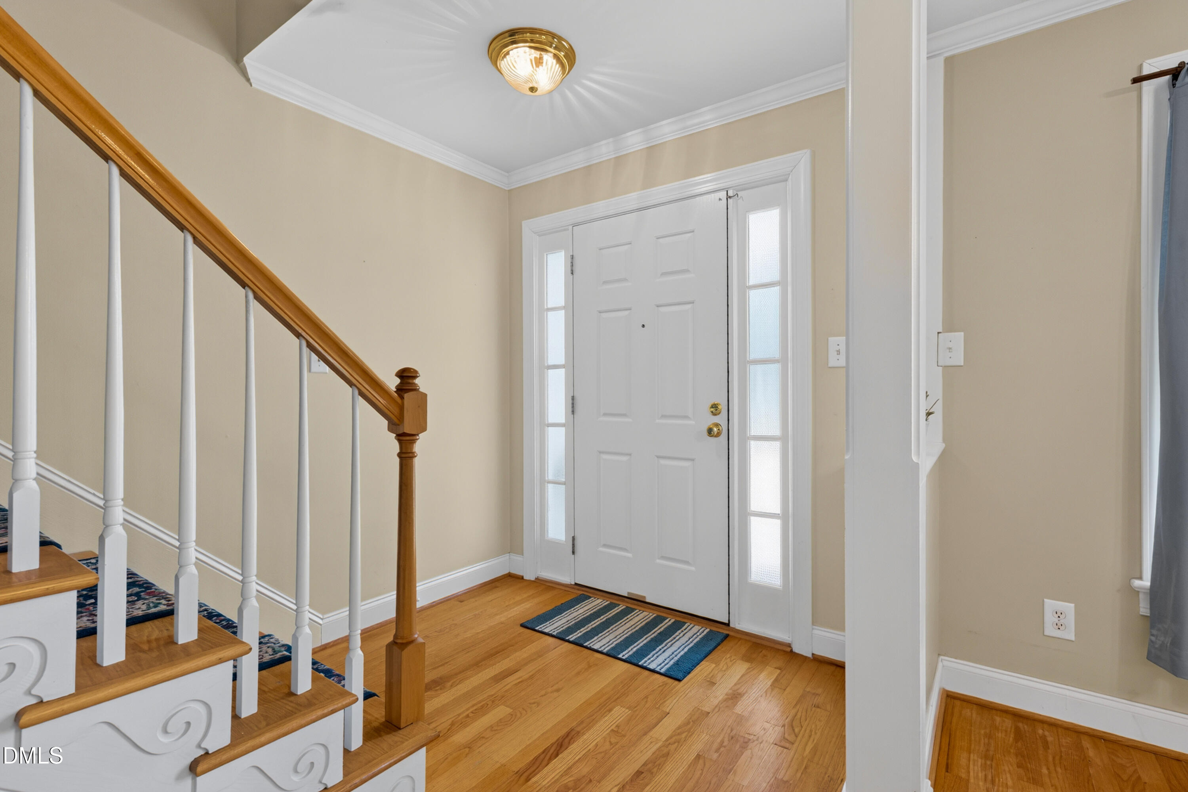
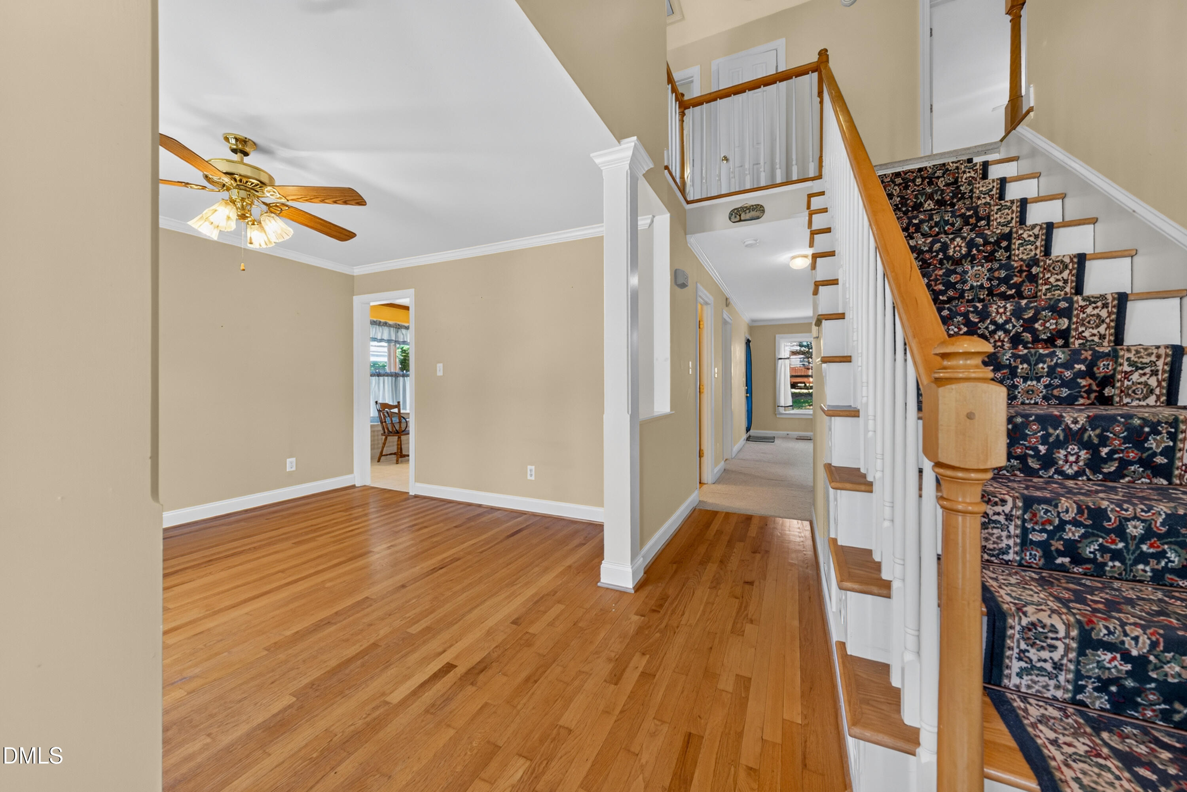
Welcome home to this lovingly maintained, one-owner home in the highly desirable Arbor Creek community! Offering 2,032 square feet, this spacious home is filled with timeless charm, beautiful hardwood floors, abundant natural light, and a flexible floor plan ready for its next chapter. Major improvements have already been thoughtfully completed, including the roof (2012), HVAC (2011), upstairs windows (2015), exterior paint (2019), dishwasher (2024), range (2016), refrigerator (2015), and garbage disposal (2014). Enjoy wonderful curb appeal, mature landscaping, and a private backyard, all within one of Holly Springs' most established and welcoming neighborhoods. Arbor Creek offers outstanding amenities, including a community pool, 3 neighborhood parks, and an active HOA that hosts family-friendly events throughout the year (including a swim team). Conveniently located near shopping, dining, and parks, it also has direct access to the public greenway - ideal for walking, biking, or enjoying the outdoors! The home is currently assigned to highly regarded Wake County schools and is currently slated for the brand-new Felton Grove High School. Priced to allow it's new owner to customize to their own style while enjoying a home that has been exceptionally maintained, this is a rare opportunity to own a cherished original-owner home in one of Holly Springs' most sought-after neighborhoods.

Save
Ask
Tour
Hide
Share
Listing Snapshot
Price 
$415,000
Days On Site 
13 Days
Bedrooms 
3
Inside Area (SqFt) 
2,032 sqft
Total Baths 
3
Full Baths 
2
Partial Baths 
1
Lot Size 
0.19 Acres
Year Built 
1997
MLS® Number 
10176563
Status 
Pending
Property Tax 
$3,532.52
HOA/Condo/Coop Fees 
$42 monthly
Sq Ft Source 
N/A
Friends & Family
Recent Activity
a week agoListing updated with changes from the MLS®
a week agoStatus changed to Pending
2 weeks agoListing first seen on site
General Features
Acres 
0.19
Attached Garage 
Yes
Garage 
Yes
Garage Spaces 
2
Levels 
Two
Parking 
Garage Door OpenerGarage Faces FrontAttached
Property Sub Type 
Single Family Residence
Sewer 
Public Sewer
Special Circumstances 
Standard
SqFt Above 
2032
SqFt Total 
2032
Style 
Traditional
Water Source 
Public
Zoning 
PUD
Interior Features
Appliances 
DishwasherDisposalElectric OvenGas Water HeaterPlumbed For Ice MakerRefrigerator
Cooling 
Ceiling Fan(s)Central Air
Fireplace 
Yes
Fireplace Features 
Living RoomWood Burning
Fireplaces 
1
Flooring 
CarpetHardwoodLinoleum
Heating 
Interior 
Ceiling Fan(s)Crown MoldingDouble VanityEntrance FoyerPantryWalk-In Closet(s)
Bedroom 2 
Dimensions - 11.6 x 11.6Level - Second
Bedroom 3 
Dimensions - 11.6 x 10.0Level - Second
Bonus Room 
Dimensions - 13.2 x 16.5Level - Second
Breakfast Room 
Dimensions - 8.4 x 10.1Level - Main
Dining Room 
Dimensions - 11.5 x 12.3Level - Main
Entrance Hall 
Dimensions - 6.9 x 14.7Level - Main
Kitchen 
Dimensions - 11.6 x 8.8Level - Main
Living Room 
Dimensions - 19.2 x 14.6Level - Main
Master Bedroom 
Dimensions - 12.9 x 14.6Level - Second
Save
Ask
Tour
Hide
Share
Exterior Features
Construction Details 
Unknown
Exterior 
Rain Gutters
Lot Features 
Back YardFront YardMany Trees
Patio And Porch 
DeckFront Porch
Road Frontage 
City Street
Roof 
Shingle
Community Features
Association Dues 
42
Community Features 
ClubhouseCurbsParkPlaygroundPoolSidewalksStreet Lights
Financing Terms Available 
CashConventionalFHAVA Loan
HOA Fee Frequency 
Monthly
Roads 
Asphalt
Schools
School District
Unknown
Elementary School
Wake - Holly Springs Elementary
Middle School
Wake - Holly Ridge Middle
High School
Wake - Felton Grove High
Listing courtesy of Leigh Brantley of Coldwell Banker HPW


Listings that are marked with an icon are provided courtesy of the Triangle MLS, Inc. of North Carolina, Internet Data Exchange Database. Copyright 2026 Triangle MLS, Inc. of North Carolina. All rights reserved.

Last checked: 2026-07-10 01:35 AM UTC

Neighborhood & Commute
Source: Walkscore
Disclosure: Community information and market data powered by Constellation Data Labs. Information is deemed reliable but not guaranteed.
Save
Ask
Tour
Hide
Share