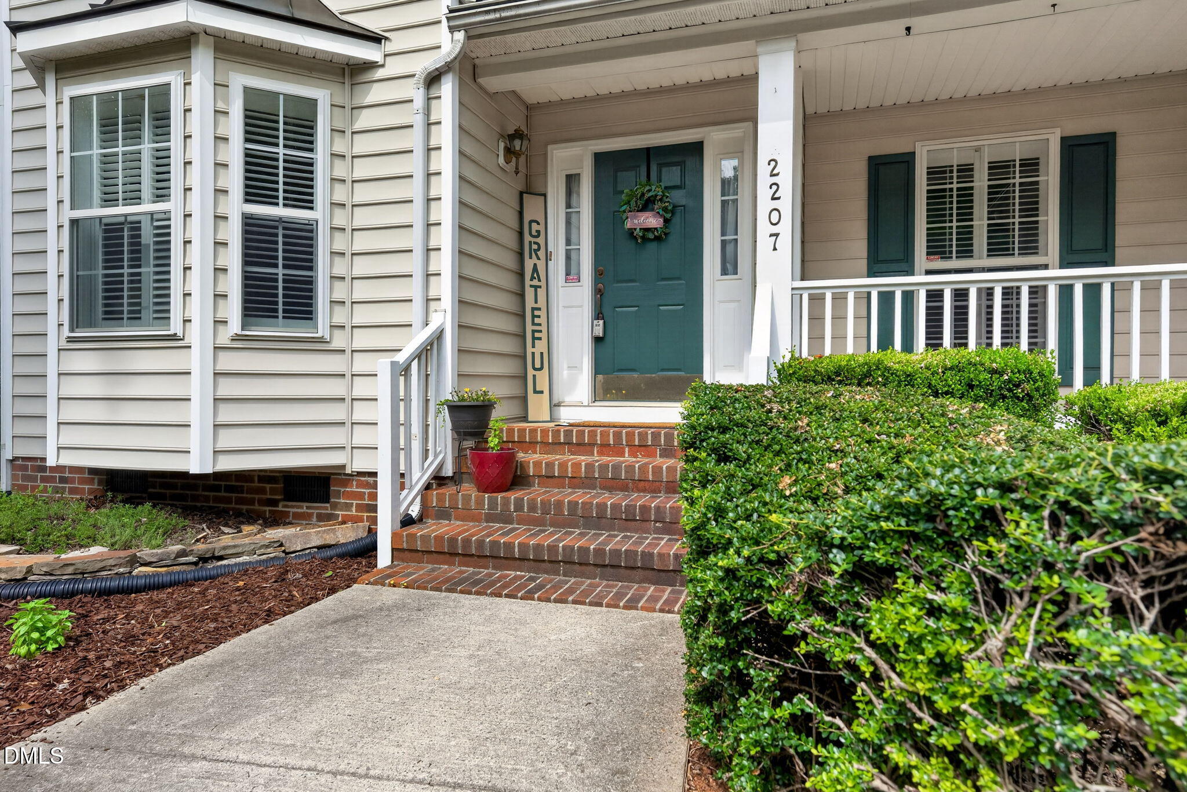
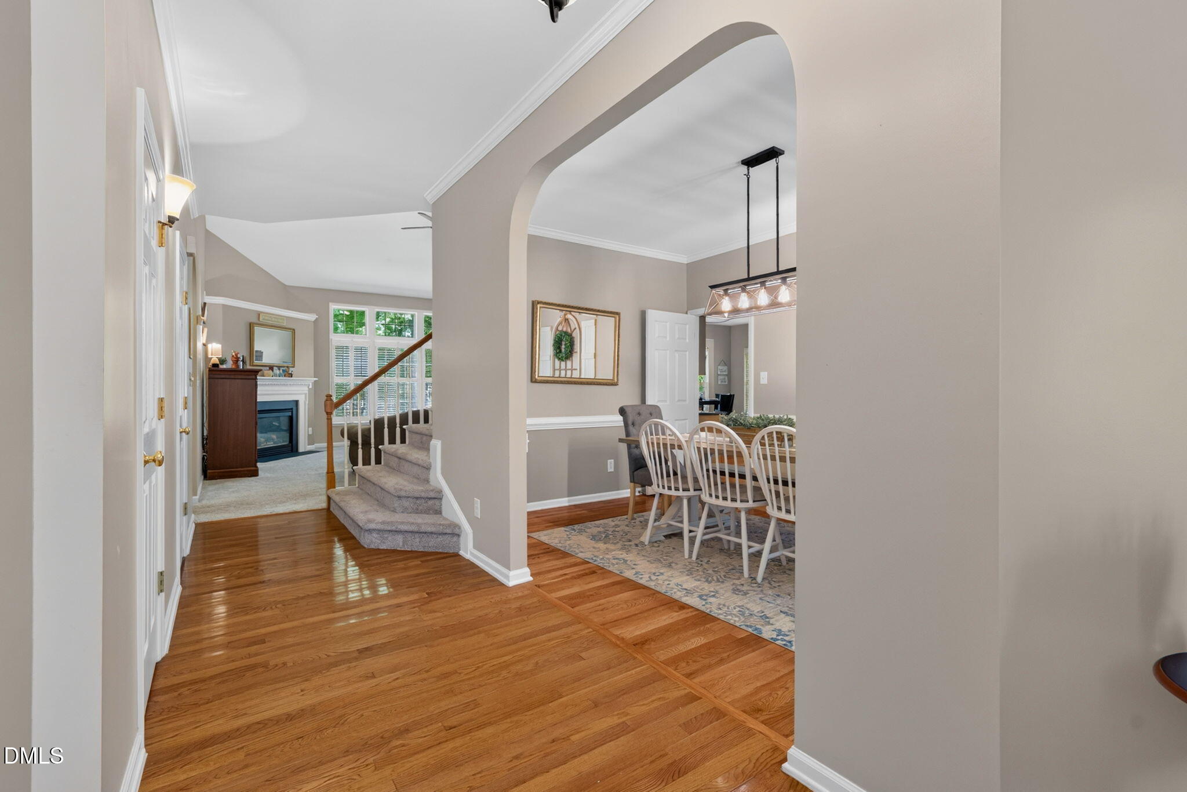
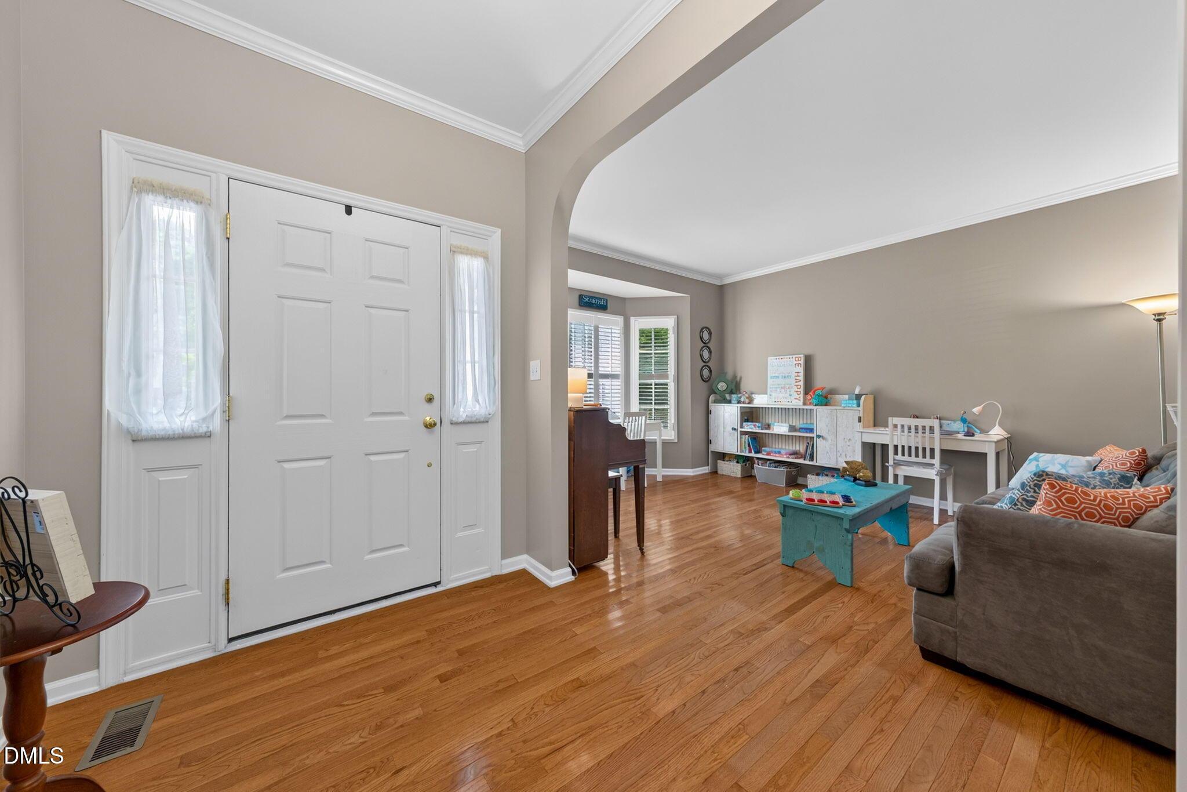
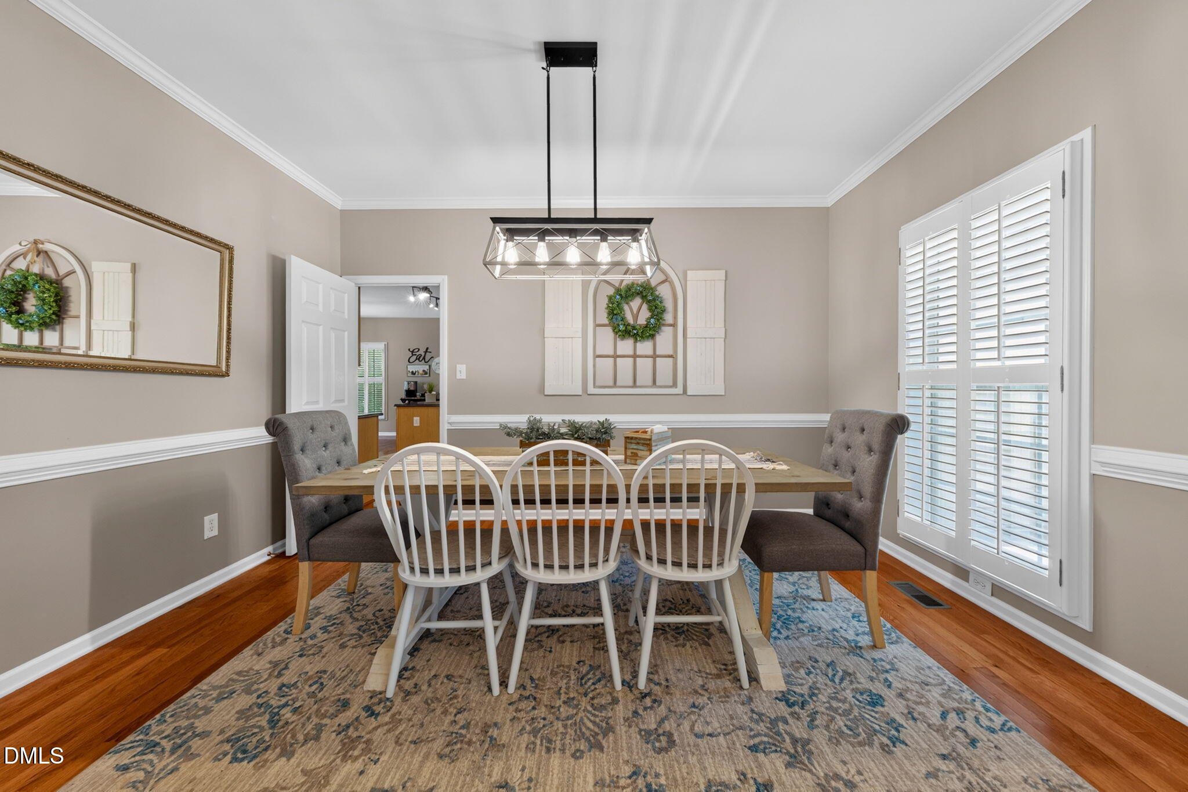
Discover the perfect blend of charm, space, and comfort in this standout 4-bedroom-plus-bonus home in sought-after Becketts Ridge! Set on a beautifully landscaped lot, (one of the largest in the neighborhood,) this inviting residence welcomes you with elegant formal spaces, arched openings, and classic moldings. The open floor plan shines with a dramatic two-story family room featuring a vaulted ceiling and cozy fireplace, while the kitchen offers hardwood floors, granite countertops, a center island, and breakfast bar. Overlooking the large, lush, and level backyard, there's even a breakfast nook with a sunny bay-window. Retreat to the first-floor primary suite with tray ceiling, walk-in closet, and double-vanity bath with separate garden tub and shower. Upstairs, three additional bedrooms and a finished bonus room provide flexible space for work, play, or guests. A two-car garage, spacious deck, and fenced backyard complete this exceptional home—ready for everyday living and effortless entertaining. Great location - only minutes away from I-40 and I-85. This lovely home is priced to sell so come see it soon - it won't last long!
Save
Ask
Tour
Hide
Share
Listing Snapshot
Price
$574,900
Days On Site
32 Days
Bedrooms
4
Inside Area (SqFt)
2,875 sqft
Total Baths
3
Full Baths
2
Partial Baths
1
Lot Size
0.48 Acres
Year Built
2000
MLS® Number
10176542
Status
Pending
Property Tax
$6,579.75
HOA/Condo/Coop Fees
$34.75 monthly
Sq Ft Source
N/A
Friends & Family
React
Comment
Invite
No Comments Yet
Did you know? You can invite friends and family to your search. They can join your search, rate and discuss listings with you.
Recent Activity
4 days ago
Listing updated with changes from the MLS®
3 weeks ago
Status changed to Pending
a month ago
Listing first seen on site
General Features
Acres
0.48
Attached Garage
Yes
Garage
Yes
Garage Spaces
2
Levels
Two
Parking
Additional ParkingAttachedConcreteDrivewayGarageGarage Door OpenerGarage Faces FrontInside EntranceOutsideStorage
Parking Spaces
2
Property Condition
Updated/Remodeled
Property Sub Type
Single Family Residence
Security
PrewiredSmoke Detector(s)
Sewer
Public Sewer
SqFt Above
2875
SqFt Total
2875
Style
Transitional
Utilities
Cable AvailableElectricity ConnectedNatural Gas ConnectedSewer ConnectedWater Connected
Water Source
Public
Zoning
R10
Interior Features
Appliances
DishwasherDisposalGas RangeGas Water HeaterIce MakerMicrowaveRangeRefrigeratorStainless Steel Appliance(s)Water Heater
Cooling
Ceiling Fan(s)Central AirDualElectricGas
Fireplace
Yes
Fireplace Features
Family RoomGas Log
Fireplaces
1
Flooring
CarpetTileVinylWood
Heating
CentralElectricFireplace(s)Forced AirHeat PumpNatural Gas
Dimensions - 14.9 x 19.8Level - SecondDescription - Could be used as extra bedroom
Breakfast Room
Dimensions - 10.3 x 12.4Level - Main
Dining Room
Dimensions - 10.2 x 13.8Level - Main
Entrance Hall
Dimensions - 6.6 x 16.0Level - Main
Family Room
Dimensions - 19.0 x 20.2Level - Main
Kitchen
Dimensions - 13.7 x 13.9Level - Main
Laundry
Dimensions - 4.9 x 6.4Level - Main
Living Room
Dimensions - 12.2 x 14.8Level - MainDescription - Can be Office
Master Bedroom
Dimensions - 12.2 x 15.3Level - Main
Other
Dimensions - 14.0 x 17.0Level - MainDescription - Deck
Save
Ask
Tour
Hide
Share
Exterior Features
Construction Details
Vinyl Siding
Exterior
PlaygroundPrivate YardRain Gutters
Fencing
Back YardFenced
Lot Features
Back YardFew TreesFront YardLandscapedLevelOpen Lot
Other Structures
Garage(s)
Patio And Porch
DeckFront Porch
Roof
Shingle
Windows/Doors
Bay Window(s)Plantation Shutters
Community Features
Association Dues
417
Community Features
PlaygroundSidewalksStreet LightsSuburban
Financing Terms Available
CashConventional
HOA Fee Frequency
Annually
Roads
Asphalt
Schools
School District
Unknown
Elementary School
Orange - New Hope Elementary
Middle School
Orange - A L Stanback Middle
High School
Orange - Cedar Ridge High
Listing courtesy of Claire Billingsley of Coldwell Banker Advantage
Listings that are marked with an icon are provided courtesy of the Triangle MLS, Inc. of North Carolina, Internet Data Exchange Database. Copyright 2026 Triangle MLS, Inc. of North Carolina. All rights reserved.
Last checked: 2026-07-29 07:38 AM UTC
Neighborhood & Commute
Source: Walkscore
Disclosure: Community information and market data powered by Constellation Data Labs. Information is deemed reliable but not guaranteed.


Did you know? You can invite friends and family to your search. They can join your search, rate and discuss listings with you.