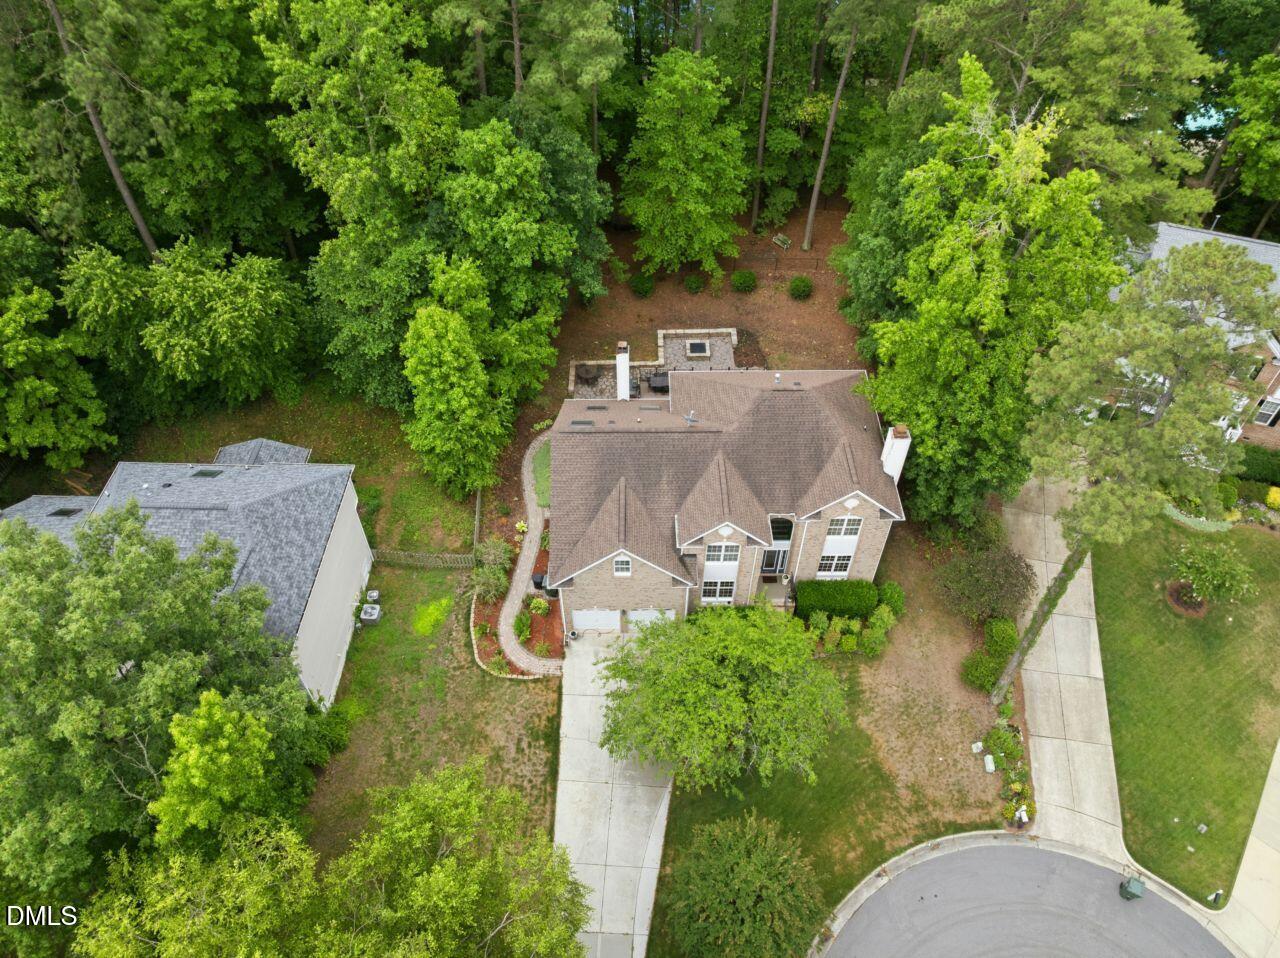
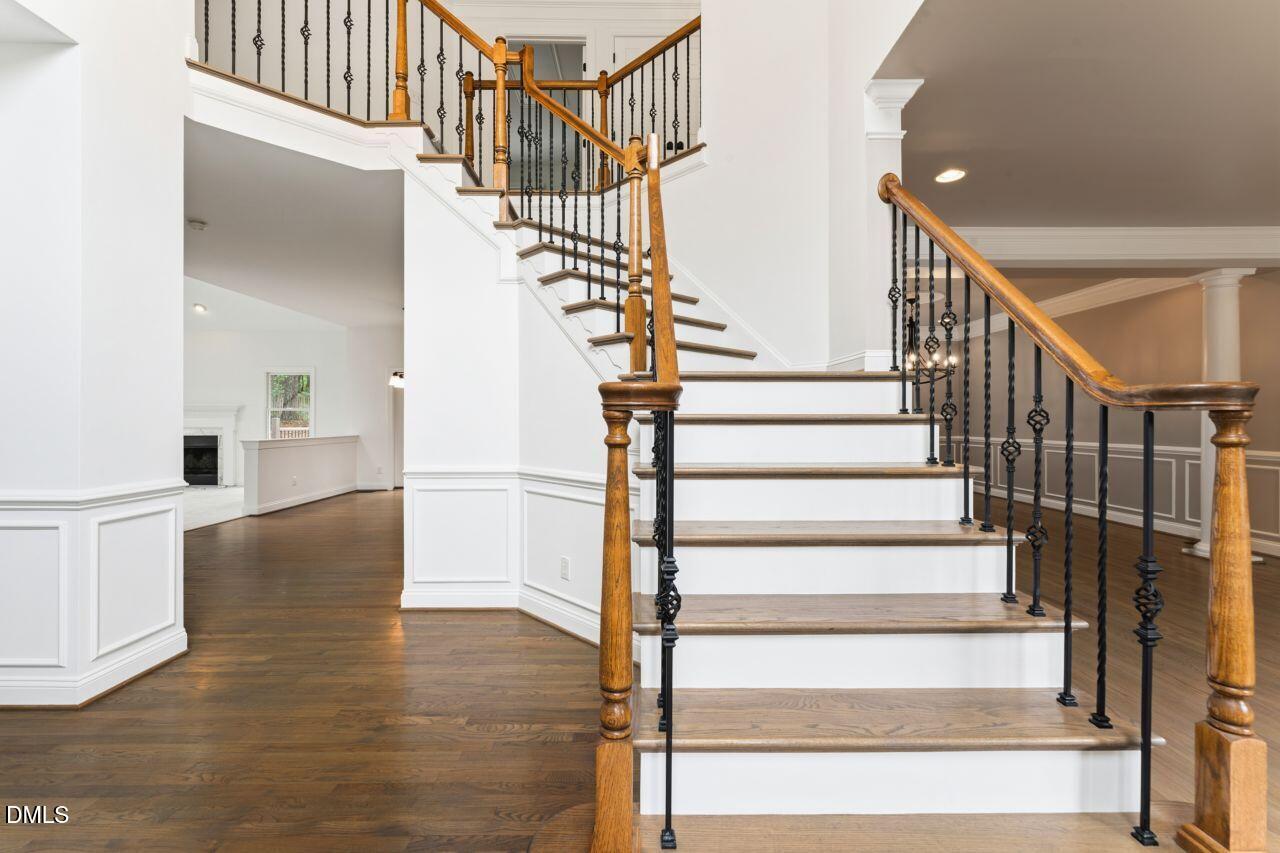
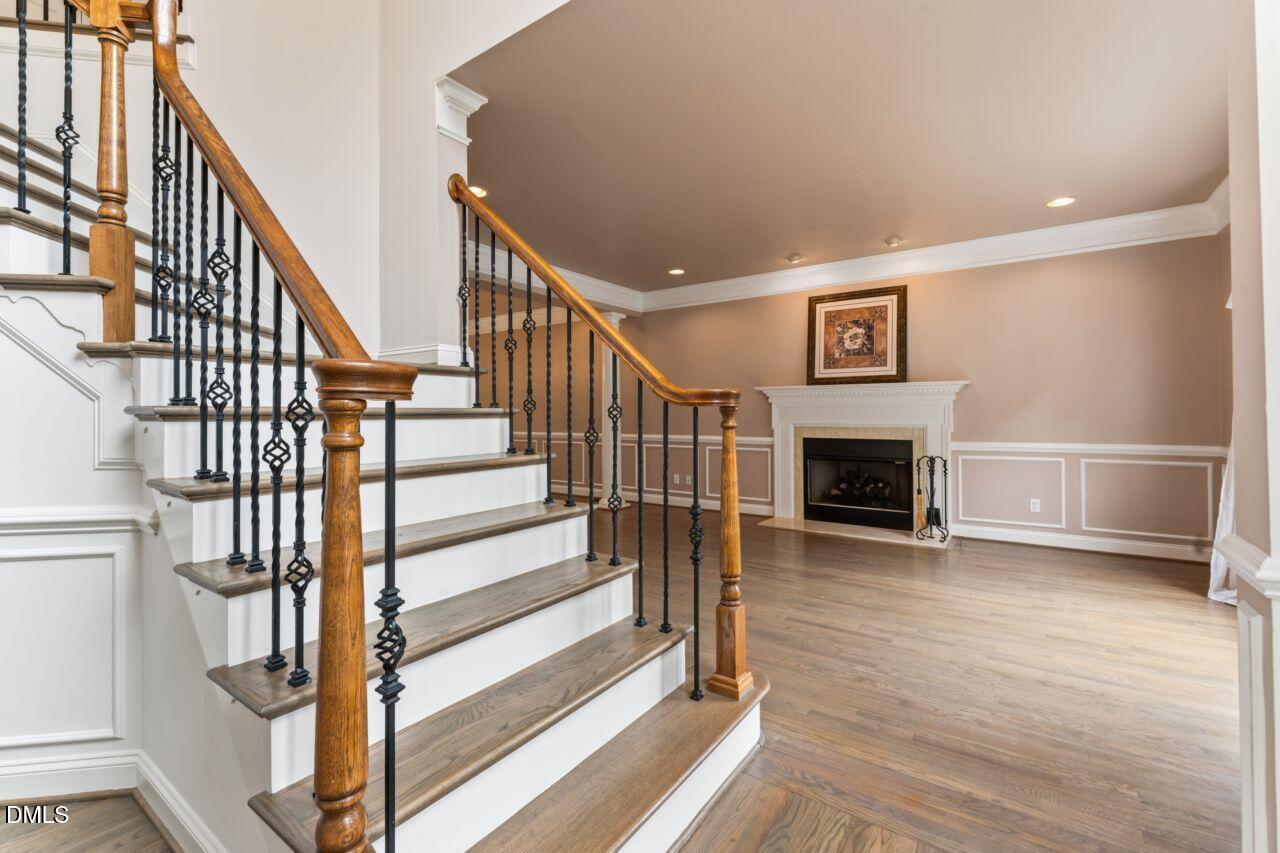
Welcome to this beautiful 4-bedroom, 2.5-bath home with a dedicated office, ideally located in Cary in a highly sought-after school district. Throughout the home, you'll find fresh new paint, new carpet, and beautiful hardwood flooring on the main level. Situated on a spacious 0.44-acre lot, this stunning 3,480-square-foot home offers the perfect blend of comfort, style, and functionality. Designed for both everyday living and entertaining, the home features an open-concept floor plan with soaring vaulted ceilings and skylights that fill the living area with natural light. Enjoy cozy evenings by one of the two interior fireplaces or gather around the outdoor fire pit. The expansive deck provides plenty of space for hosting family and friends. The well-appointed kitchen boasts granite countertops, a double oven, and ample workspace for cooking and entertaining. The spacious primary suite is a true retreat, complete with a comfortable sitting area and a luxurious ensuite bath featuring dual vanities, dual showerheads, and a relaxing jetted tub. Both full bathrooms offer dual sinks for added convenience. With generous living spaces, modern updates, exceptional outdoor amenities, and an unbeatable Cary location, this home is ready to welcome its next owners.
Save
Ask
Tour
Hide
Share
Listing Snapshot
Price
$875,000
Days On Site
79 Days
Bedrooms
4
Inside Area (SqFt)
3,480 sqft
Total Baths
3
Full Baths
2
Partial Baths
1
Lot Size
0.44 Acres
Year Built
1998
MLS® Number
10176502
Status
Active
Property Tax
$6,660.92
HOA/Condo/Coop Fees
$60 monthly
Sq Ft Source
N/A
Friends & Family
React
Comment
Invite
No Comments Yet
Did you know? You can invite friends and family to your search. They can join your search, rate and discuss listings with you.
Recent Activity
2 weeks ago
Price changed to $875,000
2 weeks ago
Listing updated with changes from the MLS®
3 months ago
Listing first seen on site
General Features
Acres
0.44
Attached Garage
Yes
Disclosures
Seller Disclosure
Garage
Yes
Garage Spaces
2
Green Energy Efficient
AppliancesDoorsHVACThermostatWater Heater
Levels
Two
Parking
AttachedGarageGarage Door Opener
Parking Spaces
4
Property Condition
Updated/Remodeled
Property Sub Type
Single Family Residence
Security
Smoke Detector(s)Security System
Sewer
Public Sewer
Special Circumstances
Standard
SqFt Above
3480
SqFt Total
3480
Style
Transitional
Utilities
Cable AvailableCable ConnectedNatural Gas ConnectedPhone AvailablePhone Connected
Water Source
Public
Zoning
R12
Interior Features
Appliances
Built-In Electric OvenCooktopDryerDisposalDouble OvenDishwasherElectric CooktopMicrowaveSelf Cleaning OvenWasher/Dryer
Basement
Crawl Space
Cooling
Central AirCeiling Fan(s)DualENERGY STAR Qualified Equipment
Fireplace
Yes
Fireplace Features
Fire PitFamily RoomGasGas LogLiving RoomOutsideWood Burning
Listing courtesy of Andrea McCleese Thomas of Andrea McCleese Thomas Realty
Listings that are marked with an icon are provided courtesy of the Triangle MLS, Inc. of North Carolina, Internet Data Exchange Database. Copyright 2026 Triangle MLS, Inc. of North Carolina. All rights reserved.
Last checked: 2026-09-13 05:22 AM UTC
Neighborhood & Commute
Source: Walkscore
Disclosure: Community information and market data powered by Constellation Data Labs. Information is deemed reliable but not guaranteed.


Did you know? You can invite friends and family to your search. They can join your search, rate and discuss listings with you.