Save
Ask
Tour
Hide
Share
$465,000
13 Days On Site

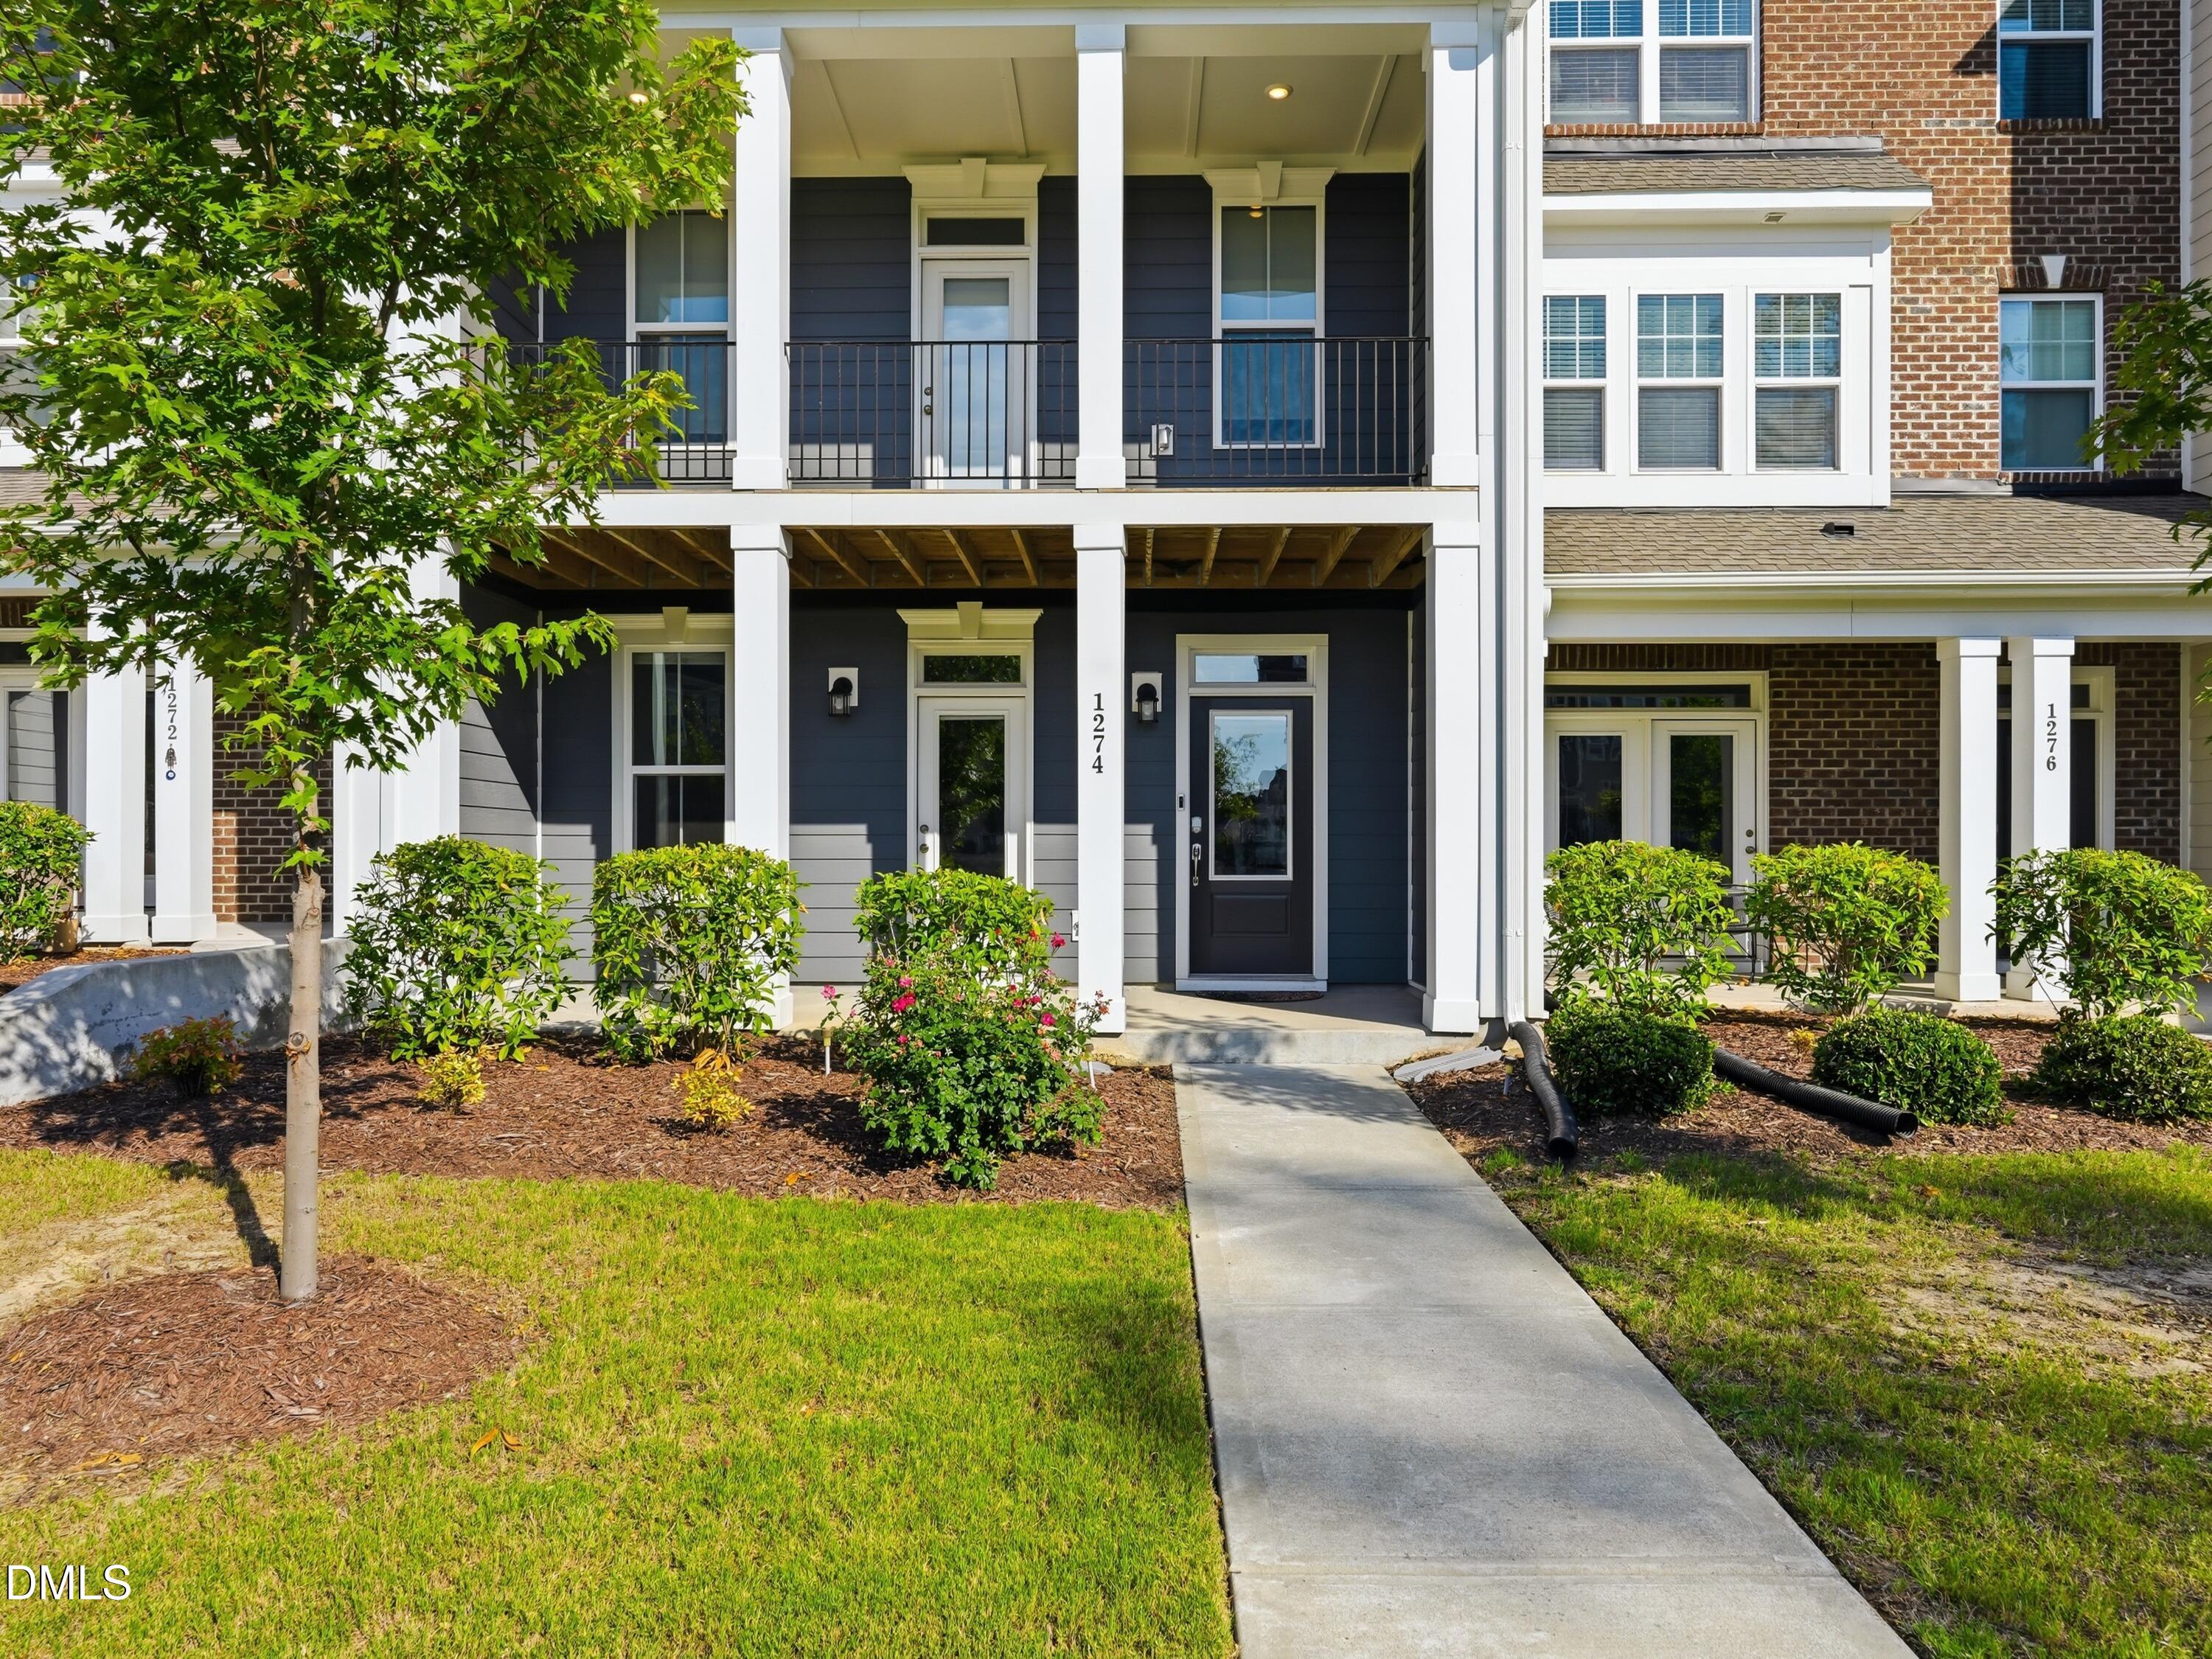
1274 Barn Cat Way
Apex, NC 27502

For Sale|Townhouse|Active Under Contract
4
Beds
4
Total Baths
3
Full Baths
1
Partial Bath
2,452
SqFt
$190
/SqFt
2020
Built
Subdivision:
Smith Farm
County:
Wake
Call Now: (919) 605-7569
Is this the listing for you? We can help make it yours.
(919) 605-7569
1274 Barn Cat Way1274 Barn Cat Way1274 Barn Cat Way1274 Barn Cat Way
Save
Ask
Tour
Hide
Share

Mortgage Calculator

Monthly Payment (Est.)

$2,122
Calculator powered by Showcase IDX, a Constellation1 Company. Copyright ©2026 Information is deemed reliable but not guaranteed.

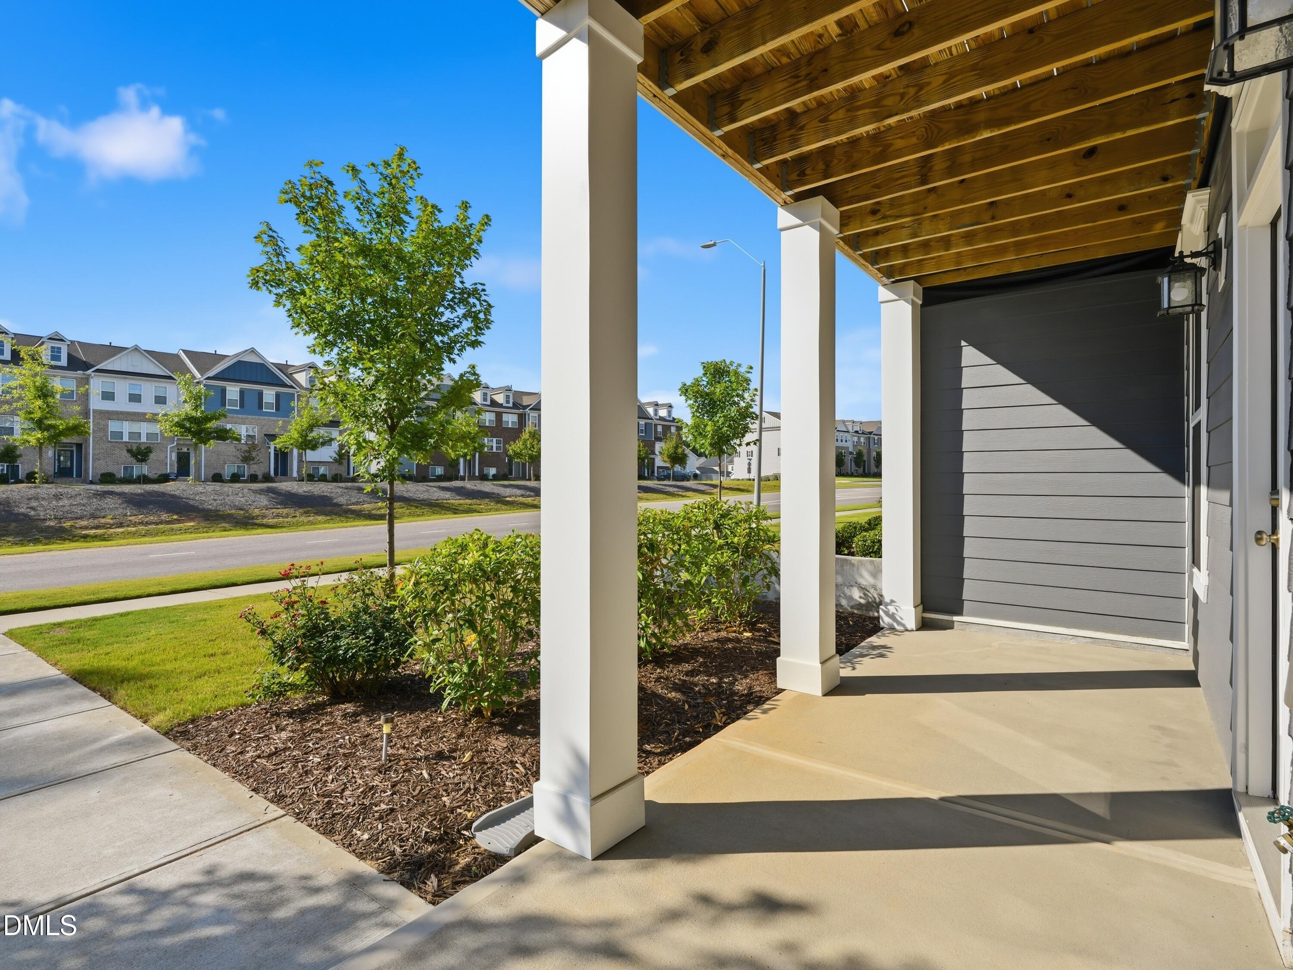
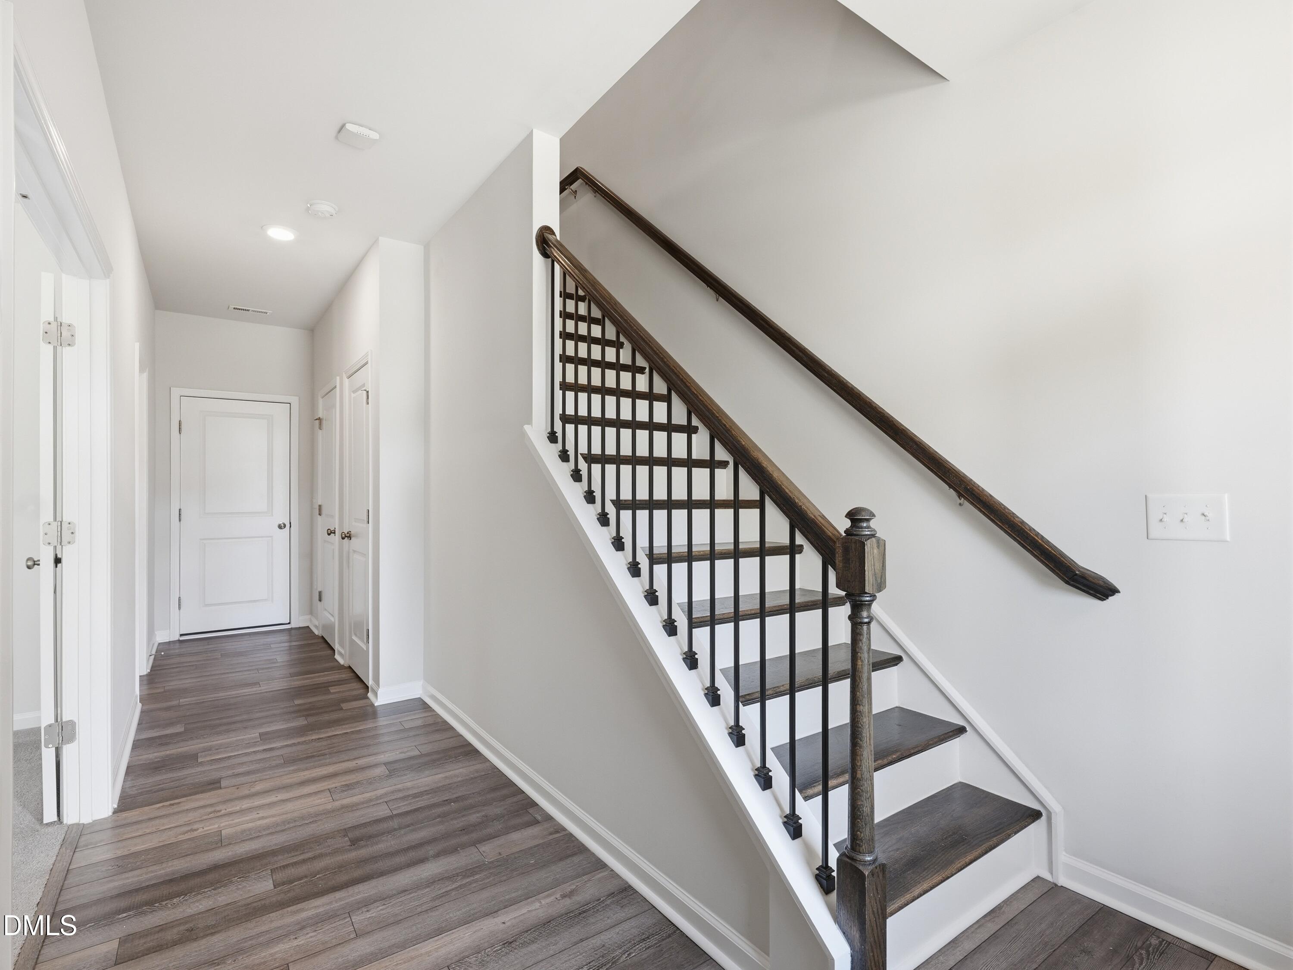
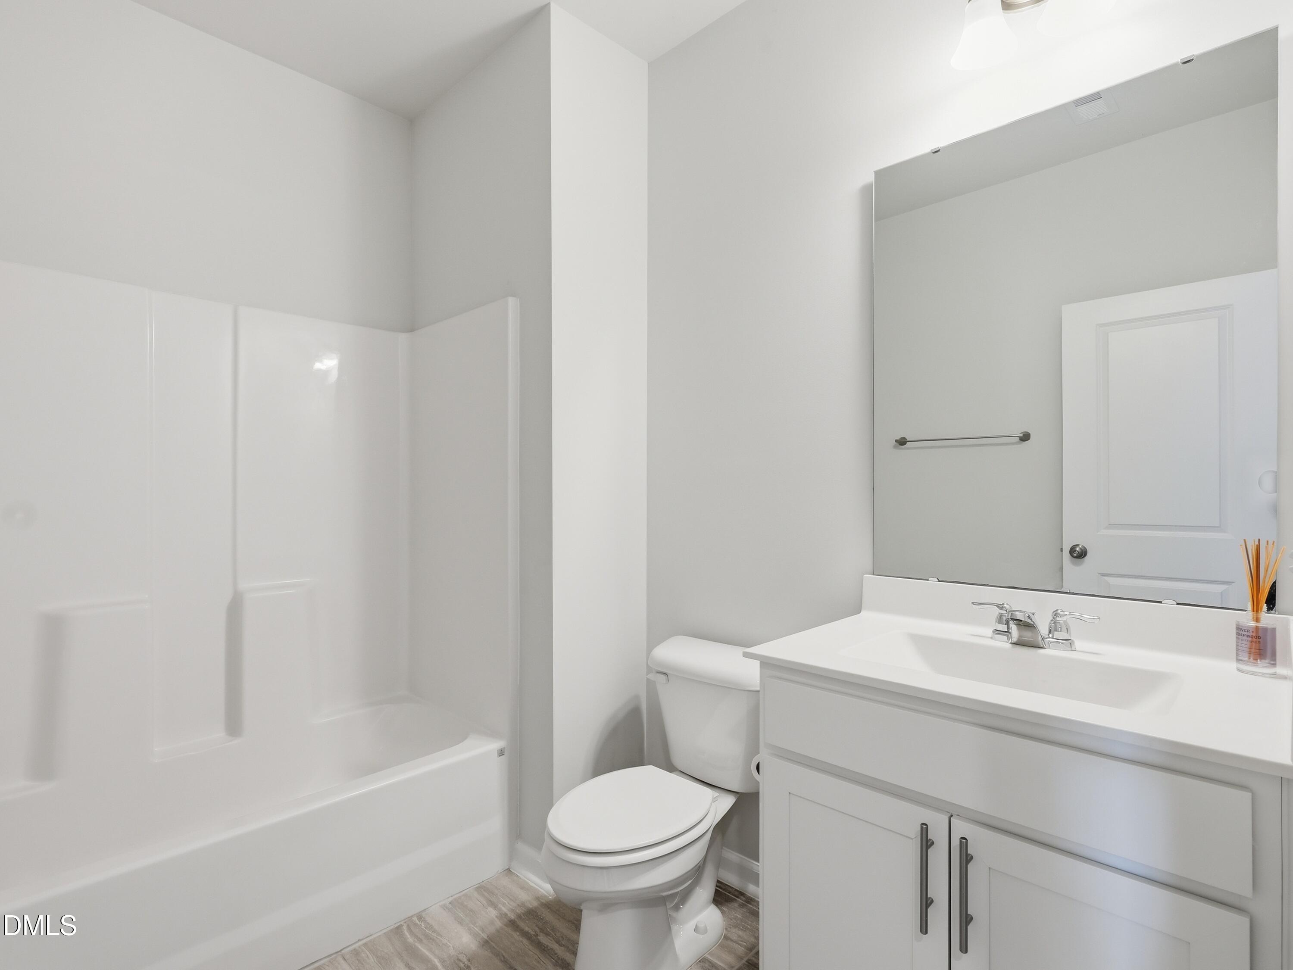
Welcome to Sweetwater, one of Apex's most desirable communities! This beautifully maintained 4-bedroom, 3.5-bathroom townhome with a 2-car garage has been lovingly cared for by its original owner since it was purchased new in 2020. This home offers a spacious, versatile floor plan that's perfect for everyday living. Step outside and enjoy resort-style community amenities just down the street, including a pool, clubhouse, scenic walking/running trails, and beautifully maintained green spaces. Sweetwater's greatest features is its unmatched walkability, less than one mile from local restaurants, coffee shops, retail shopping, grocery stores, medical facility and everyday conveniences. It even connects to the Tobacco Trail! Whether you're grabbing your morning coffee, meeting friends for dinner, or running errands, everything you need is just a short walk away. Offering low-maintenance living in one of Apex's most vibrant communities, this home combines comfort, exceptional convenience, and an unbeatable location. Don't miss your opportunity to call Sweetwater home!

Save
Ask
Tour
Hide
Share
Listing Snapshot
Price 
$465,000
Days On Site 
13 Days
Bedrooms 
4
Inside Area (SqFt) 
2,452 sqft
Total Baths 
4
Full Baths 
3
Partial Baths 
1
Lot Size 
0.04 Acres
Year Built 
2020
MLS® Number 
10176496
Status 
Active Under Contract
Property Tax 
$4,067.38
HOA/Condo/Coop Fees 
$254 monthly
Sq Ft Source 
N/A
Friends & Family
Recent Activity
3 days agoListing updated with changes from the MLS®
3 days agoStatus changed to Active Under Contract
2 weeks agoListing first seen on site
General Features
Acres 
0.04
Attached Garage 
Yes
Foundation 
Slab
Garage 
Yes
Garage Spaces 
2
Levels 
Three Or More
Parking 
DrivewayGarageGarage Door OpenerOff StreetUnassignedAttached
Parking Spaces 
6
Property Sub Type 
Townhouse
Security 
Carbon Monoxide Detector(s)Smoke Detector(s)
Sewer 
Public Sewer
Special Circumstances 
Standard
SqFt Above 
2452
SqFt Total 
2452
Style 
Traditional
Water Source 
Public
Zoning 
PUD-C
Interior Features
Appliances 
Convection OvenDishwasherDisposalExhaust FanGas RangeMicrowaveWasher/DryerWater Heater
Cooling 
Ceiling Fan(s)Central AirZoned
Fireplace 
Yes
Fireplace Features 
Gas
Fireplaces 
1
Flooring 
CarpetVinylTile
Heating 
Forced AirNatural GasZoned
Interior 
Double VanityHigh Speed InternetKitchen IslandOpen FloorplanPantryRecessed LightingSmart ThermostatWalk-In Closet(s)
Laundry Features 
Laundry Room
Bedroom 2 
Dimensions - 10.9 x 11.3Level - Third
Bedroom 3 
Dimensions - 9.7 x 10.0Level - Third
Bedroom 4 
Dimensions - 12.3 x 16.4Level - First
Kitchen 
Dimensions - 10.4 x 14.6Level - Second
Living Room 
Dimensions - 17.4 x 19.0Level - Second
Master Bedroom 
Dimensions - 11.9 x 16.6Level - Third
Save
Ask
Tour
Hide
Share
Exterior Features
Construction Details 
Fiber Cement
Exterior 
BalconyRain Gutters
Fencing 
None
Patio And Porch 
Patio
Roof 
Shingle
Community Features
Association Dues 
254
Community Features 
ClubhouseCurbsParkPlaygroundPoolSidewalksStreet Lights
Financing Terms Available 
CashConventionalFHAVA Loan1031 Exchange
HOA Fee Frequency 
Monthly
Schools
School District
Unknown
Elementary School
Wake - Olive Chapel Elementary
Middle School
Wake - Lufkin Road Middle
High School
Wake - Apex Friendship High
Listing courtesy of Jacob Ryan de Leon of Compass -- Raleigh


Listings that are marked with an icon are provided courtesy of the Triangle MLS, Inc. of North Carolina, Internet Data Exchange Database. Copyright 2026 Triangle MLS, Inc. of North Carolina. All rights reserved.

Last checked: 2026-07-09 11:26 PM UTC

Neighborhood & Commute
Source: Walkscore
Disclosure: Community information and market data powered by Constellation Data Labs. Information is deemed reliable but not guaranteed.
Save
Ask
Tour
Hide
Share