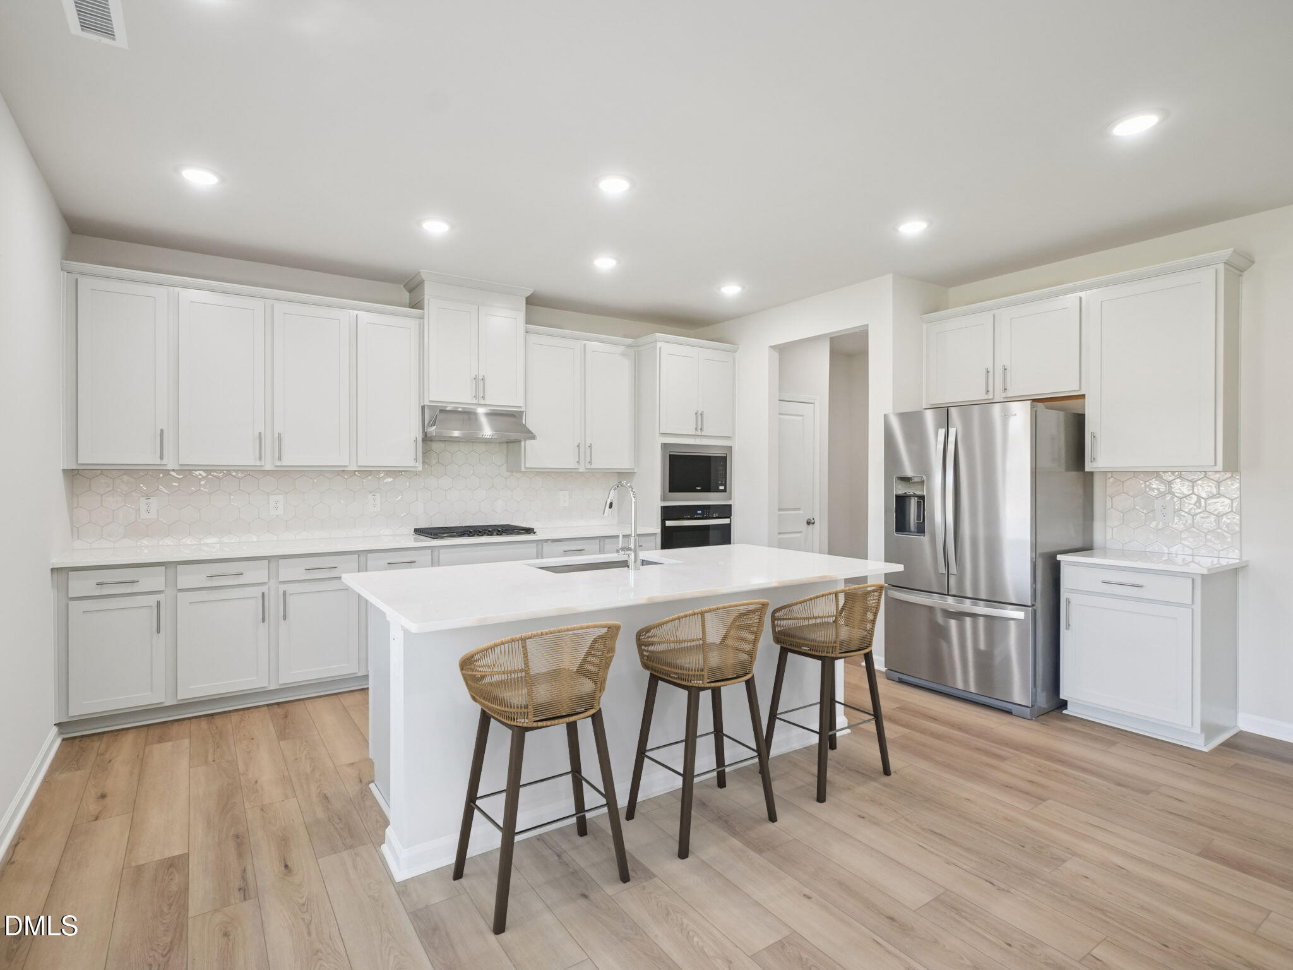
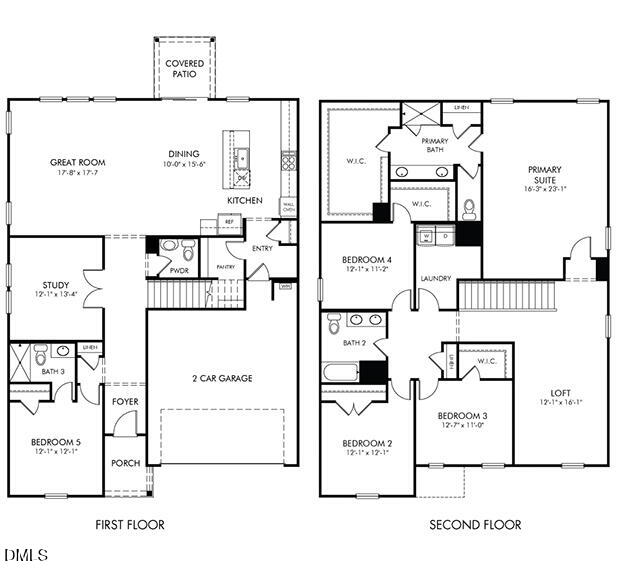
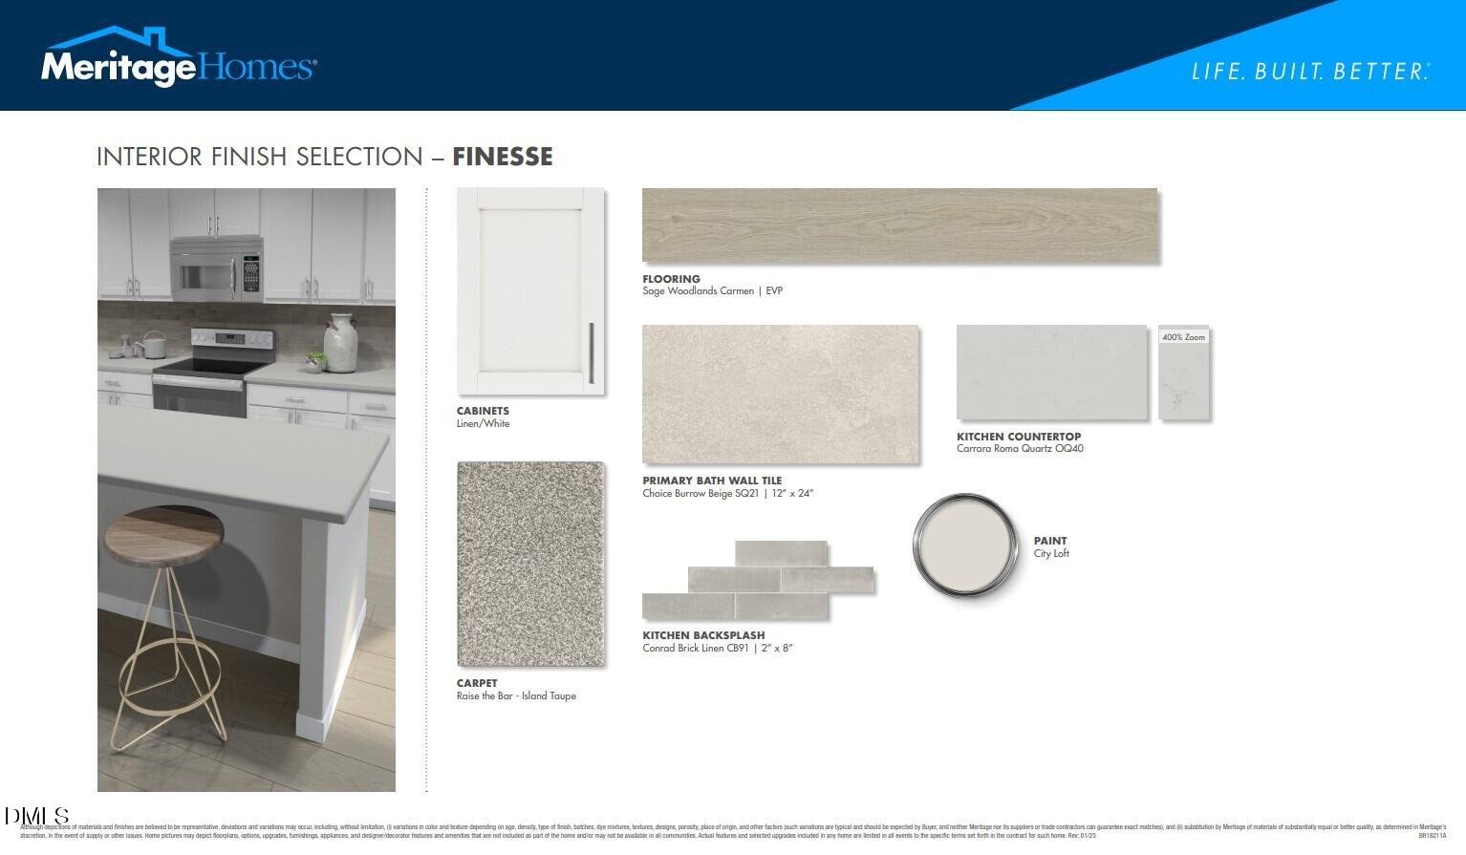
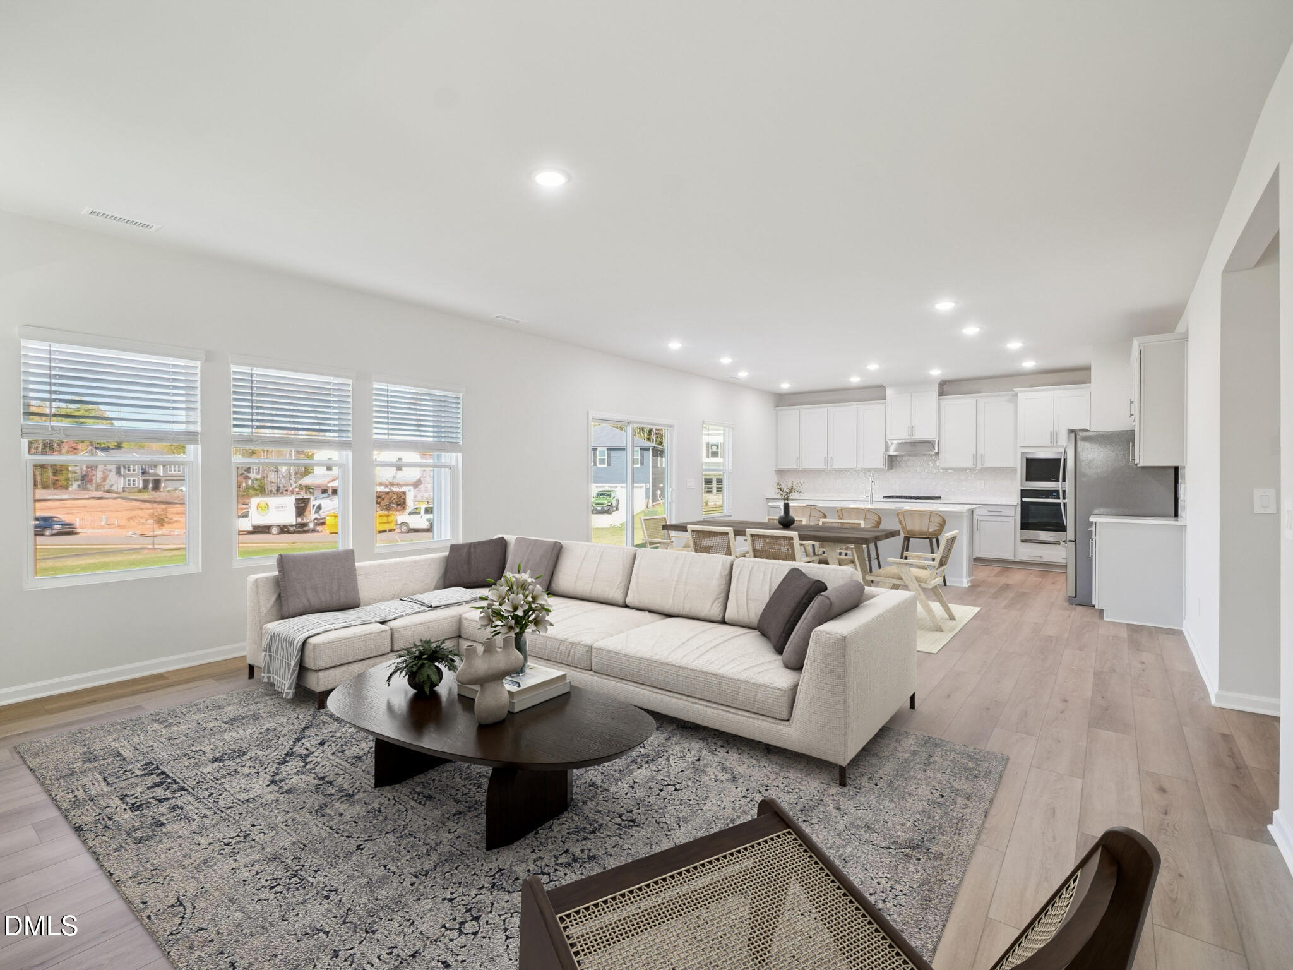
Brand-new energy-efficient home ready Aug 2026! Boasting over 3,200+ square feet of living space, the Taylorsville plan features an exceptionally versatile layout. The main-level bed & bath is perfect for hosting guests, while the adjacent study makes for an ideal home office. Entertain guests in the massive open-concept living space, or bring the party outdoors on the covered patio. Anchoring the living space is a gourmet kitchen boasting Upstairs, the massive primary suite features a tiled walk-in shower, spacious dual-vanities and a water closet for extra privacy. Oak Manor features convenient access to shopping, dining and more - just minutes from I-40 and the I-540 extension. Soak up the sun beside the community pool or take an evening stroll along the network of paved walking trails, all right in the heart of Garner. Each of our homes is built with innovative, energy-efficient features designed to help you enjoy more savings, better health, real comfort and peace of mind.
Cable ConnectedElectricity ConnectedNatural Gas ConnectedSewer ConnectedUnderground UtilitiesWater Connected
Water Source
Public
Zoning
R4
Interior Features
Appliances
DryerDisposalDishwasherENERGY STAR Qualified AppliancesGas CooktopGas Water HeaterMicrowaveRefrigeratorRange HoodStainless Steel Appliance(s)Tankless Water HeaterWasherOven
Cooling
Central AirHeat PumpZoned
Flooring
CarpetVinyl
Heating
CentralHeat PumpZoned
Interior
Kitchen IslandLow Flow Plumbing FixturesPantrySmart HomeSmart ThermostatWalk-In Closet(s)High Speed Internet
Listing courtesy of La Sonda Stasinopoulos of Meritage Homes of the Carolina
Listings that are marked with an icon are provided courtesy of the Triangle MLS, Inc. of North Carolina, Internet Data Exchange Database. Copyright 2026 Triangle MLS, Inc. of North Carolina. All rights reserved.
Last checked: 2026-10-04 11:41 PM UTC
Neighborhood & Commute
Source: Walkscore
Disclosure: Community information and market data powered by Constellation Data Labs. Information is deemed reliable but not guaranteed.