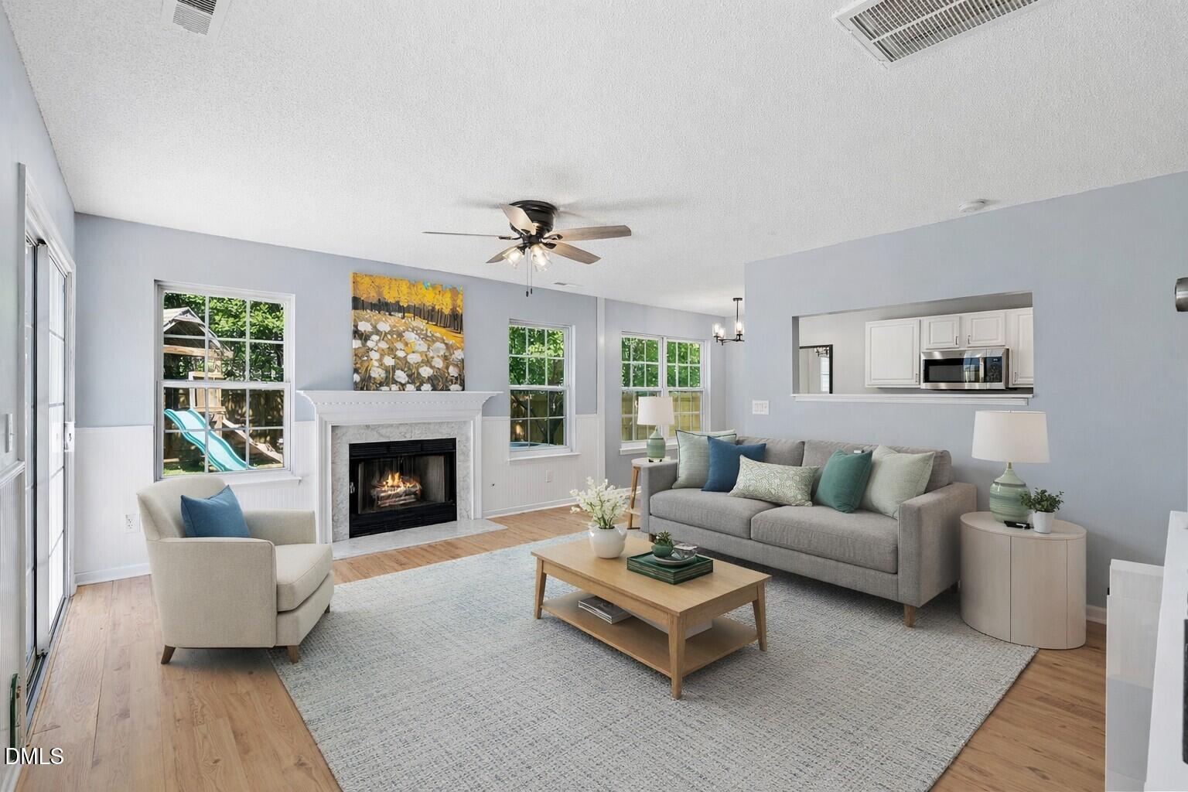
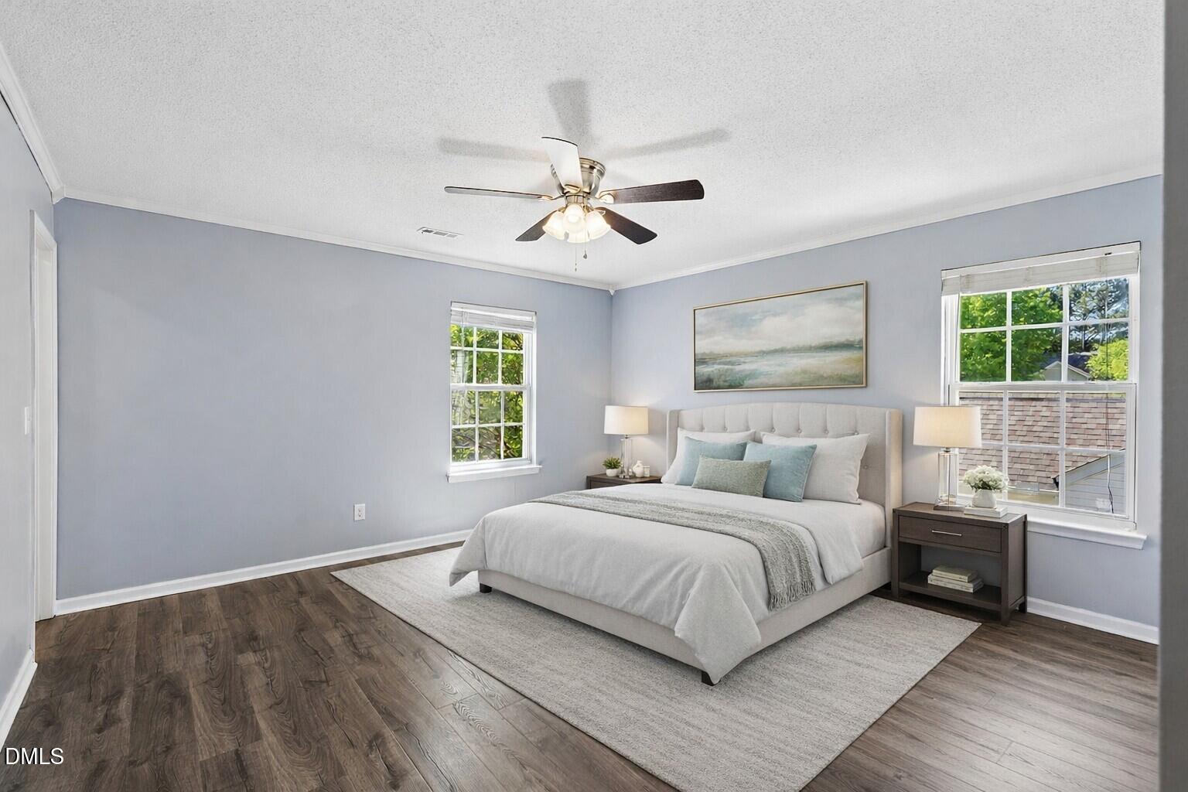
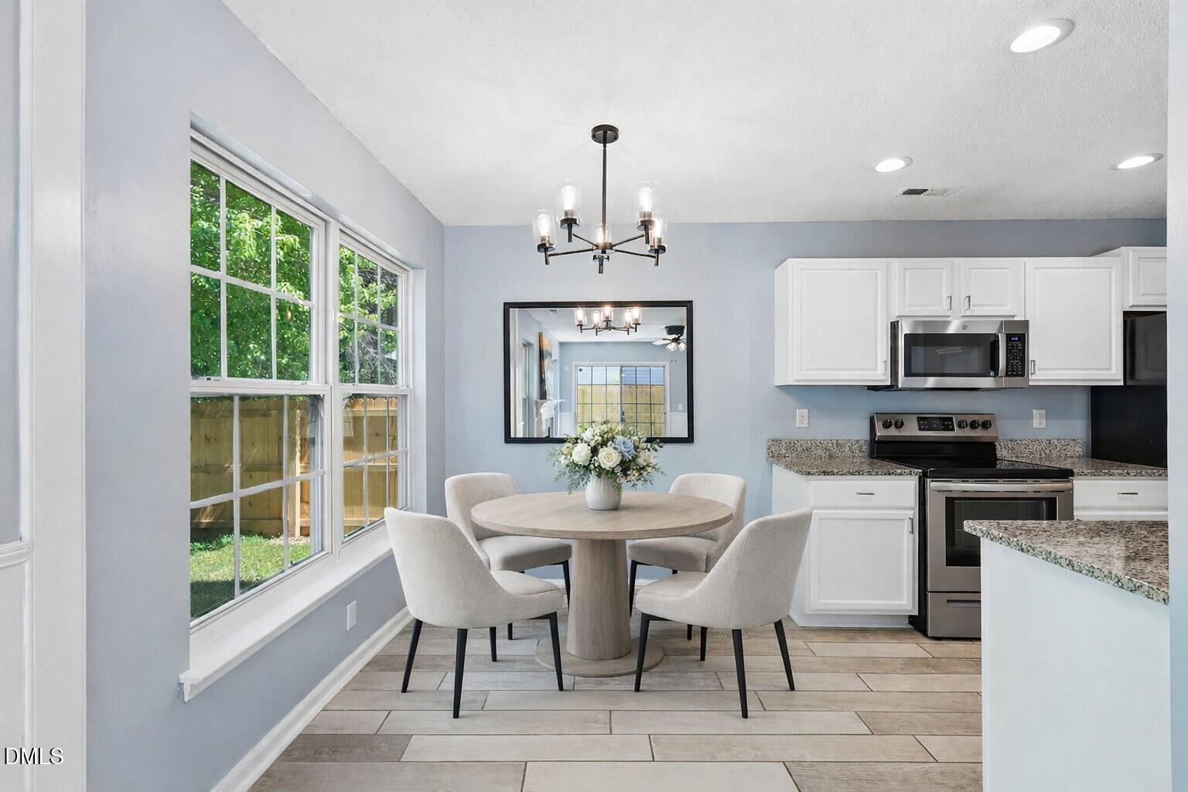
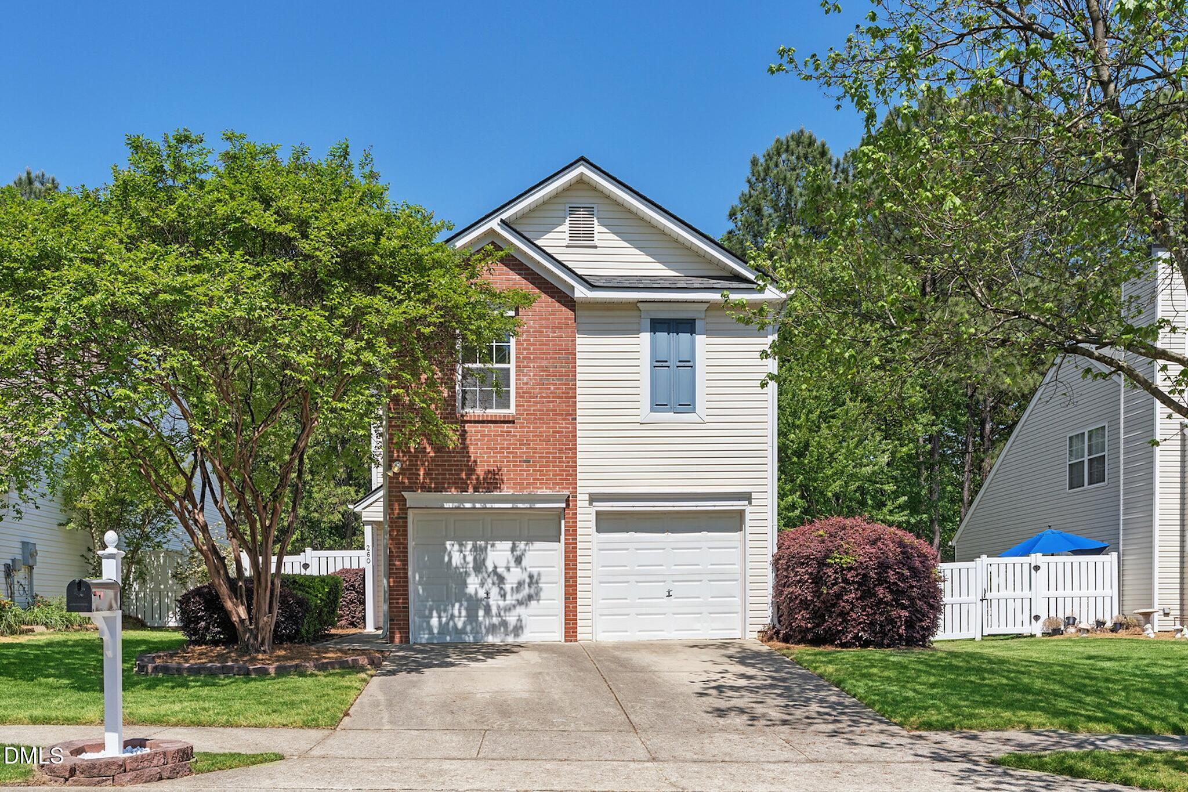
Welcome to 260 Adefield Lane, nestled in the highly sought-after Arbor Creek community in Holly Springs, known for its warm, welcoming atmosphere and exceptional lifestyle. Arbor Creek is incredibly family-friendly, featuring charming tree-lined streets, well-maintained sidewalks, and a spacious community pool that creates the perfect setting for recreation, relaxation, and connection. This well-maintained two-story home offers a desirable open floor plan filled with abundant natural light, spacious living areas, and thoughtful updates throughout. The kitchen flows seamlessly into the main living space, making it ideal for both everyday living and effortless entertaining. Situated on a quiet, private lot, the home features 3 bedrooms, 2.5 bathrooms, and 1,376 square feet, with the added bonus of being within walking distance to two neighborhood playgrounds. With its versatile layout, prime neighborhood setting, and convenient access to NC-540, NC-55, and vibrant Downtown Holly Springs, this home offers an exceptional opportunity for buyers seeking both comfort and convenience.
Save
Ask
Tour
Hide
Share
Listing Snapshot
Price
$349,000
Days On Site
14 Days
Bedrooms
3
Inside Area (SqFt)
1,376 sqft
Total Baths
3
Full Baths
2
Partial Baths
1
Lot Size
0.13 Acres
Year Built
1999
MLS® Number
10176424
Status
Active Under Contract
Property Tax
$3,000.69
HOA/Condo/Coop Fees
$42 monthly
Sq Ft Source
N/A
Friends & Family
React
Invite
Recent Activity
a week ago
Listing updated with changes from the MLS®
2 weeks ago
Status changed to Active Under Contract
2 weeks ago
Listing first seen on site
General Features
Acres
0.13
Attached Garage
Yes
Foundation
Concrete PerimeterSlab
Garage
Yes
Garage Spaces
2
Levels
Two
Parking
AttachedConcreteDrivewayGarageGarage Faces Front
Property Sub Type
Single Family Residence
Security
Smoke Detector(s)
Sewer
Public Sewer
Special Circumstances
Standard
SqFt Above
1376
SqFt Total
1376
Style
TraditionalTransitional
Water Source
Public
Zoning
PUD
Interior Features
Appliances
DishwasherDisposalElectric RangeFree-Standing Electric RangeFree-Standing RangeFree-Standing RefrigeratorGas Water HeaterIce MakerMicrowaveRangeRefrigeratorStainless Steel Appliance(s)Water Heater
Cooling
Central AirDuctlessElectricHeat Pump
Fireplace
Yes
Fireplace Features
Family RoomGas Log
Fireplaces
1
Flooring
CarpetVinylTileWood
Heating
CentralDuctlessElectricForced AirHeat PumpNatural Gas
Electric Dryer HookupInsideLaundry RoomUpper LevelWasher Hookup
Bedroom 2
Dimensions - 14.5 x 11.5Level - Second
Bedroom 3
Dimensions - 12.4 x 11.5Level - Second
Dining Room
Dimensions - 7.0 x 8.4Level - Main
Entrance Hall
Dimensions - 16.0 x 14.5Level - Main
Kitchen
Dimensions - 12.3 x 8.4Level - Main
Laundry
Dimensions - 5.5 x 5.0Level - Second
Master Bedroom
Dimensions - 14.0 x 14.0Level - Second
Other
Dimensions - 18.0 x 12.0Level - MainDescription - Patio
Save
Ask
Tour
Hide
Share
Exterior Features
Construction Details
BrickVinyl Siding
Exterior
PlaygroundPrivate YardRain Gutters
Fencing
Back YardFencedGate
Lot Features
Back YardLandscaped
Patio And Porch
Front PorchPatio
Roof
Shingle
View
Trees/Woods
Waterview
Trees/Woods
Community Features
Association Dues
42
Community Features
PlaygroundSidewalksSuburban
Financing Terms Available
CashConventionalFHAVA Loan
HOA Fee Frequency
Monthly
Schools
School District
Unknown
Elementary School
Wake - Holly Springs Elementary
Middle School
Wake - Holly Ridge Middle
High School
Wake - Felton Grove High
Listing courtesy of Tina Caul of EXP Realty LLC
Listings that are marked with an icon are provided courtesy of the Triangle MLS, Inc. of North Carolina, Internet Data Exchange Database. Copyright 2026 Triangle MLS, Inc. of North Carolina. All rights reserved.
Last checked: 2026-07-10 12:33 AM UTC
Neighborhood & Commute
Source: Walkscore
Disclosure: Community information and market data powered by Constellation Data Labs. Information is deemed reliable but not guaranteed.