Save
Ask
Tour
Hide
Share
$810,000
33 Days On Site

1201 Hill Hollow Way
Apex, NC 27523

For Sale|Single Family Residence|Active
6
Beds
6
Total Baths
6
Full Baths
3,958
SqFt
$205
/SqFt
2008
Built
Subdivision:
Sutton Place
County:
Wake
Call Now: (919) 605-7569
Is this the listing for you? We can help make it yours.
(919) 605-7569
1201 Hill Hollow Way1201 Hill Hollow Way1201 Hill Hollow Way1201 Hill Hollow Way
Save
Ask
Tour
Hide
Share

Mortgage Calculator

Monthly Payment (Est.)

$3,696
Calculator powered by Showcase IDX, a Constellation1 Company. Copyright ©2026 Information is deemed reliable but not guaranteed.

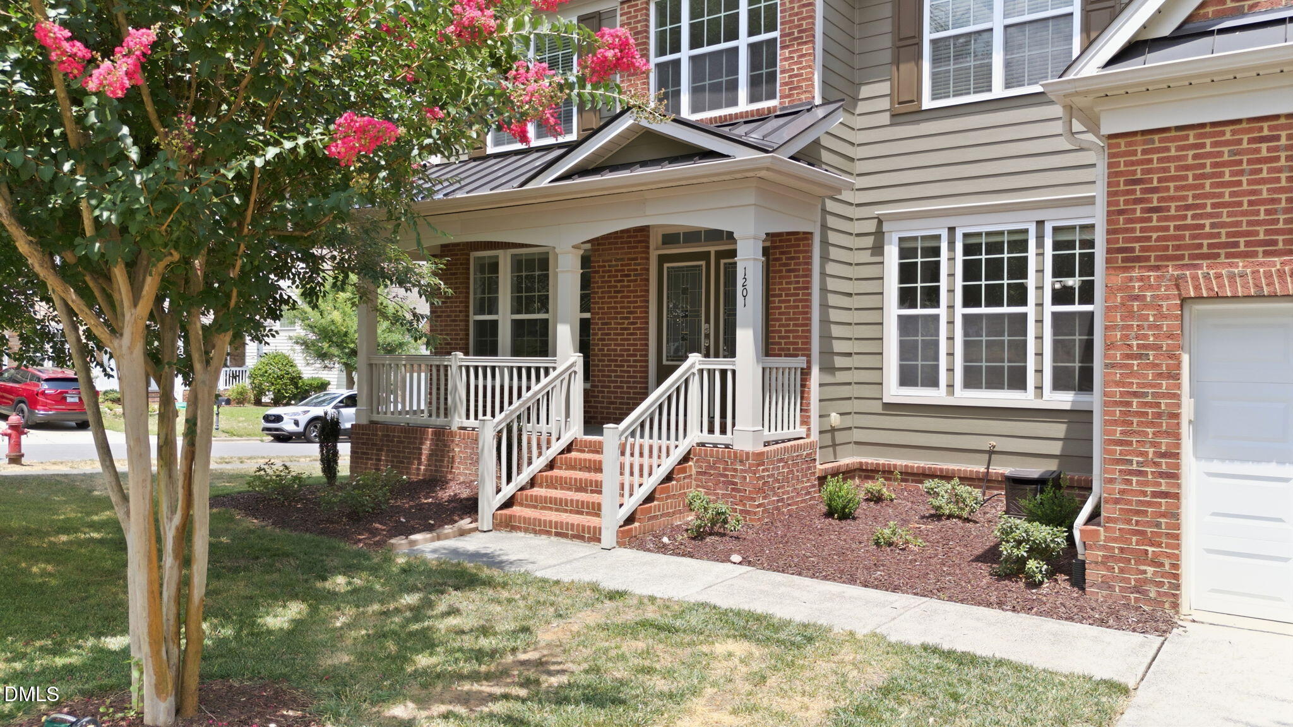
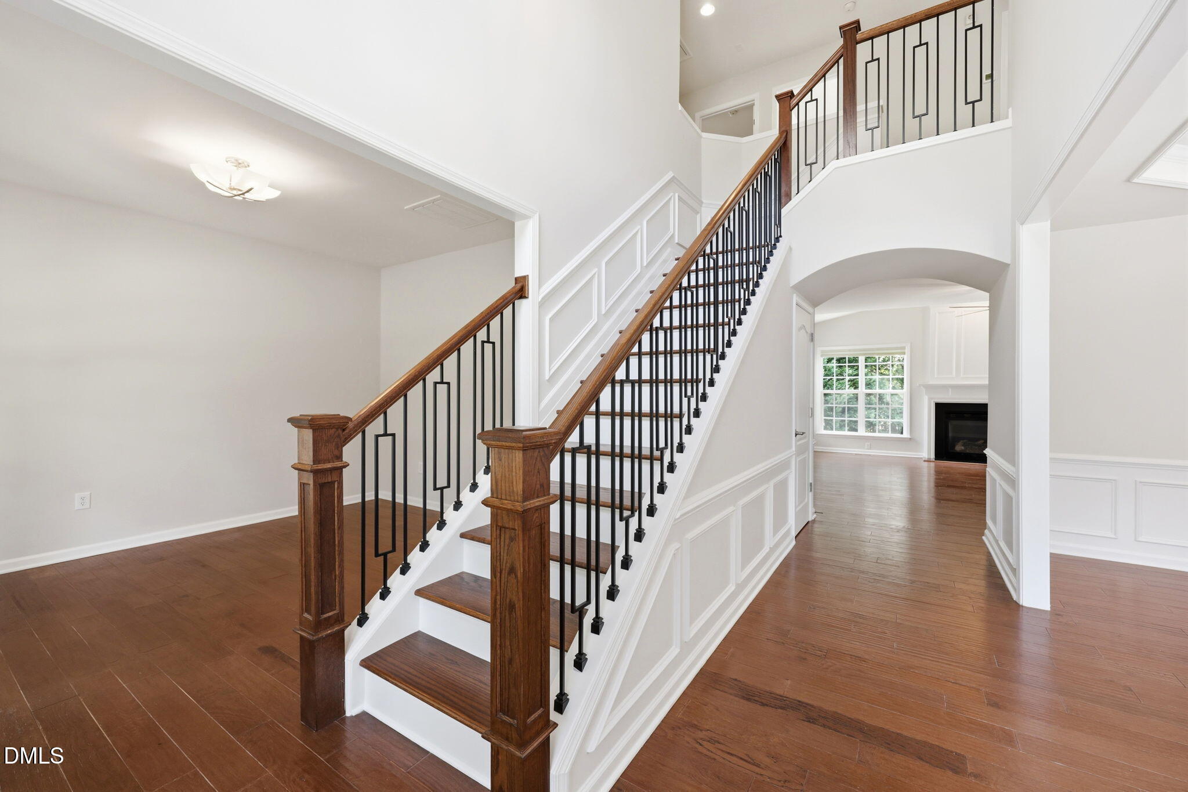
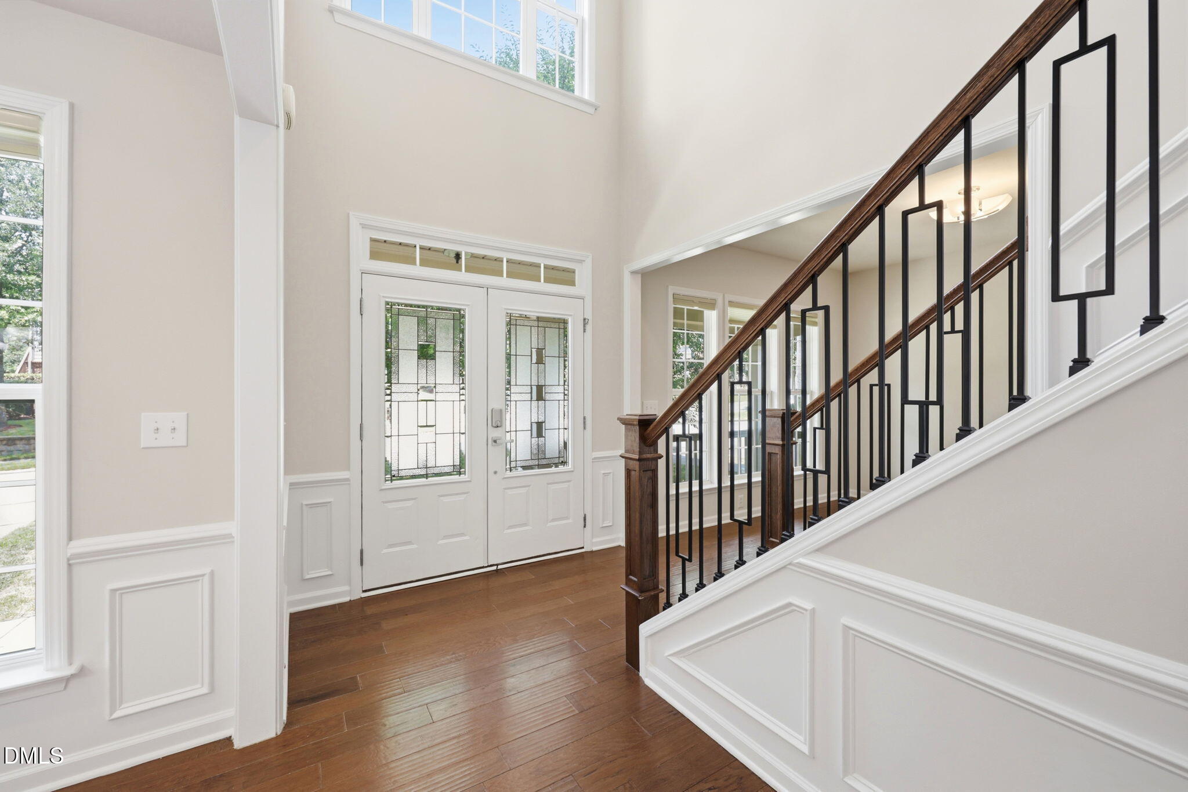
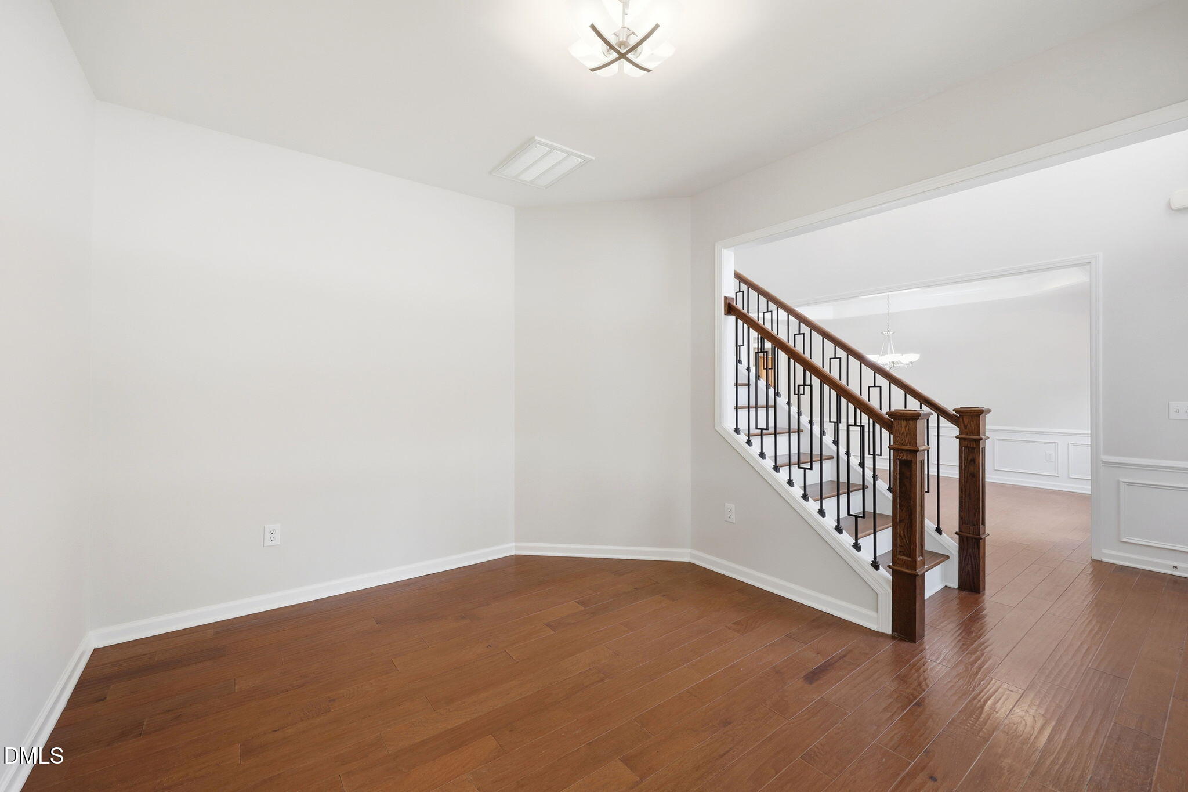
Freshly updated and move-in ready, this beautiful corner-lot home offers space, style, and flexibility across three finished levels! Major updates provide peace of mind, including new interior paint, new carpet, HVAC systems replaced in 2020/2021, and a new roof in 2021. The main level welcomes you with engineered hardwood floors, a private home office, formal dining room, and a spacious family room featuring a cozy gas log fireplace. A main-floor bedroom with a full bath is perfect for guests or multigenerational living. The bright, open kitchen is the heart of the home, complete with a large center island, gas range, abundant cabinetry, and a window over the sink overlooking the private, tree-lined backyard. A beautifully updated staircase with new wood treads and railing leads to the second floor, where you'll find four generously sized bedrooms, including a light-filled primary suite with two oversized walk-in closets and a luxurious ensuite featuring double vanities, a dedicated makeup area, and a relaxing garden tub. The finished walk-out basement expands the living space even further with fresh paint and new carpet, a large recreation/family room, an additional bedroom with a full bath, two spacious storage areas, and direct access to the patio and peaceful, wooded backyard. This thoughtfully updated home offers the perfect combination of comfort, function, and timeless appeal in a fantastic setting.

Save
Ask
Tour
Hide
Share
Listing Snapshot
Price 
$810,000
Days On Site 
33 Days
Bedrooms 
6
Inside Area (SqFt) 
3,958 sqft
Total Baths 
6
Full Baths 
6
Partial Baths 
N/A
Lot Size 
0.18 Acres
Year Built 
2008
MLS® Number 
10176375
Status 
Active
Property Tax 
$6,032.1
HOA/Condo/Coop Fees 
$60 monthly
Sq Ft Source 
N/A
Friends & Family
Recent Activity
4 days agoListing updated with changes from the MLS®
5 days agoPrice changed to $810,000
2 weeks agoStatus changed to Active
a month agoListing first seen on site
General Features
Acres 
0.18
Attached Garage 
Yes
Foundation 
Block
Garage 
Yes
Garage Spaces 
2
Levels 
Three Or More
Parking 
Garage Faces FrontAttached
Property Sub Type 
Single Family Residence
Sewer 
Public Sewer
Special Circumstances 
Standard
SqFt Above 
3958
SqFt Total 
3958
Style 
Traditional
Water Source 
Public
Zoning 
PUD-C
Interior Features
Appliances 
DishwasherGas RangeGas Water HeaterMicrowaveStainless Steel Appliance(s)
Basement 
BlockDaylightFinishedStorage SpaceWalk-Out Access
Cooling 
Central AirGas
Flooring 
Carpet
Heating 
Natural GasNone
Interior 
Cathedral Ceiling(s)Ceiling Fan(s)ChandelierDouble VanityEat-in KitchenEntrance FoyerGranite CountersHigh CeilingsKitchen IslandOpen FloorplanPantryTray Ceiling(s)Walk-In Closet(s)
Main Level Bedrooms 
1
Bathroom 2 
Dimensions - 10.0 x 5.0Level - Third
Bathroom 3 
Dimensions - 6.0 x 3.0Level - Third
Bathroom 4 
Dimensions - 6.0 x 6.0Level - Second
Bathroom 5 
Dimensions - 5.0 x 5.0Level - Second
Bedroom 2 
Dimensions - 15.0 x 11.0Level - Third
Bedroom 3 
Dimensions - 12.0 x 11.0Level - Third
Bedroom 4 
Dimensions - 12.0 x 10.0Level - Third
Bedroom 5 
Dimensions - 14.0 x 11.0Level - Second
Breakfast Room 
Dimensions - 16.0 x 9.0Level - Second
Dining Room 
Dimensions - 16.0 x 11.0Level - Second
Kitchen 
Dimensions - 16.0 x 10.0Level - Second
Laundry 
Dimensions - 10.0 x 5.0Level - Third
Living Room 
Dimensions - 20.0 x 20.0Level - Second
Master Bathroom 
Dimensions - 12.0 x 12.0Level - Third
Master Bedroom 
Dimensions - 18.0 x 15.0Level - Third
Other 
Dimensions - 20.0 x 9.0Level - SecondDescription - Porch
Recreation Room 
Dimensions - 30.0 x 20.0Level - First
Save
Ask
Tour
Hide
Share
Exterior Features
Construction Details 
BlockBrick VeneerCement Siding
Lot Features 
Corner LotLandscaped
Patio And Porch 
Deck
Roof 
Shingle
Community Features
Association Dues 
60
Financing Terms Available 
CashConventionalFHAVA Loan
HOA Fee Frequency 
Monthly
Schools
School District
Unknown
Elementary School
Wake - Salem Elementary
Middle School
Wake - Salem Middle
High School
Wake - Apex High
Listing courtesy of Angie Cole of LPT Realty LLC


Listings that are marked with an icon are provided courtesy of the Triangle MLS, Inc. of North Carolina, Internet Data Exchange Database. Copyright 2026 Triangle MLS, Inc. of North Carolina. All rights reserved.

Last checked: 2026-07-29 08:21 AM UTC

Neighborhood & Commute
Source: Walkscore
Disclosure: Community information and market data powered by Constellation Data Labs. Information is deemed reliable but not guaranteed.
Save
Ask
Tour
Hide
Share