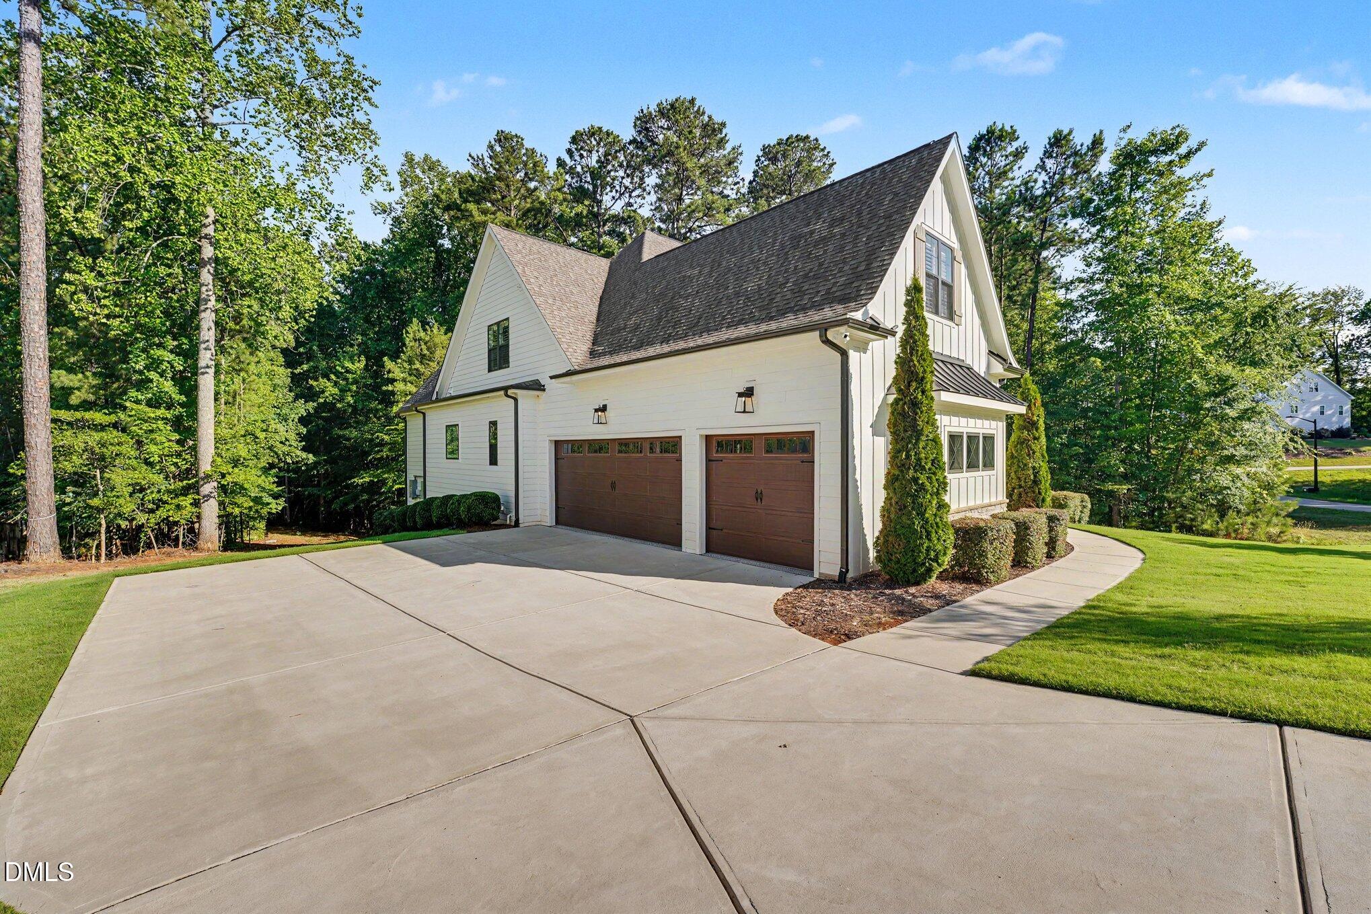
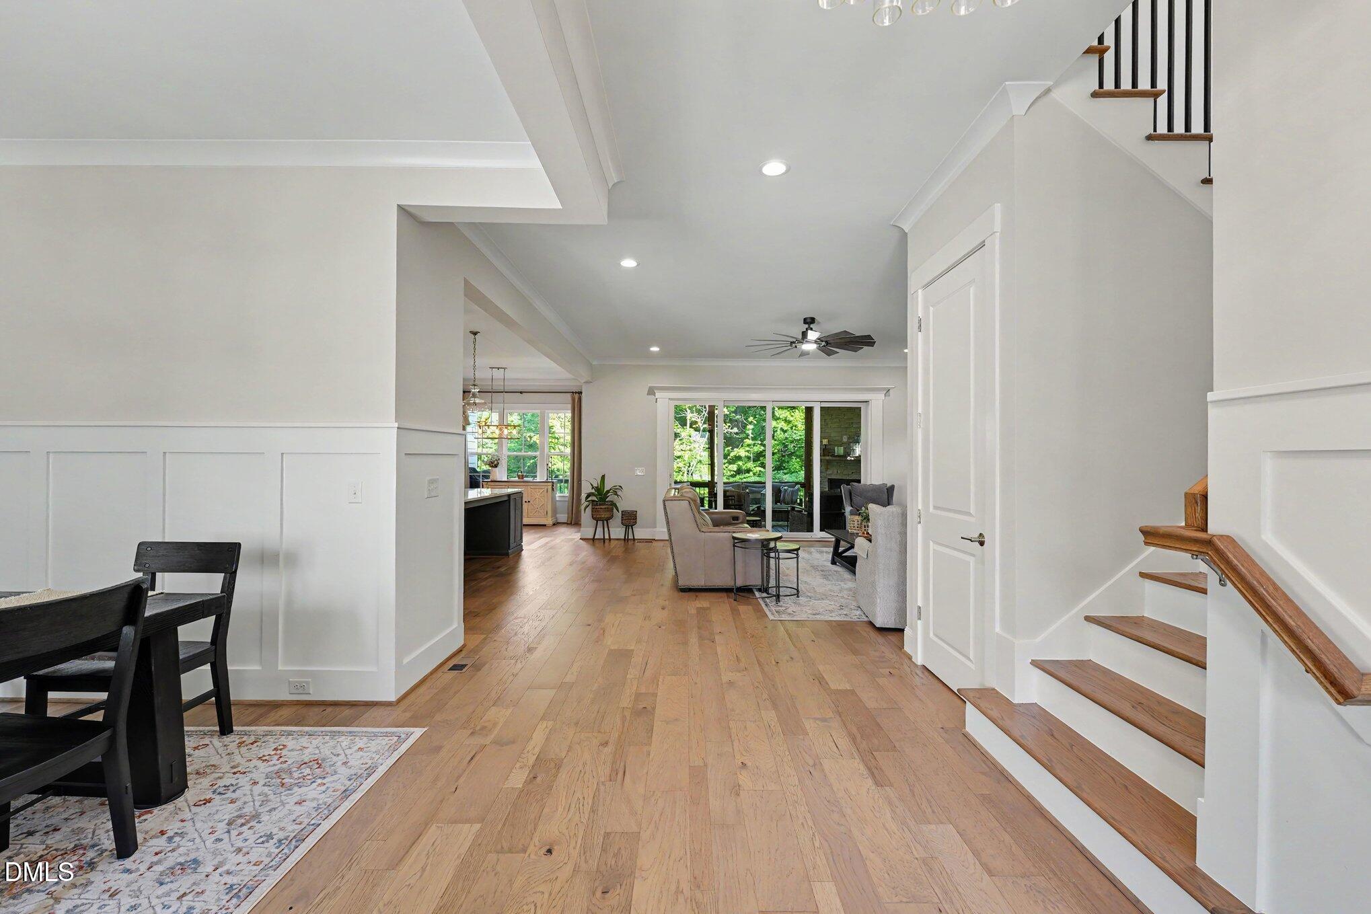
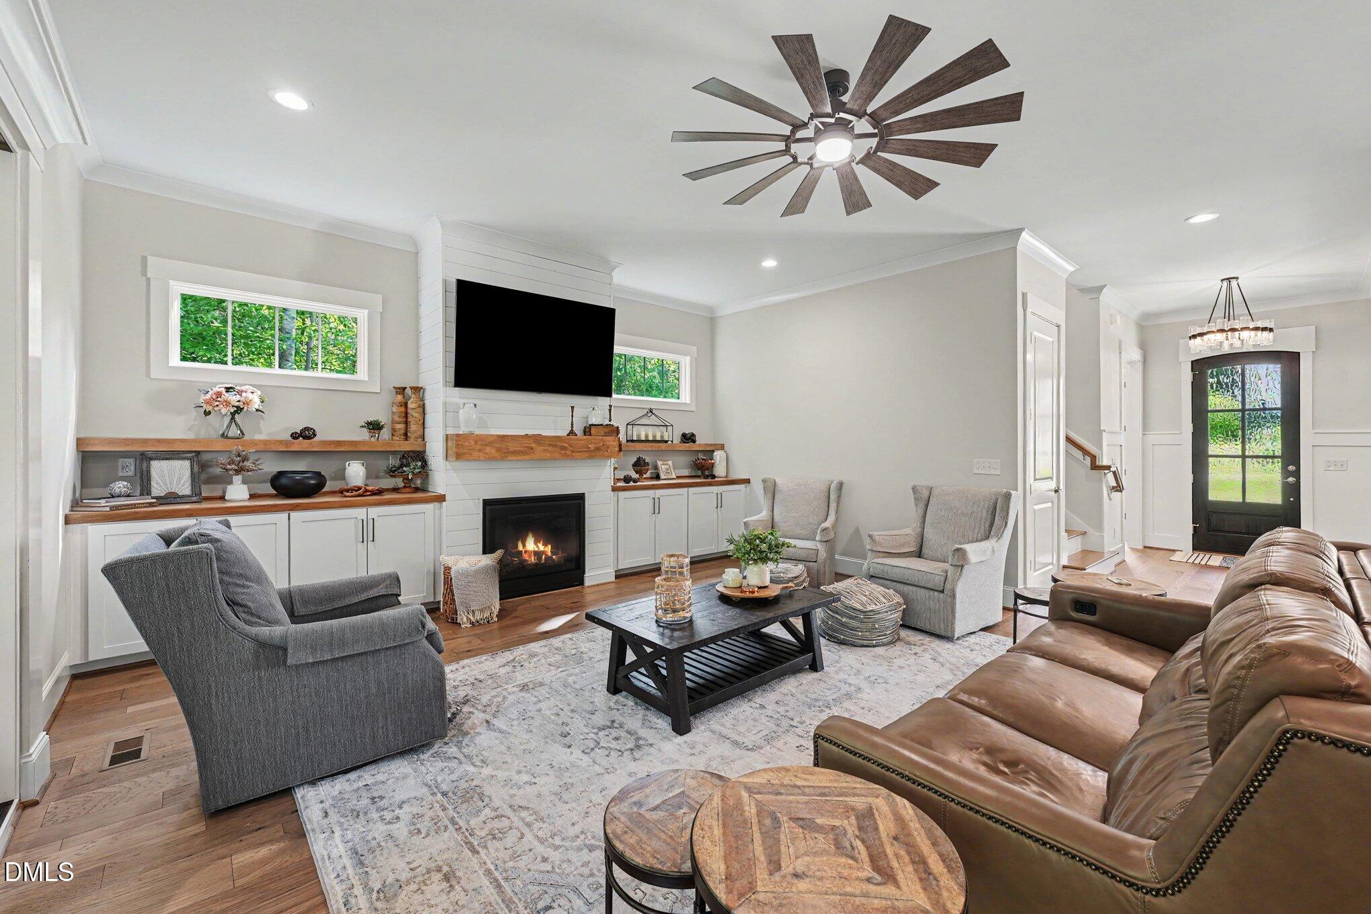
4 Bed | 5 Bath | Finished Basement | 3-Car Garage Designed with luxury, flexibility, and everyday functionality in mind, this beautifully appointed home offers an exceptional layout with a first-floor primary suite, private study, finished basement, and extensive indoor and outdoor living spaces. Hardwood floors run throughout the main living areas, leading into a stunning chef's kitchen featuring quartz countertops, a herringbone tile backsplash, custom cabinetry, stainless steel appliances, a walk-in pantry, and an oversized center island with designer pendant lighting — ideal for both entertaining and daily living. The spacious family room is anchored by a gas log fireplace with a dramatic floor-to-ceiling tile surround, custom built-ins, and sliding doors opening to the screened porch, seamlessly blending indoor and outdoor living. Privately situated on the main level, the primary suite offers elegant details including a tray ceiling with crown molding and a spa-inspired bath complete with 12x24 tile flooring, separate quartz vanities, custom cabinetry, a soaking tub, tiled walk-in shower, and a large walk-in closet with direct access to the laundry room for added convenience. Upstairs, a generous bonus room and dedicated exercise room provide flexible living options to fit a variety of lifestyles. The finished basement expands the home even further with a large rec room featuring a wet bar, additional flex space, and a full bathroom — perfect for entertaining, guests, a home theater, game room, or multi-generational living. A spacious 3-car garage completes this thoughtfully designed home.
Save
Ask
Tour
Hide
Share
Listing Snapshot
Price
$1,250,000
Days On Site
57 Days
Bedrooms
4
Inside Area (SqFt)
5,593 sqft
Total Baths
5
Full Baths
5
Partial Baths
N/A
Lot Size
1.06 Acres
Year Built
2021
MLS® Number
10176373
Status
Active
Property Tax
$7,677.28
HOA/Condo/Coop Fees
$165 monthly
Sq Ft Source
N/A
Friends & Family
React
Comment
Invite
No Comments Yet
Did you know? You can invite friends and family to your search. They can join your search, rate and discuss listings with you.
Electric Dryer HookupInsideLaundry RoomSinkWasher Hookup
Main Level Bedrooms
2
Bedroom 2
Dimensions - 12.0 x 12.9Level - Second
Bedroom 3
Dimensions - 12.0 x 12.7Level - Second
Bedroom 4
Dimensions - 12.2 x 12.2Level - Second
Bedroom 5
Dimensions - 11.8 x 11.6Level - Main
Bonus Room
Dimensions - 26.5 x 19.8Level - Second
Breakfast Room
Dimensions - 8.5 x 11.7Level - Main
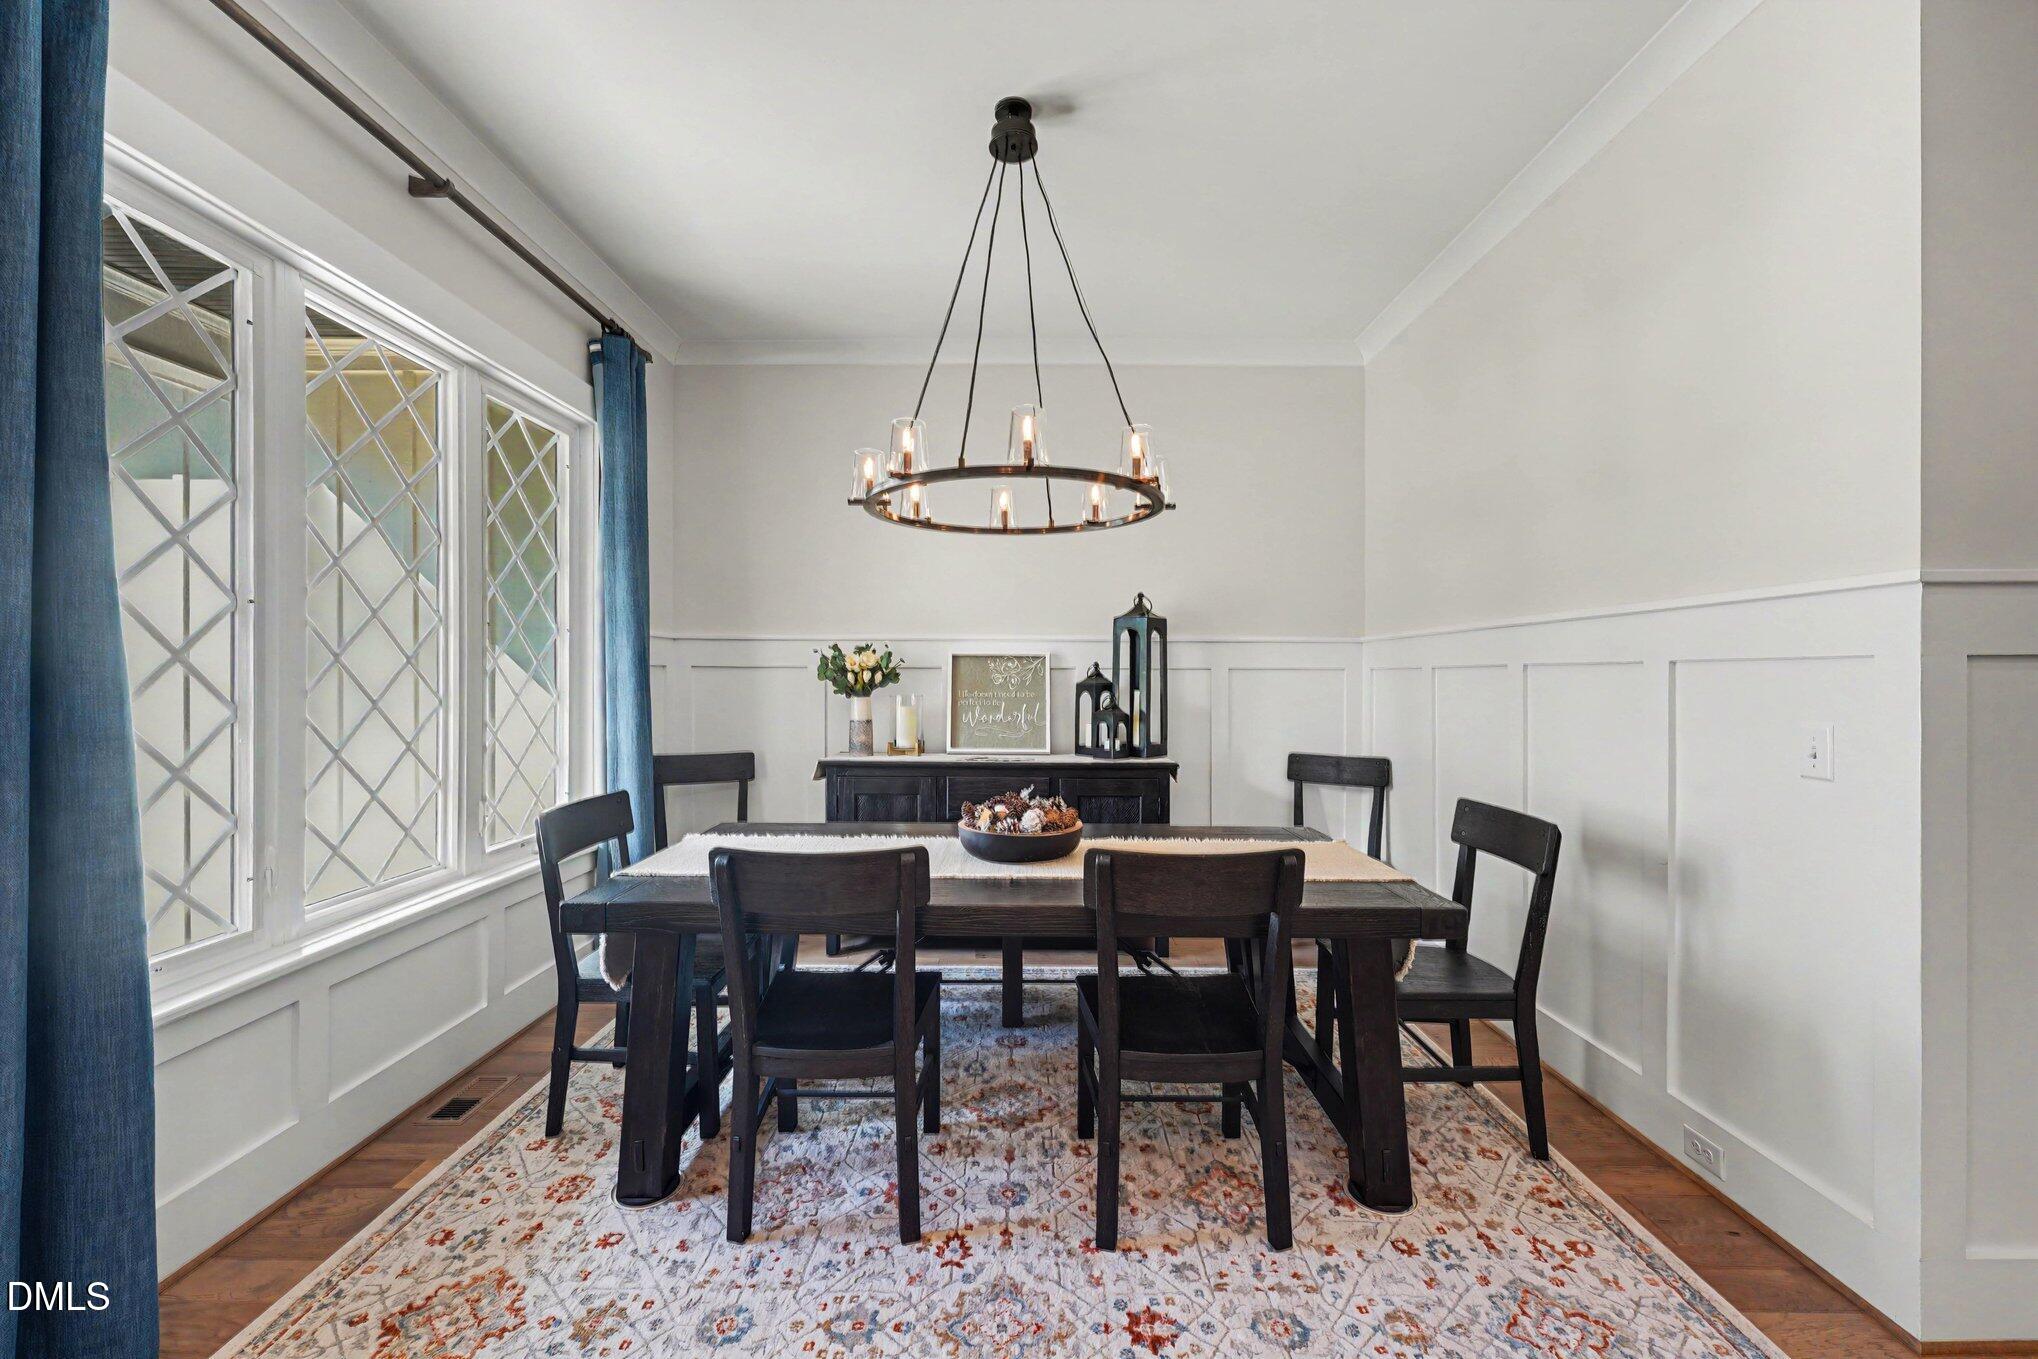
Dining Room
Dimensions - 11.8 x 11.6Level - Main
Entrance Hall
Dimensions - 7.0 x 6.8Level - Main
Exercise Room
Dimensions - 18.2 x 12.3Level - Second
Family Room
Dimensions - 18.2 x 20.5Level - Main
Kitchen
Dimensions - 16.8 x 9.6Level - Main
Laundry
Dimensions - 6.6 x 12.3Level - Main
Master Bedroom
Dimensions - 14.0 x 18.3Level - Main
Other
Dimensions - 7.0 x 18.6Description - PORCH
Save
Ask
Tour
Hide
Share
Exterior Features
Construction Details
Board & Batten SidingStoneVertical Siding
Exterior
Rain Gutters
Lot Features
Back YardFront YardInterior LotIrregular LotLandscaped
Patio And Porch
CoveredDeckEnclosedPatioScreened
Roof
MetalShingle
View
NeighborhoodTrees/Woods
Waterview
NeighborhoodTrees/Woods
Community Features
Association Dues
165
Community Features
PoolSuburban
Financing Terms Available
CashConventionalFHAVA Loan
HOA Fee Frequency
Monthly
Roads
AsphaltPaved
School District
https://osageo.wcpss.net/assignment-lookup/
Schools
School District
https://osageo.wcpss.net/assignment-lookup/
Elementary School
Wake - Forest Pines Drive Elementary
Middle School
Wake - Wakefield Middle
High School
Wake - Wakefield High
Listing courtesy of Sharon Evans of EXP Realty LLC
Listings that are marked with an icon are provided courtesy of the Triangle MLS, Inc. of North Carolina, Internet Data Exchange Database. Copyright 2026 Triangle MLS, Inc. of North Carolina. All rights reserved.
Last checked: 2026-08-22 06:07 AM UTC
Neighborhood & Commute
Source: Walkscore
Disclosure: Community information and market data powered by Constellation Data Labs. Information is deemed reliable but not guaranteed.


Did you know? You can invite friends and family to your search. They can join your search, rate and discuss listings with you.