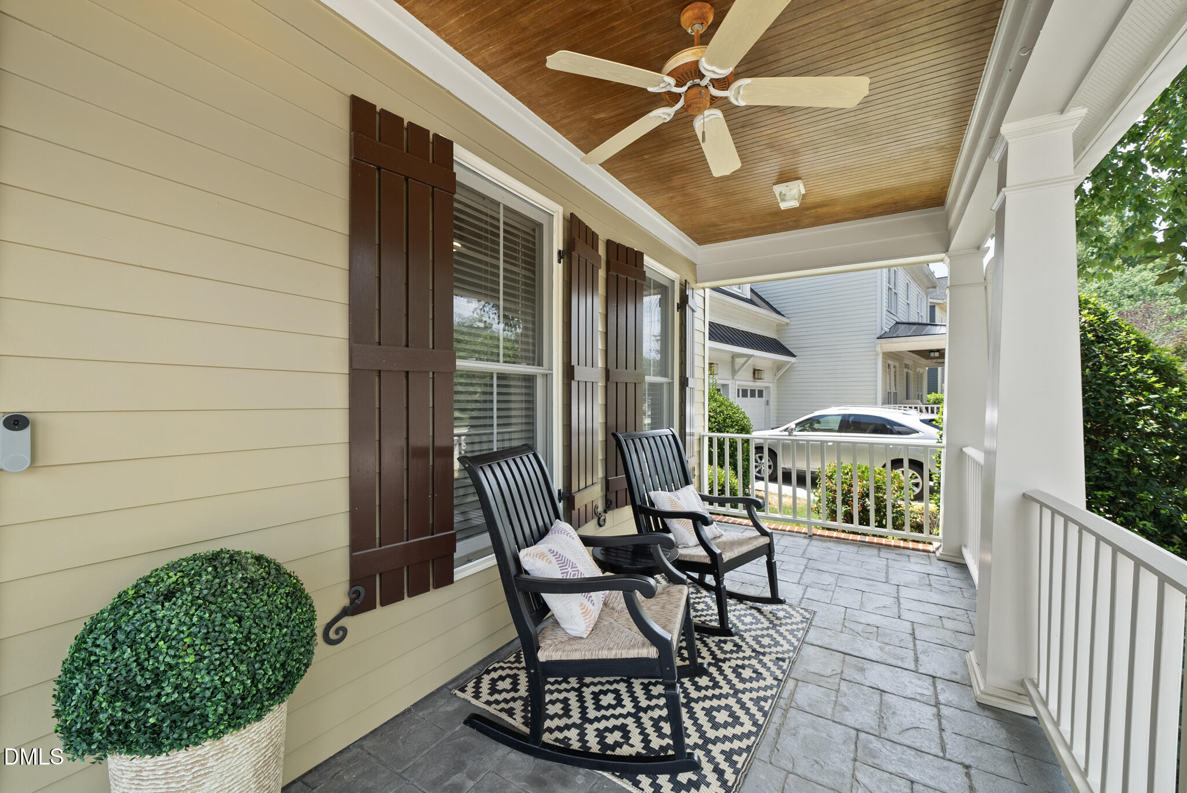
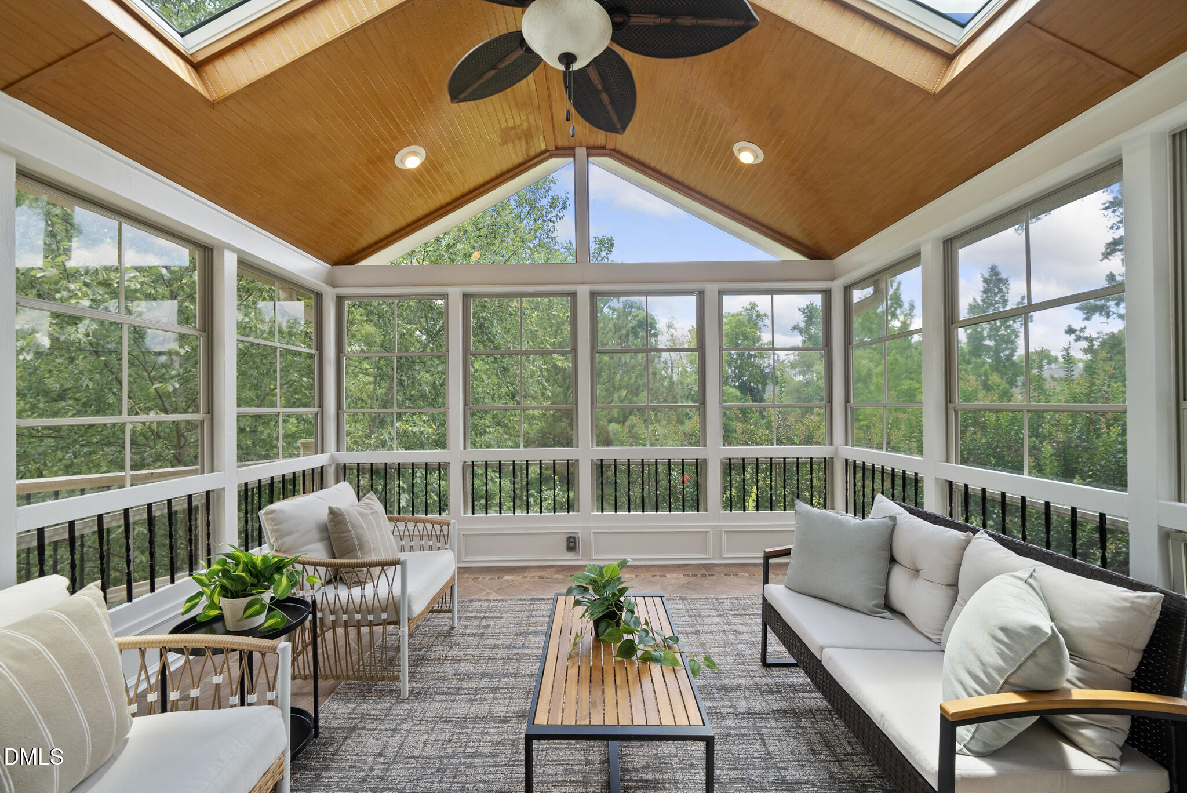
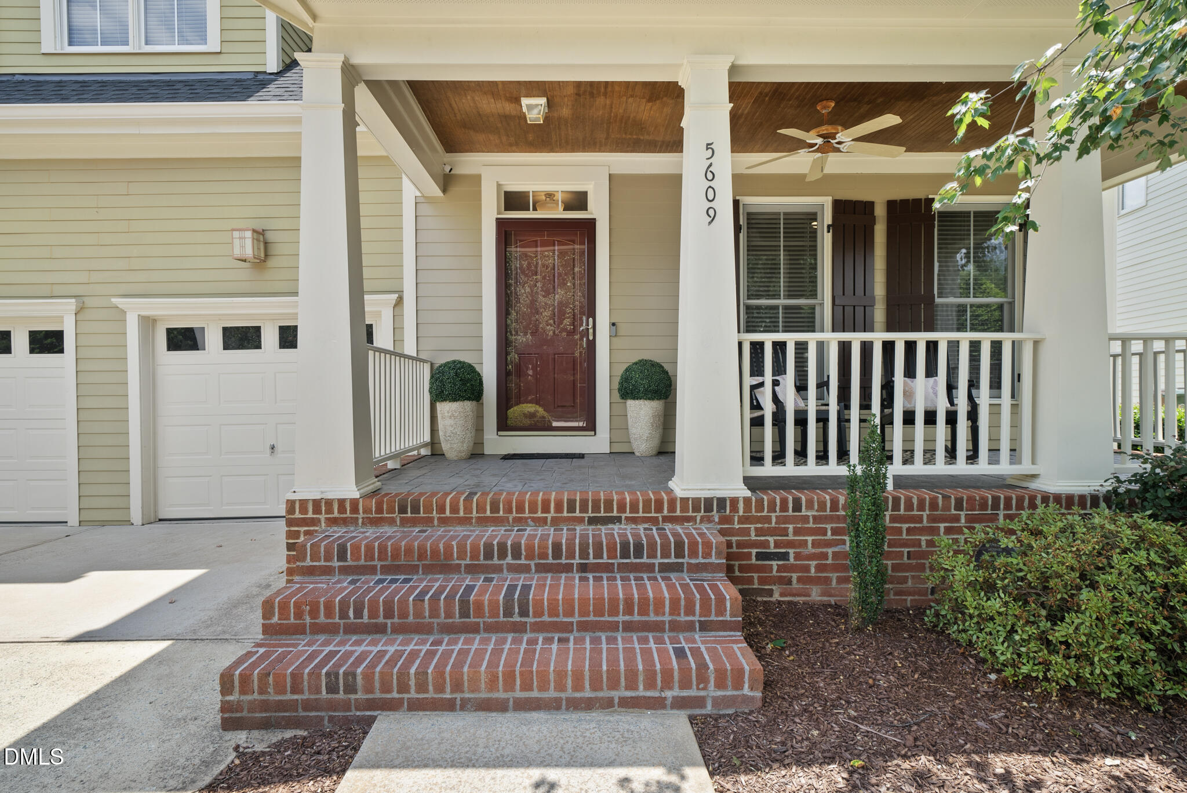
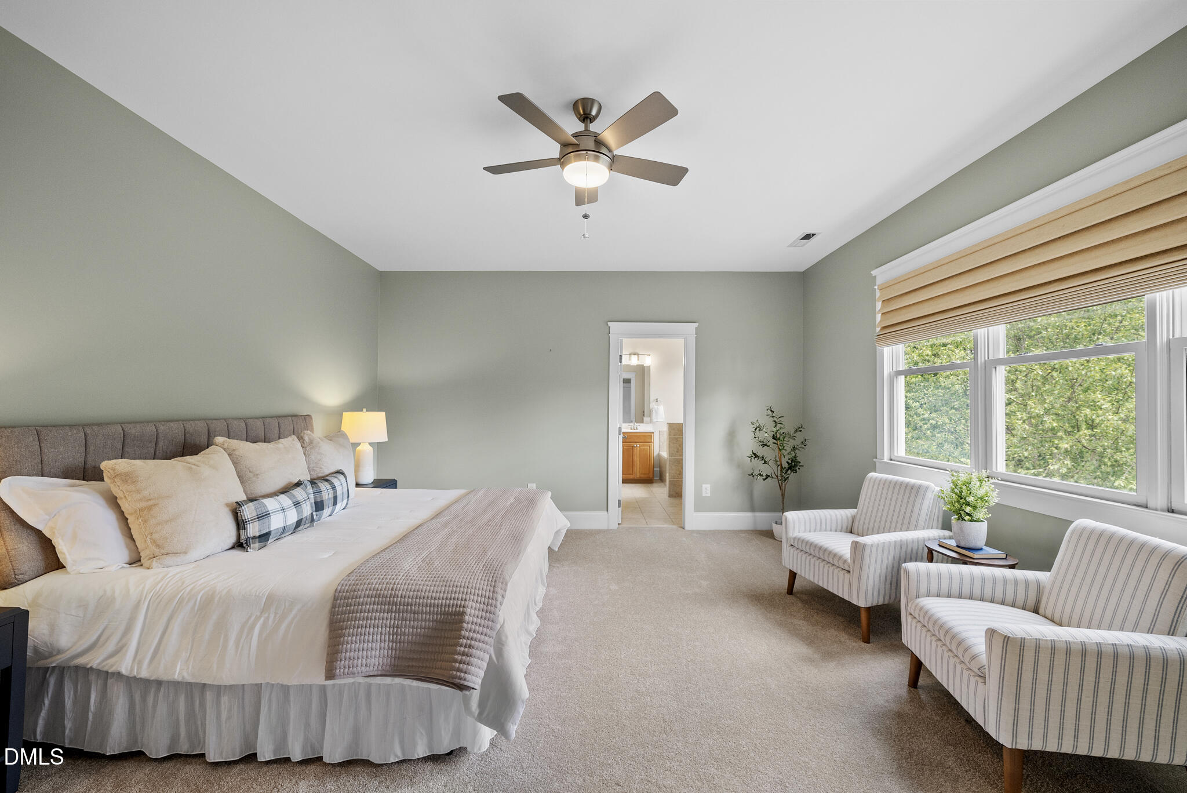
The Ultimate West Cary Lifestyle! This meticulously maintained, northwest-facing Cary Park home delivers the perfect trifecta: top-tier schools (Mills Park Elem/Middle, Green Level High), serene pond views, and unmatched convenience. Spanning over 3,600 sq ft, the pristine interior features beautifully refinished main-floor hardwoods, brand-new upstairs carpet, updated lighting/fans, and a dedicated 1st-floor office. The chef's kitchen boasts a GE Café gas range, Samsung Bespoke fridge, and Bosch Benchmark dishwasher. Enjoy year-round relaxation on the custom Eze-Breeze screened porch & adjoining grill deck, or adjust the main-level motorized shades to easily frame your water and tree views. Upstairs finds spacious bedrooms, a massive bonus room (or 5th bedroom), and a rare walk-up attic with abundant storage. The finished walk-out basement is a true retreat, offering high ceilings, a massive rec room, a private secondary primary en-suite, and extra storage. Step outside to a fully fenced backyard with convenient steps on both sides of the house. Unbeatable Efficiency & Peace of Mind: Owned solar panels for major energy savings, Tesla garage charger, plus a GAF architectural roof and dual Carrier HVAC systems (all 2021). Enjoy Cary Park greenways, the American Tobacco Trail, 2 neighborhood parks, a multipurpose field, and little libraries. Clubhouse and optional pool membership available (for fee). Minutes to dining, shopping, pickleball, and volleyball and more! Please note that the listing agent has an ownership interest in this property. See MLS Documents for a complete list of upgrades.
Save
Ask
Tour
Hide
Share
Listing Snapshot
Price
$948,000
Days On Site
21 Days
Bedrooms
4
Inside Area (SqFt)
3,691 sqft
Total Baths
4
Full Baths
3
Partial Baths
1
Lot Size
0.19 Acres
Year Built
2005
MLS® Number
10176276
Status
Active
Property Tax
$6,943.96
HOA/Condo/Coop Fees
$270 Semi-Annually
Sq Ft Source
N/A
Friends & Family
React
Comment
Invite
No Comments Yet
Did you know? You can invite friends and family to your search. They can join your search, rate and discuss listings with you.
Recent Activity
yesterday
Listing updated with changes from the MLS®
3 weeks ago
Listing first seen on site
General Features
Acres
0.19
Attached Garage
Yes
Energy Features
Solar
Foundation
Slab
Garage
Yes
Garage Spaces
2
Levels
Three Or More
Parking
PavedAttachedDrivewayGarageGarage Door Opener
Property Sub Type
Single Family Residence
Security
Security SystemSmoke Detector(s)
Sewer
Public Sewer
SqFt Above
2769
SqFt Below
922
SqFt Total
3691
Style
TraditionalTransitional
Utilities
Cable AvailableElectricity AvailableElectricity ConnectedNatural Gas AvailableNatural Gas ConnectedPhone AvailableSewer AvailableSewer ConnectedWater AvailableWater Connected
Water Source
Public
Zoning
TRP
Interior Features
Appliances
DishwasherDouble OvenDryerFree-Standing Electric OvenFree-Standing Gas RangeFree-Standing RefrigeratorFreezerGas RangeGas Water HeaterIce MakerMicrowaveRangeRefrigeratorStainless Steel Appliance(s)WasherWasher/DryerWater Heater
Listing courtesy of Melanie Mueller of Choice Residential Real Estate
Listings that are marked with an icon are provided courtesy of the Triangle MLS, Inc. of North Carolina, Internet Data Exchange Database. Copyright 2026 Triangle MLS, Inc. of North Carolina. All rights reserved.
Last checked: 2026-07-17 12:08 AM UTC
Neighborhood & Commute
Source: Walkscore
Disclosure: Community information and market data powered by Constellation Data Labs. Information is deemed reliable but not guaranteed.


Did you know? You can invite friends and family to your search. They can join your search, rate and discuss listings with you.