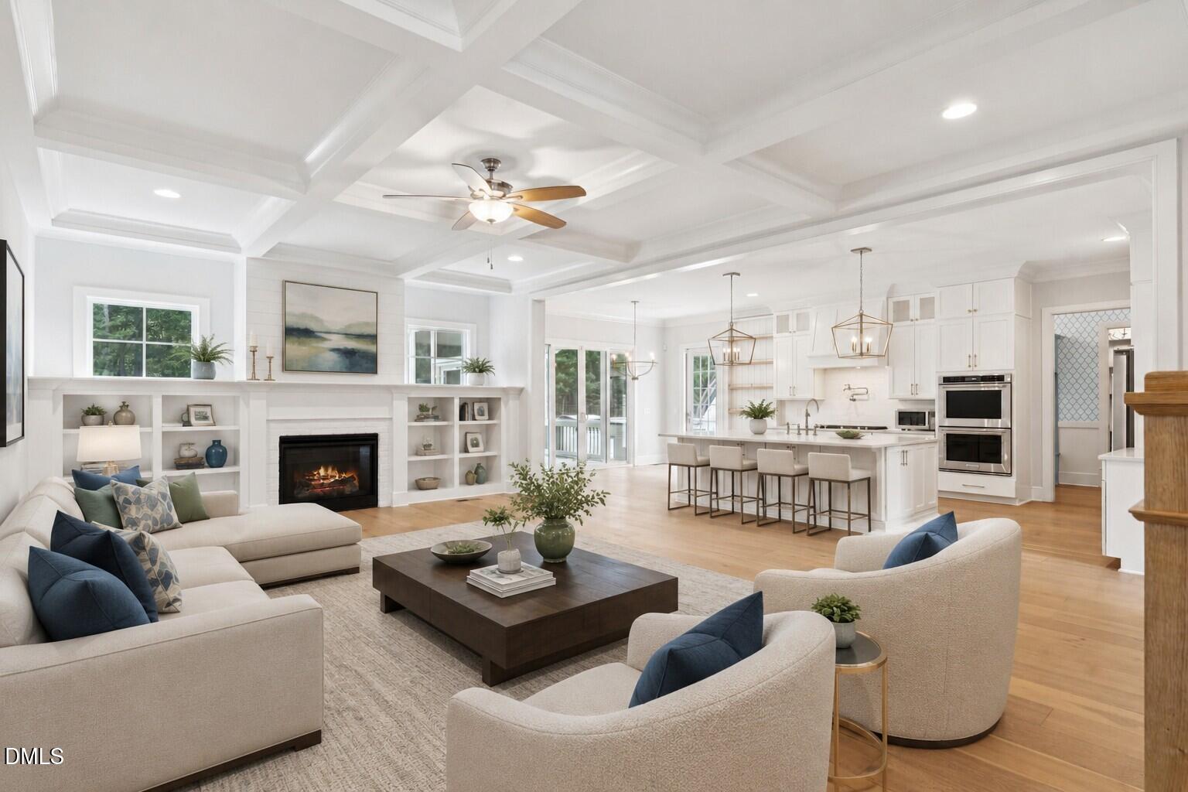
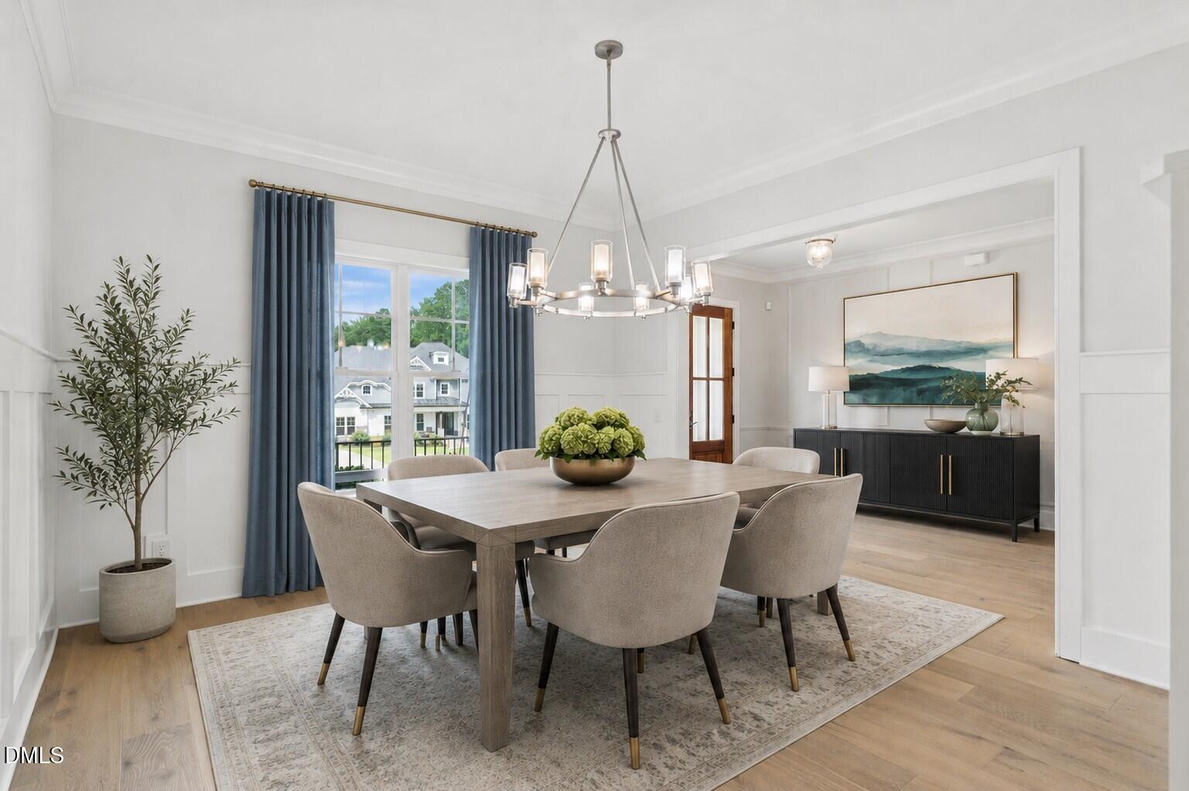
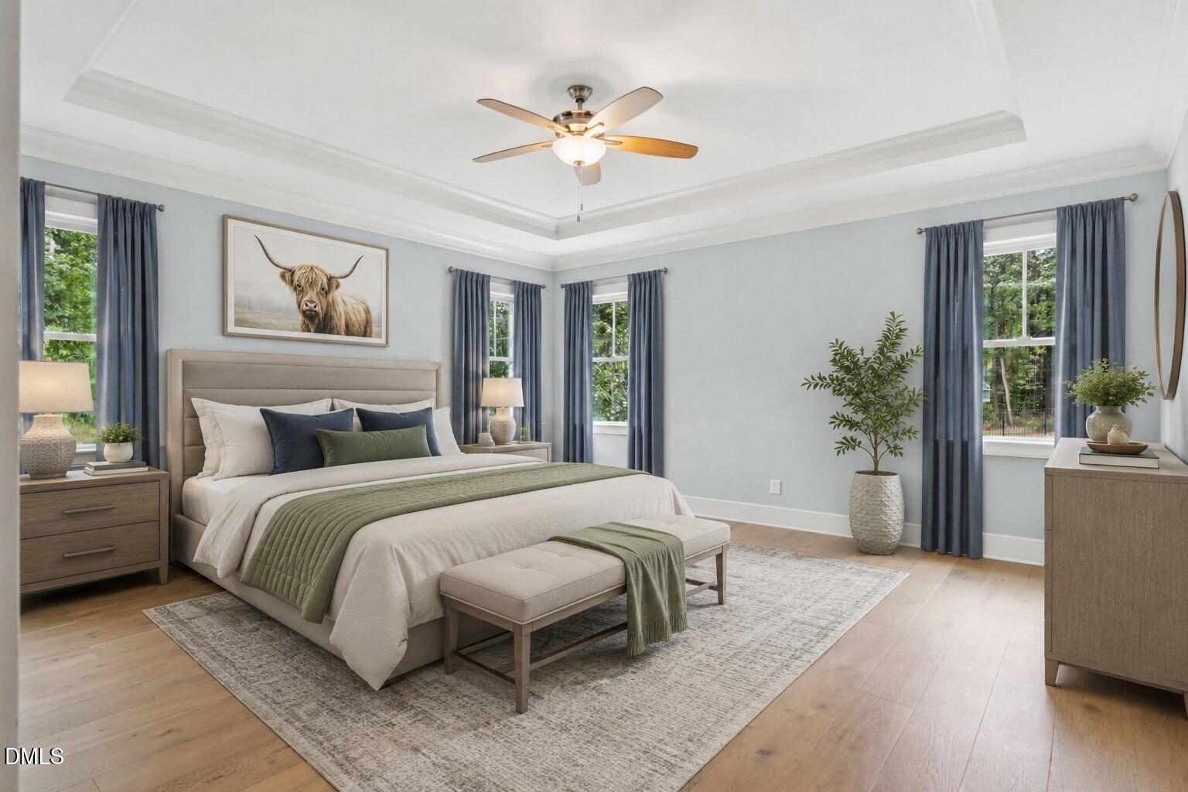
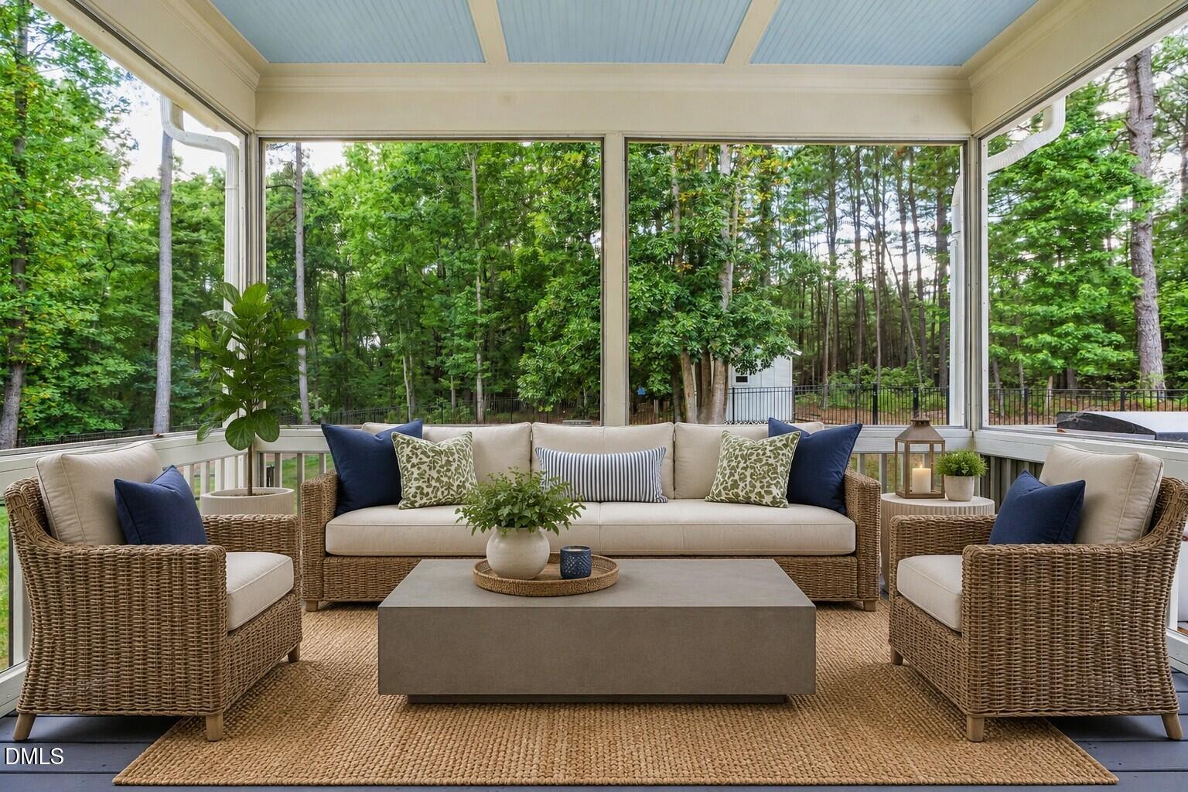
Welcome to this beautifully crafted custom home, built in 2019 and positioned on a large, private lot in Apex. Designed with both comfort and functionality in mind, this 4-bedroom home features a desirable first-floor primary suite, offering privacy and ease of living, as well as a 3-car garage. The open and inviting floor plan provides plenty of space for everyday living and entertaining, while quality finishes and thoughtful details reflect the home's custom craftsmanship. Upstairs, three additional bedrooms offer flexibility for family, guests, a home office, or hobby space. Outside, enjoy the tranquility and room to spread out that comes with the expansive homesite, creating a peaceful setting to relax and enjoy the outdoors. Ideally located with easy access to Highway 540, shopping, dining, and area amenities, this home offers the perfect blend of privacy, space, and modern living.
Electric Dryer HookupInsideLaundry RoomMain LevelSinkWasher Hookup
Main Level Bedrooms
1
Bedroom 2
Dimensions - 14.4 x 15.2Level - Second
Bedroom 3
Dimensions - 16.0 x 12.0Level - Second
Bedroom 4
Dimensions - 11.7 x 17.3Level - Second
Bonus Room
Dimensions - 23.0 x 17.3Level - Second
Breakfast Room
Dimensions - 10.0 x 13.0
Dining Room
Dimensions - 13.0 x 12.0Level - Main
Entrance Hall
Dimensions - 10.0 x 10.0Level - Main
Family Room
Dimensions - 21.5 x 15.4Level - Main
Kitchen
Dimensions - 16.7 x 13.0
Laundry
Dimensions - 6.0 x 12.5
Loft
Dimensions - 8.5 x 9.5Level - Second
Master Bedroom
Dimensions - 16.0 x 16.0Level - Main
Other
Dimensions - 14.4 x 6.5Description - Entrance from Garage
Save
Ask
Tour
Hide
Share
Exterior Features
Construction Details
Other
Exterior
Rain Gutters
Fencing
Back YardFencedFullGate
Lot Features
Back YardClearedFront YardLandscaped
Other Structures
Outdoor KitchenShed(s)
Patio And Porch
DeckFront PorchPorchRear PorchScreened
Roof
Shingle
Community Features
Association Dues
800
Financing Terms Available
CashConventionalFHAVA Loan
HOA Fee Frequency
Semi-Annually
Schools
School District
Unknown
Elementary School
Wake - Middle Creek Elementary
Middle School
Wake - West Lake Middle
High School
Wake - Middle Creek High
Listing courtesy of Tina Caul of EXP Realty LLC
Listings that are marked with an icon are provided courtesy of the Triangle MLS, Inc. of North Carolina, Internet Data Exchange Database. Copyright 2026 Triangle MLS, Inc. of North Carolina. All rights reserved.
Last checked: 2026-07-06 08:43 PM UTC
Neighborhood & Commute
Source: Walkscore
Disclosure: Community information and market data powered by Constellation Data Labs. Information is deemed reliable but not guaranteed.