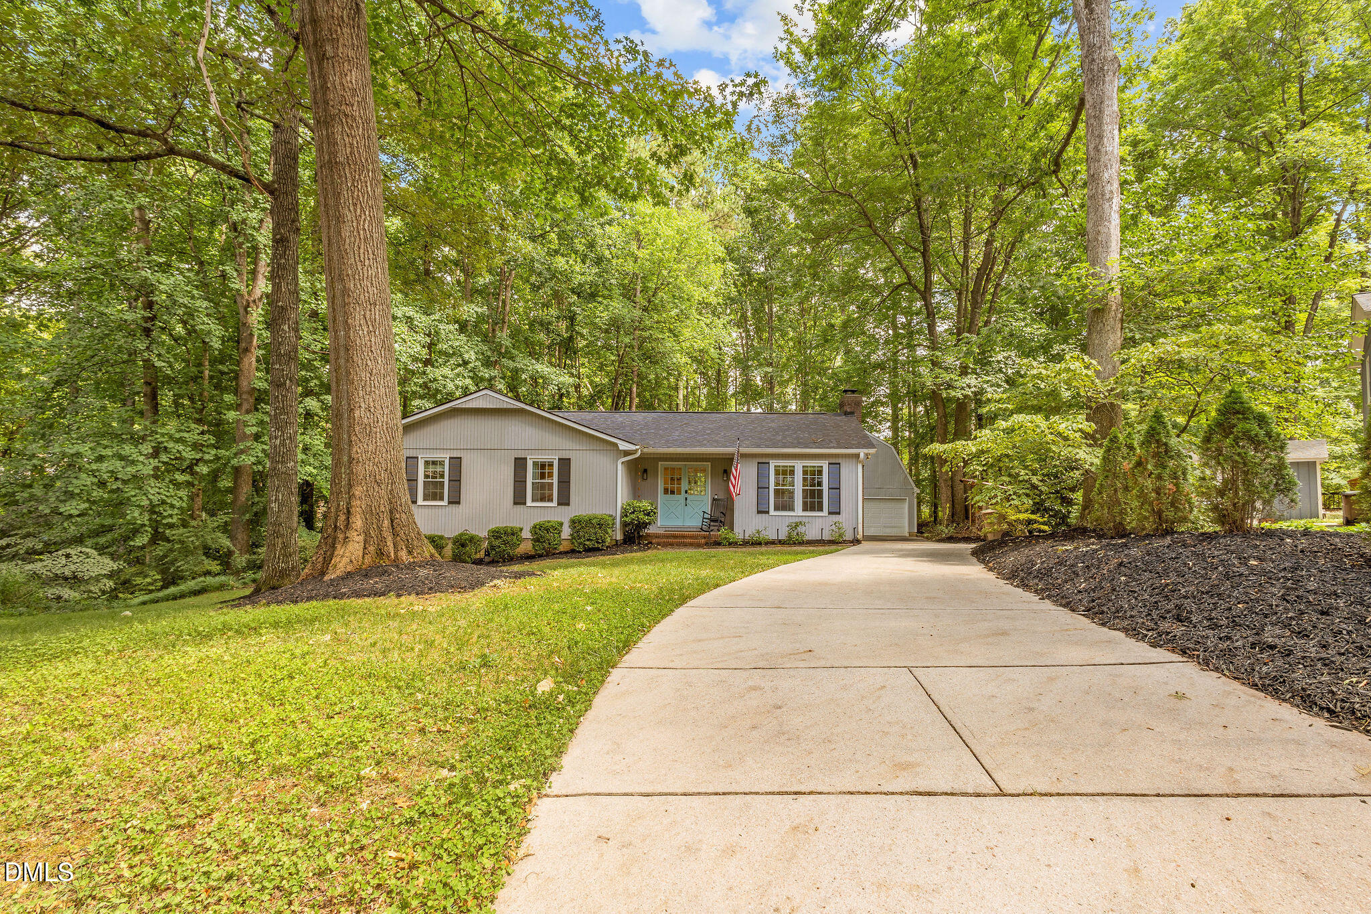
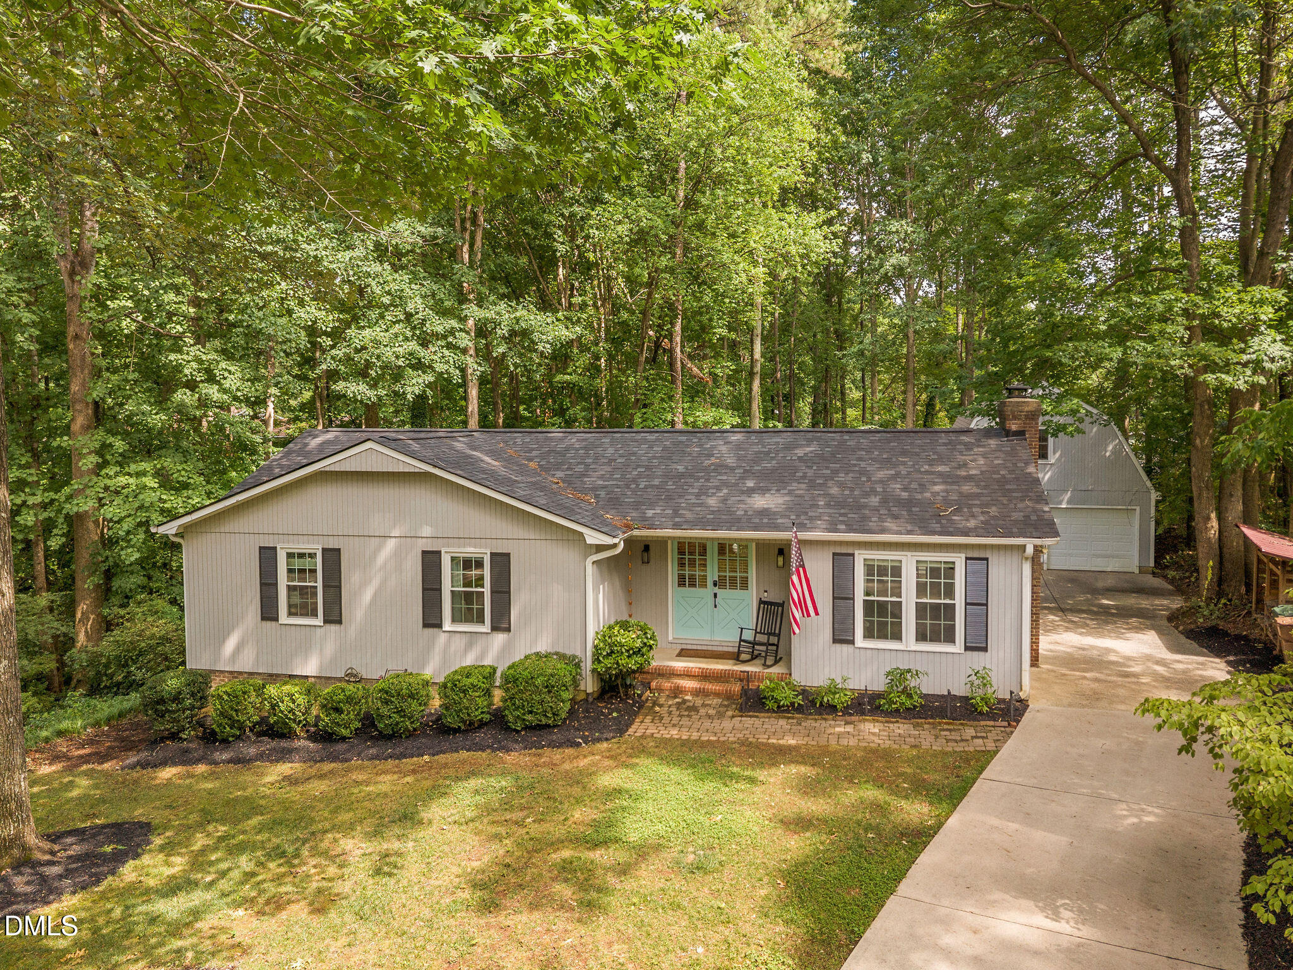
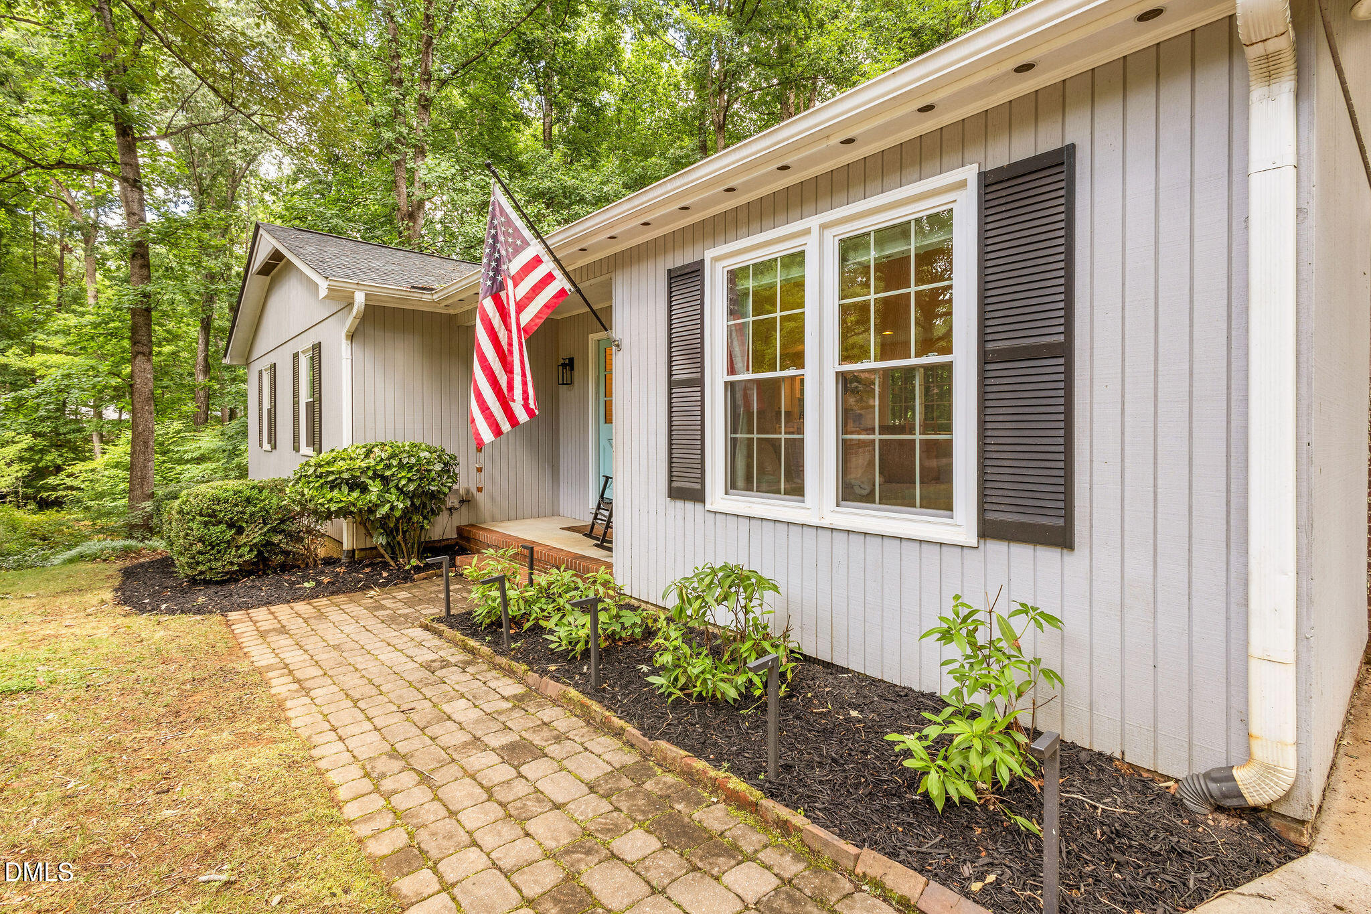
The one you've been waiting for! Updated, move-in ready, and packed with extras, this charming ranch offers the simplicity of one-level living on a spacious 0.76 acre cul-de-sac lot. Inside, you'll find 3 bedrooms, 2 baths, a beautifully updated kitchen, fresh paint, newer flooring, and a cozy fireplace that anchors the living space. Recent improvements include a new HVAC and water heater (2026), windows (2024), roof (2023), and encapsulated crawl space, allowing you to move in with confidence. But the real game-changer is the detached 2-car garage with approximately 300 heated and cooled square feet above—perfect for a home office, movie room, gaming lounge, studio, or flex space to fit your lifestyle. Tucked away in a private setting while remaining convenient to shopping, dining, and everyday essentials, this home offers the perfect blend of comfort, function, and location.
Save
Ask
Tour
Hide
Share
Listing Snapshot
Price
$499,000
Days On Site
14 Days
Bedrooms
3
Inside Area (SqFt)
1,247 sqft
Total Baths
2
Full Baths
2
Partial Baths
N/A
Lot Size
0.76 Acres
Year Built
1978
MLS® Number
10176229
Status
Pending
Property Tax
$3,506.91
HOA/Condo/Coop Fees
N/A
Sq Ft Source
N/A
Friends & Family
React
Comment
Invite
No Comments Yet
Did you know? You can invite friends and family to your search. They can join your search, rate and discuss listings with you.
Recent Activity
a week ago
Listing updated with changes from the MLS®
a week ago
Status changed to Pending
2 weeks ago
Listing first seen on site
General Features
Acres
0.76
Foundation
Brick/Mortar
Garage
Yes
Garage Spaces
2
Levels
One
Parking
ConcreteDetachedDrivewayGarage
Property Sub Type
Single Family Residence
Sewer
Public Sewer
Special Circumstances
Standard
SqFt Above
1247
SqFt Total
1247
Style
RanchTraditional
Water Source
Public
Interior Features
Appliances
CooktopDishwasherDryerElectric Water HeaterMicrowaveRefrigeratorStainless Steel Appliance(s)OvenWasher
Dimensions - 12.5 x 25.0Level - SecondDescription - Loft over garage
Master Bedroom
Dimensions - 11.9 x 12.0Level - Main
Other
Dimensions - 21.0 x 25.0Level - MainDescription - Detached garage
Save
Ask
Tour
Hide
Share
Exterior Features
Construction Details
BrickWood Siding
Exterior
Private YardRain Gutters
Lot Features
Cul-De-SacPrivate
Patio And Porch
Deck
Roof
Shingle
Community Features
Financing Terms Available
CashConventional
School District
https://www.wcpss.net/
Schools
School District
https://www.wcpss.net/
Elementary School
Wake - Briarcliff Elementary
Middle School
Wake - East Cary Middle
High School
Wake - Cary High
Listing courtesy of Laurie Lynch of Chatham Homes Realty
Listings that are marked with an icon are provided courtesy of the Triangle MLS, Inc. of North Carolina, Internet Data Exchange Database. Copyright 2026 Triangle MLS, Inc. of North Carolina. All rights reserved.
Last checked: 2026-07-09 11:26 PM UTC
Neighborhood & Commute
Source: Walkscore
Disclosure: Community information and market data powered by Constellation Data Labs. Information is deemed reliable but not guaranteed.


Did you know? You can invite friends and family to your search. They can join your search, rate and discuss listings with you.