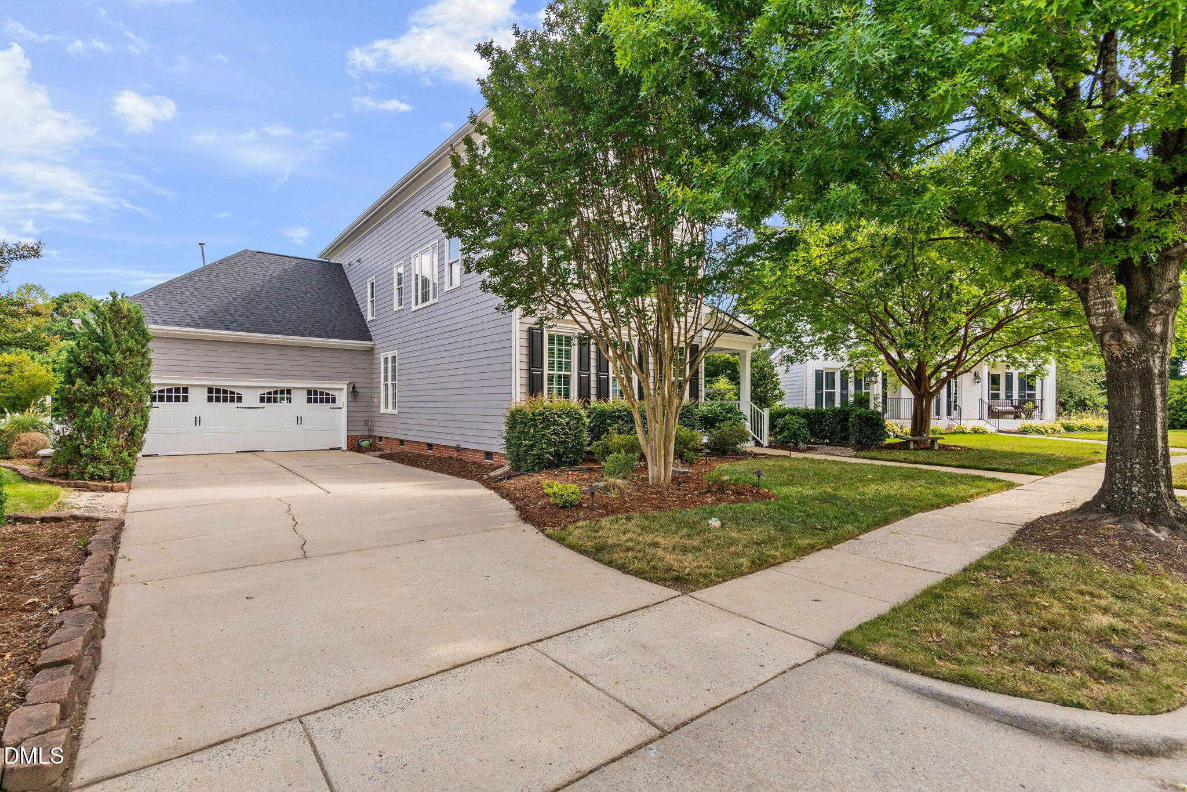
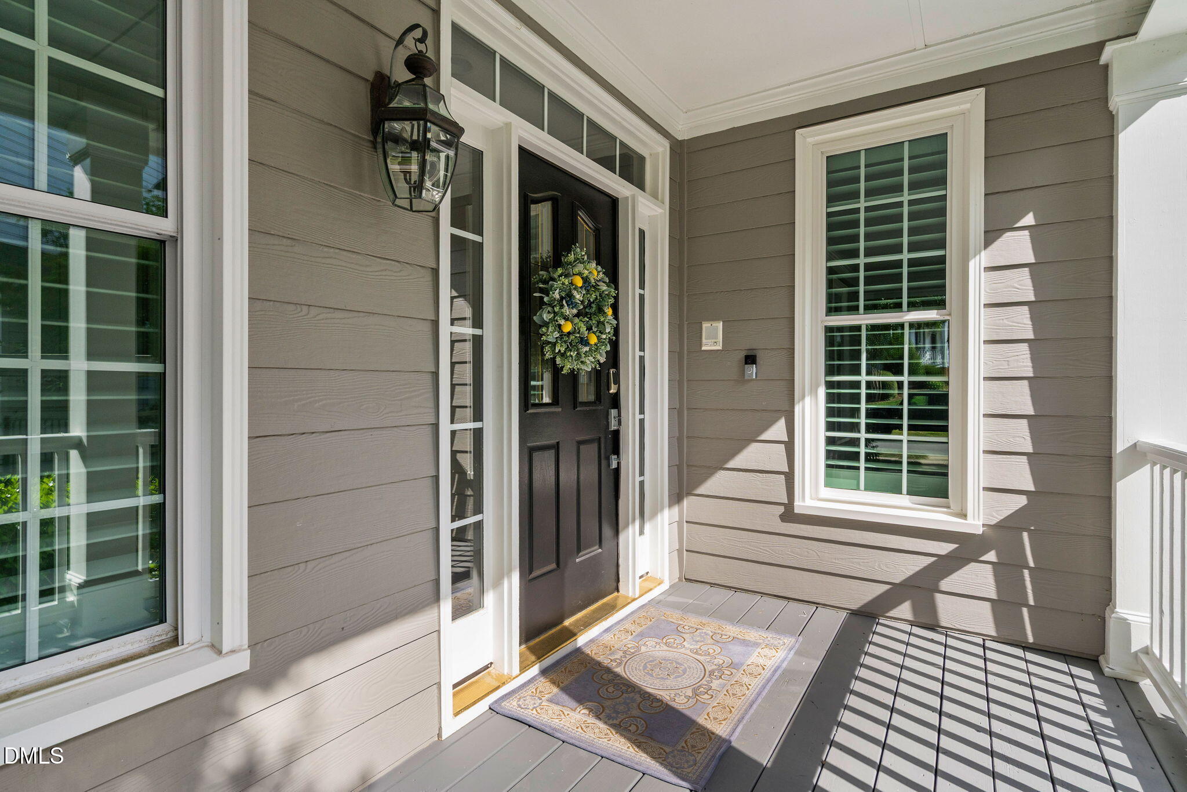
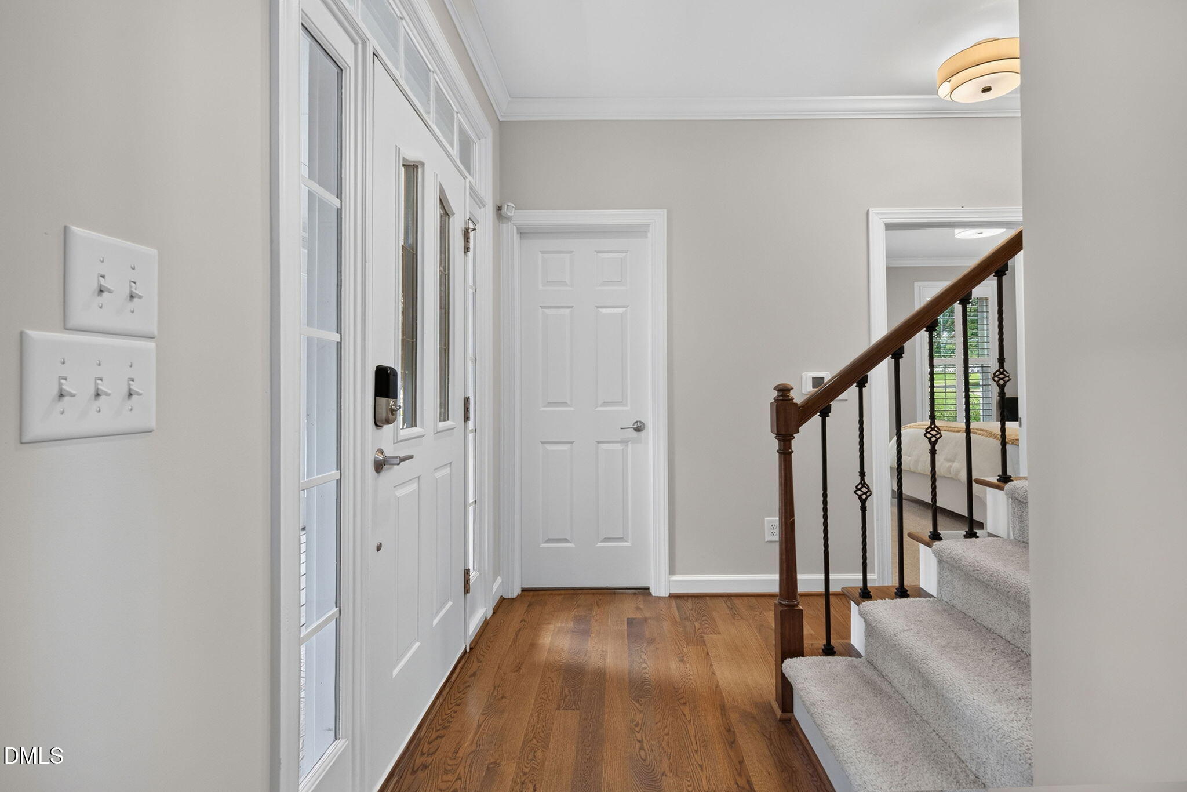
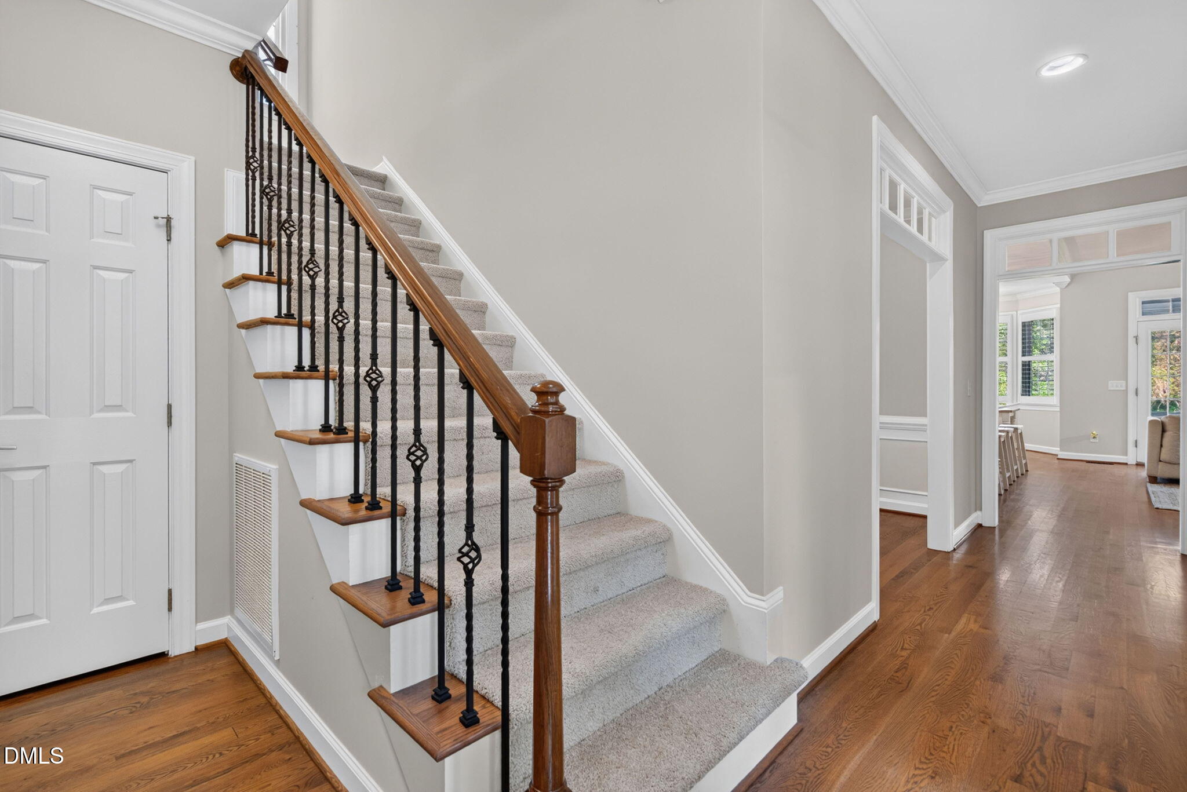
Beautifully updated home nestled on a prime lot backing to expansive HOA green space, offering exceptional privacy, picturesque views, and easy access to the lake and scenic walking trails. Designed for both everyday living and entertaining, this spacious floor plan features a first-floor guest suite, private office, and a light-filled sunroom overlooking the tranquil backyard setting. The second floor includes a luxurious primary suite with a private enclosed porch, creating a peaceful retreat, along with generously sized secondary bedrooms, a laundry room, and abundant walk-in storage. The expansive third floor offers incredible flexibility as a bonus room, media room, playroom, fitness space, or combination of uses. Thoughtful improvements throughout enhance both comfort and style, while the inviting outdoor living spaces are perfect for relaxing or entertaining. Enjoy evenings around the gas fire pit on the beautifully designed paver patio, all while taking in the open views and privacy afforded by the adjacent green space. Ideally located near community amenities, walking trails, and the lake, this meticulously maintained home combines timeless appeal, versatile living spaces, and an exceptional setting.
Save
Ask
Tour
Hide
Share
Listing Snapshot
Price
$949,500
Days On Site
14 Days
Bedrooms
4
Inside Area (SqFt)
3,682 sqft
Total Baths
3
Full Baths
3
Partial Baths
N/A
Lot Size
0.2 Acres
Year Built
1999
MLS® Number
10176223
Status
Pending
Property Tax
$7,749.12
HOA/Condo/Coop Fees
$83.33 monthly
Sq Ft Source
N/A
Friends & Family
React
Comment
Invite
No Comments Yet
Did you know? You can invite friends and family to your search. They can join your search, rate and discuss listings with you.
Recent Activity
2 weeks ago
Listing updated with changes from the MLS®
2 weeks ago
Status changed to Pending
2 weeks ago
Listing first seen on site
General Features
Acres
0.2
Attached Garage
Yes
Garage
Yes
Garage Spaces
2
Levels
Three Or More
Parking
PavedAttachedConcreteDrivewayGarage Door OpenerGarage Faces Front
Property Sub Type
Single Family Residence
Sewer
Public Sewer
Special Circumstances
Standard
SqFt Above
3682
SqFt Total
3682
Style
Charleston
Utilities
Electricity ConnectedNatural Gas ConnectedSewer ConnectedWater Connected
Water Source
Public
Zoning
R8P
Interior Features
Appliances
DishwasherGas RangeGas Water HeaterRange HoodVented Exhaust Fan
Listing courtesy of Karen Coe of Keller Williams Legacy
Listings that are marked with an icon are provided courtesy of the Triangle MLS, Inc. of North Carolina, Internet Data Exchange Database. Copyright 2026 Triangle MLS, Inc. of North Carolina. All rights reserved.
Last checked: 2026-07-10 12:33 AM UTC
Neighborhood & Commute
Source: Walkscore
Disclosure: Community information and market data powered by Constellation Data Labs. Information is deemed reliable but not guaranteed.


Did you know? You can invite friends and family to your search. They can join your search, rate and discuss listings with you.