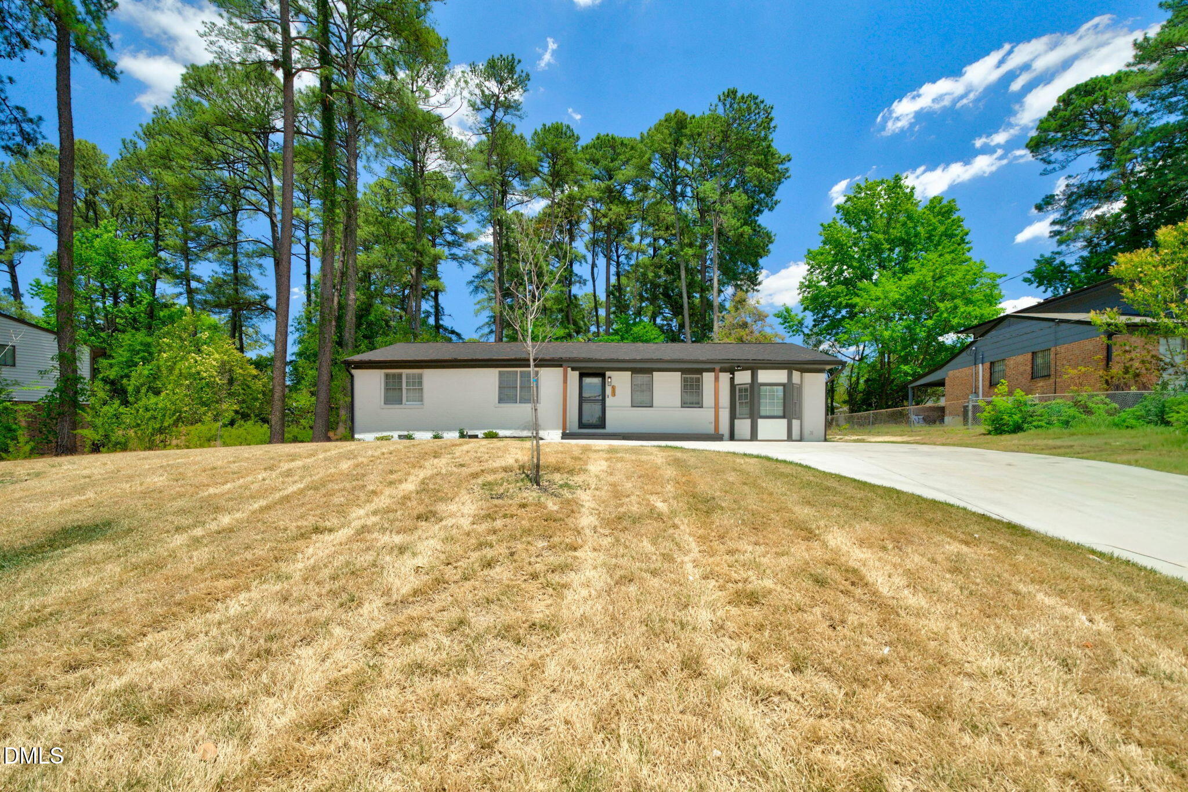
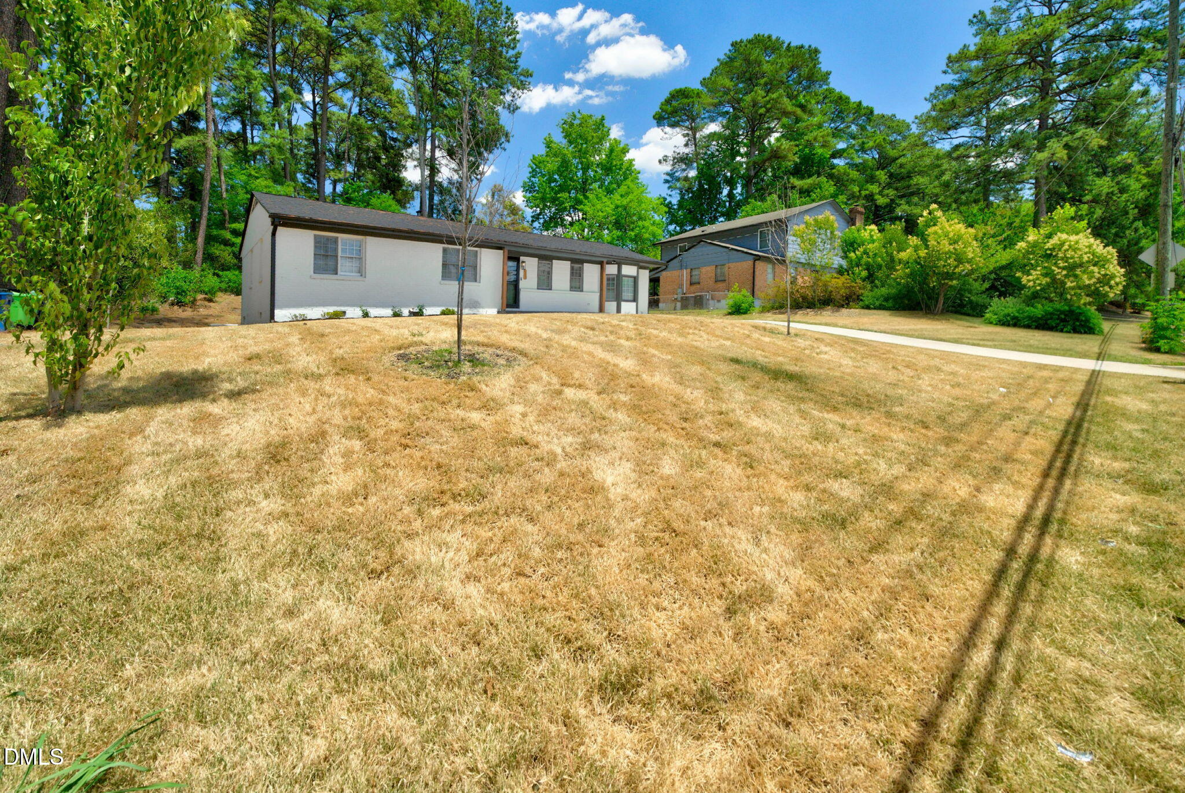
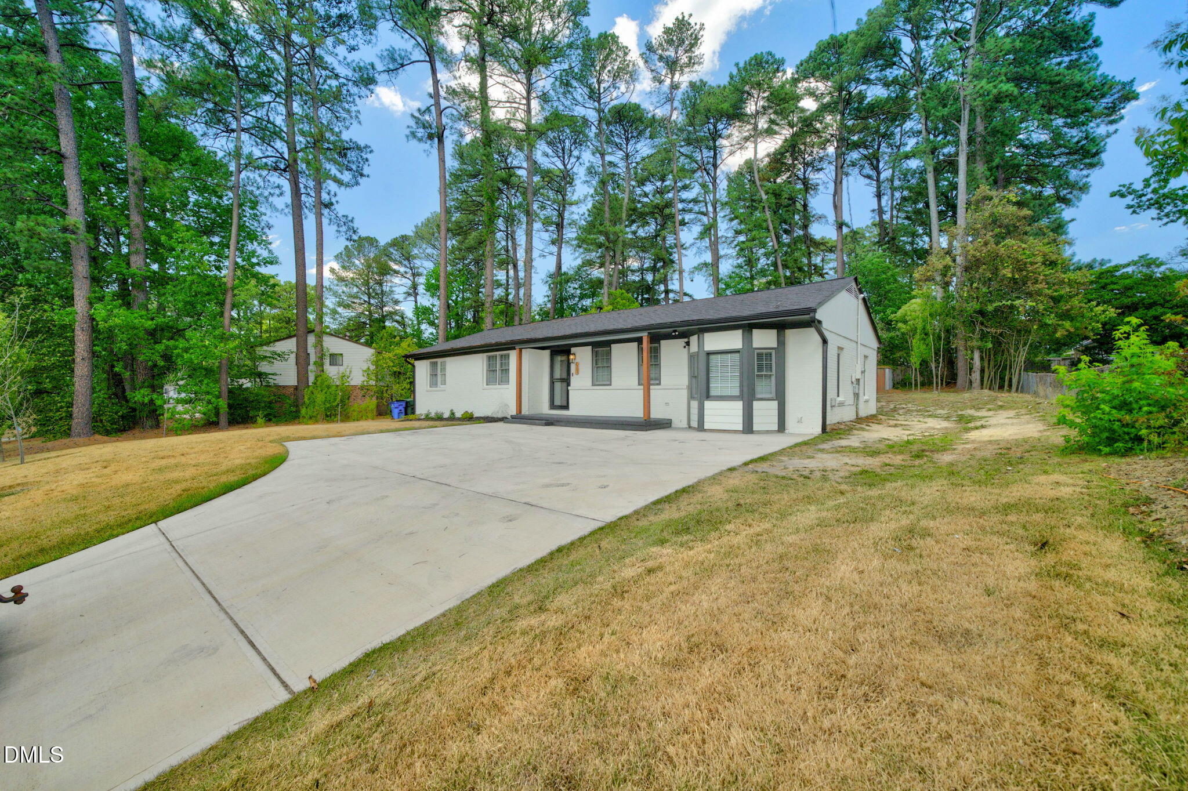
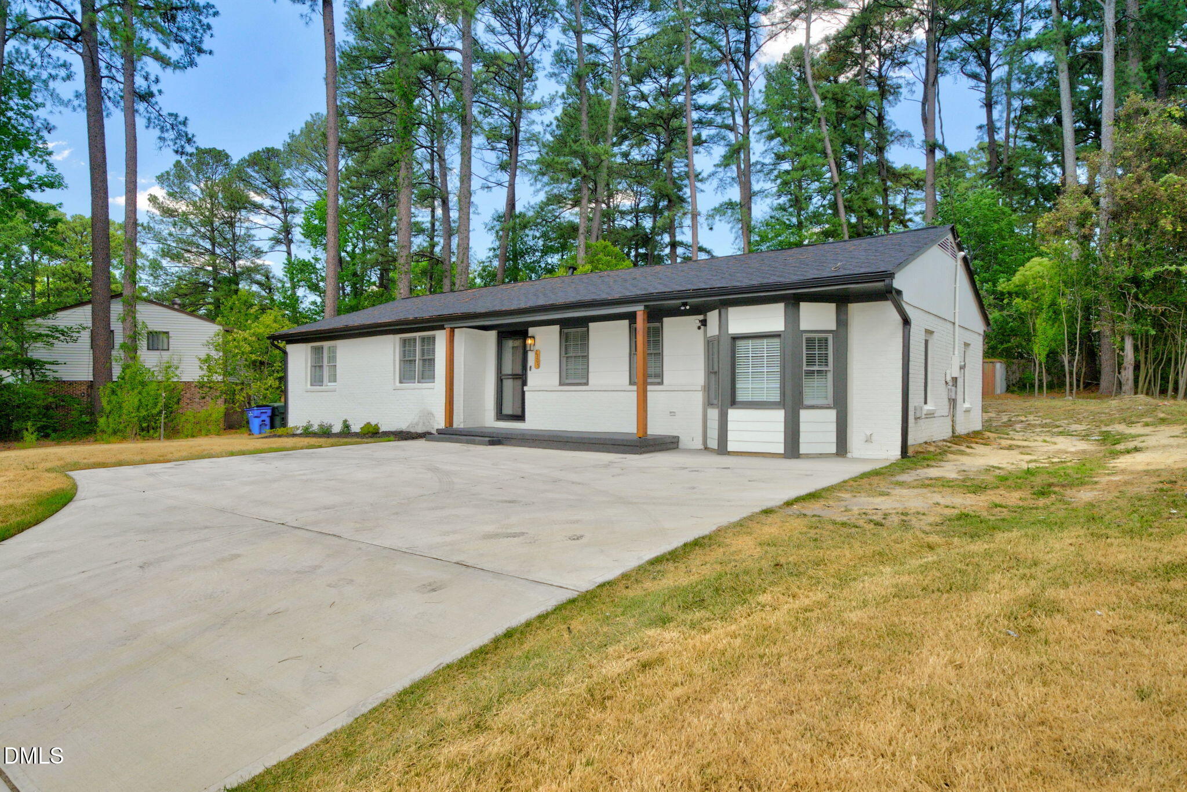
I'm your beautifully refreshed 3BR/2BA + bonus room 1,475 SF home near Downtown Raleigh where convenience meets comfort. Step inside and you'll immediately notice my new very spacious bright & open layout, with stunning, fully updated kitchen & bathrooms, sitting on 0.33 acres lot, perfect for entertaining and backyard projects. I have quick access to 440, and minutes to Garner, Knightdale, Clayton y shopping, and everything the growing downtown Raleigh area has to offer. Peaceful living without sacrificing convenience. Move-in ready, tastefully upgraded, and full of warmth-I'm where your next chapter begins. Come see me before someone else calls me home. My roof was recently replaced, and some of my interior walls were removed professionally although permits were not obtained
Save
Ask
Tour
Hide
Share
Listing Snapshot
Price
$340,000
Days On Site
106 Days
Bedrooms
3
Inside Area (SqFt)
1,475 sqft
Total Baths
2
Full Baths
2
Partial Baths
N/A
Lot Size
0.33 Acres
Year Built
1967
MLS® Number
10176167
Status
Active
Property Tax
$2,545.24
HOA/Condo/Coop Fees
N/A
Sq Ft Source
N/A
Friends & Family
React
Comment
Invite
No Comments Yet
Did you know? You can invite friends and family to your search. They can join your search, rate and discuss listings with you.
Recent Activity
2 weeks ago
Price changed to $340,000
2 weeks ago
Listing updated with changes from the MLS®
4 months ago
Listing first seen on site
General Features
Acres
0.33
Disclosures
Lead Based PaintSeller Disclosure
Levels
One
Parking
DrivewayParking Pad
Parking Spaces
3
Property Condition
Updated/Remodeled
Property Sub Type
Single Family Residence
Security
Smoke Detector(s)
Sewer
Public Sewer
Special Circumstances
Standard
SqFt Above
1475
SqFt Total
1475
Style
RanchTraditional
Utilities
Cable AvailableElectricity AvailableSewer AvailableWater Available
Water Source
Public
Zoning
R-4
Interior Features
Appliances
Built-In Electric RangeBuilt-In RangeDishwasherElectric RangeFree-Standing Electric RangeFree-Standing RefrigeratorRangeRange HoodStainless Steel Appliance(s)
Basement
Crawl Space
Cooling
Central AirCeiling Fan(s)
Flooring
Ceramic TileLaminate
Interior
Breakfast BarCeiling Fan(s)Kitchen IslandOpen FloorplanRecessed LightingSee RemarksHigh Speed Internet
Laundry Features
Laundry ClosetIn HallInside
Main Level Bedrooms
3
Bedroom 2
Dimensions - 13.7 x 10.0Level - Main
Bedroom 3
Dimensions - 10.3 x 10.0Level - Main
Dining Room
Dimensions - 10.4 x 9.0Level - Main
Family Room
Dimensions - 23.6 x 12.5Level - Main
Kitchen
Dimensions - 11.0 x 10.0Level - Main
Living Room
Dimensions - 17.3 x 13.3Level - Main
Master Bathroom
Level - Main
Master Bedroom
Dimensions - 13.3 x 10.0Level - Main
Save
Ask
Tour
Hide
Share
Exterior Features
Construction Details
Brick
Exterior
Rain Gutters
Fencing
None
Lot Features
City LotFew TreesFront Yard
Other Structures
None
Patio And Porch
CoveredFront Porch
Road Frontage
City Street
Roof
Shingle
View
CityTrees/Woods
Waterview
CityTrees/Woods
Community Features
Community Features
None
Financing Terms Available
CashConventionalFHAVA Loan
Building Access
Front door
Roads
Paved
Schools
School District
Unknown
Elementary School
Wake - Walnut Creek Elementary School
Middle School
Wake - Centennial Campus Middle
High School
Wake - Southeast Raleigh High
Listing courtesy of Hector M Vega of Keller Williams Realty
Listings that are marked with an icon are provided courtesy of the Triangle MLS, Inc. of North Carolina, Internet Data Exchange Database. Copyright 2026 Triangle MLS, Inc. of North Carolina. All rights reserved.
Last checked: 2026-10-10 06:15 AM UTC
Neighborhood & Commute
Source: Walkscore
Disclosure: Community information and market data powered by Constellation Data Labs. Information is deemed reliable but not guaranteed.


Did you know? You can invite friends and family to your search. They can join your search, rate and discuss listings with you.