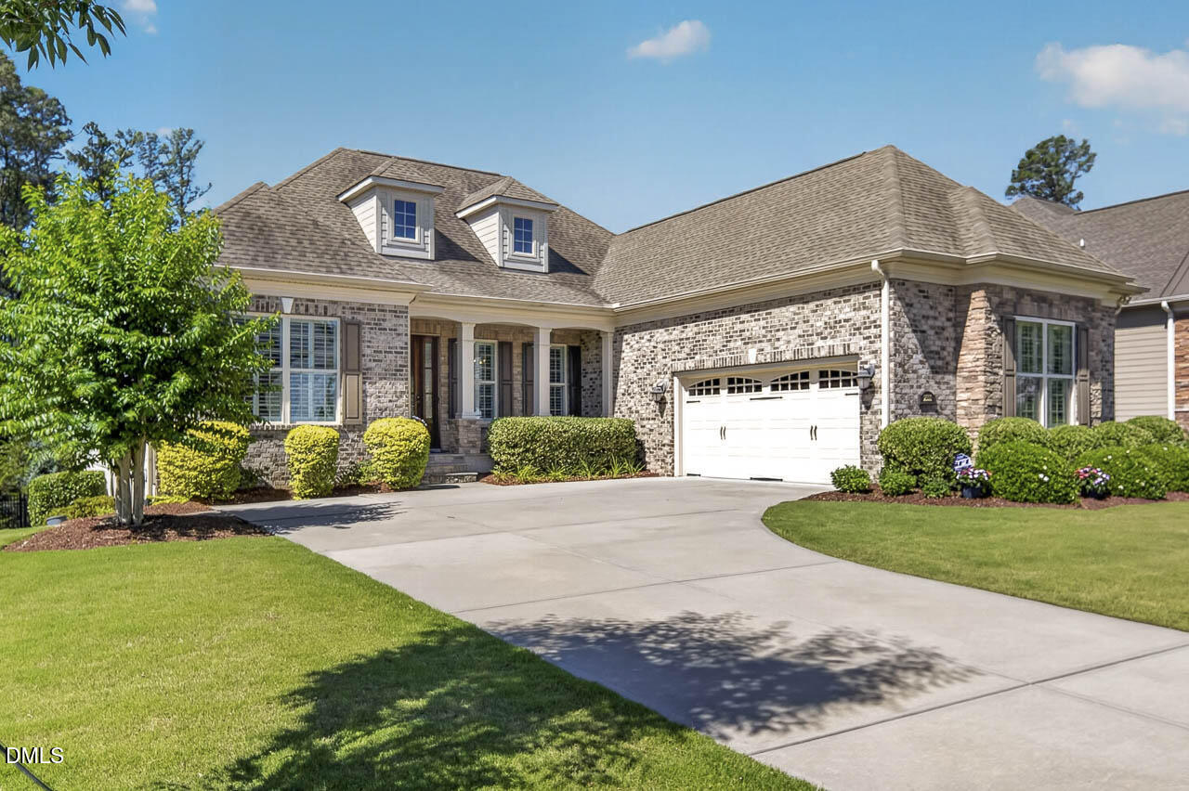
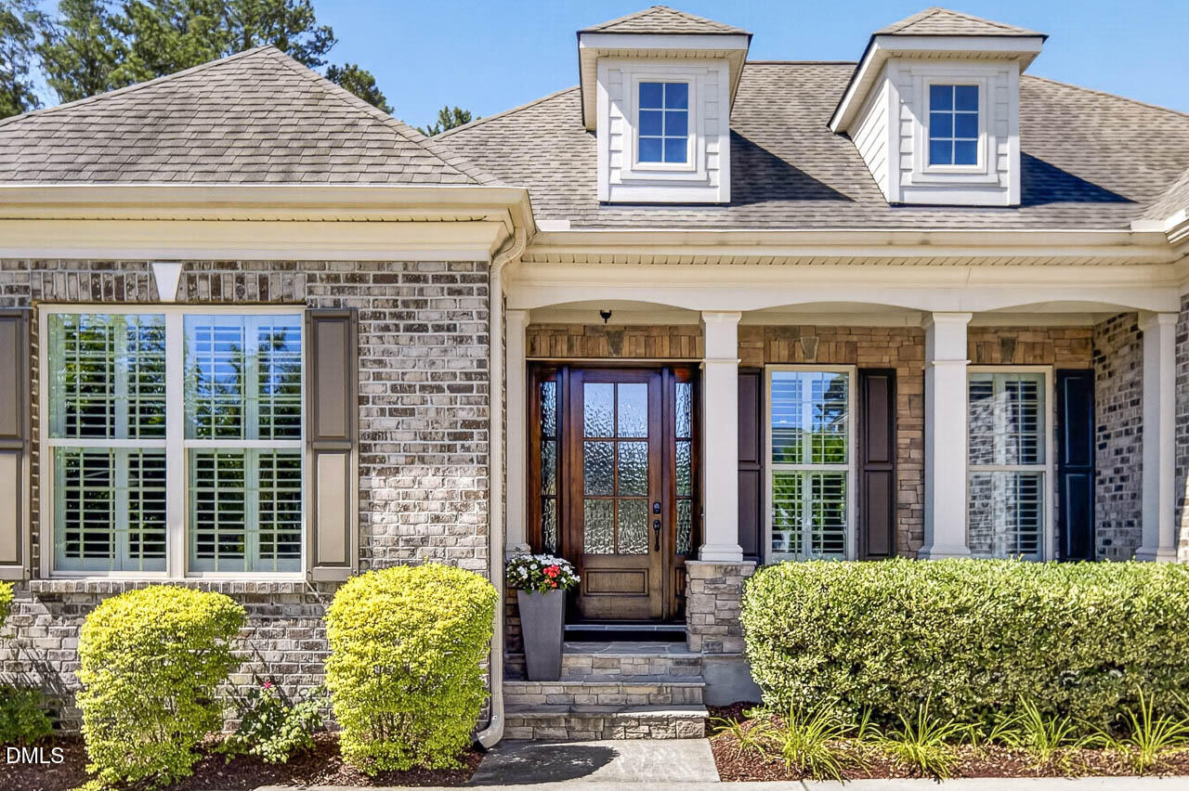
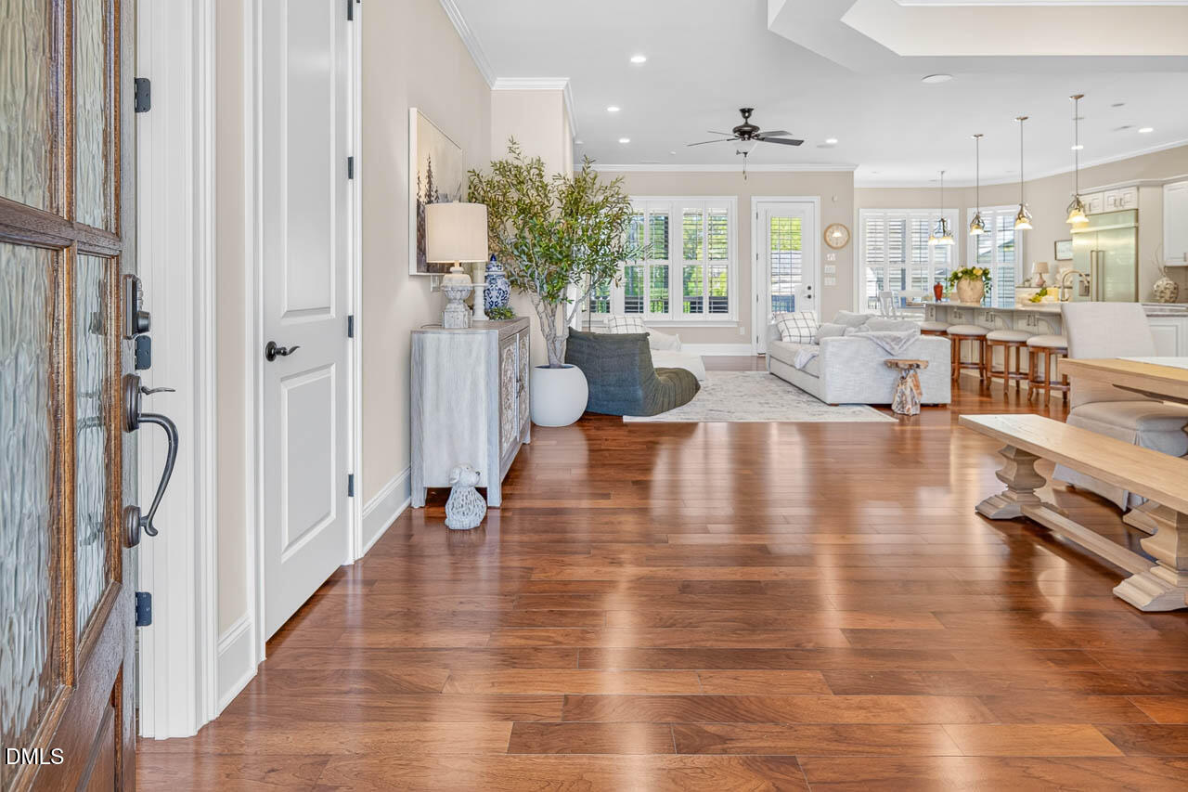
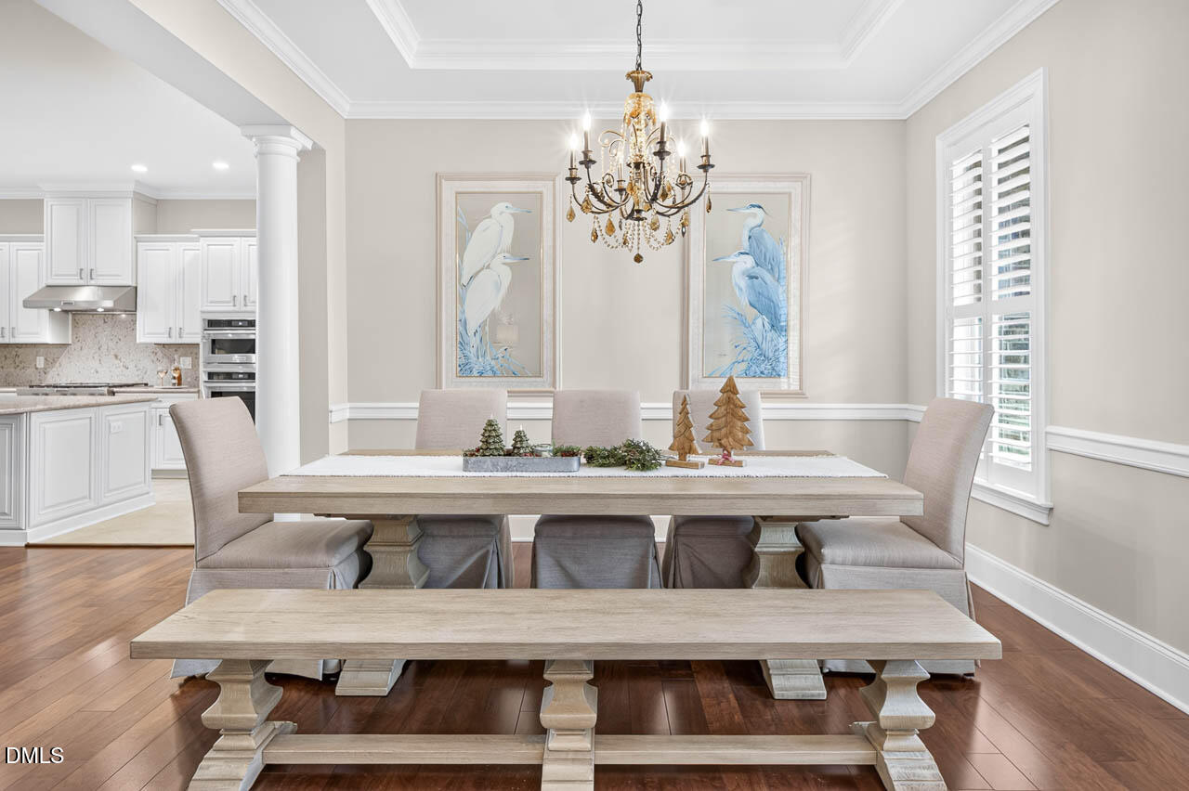
Stunning executive home with a sought-after first-floor primary suite and spectacular finished walkout basement in prestigious Regency at White Oak Creek Community. Impeccably maintained, this home showcases exceptional craftsmanship, custom details, and luxury finishes throughout. The bright, open floor plan features 10' ceilings, 8' doors, hardwood floors, plantation shutters, crown molding, and abundant natural light. An elegant dining room with tray ceiling and a private office with French doors complement the spacious family room with gas fireplace, which opens to the chef's kitchen featuring quartz countertops and backsplash, stainless steel appliances, a 6-burner gas cooktop, built-in refrigerator, double wall ovens, oversized island, pantry, and sunny breakfast area with bay window. The luxurious main-level primary suite offers hardwood floors, a tray ceiling, bay-window sitting area, and a spa-like bath with dual vanities, oversized shower, whirlpool tub, granite countertops, and tile flooring. The exceptional walkout basement lives like a second home with a full kitchen, family room with fireplace, private guest suite, theater room with projector, screen, and built-in speakers, billiards area, fitness space, and a large office/flex room—ideal for multigenerational living, guests, or entertaining. Relax on the spacious screened porch or expansive stone patio overlooking beautifully landscaped grounds. Great school zone. A rare opportunity to own an exceptional home in one of the Triangle's premier resort-style communities with outstanding swim, tennis, and clubhouse amenities.
Save
Ask
Tour
Hide
Share
Listing Snapshot
Price
$1,349,000
Days On Site
11 Days
Bedrooms
4
Inside Area (SqFt)
5,100 sqft
Total Baths
4
Full Baths
3
Partial Baths
1
Lot Size
0.26 Acres
Year Built
2017
MLS® Number
10176166
Status
Pending
Property Tax
$10,947.17
HOA/Condo/Coop Fees
$103.33 monthly
Sq Ft Source
N/A
Friends & Family
React
Comment
Invite
No Comments Yet
Did you know? You can invite friends and family to your search. They can join your search, rate and discuss listings with you.
Recent Activity
a week ago
Listing updated with changes from the MLS®
a week ago
Status changed to Pending
2 weeks ago
Listing first seen on site
General Features
Acres
0.26
Attached Garage
Yes
Foundation
BlockRaised
Garage
Yes
Garage Spaces
2
Levels
Two
Parking
AttachedConcreteDrivewayGarageGarage Door OpenerGarage Faces SideParking Pad
Parking Spaces
6
Property Sub Type
Single Family Residence
Security
Closed Circuit Camera(s)
Sewer
Public Sewer
Special Circumstances
Standard
SqFt Above
2653
SqFt Below
2447
SqFt Total
5100
Style
BungalowRanchTraditionalTransitional
Utilities
Electricity ConnectedNatural Gas ConnectedSewer ConnectedWater Connected
Listing courtesy of Karen Wang of Coldwell Banker - HPW
Listings that are marked with an icon are provided courtesy of the Triangle MLS, Inc. of North Carolina, Internet Data Exchange Database. Copyright 2026 Triangle MLS, Inc. of North Carolina. All rights reserved.
Last checked: 2026-07-06 08:43 PM UTC
Neighborhood & Commute
Source: Walkscore
Disclosure: Community information and market data powered by Constellation Data Labs. Information is deemed reliable but not guaranteed.


Did you know? You can invite friends and family to your search. They can join your search, rate and discuss listings with you.