
Save
Ask
Tour
Hide
$244,900
106 Days On Site
834 New Kent PlaceCary, NC 27511
Condominium|Pending
2
Beds
2
Total Baths
2
Full Baths
912
SqFt
$269
/SqFt
1985
Built
Subdivision:
New Kent Village
County:
Wake
Call Now: (919) 605-7569
Is this the listing for you? We can help make it yours.
(919) 605-7569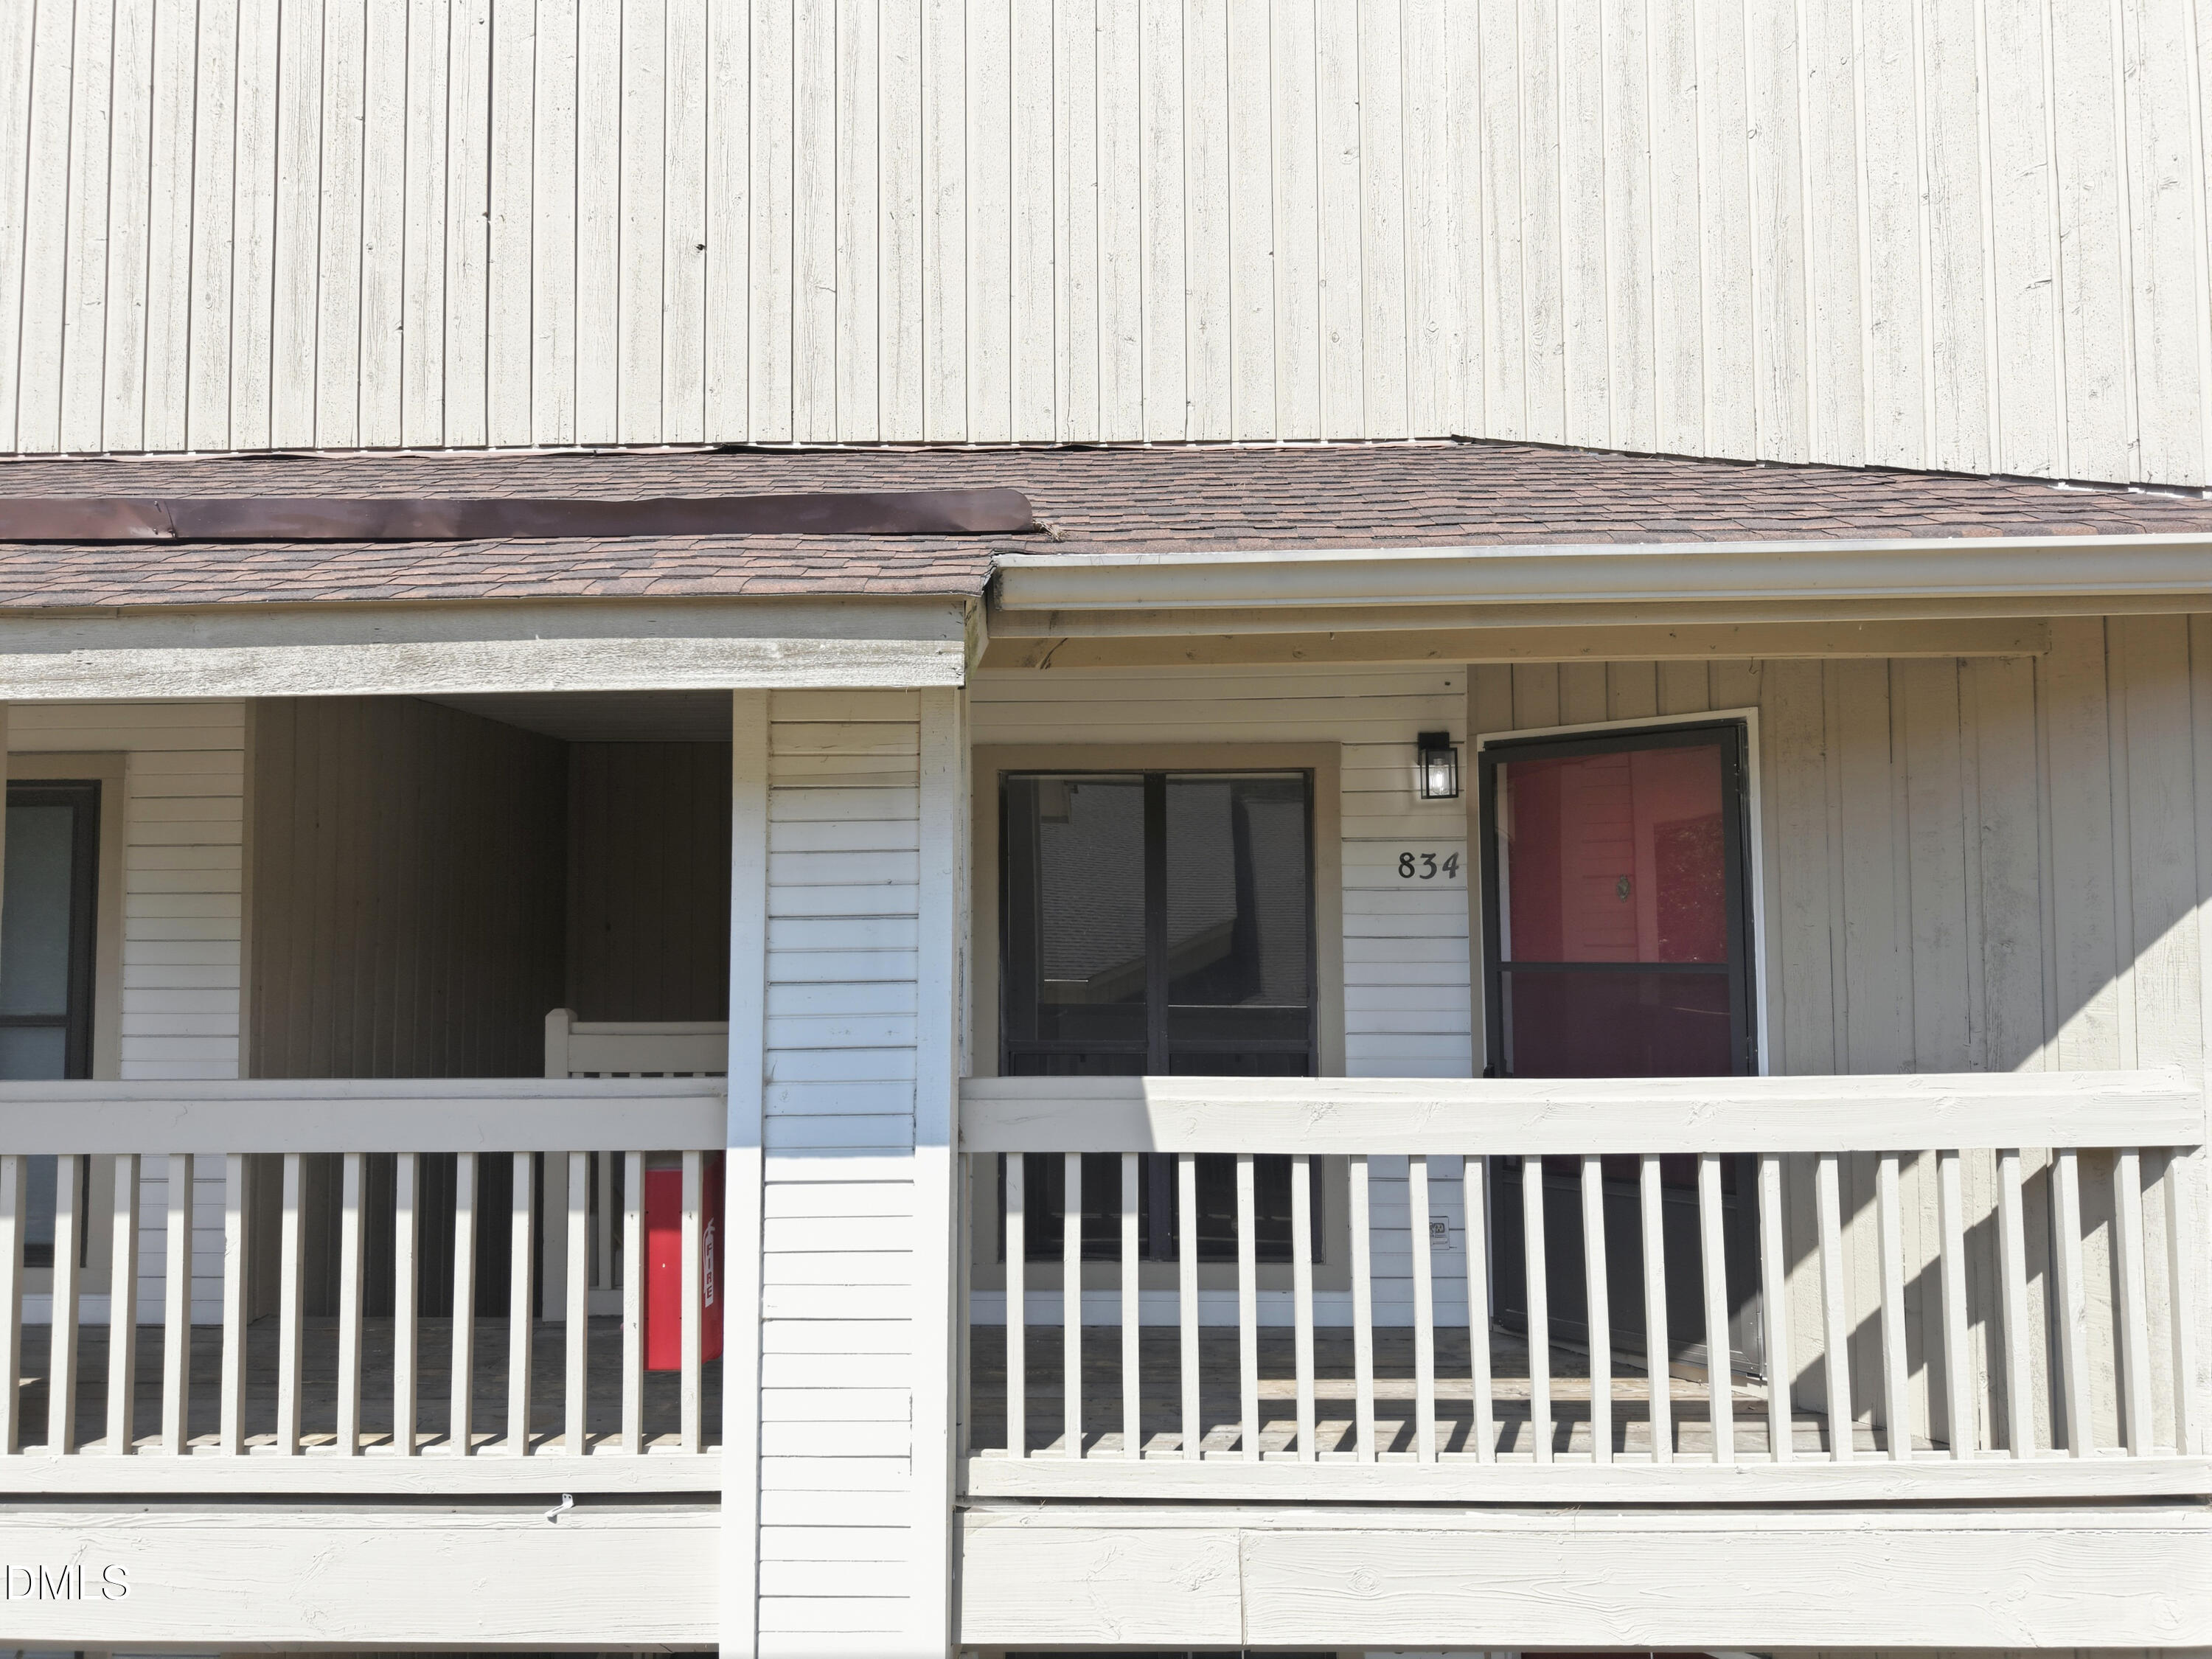
Save
Ask
Tour
Hide
Mortgage Calculator
Monthly Payment (Est.)
Enter an interest rate to see your estimated monthly payment.Calculator powered by Showcase IDX, a Constellation1 Company. Copyright ©2026 Information is deemed reliable but not guaranteed.
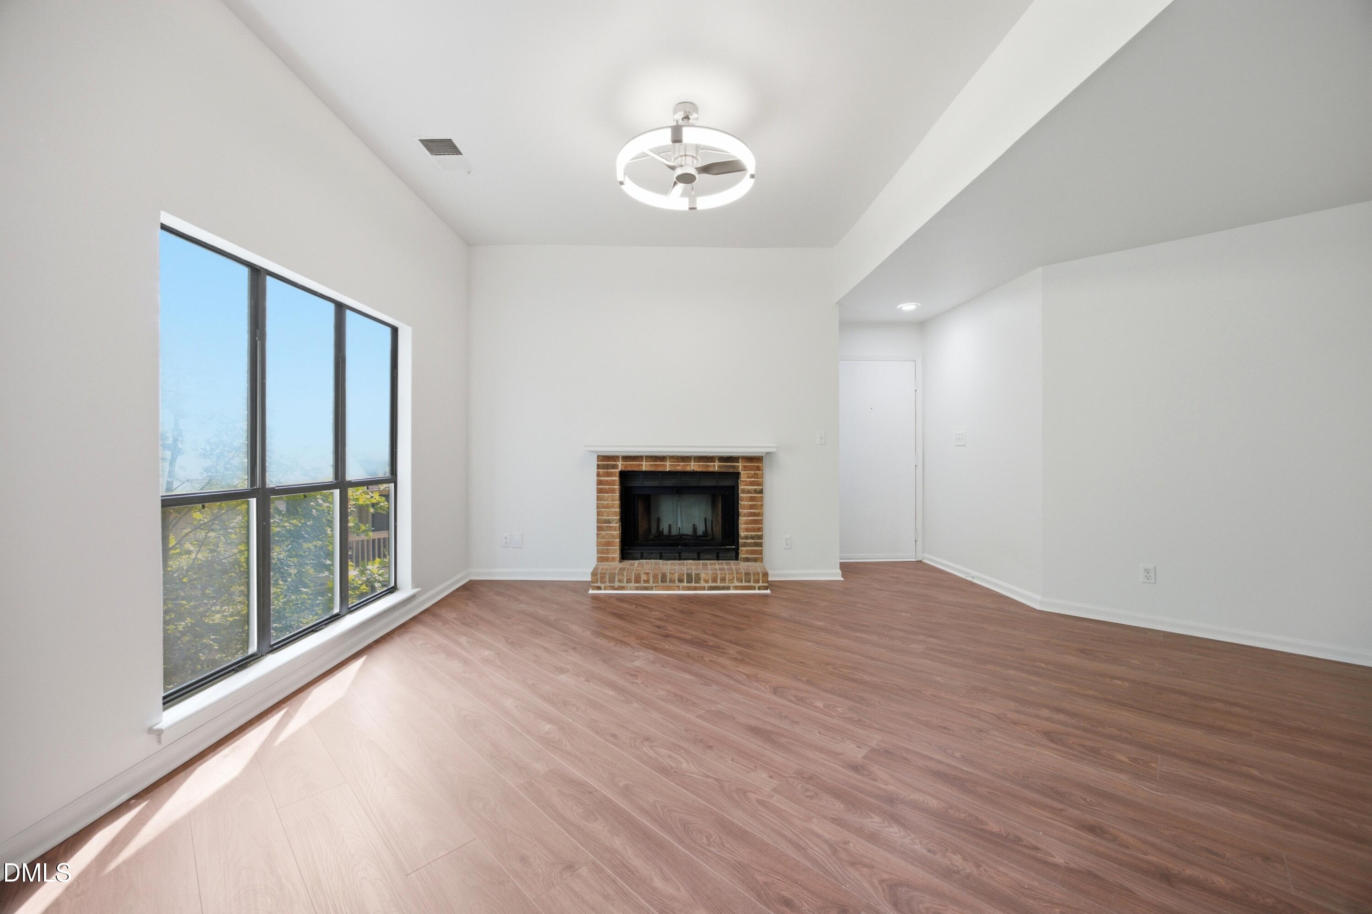
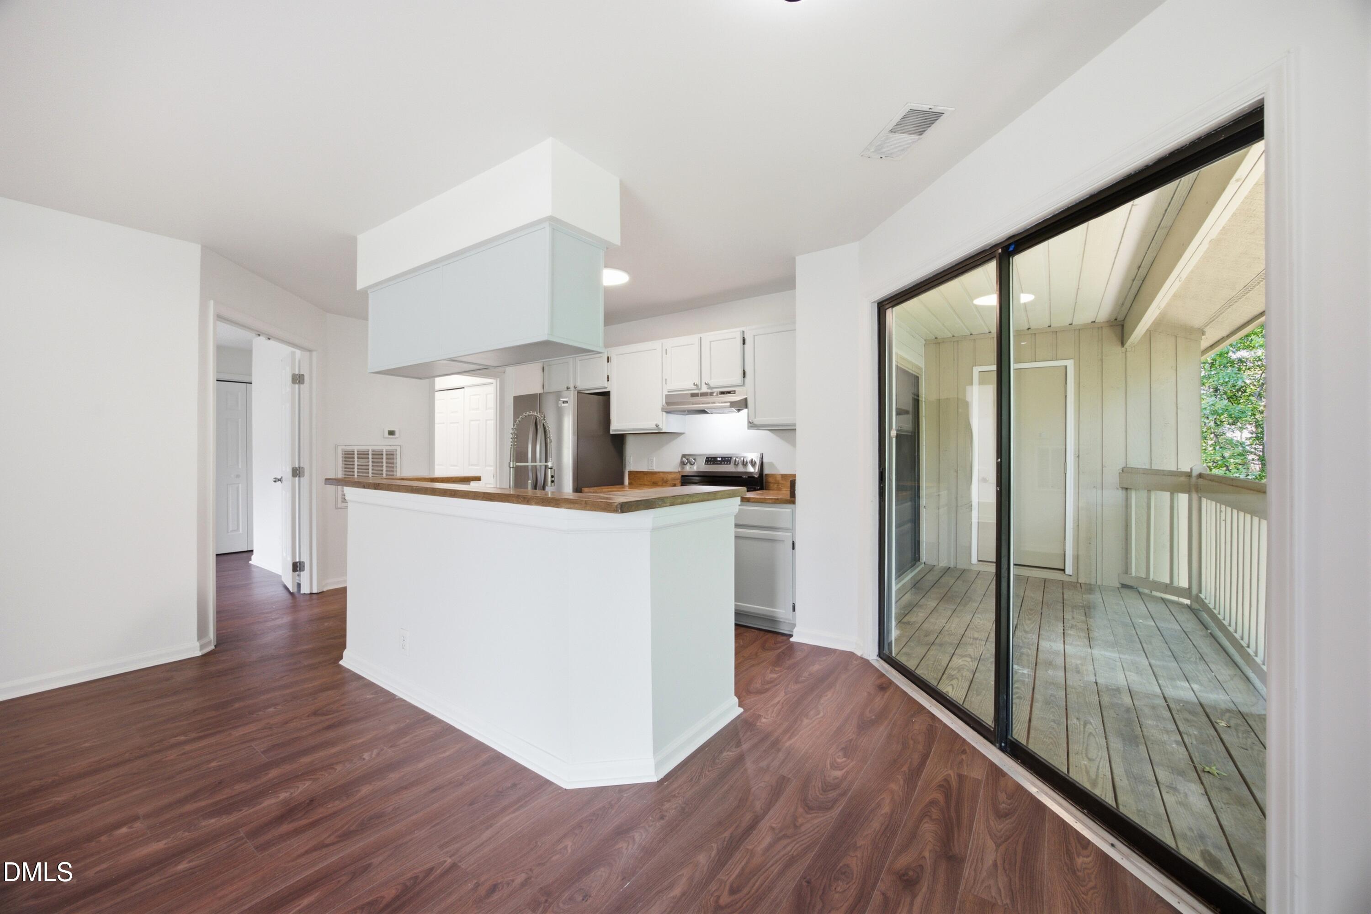
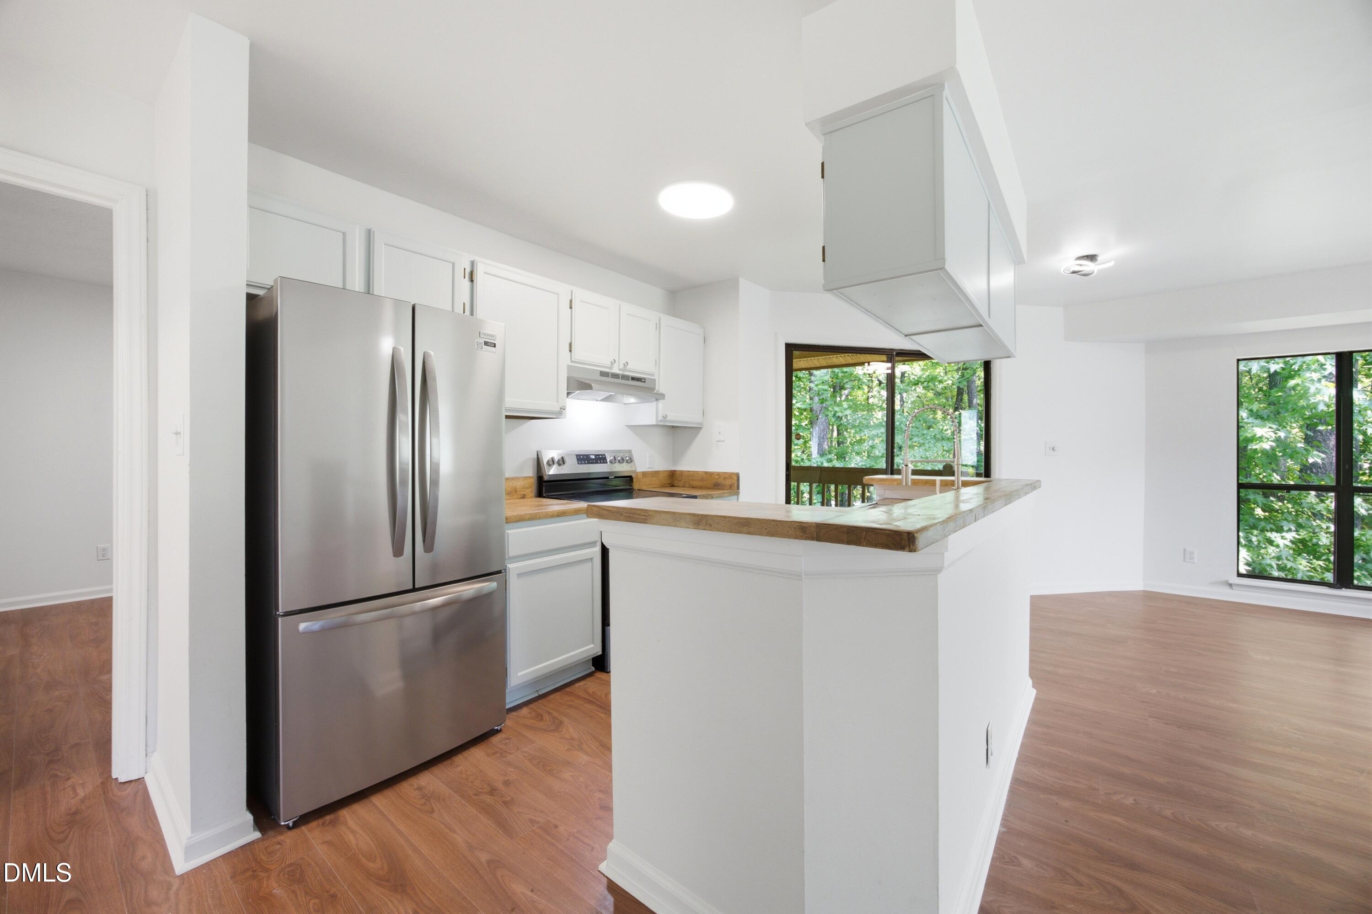
Kildaire Farm Road is in close proximity to Trader Joe's, restaurants, and US-1 are all right there. Downtown Cary is in close proximity. The complex connects to walking trails. Unit backs to woods - no parking lot view. The living room has a raised ceiling, a brick fireplace, and three windows. Slider from the living room to the covered deck. One bedroom also has a sliding door to the deck. Walk-in closet in the primary with shelving on both sides. The kitchen has butcher-block counters, white cabinets, stainless-steel appliances, and a spring faucet. In-unit full-size laundry. Covered deck with a storage room. New LVP floors and fresh paint throughout.
Save
Ask
Tour
Hide
Listing Snapshot
Price
$244,900
Days On Site
106 Days
Bedrooms
2
Inside Area (SqFt)
912 sqft
Total Baths
2
Full Baths
2
Partial Baths
N/A
Lot Size
N/A
Year Built
1985
MLS® Number
10176123
Status
Pending
Property Tax
$2,209.08
HOA/Condo/Coop Fees
$260 monthly
Sq Ft Source
N/A
Friends & Family
Recent Activity
| a month ago | Listing updated with changes from the MLS® | |
| a month ago | Status changed to Pending | |
| 2 months ago | Price changed to $244,900 | |
| 3 months ago | Listing first seen on site |
General Features
Foundation
Slab
Levels
One
Property Sub Type
Condominium
Sewer
Public Sewer
Special Circumstances
Standard
SqFt Above
912
SqFt Total
912
Style
Traditional
Water Source
Public
Zoning
RMFP
Interior Features
Cooling
Central Air
Flooring
Vinyl
Interior
High Speed Internet
Main Level Bedrooms
2
Bathroom 2
Level - Main
Bedroom 2
Level - Main
Kitchen
Level - Main
Living Room
Level - Main
Master Bathroom
Level - Main
Master Bedroom
Level - Main
Save
Ask
Tour
Hide
Exterior Features
Construction Details
Wood Siding
Roof
Shingle
Community Features
Association Fee
$260.0
Association Fee Frequency
Monthly
Financing Terms Available
CashConventionalFHAVA Loan
Schools
School District
Unknown
Elementary School
Wake - Farmington Woods Elementary
Middle School
Wake - East Cary Middle
High School
Wake - Cary High
Listing courtesy of DAVID DAHAN of Fathom Realty NC

Listings that are marked with an icon are provided courtesy of the Triangle MLS, Inc. of North Carolina, Internet Data Exchange Database. Copyright 2026 Triangle MLS, Inc. of North Carolina. All rights reserved.
Last checked: 2026-10-09 04:04 AM UTC
Listings that are marked with an icon are provided courtesy of the Triangle MLS, Inc. of North Carolina, Internet Data Exchange Database. Copyright 2026 Triangle MLS, Inc. of North Carolina. All rights reserved.
Last checked: 2026-10-09 04:04 AM UTC
Neighborhood & Commute
Source: Walkscore
Disclosure: Community information and market data powered by Constellation Data Labs. Information is deemed reliable but not guaranteed.
Save
Ask
Tour
Hide
Did you know? You can invite friends and family to your search. They can join your search, rate and discuss listings with you.