Save
Ask
Tour
Hide
Share
$1,450,000
13 Days On Site

309 Weston Lane
Chapel Hill, NC 27516

For Sale|Single Family Residence|Active
4
Beds
4
Total Baths
3
Full Baths
1
Partial Bath
3,639
SqFt
$398
/SqFt
2012
Built
Subdivision:
Westhampton
County:
Orange
Call Now: (919) 605-7569
Is this the listing for you? We can help make it yours.
(919) 605-7569
309 Weston Lane309 Weston Lane309 Weston Lane309 Weston Lane
Save
Ask
Tour
Hide
Share

Mortgage Calculator

Monthly Payment (Est.)

$6,615
Calculator powered by Showcase IDX, a Constellation1 Company. Copyright ©2026 Information is deemed reliable but not guaranteed.

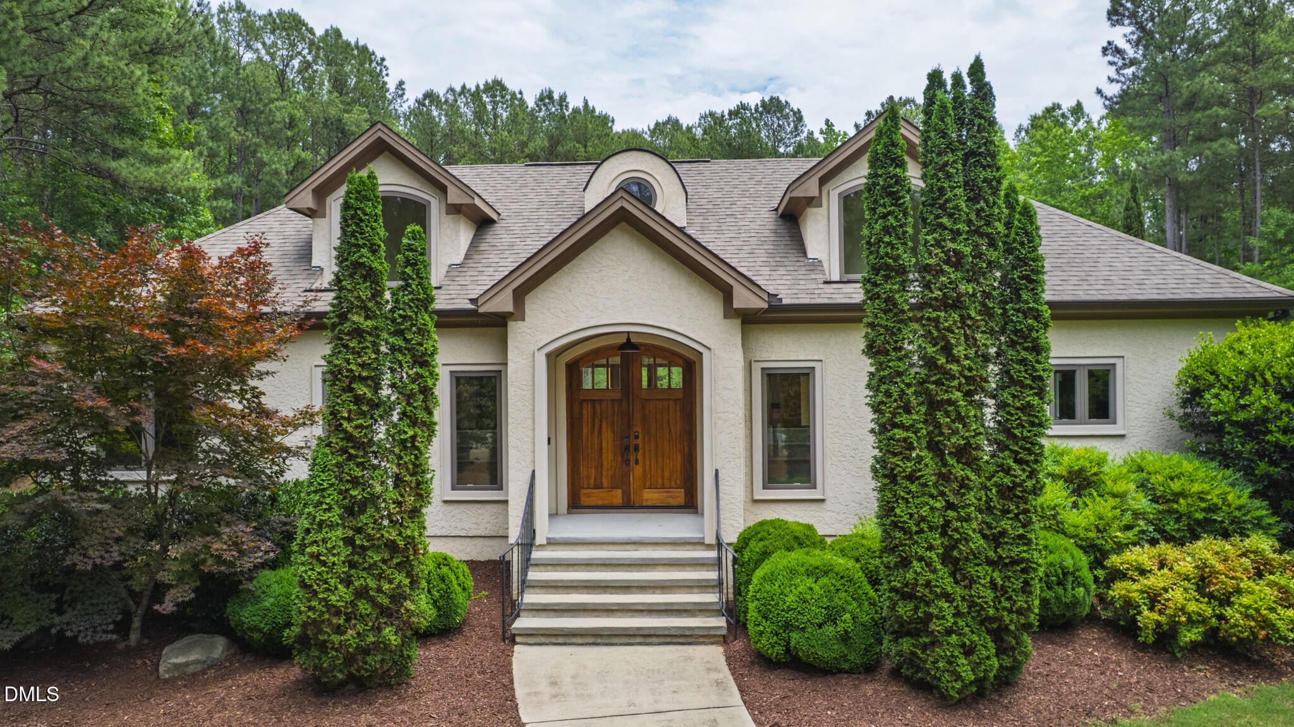
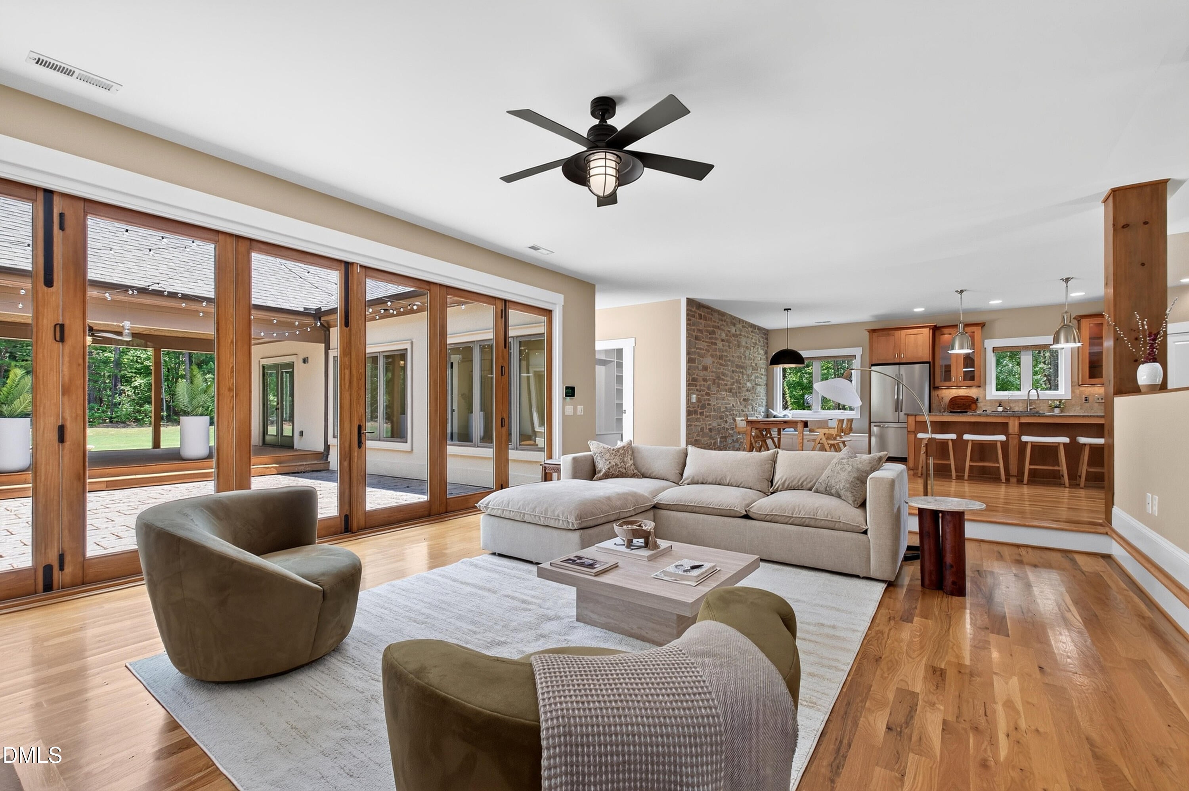
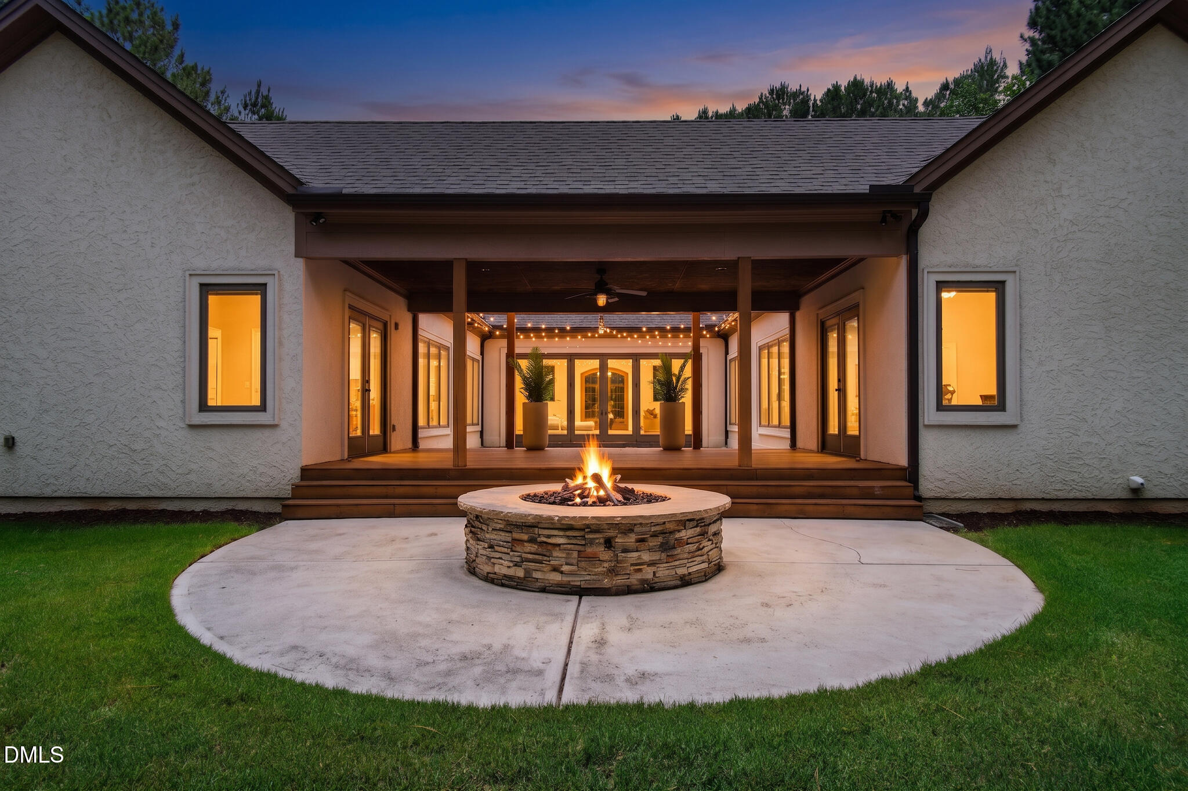
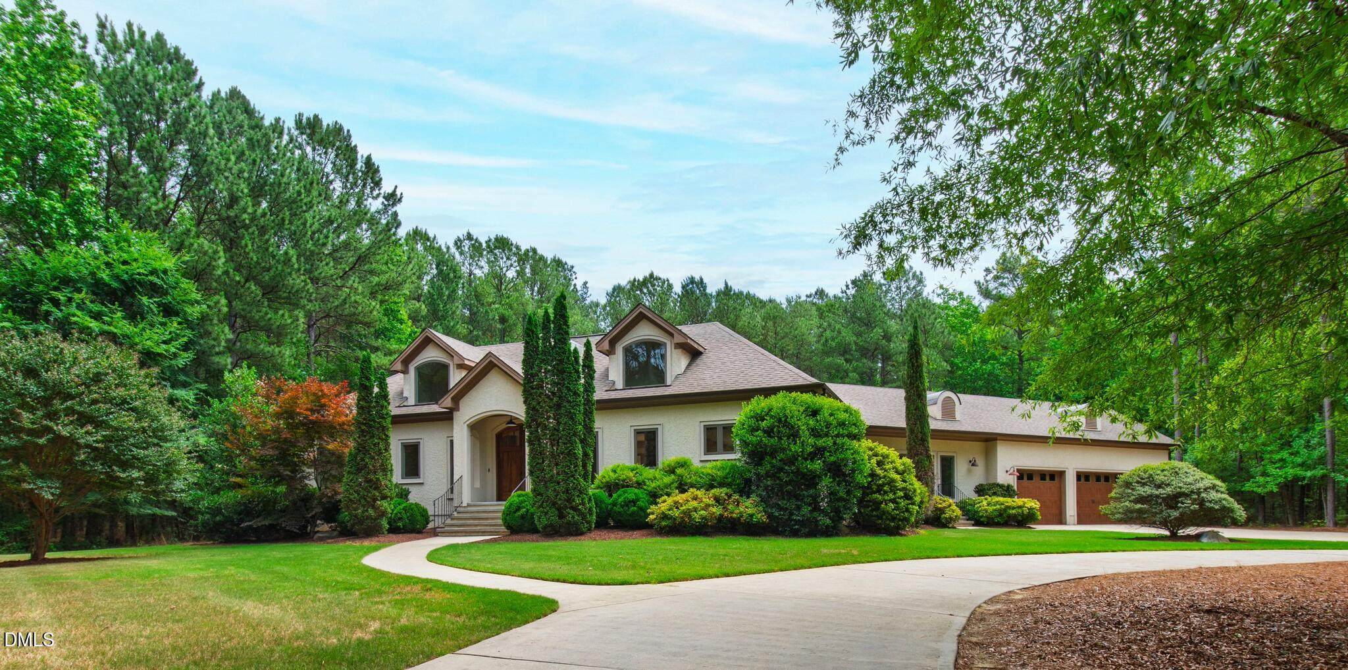
Welcome to 309 Weston Lane, a rare opportunity to own a custom-designed, one-owner estate home in the highly sought-after Westhampton subdivision, known for its spacious estate-sized lots and convenient Chapel Hill location. Situated on a beautiful level 2.77-acre corner lot with a circular driveway, this unique one-level residence offers exceptional privacy, comfort, and room to enjoy both indoor and outdoor living. A welcoming foyer lined with custom built-in bookcases introduces the home's distinctive character and thoughtful design. The heart of the home is the stunning sunken living room featuring a cozy fireplace and an impressive folding door wall that seamlessly connects the interior living spaces to an extraordinary outdoor entertaining area. Designed around the expansive patio courtyard, the outdoor spaces include a covered deck, patio with fire pit, and an enormous backyard with plenty of room for soccer, recreation, gardening, or future enhancements. The spacious open floor plan is ideal for both everyday living and entertaining. The large kitchen features an oversized island, generous dining area, and a beautiful, exposed stone accent wall that adds warmth and charm. The home offers four spacious bedrooms, each with custom closet built-ins, along with three full bathrooms and a convenient half bath.Additional living spaces include a comfortable family room and two versatile flex rooms perfectly suited for home offices, hobbies, exercise, or creative pursuits. The oversized three-car garage connects to a large mudroom and half bath, providing exceptional functionality for active households. Move-in ready features include roll-up window blinds, ceiling fans throughout, and quality custom finishes that reflect the care and craftsmanship of this one-owner home. Enjoy the tranquility of estate living while remaining just minutes from UNC-Chapel Hill, UNC Hospitals, downtown Chapel Hill, shopping, dining, and major commuting routes. This is a unique opportunity to own a truly special property offering space, privacy, and timeless design in one of Chapel Hill's most desirable neighborhoods.

Save
Ask
Tour
Hide
Share
Listing Snapshot
Price 
$1,450,000
Days On Site 
13 Days
Bedrooms 
4
Inside Area (SqFt) 
3,639 sqft
Total Baths 
4
Full Baths 
3
Partial Baths 
1
Lot Size 
2.77 Acres
Year Built 
2012
MLS® Number 
10175968
Status 
Active
Property Tax 
$12,410.1
HOA/Condo/Coop Fees 
$82.5 monthly
Sq Ft Source 
N/A
Friends & Family
Recent Activity
8 hours agoListing updated with changes from the MLS®
2 weeks agoListing first seen on site
General Features
Acres 
2.77
Attached Garage 
Yes
Foundation 
Block
Garage 
Yes
Garage Spaces 
3
Levels 
One
Parking 
Circular DrivewayConcreteAttached
Property Sub Type 
Single Family Residence
Security 
Security System
Sewer 
Septic Tank
Special Circumstances 
Standard
SqFt Above 
3639
SqFt Total 
3639
Style 
ContemporaryTransitional
Utilities 
Cable AvailableWater Connected
Water Source 
PrivateWell
Zoning 
RB
Interior Features
Appliances 
Built-In RangeDishwasherGas CooktopMicrowaveRefrigerator
Cooling 
Central Air
Fireplace 
Yes
Fireplace Features 
Family RoomGlass Doors
Fireplaces 
1
Flooring 
CarpetHardwood
Interior 
Double VanityEntrance FoyerGranite CountersKitchen IslandOpen FloorplanWalk-In Closet(s)
Laundry Features 
Laundry RoomMain Level
Main Level Bedrooms 
4
Window Features 
Window Treatments
Bedroom 2 
Dimensions - 12.0 x 12.0Level - Main
Bedroom 3 
Dimensions - 11.0 x 12.6Level - Main
Bedroom 4 
Dimensions - 11.0 x 12.0Level - Main
Dining Room 
Dimensions - 8.0 x 10.0Level - Main
Entrance Hall 
Dimensions - 7.0 x 29.0Level - Main
Family Room 
Dimensions - 14.0 x 23.0Level - Main
Kitchen 
Dimensions - 13.0 x 16.0Level - Main
Laundry 
Dimensions - 6.8 x 6.9Level - Main
Living Room 
Dimensions - 17.7 x 21.0Level - Main
Master Bedroom 
Dimensions - 14.0 x 16.0Level - Main
Office 
Dimensions - 12.0 x 12.0Level - Main
Save
Ask
Tour
Hide
Share
Exterior Features
Construction Details 
Synthetic Stucco
Exterior 
Fire PitUncovered Courtyard
Lot Features 
Corner LotLevelMany TreesPavedWooded
Patio And Porch 
CoveredDeckFront PorchPatio
Roof 
Shingle
Windows/Doors 
Window Treatments
Community Features
Association Dues 
990
Community Features 
CurbsSidewalksStreet Lights
Financing Terms Available 
CashConventionalVA Loan
HOA Fee Frequency 
Annually
Roads 
Asphalt
Schools
School District
Unknown
Elementary School
Chapel Hill Carrboro - Charles and Lucile McDougle
Middle School
Chapel Hill Carrboro - Charles and Lucile McDougle
High School
Chapel Hill Carrboro - Chapel Hill High School
Listing courtesy of Thomas H Heffner of Hodge&KittrellSothebysIntlRlty


Listings that are marked with an icon are provided courtesy of the Triangle MLS, Inc. of North Carolina, Internet Data Exchange Database. Copyright 2026 Triangle MLS, Inc. of North Carolina. All rights reserved.

Last checked: 2026-07-08 01:41 AM UTC

Neighborhood & Commute
Source: Walkscore
Disclosure: Community information and market data powered by Constellation Data Labs. Information is deemed reliable but not guaranteed.
Save
Ask
Tour
Hide
Share