Save
Ask
Tour
Hide
Share
$2,400
16 Days On Site

536 Amusement Drive
Hope Mills, NC 28348

For Rent|Single Family Residence|Active
4
Beds
3
Total Baths
3
Full Baths
2,030
SqFt
$1
/SqFt
2024
Built
Subdivision:
Braxton Village
County:
Cumberland
Call Now: (919) 605-7569
Is this the listing for you? We can help make it yours.
(919) 605-7569
536 Amusement Drive536 Amusement Drive536 Amusement Drive536 Amusement Drive
Save
Ask
Tour
Hide
Share

Mortgage Calculator

Monthly Payment (Est.)

$11
Calculator powered by Showcase IDX, a Constellation1 Company. Copyright ©2026 Information is deemed reliable but not guaranteed.

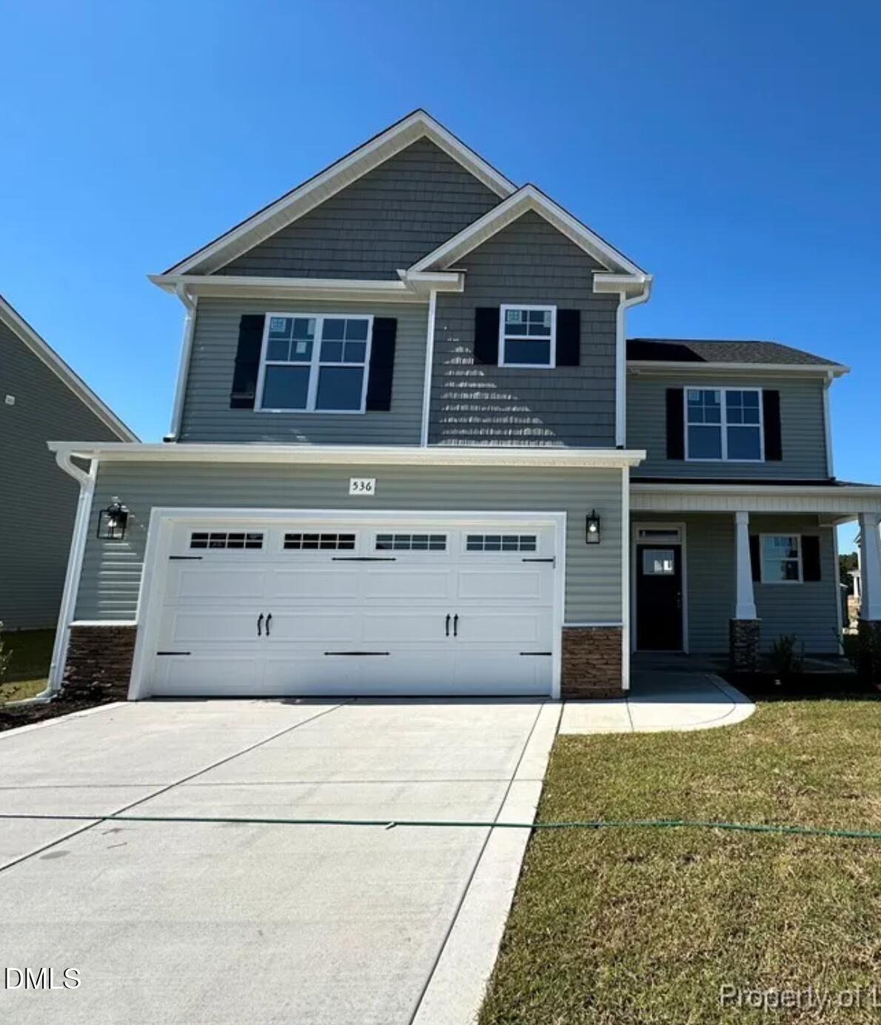
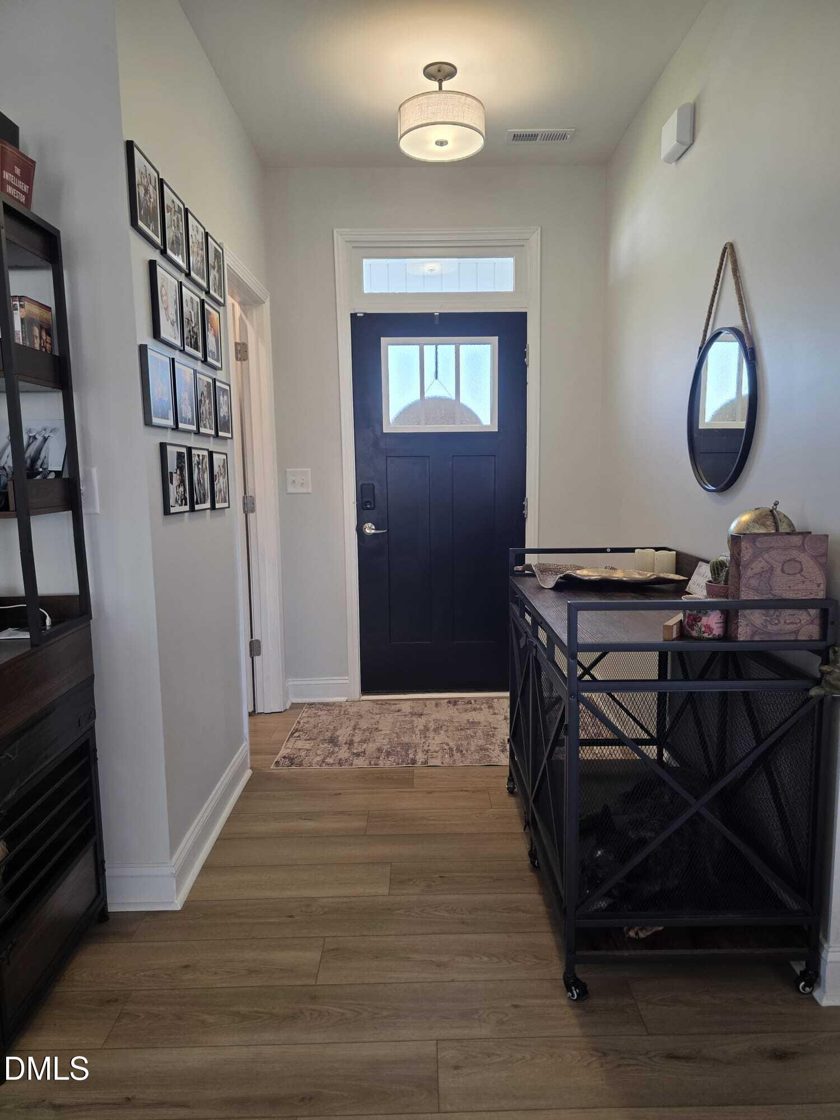
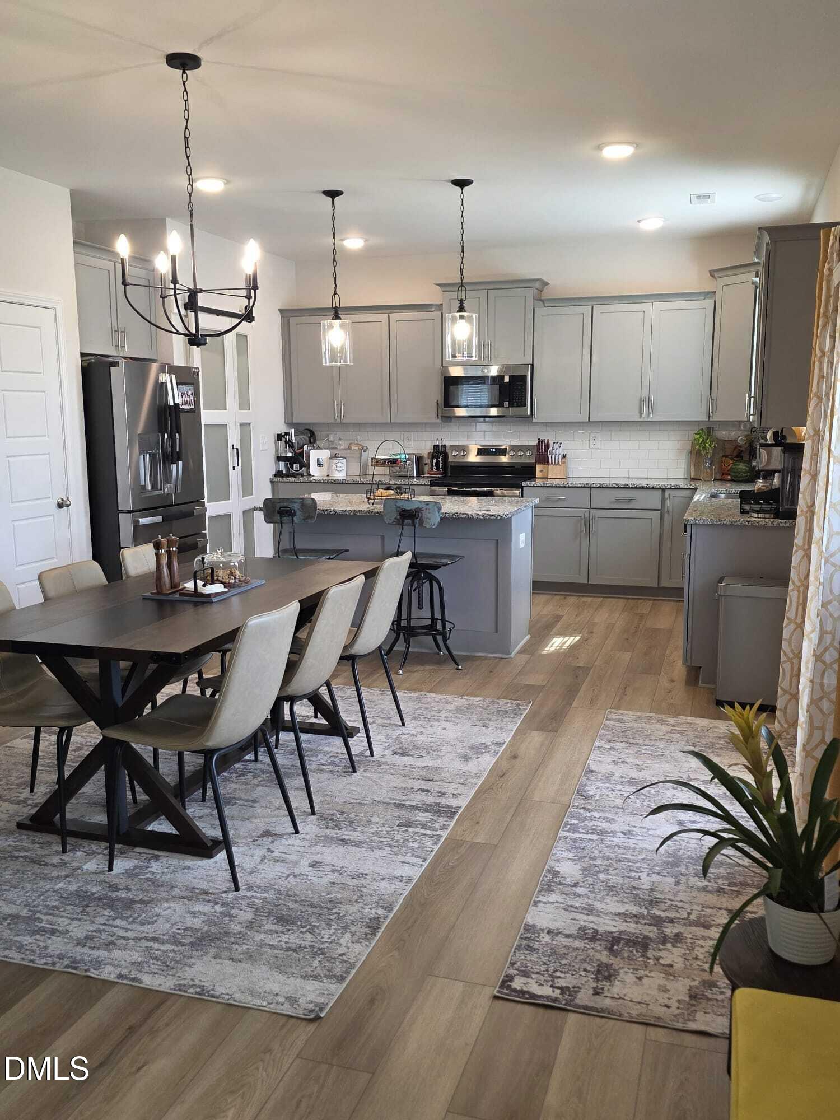
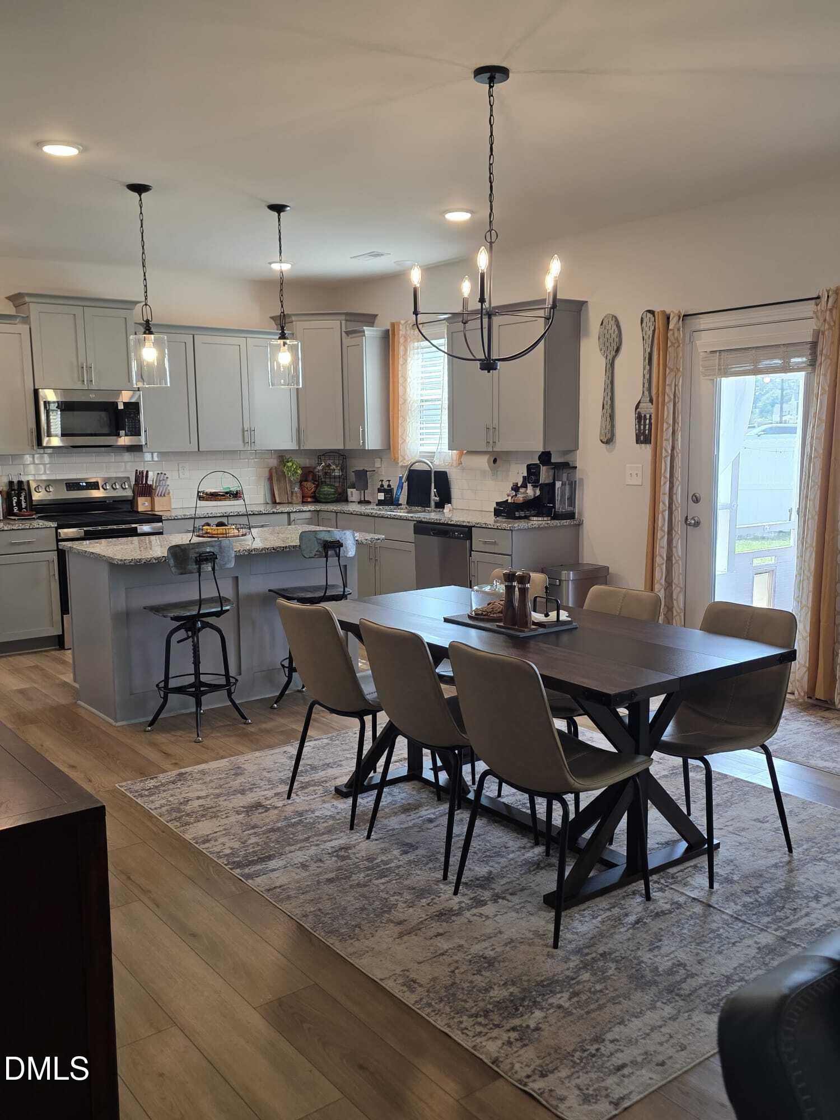
Beautiful 4-Bedroom Home for Rent - Built in 2024 Be the next to enjoy this stunning, like-new home built in 2024, located in a private community offering exceptional amenities and a peaceful lifestyle. This spacious home features 4 bedrooms, 3 full bathrooms, a 2-car garage, a fenced backyard, and a covered screened porch, providing plenty of space for relaxation and entertaining. Home Features 4 Spacious Bedrooms, 3 Full Bathroom, Open-Concept Floor Plan, Modern Kitchen with Ample Storage and Counter Space, Mud Room for Added Convenience, Washer and Dryer Included, TV Wall Mounts Installed in All Bedrooms and Living Room, 2-Car Garage, Fenced Backyard, Covered Screened Porch Community Amenities, Private Community, Community Pool, Fishing Ponds, Sidewalks Throughout the Neighborhood for Comfortable Walks and Outdoor Activities Utilities & Services Tenant is responsible for: Water/Sewer: PWC (average $120/month) Electric: South River EMC (average $200/month) Trash Service: All American Sanitation ($89 every 3 months) Internet: Fiber-ready through MetroNet or Spectrum Optional Service Lawn Maintenance: Available for an additional $65/month Application Requirements Verifiable income and employment No prior evictions Background check required for all adult applicants Credit check required as part of the application process Security deposit and first month's rent due at lease signing This beautiful home combines modern living, excellent community amenities, and a convenient location. Contact us today to schedule a showing and make this house your next home!

Save
Ask
Tour
Hide
Share
Listing Snapshot
Price 
$2,400
Days On Site 
16 Days
Bedrooms 
4
Inside Area (SqFt) 
2,030 sqft
Total Baths 
3
Full Baths 
3
Partial Baths 
N/A
Lot Size 
0.26 Acres
Year Built 
2024
MLS® Number 
10175787
Status 
Active
Property Tax 
N/A
HOA/Condo/Coop Fees 
$45 monthly
Sq Ft Source 
N/A
Friends & Family
Recent Activity
2 weeks agoListing updated with changes from the MLS®
2 weeks agoListing first seen on site
General Features
Acres 
0.26
Attached Garage 
Yes
Available on 
2026-08-01
Garage 
Yes
Garage Spaces 
2
Lease Term 
12 Months
Levels 
Two
Parking 
Additional ParkingAttachedDrivewayGarageOn Street
Parking Spaces 
6
Pets 
Dogs OK
Property Sub Type 
Single Family Residence
Security 
Closed Circuit Camera(s)
Sewer 
Public Sewer
SqFt Above 
2030
SqFt Total 
2030
Utilities 
Cable AvailableElectricity AvailableNatural Gas AvailablePhone AvailableSewer AvailableWater Available
Water Source 
Public
Interior Features
Appliances 
Built-In Electric OvenDishwasherDryerElectric RangeFree-Standing Electric RangeFree-Standing RangeFree-Standing RefrigeratorIce MakerMicrowaveRangeRefrigeratorStainless Steel Appliance(s)Washer
Cooling 
Central AirDual
Fireplace 
Yes
Fireplace Features 
Electric
Fireplaces 
1
Flooring 
CarpetHardwoodVinylWood
Heating 
CentralNone
Interior 
Ceiling Fan(s)ChandelierCrown MoldingDouble VanityEat-in KitchenGranite CountersOpen FloorplanPantryRecessed LightingSmart HomeStorageTray Ceiling(s)Walk-In Closet(s)Wired for Sound
Laundry Features 
In UnitLaundry Room
Master Bedroom 
Level - Second
Save
Ask
Tour
Hide
Share
Exterior Features
Construction Details 
Shake Siding
Exterior 
Private YardRain Gutters
Fencing 
FencedVinyl
Lot Features 
ClearedBack YardFront YardPrivate
Patio And Porch 
CoveredFront PorchPorchRear Porch
Roof 
ShingleOther
View 
Neighborhood
Waterview 
Neighborhood
Community Features
Association Dues 
45
Community Features 
FishingParkPoolSidewalksSuburban
HOA Fee Frequency 
Monthly
School District 
Cumberland - Grays Creek Elementary
Schools
School District
Cumberland - Grays Creek Elementary
Elementary School
Cumberland - Gallberry Farm Elementary
Middle School
Cumberland - Grays Creek Middle
High School
Cumberland - Grays Creek High School
Listing courtesy of Lourdes Yanes Reefer of GP Homes LLC


Listings that are marked with an icon are provided courtesy of the Triangle MLS, Inc. of North Carolina, Internet Data Exchange Database. Copyright 2026 Triangle MLS, Inc. of North Carolina. All rights reserved.

Last checked: 2026-07-10 12:33 AM UTC

Neighborhood & Commute
Source: Walkscore
Disclosure: Community information and market data powered by Constellation Data Labs. Information is deemed reliable but not guaranteed.
Save
Ask
Tour
Hide
Share