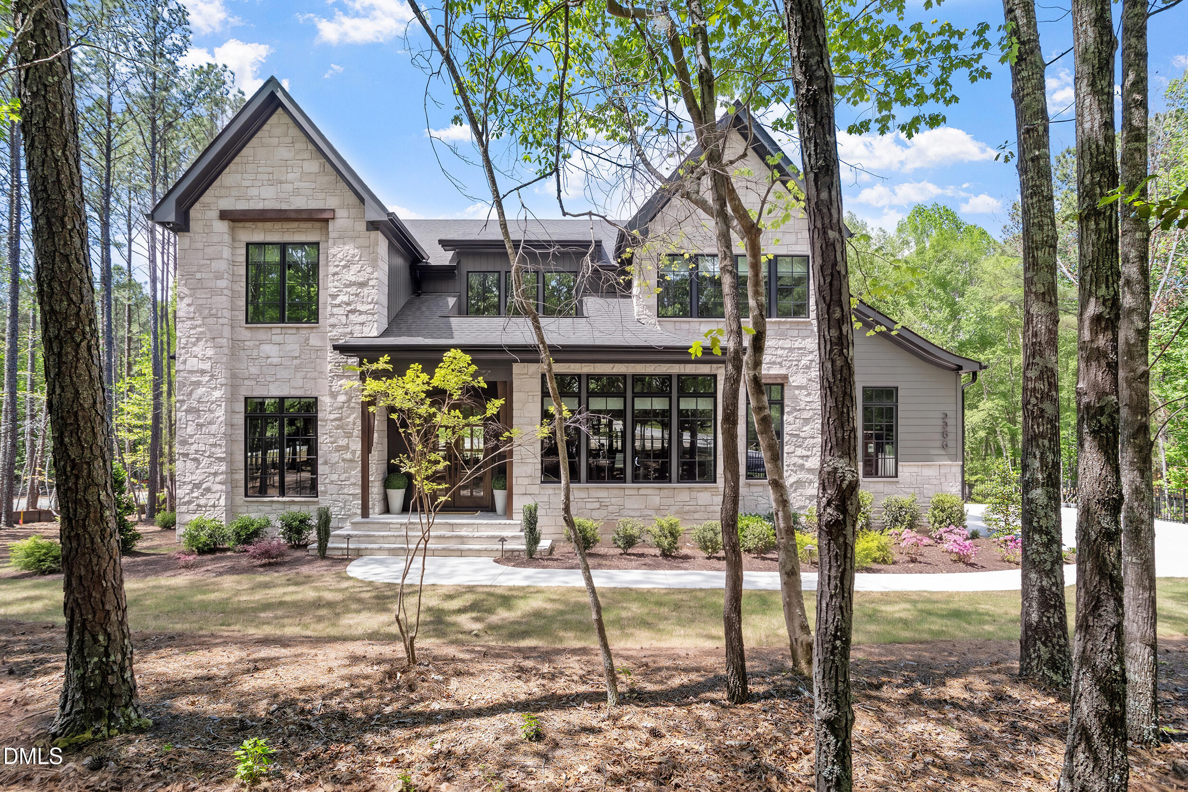
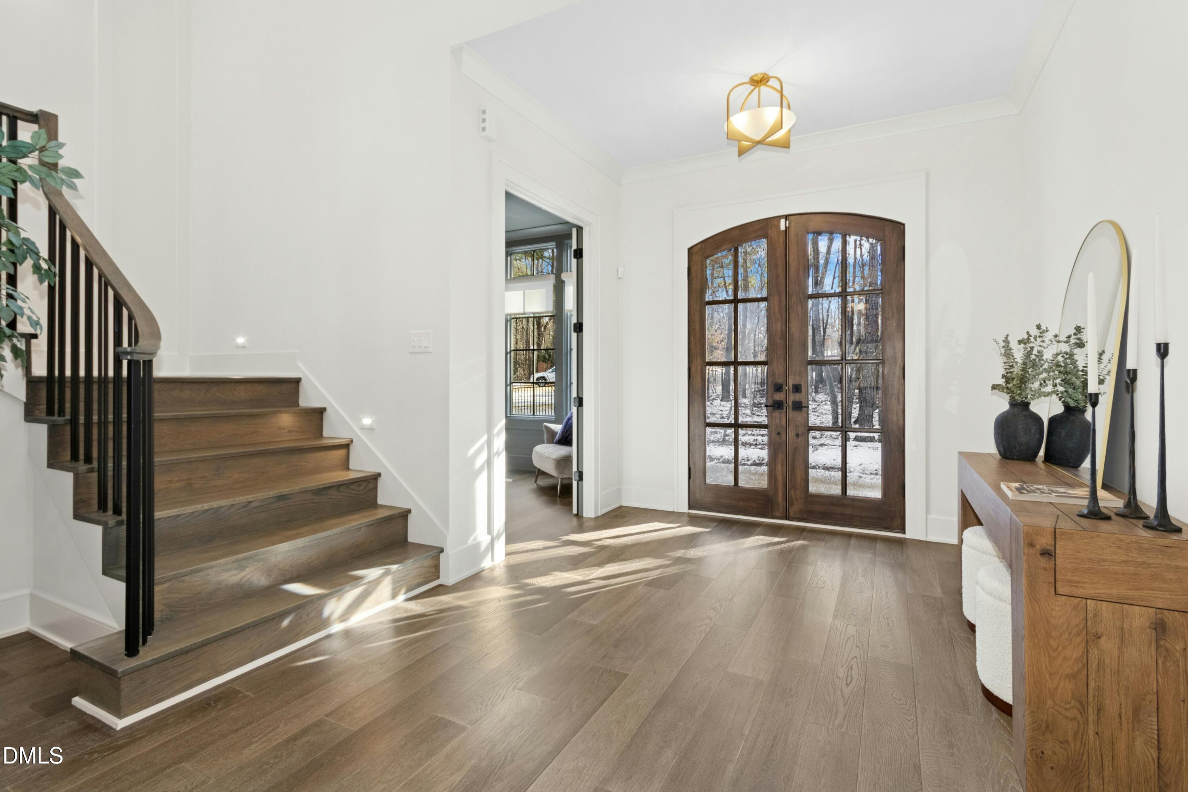
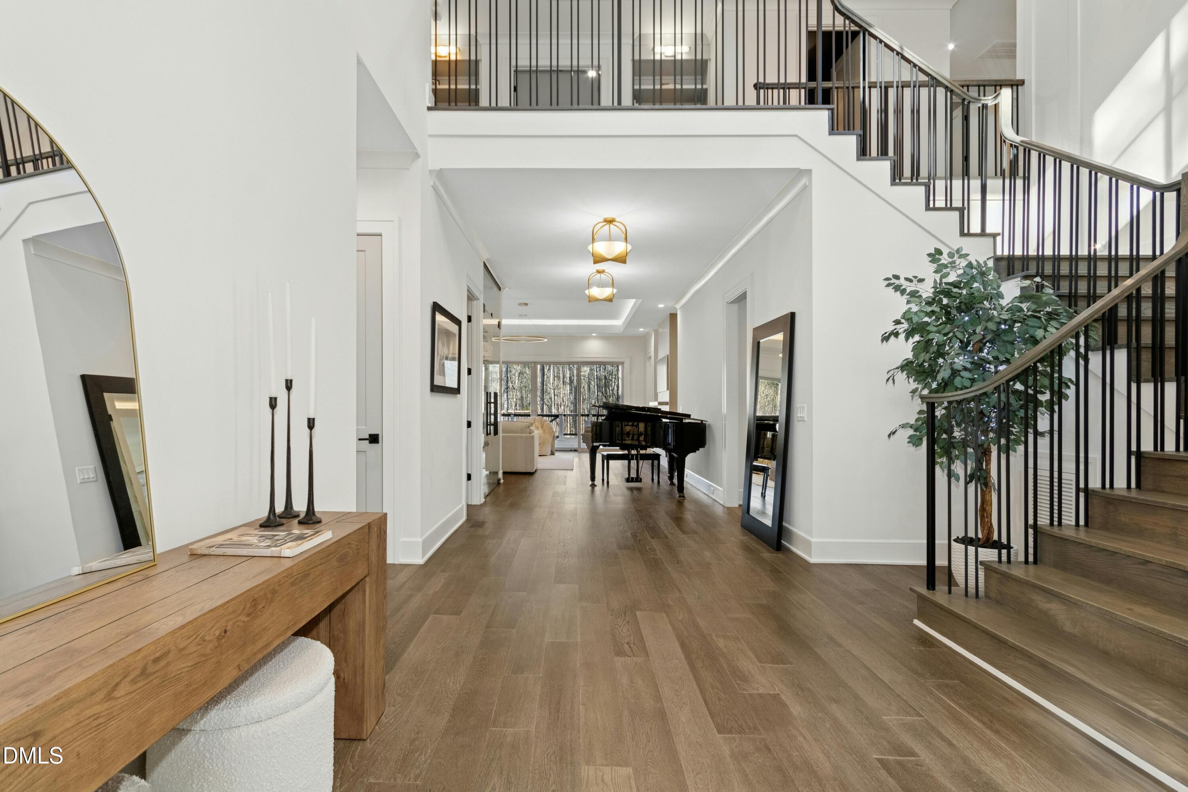
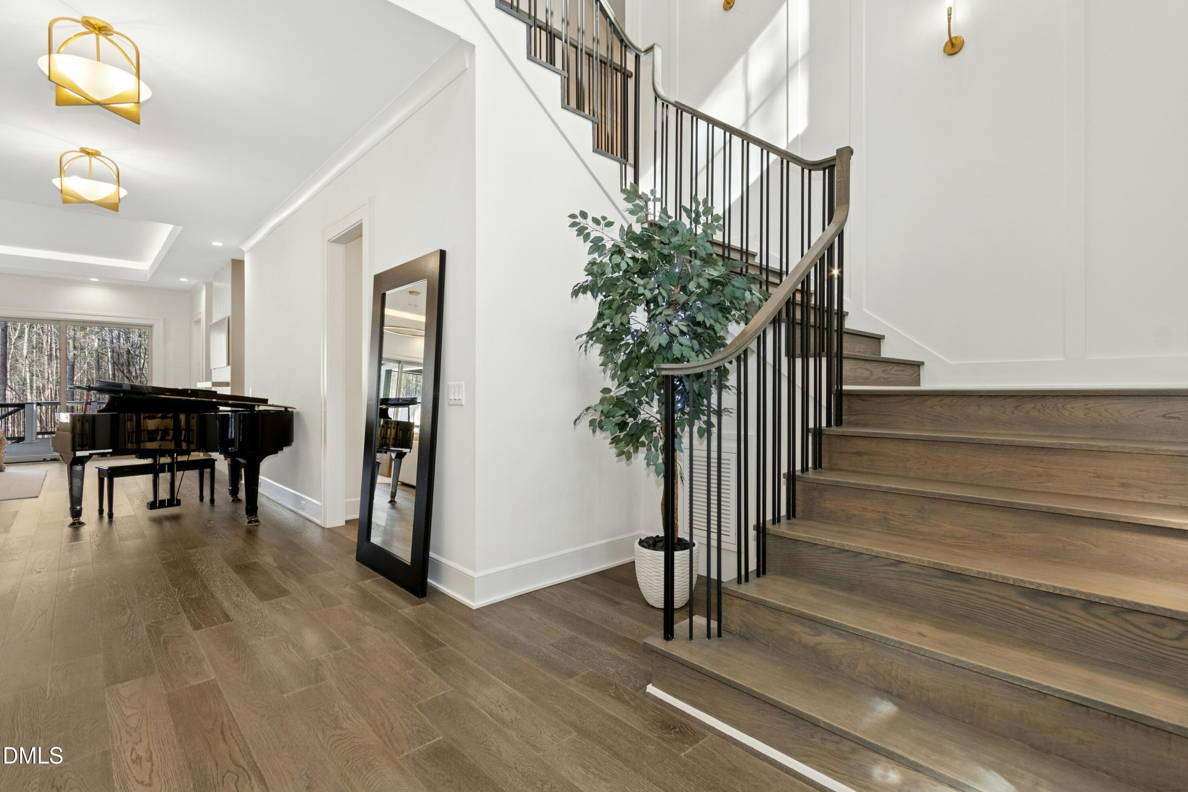
$20k BUYER CREDIT with an accepted offer before July 23rd! Welcome to this custom-built luxury home on 1.32 acres in the Watkins Glen community of Wake Forest. Thoughtfully designed with exceptional craftsmanship, the home features soaring ceilings, expansive windows, wide-plank hardwood floors, and wooded views throughout. The main-level primary suite offers a spa-inspired bath and custom walk-in closet with center island. At the heart of the home, the gourmet kitchen showcases a 48-inch professional gas range, built-in refrigerator and freezer, oversized double islands, walk-in pantry, scullery, and glass-enclosed wine display, all opening seamlessly to the main living and dining areas. Enjoy year-round outdoor living from the covered screened porch with a stone fireplace, wood ceiling, built-in Sonos speakers, and motorized screens overlooking the private wooded backyard with room for a future pool. A lower patio with fire pit creates additional space for entertaining. Control4 smart lighting, designer finishes, multiple secondary bedrooms, a bonus room, recreation room, media room, and flexible living spaces provide room to fit a variety of needs. Conveniently located near shopping, dining, parks, and everyday amenities, this Wake Forest luxury home offers a rare combination of privacy, modern design, and convenience.
Save
Ask
Tour
Hide
Share
Listing Snapshot
Price
$2,450,000
Days On Site
14 Days
Bedrooms
4
Inside Area (SqFt)
5,377 sqft
Total Baths
6
Full Baths
4
Partial Baths
2
Lot Size
1.32 Acres
Year Built
2024
MLS® Number
10175777
Status
Active
Property Tax
$10,744.52
HOA/Condo/Coop Fees
N/A
Sq Ft Source
N/A
Friends & Family
React
Comment
Invite
No Comments Yet
Did you know? You can invite friends and family to your search. They can join your search, rate and discuss listings with you.
Recent Activity
yesterday
Listing updated with changes from the MLS®
2 weeks ago
Listing first seen on site
General Features
Acres
1.32
Attached Garage
Yes
Foundation
Block
Garage
Yes
Garage Spaces
3
Levels
Two
Parking
PavedAttachedDrivewayGarageGarage Faces SideGated
Parking Spaces
6
Property Sub Type
Single Family Residence
Security
Security SystemClosed Circuit Camera(s)
Sewer
Septic Tank
Special Circumstances
Standard
SqFt Above
5377
SqFt Total
5377
Style
TraditionalTransitional
Utilities
Electricity ConnectedNatural Gas ConnectedWater Connected
Water Source
Public
Zoning
R-40W
Interior Features
Appliances
Bar FridgeBuilt-In FreezerBuilt-In RefrigeratorDishwasherExhaust FanGas RangeMicrowaveRange HoodRefrigeratorWater HeaterWine Refrigerator
Listing courtesy of Ashley Wilson DeWeese of Keller Williams Legacy
Listings that are marked with an icon are provided courtesy of the Triangle MLS, Inc. of North Carolina, Internet Data Exchange Database. Copyright 2026 Triangle MLS, Inc. of North Carolina. All rights reserved.
Last checked: 2026-07-08 12:33 AM UTC
Neighborhood & Commute
Source: Walkscore
Disclosure: Community information and market data powered by Constellation Data Labs. Information is deemed reliable but not guaranteed.


Did you know? You can invite friends and family to your search. They can join your search, rate and discuss listings with you.