Save
Ask
Tour
Hide
Share
$2,300
17 Days On Site

305 Annabelle Blue Drive
Wake Forest, NC 27587

For Rent|Townhouse|Active
3
Beds
3
Total Baths
2
Full Baths
1
Partial Bath
1,980
SqFt
$1
/SqFt
2022
Built
Subdivision:
Holding Village
County:
Wake
Call Now: (919) 605-7569
Is this the listing for you? We can help make it yours.
(919) 605-7569
305 Annabelle Blue Drive305 Annabelle Blue Drive305 Annabelle Blue Drive305 Annabelle Blue Drive
Save
Ask
Tour
Hide
Share

Mortgage Calculator

Monthly Payment (Est.)

$10
Calculator powered by Showcase IDX, a Constellation1 Company. Copyright ©2026 Information is deemed reliable but not guaranteed.

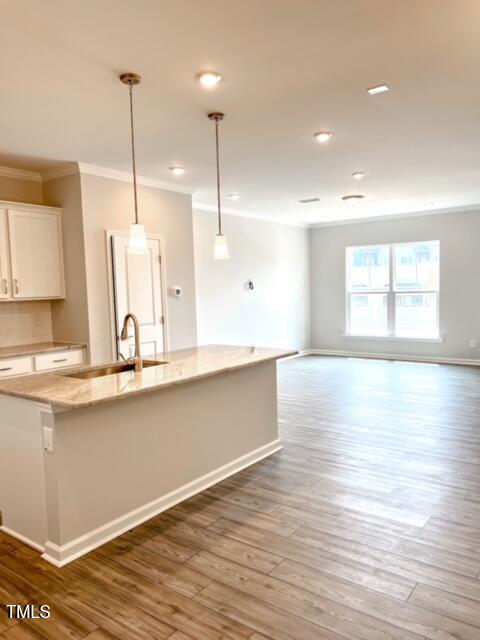
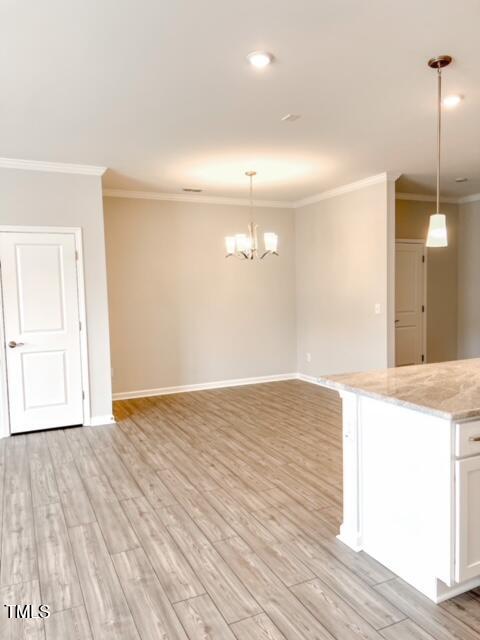
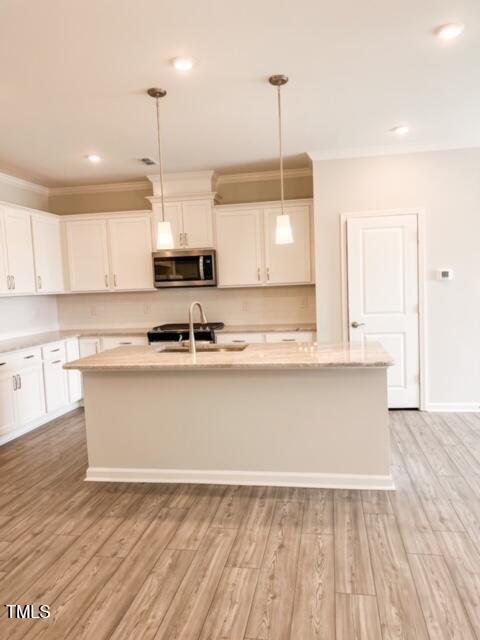
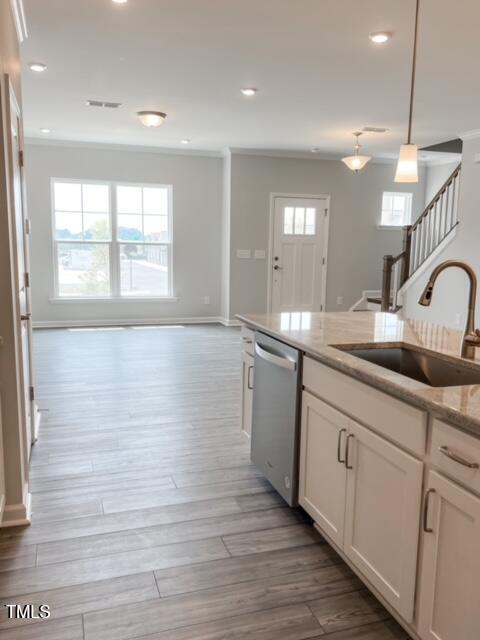
Modern 3-Bedroom Townhouse with Loft, Gourmet Kitchen & 2-Car Garage Welcome to this stunning 3-bedroom townhouse offering spacious, contemporary living with style and comfort. Featuring an open floor plan, this home is perfect for both relaxing and entertaining. The expansive living area flows seamlessly into a gourmet kitchen, complete with high-end appliances, sleek countertops, and ample cabinet space—ideal for home chefs and food lovers. Upstairs, you'll find three generously sized bedrooms, including a luxurious primary suite with a walk-in closet and a private ensuite bath. A versatile loft area provides the perfect space for a home office, media room, or playroom. Additional highlights include a 2-car garage, in-unit laundry, and modern finishes throughout. Located in a desirable neighborhood, this townhouse is close to shopping, dining, parks, and top-rated schools.

Save
Ask
Tour
Hide
Share
Listing Snapshot
Price 
$2,300
Days On Site 
17 Days
Bedrooms 
3
Inside Area (SqFt) 
1,980 sqft
Total Baths 
3
Full Baths 
2
Partial Baths 
1
Lot Size 
0.05 Acres
Year Built 
2022
MLS® Number 
10175674
Status 
Active
Property Tax 
N/A
HOA/Condo/Coop Fees 
N/A
Sq Ft Source 
N/A
Friends & Family
Recent Activity
2 weeks agoListing updated with changes from the MLS®
2 weeks agoListing first seen on site
General Features
Acres 
0.05
Attached Garage 
Yes
Available on 
2026-08-01
Garage 
Yes
Garage Spaces 
2
Lease Term 
12 Months
Levels 
Two
Parking 
DrivewayGarage Faces RearAttached
Parking Spaces 
4
Pets 
No
Property Sub Type 
Townhouse
Sewer 
Public Sewer
SqFt Above 
1980
SqFt Total 
1980
Utilities 
Cable AvailableElectricity ConnectedNatural Gas AvailableSewer ConnectedWater Connected
Water Source 
Public
Interior Features
Appliances 
DishwasherDisposalFree-Standing Gas RangeFree-Standing RefrigeratorMicrowaveRefrigerator
Cooling 
Central Air
Flooring 
CarpetVinylTile
Heating 
Forced Air
Interior 
Breakfast BarDouble VanityKitchen IslandOpen FloorplanPantryWalk-In Closet(s)
Laundry Features 
Electric Dryer HookupInsideUpper LevelWasher Hookup
Bedroom 2 
Level - Second
Bedroom 3 
Level - Second
Dining Room 
Level - Main
Kitchen 
Level - Main
Laundry 
Level - Second
Living Room 
Level - Main
Loft 
Level - Second
Master Bedroom 
Level - Second
Other 
Level - MainDescription - garage
Save
Ask
Tour
Hide
Share
Exterior Features
Fencing 
None
Patio And Porch 
Front Porch
View 
Park/Greenbelt
Waterview 
Park/Greenbelt
Community Features
Building Access 
front porch
Community Features 
ClubhousePlaygroundPool
Schools
School District
Unknown
Elementary School
Wake - Wake Forest Elementary
Middle School
Wake - Wake Forest Middle School
High School
Wake - Wake Forest High School
Listing courtesy of Fab Adler of Howard Hanna Allen Tate Wake Forest/Rolesville


Listings that are marked with an icon are provided courtesy of the Triangle MLS, Inc. of North Carolina, Internet Data Exchange Database. Copyright 2026 Triangle MLS, Inc. of North Carolina. All rights reserved.

Last checked: 2026-07-10 12:33 AM UTC

Neighborhood & Commute
Source: Walkscore
Disclosure: Community information and market data powered by Constellation Data Labs. Information is deemed reliable but not guaranteed.
Save
Ask
Tour
Hide
Share