Save
Ask
Tour
Hide
Share
$483,500
1 Day On Site

8524 Bermondsey Market Way
Wake Forest, NC 27587

For Sale|Single Family Residence|Active
4
Beds
3
Total Baths
2
Full Baths
1
Partial Bath
2,198
SqFt
$220
/SqFt
2000
Built
Subdivision:
Moss Creek
County:
Wake
Call Now: (919) 605-7569
Is this the listing for you? We can help make it yours.
(919) 605-7569
8524 Bermondsey Market Way8524 Bermondsey Market Way8524 Bermondsey Market Way8524 Bermondsey Market Way
Save
Ask
Tour
Hide
Share

Mortgage Calculator

Monthly Payment (Est.)

$2,206
Calculator powered by Showcase IDX, a Constellation1 Company. Copyright ©2026 Information is deemed reliable but not guaranteed.

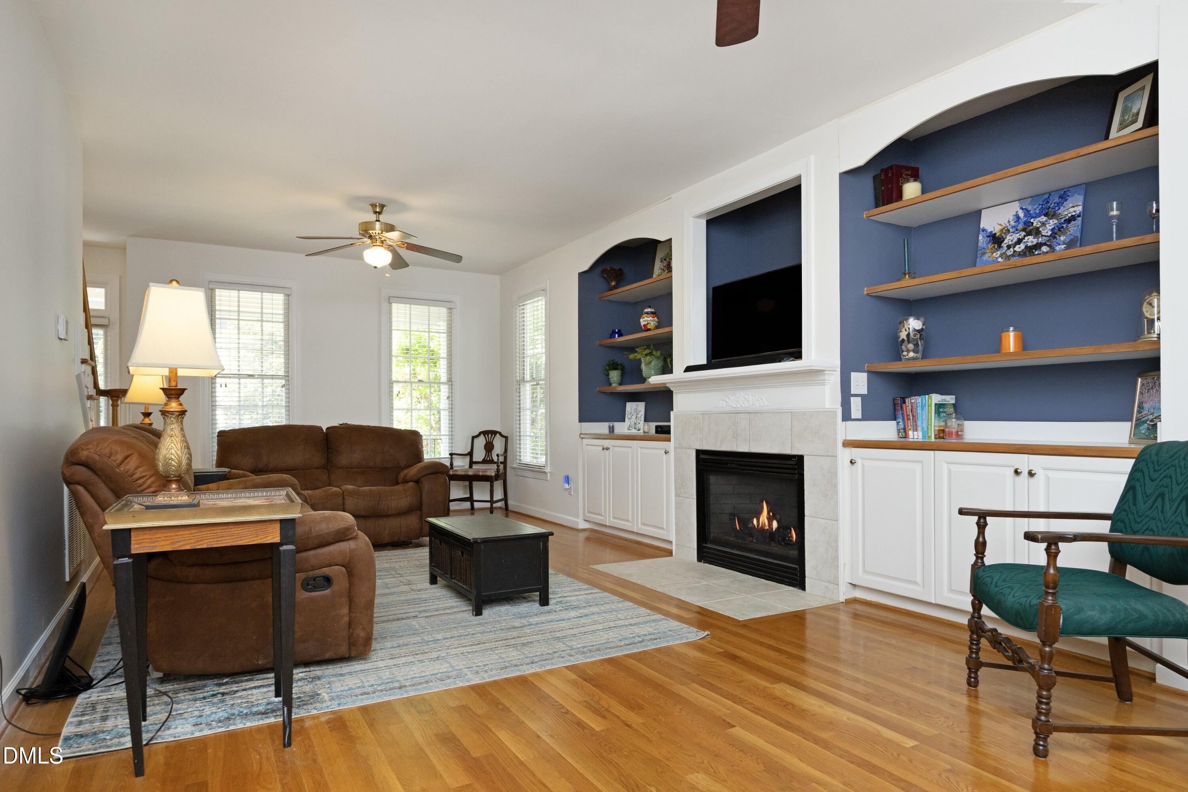
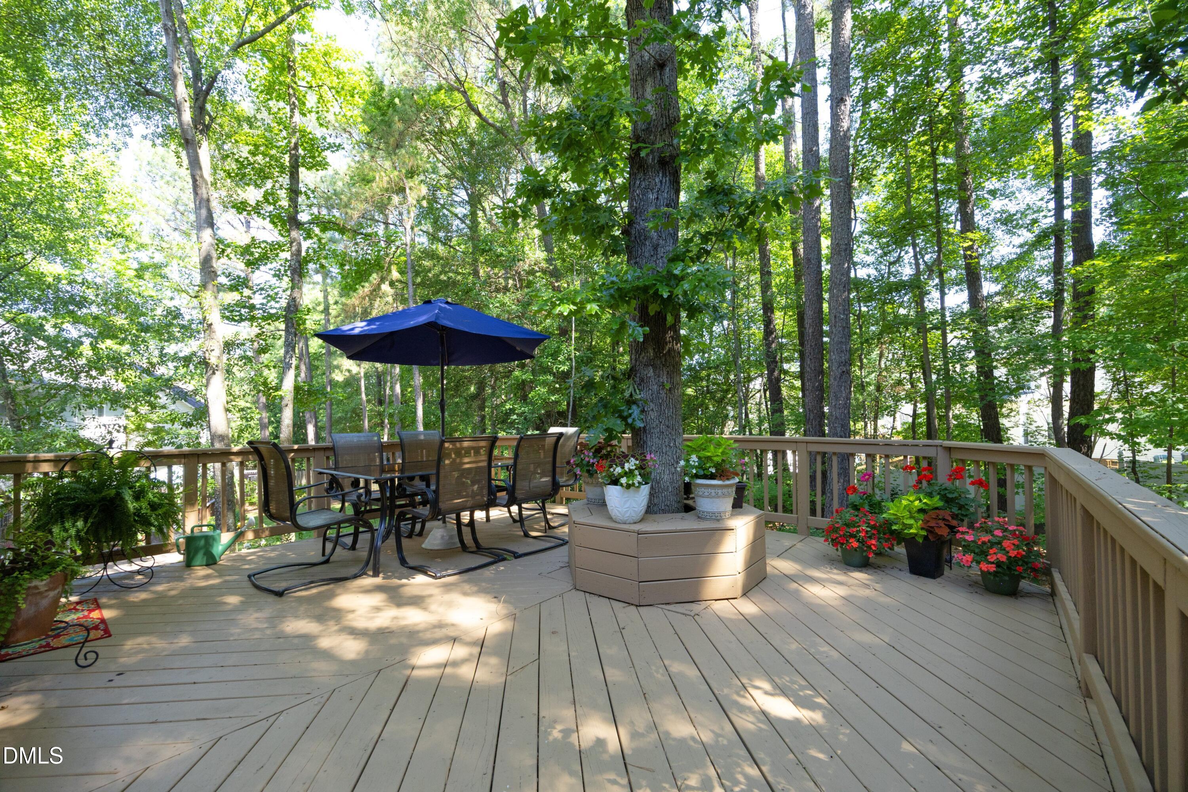
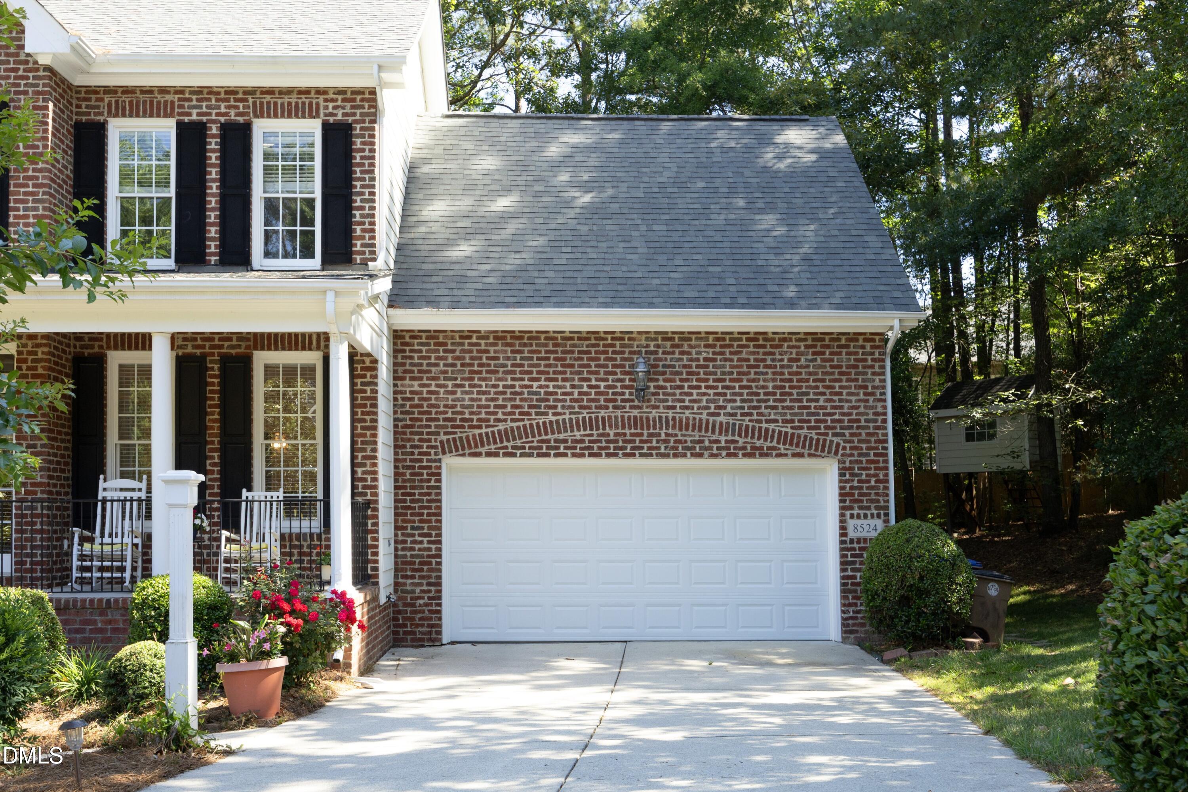
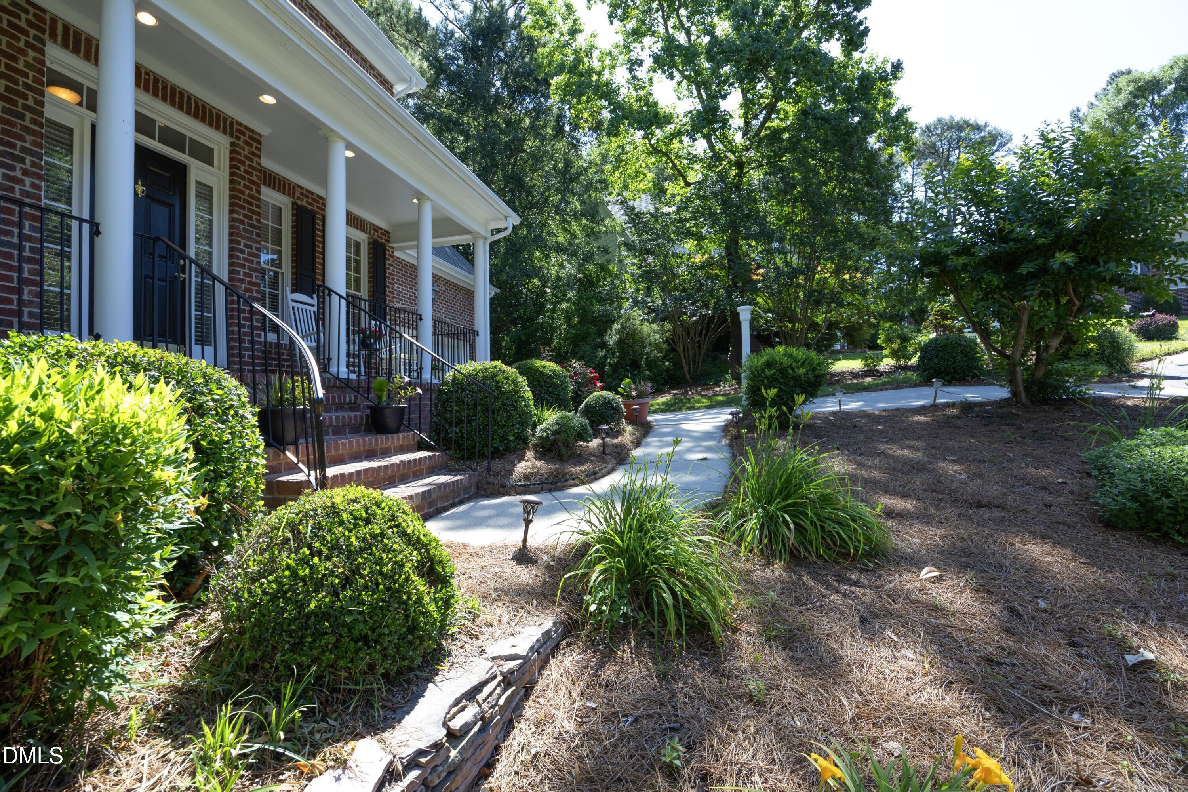
Don't miss your chance to own a home in the highly sought-after Moss Creek community of Wake Forest! This beautifully maintained 4-bedroom, 2.5-bath home is ideally situated on a beautiful lot near the top of a quiet cul-de-sac street. Welcome guests from the charming rocking-chair front porch into a freshly painted interior featuring site-finished hardwood floors and custom built-ins. The updated kitchen offers stainless steel appliances, while the spacious deck, patio, treehouse, and private backyard provide the perfect setting for entertaining or relaxing. Upstairs, the spacious owner's suite includes two walk-in closets, a double vanity, and a separate jetted tub and shower. Two additional bedrooms and a versatile bonus room, which can serve as a fourth bedroom, complete the upper level, along with a secondary bathroom featuring a dual vanity. Moss Creek offers exceptional community amenities, including direct access to the Neuse River Greenway Trail via Creek Moss, a community pool, and a playground. Conveniently located with easy access to NC-401, US-1, and all the shopping, dining, and conveniences of Wake Forest. Recent updates include the downstairs HVAC in 2023 and the roof and hot water heater in 2022. With thoughtful updates, a freshly painted interior, a prime location, and outstanding community amenities, this home is truly a must-see!

Save
Ask
Tour
Hide
Share
Listing Snapshot
Price 
$483,500
Days On Site 
1 Day
Bedrooms 
4
Inside Area (SqFt) 
2,198 sqft
Total Baths 
3
Full Baths 
2
Partial Baths 
1
Lot Size 
0.24 Acres
Year Built 
2000
MLS® Number 
10175598
Status 
Active
Property Tax 
$4,263.65
HOA/Condo/Coop Fees 
$46.67 monthly
Sq Ft Source 
N/A
Friends & Family
Recent Activity
yesterdayListing updated with changes from the MLS®
yesterdayListing first seen on site
General Features
Acres 
0.24
Attached Garage 
Yes
Disclosures 
Seller Disclosure
Garage 
Yes
Garage Spaces 
2
Levels 
Two
Parking 
AttachedGarageDriveway
Parking Spaces 
4
Property Sub Type 
Single Family Residence
Sewer 
Public Sewer
Special Circumstances 
Standard
SqFt Above 
2198
SqFt Total 
2198
Style 
TraditionalTransitional
Utilities 
Cable Available
Water Source 
Public
Zoning 
GR5
Interior Features
Appliances 
DisposalDishwasherMicrowaveRangeRefrigerator
Basement 
Crawl Space
Cooling 
Central AirCeiling Fan(s)
Flooring 
CarpetTileWood
Heating 
CentralFireplace(s)Forced Air
Interior 
Built-in FeaturesCeiling Fan(s)Entrance FoyerGranite CountersHis and Hers ClosetsHigh Speed InternetPantry
Laundry Features 
Laundry RoomMain Level
Bedroom 2 
Dimensions - 11.5 x 10.4Level - Second
Bedroom 3 
Dimensions - 11.0 x 11.0Level - Second
Bedroom 4 
Dimensions - 16.5 x 15.5Level - Second
Breakfast Room 
Dimensions - 10.7 x 10.0Level - Main
Dining Room 
Dimensions - 11.0 x 11.0Level - Main
Family Room 
Dimensions - 27.8 x 12.0Level - Main
Kitchen 
Dimensions - 14.5 x 10.0Level - Main
Master Bedroom 
Dimensions - 14.0 x 12.0Level - Second
Save
Ask
Tour
Hide
Share
Exterior Features
Construction Details 
BrickFiber Cement
Exterior 
Private YardRain Gutters
Lot Features 
Back YardCul-De-SacFront YardLandscaped
Patio And Porch 
DeckFront PorchPatio
Roof 
Shingle
Community Features
Association Amenities 
ParkPool
Association Fee 
$140.0
Association Fee Frequency 
Quarterly
Community Features 
ParkPool
Financing Terms Available 
CashConventionalFHAVA Loan
Roads 
Asphalt
Schools
School District
Unknown
Elementary School
Wake - Sanford Creek Elementary
Middle School
Wake - Wake Forest Middle School
High School
Wake - Wake Forest High School
Listing courtesy of Susan Abshire of Coldwell Banker HPW


Listings that are marked with an icon are provided courtesy of the Triangle MLS, Inc. of North Carolina, Internet Data Exchange Database. Copyright 2026 Triangle MLS, Inc. of North Carolina. All rights reserved.

Last checked: 2026-09-13 07:19 AM UTC

Neighborhood & Commute
Source: Walkscore
Disclosure: Community information and market data powered by Constellation Data Labs. Information is deemed reliable but not guaranteed.
Save
Ask
Tour
Hide
Share