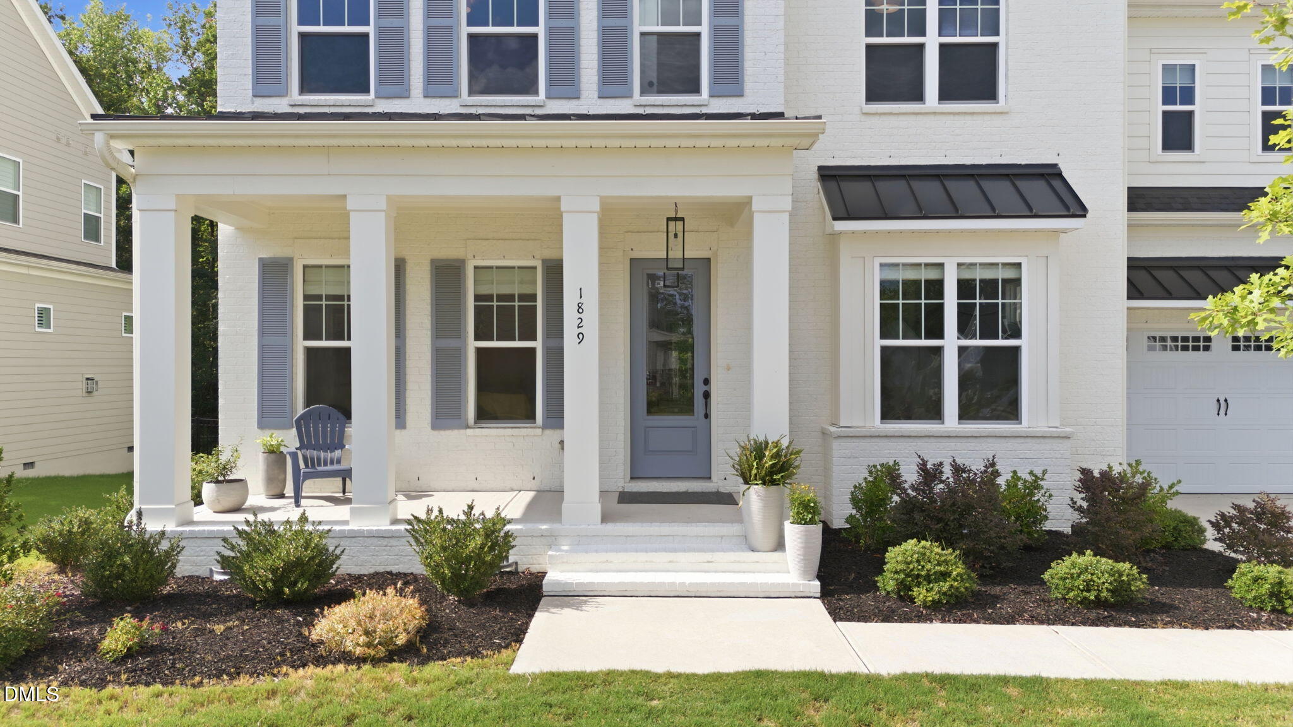
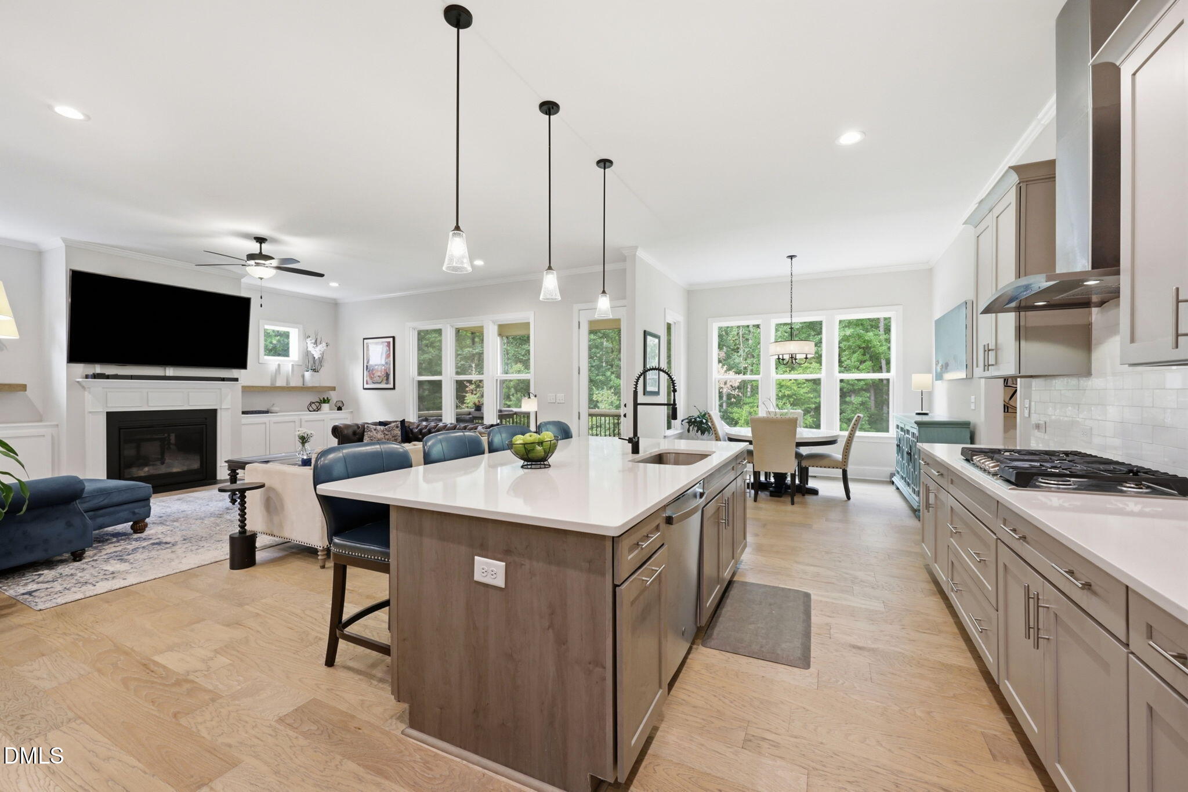
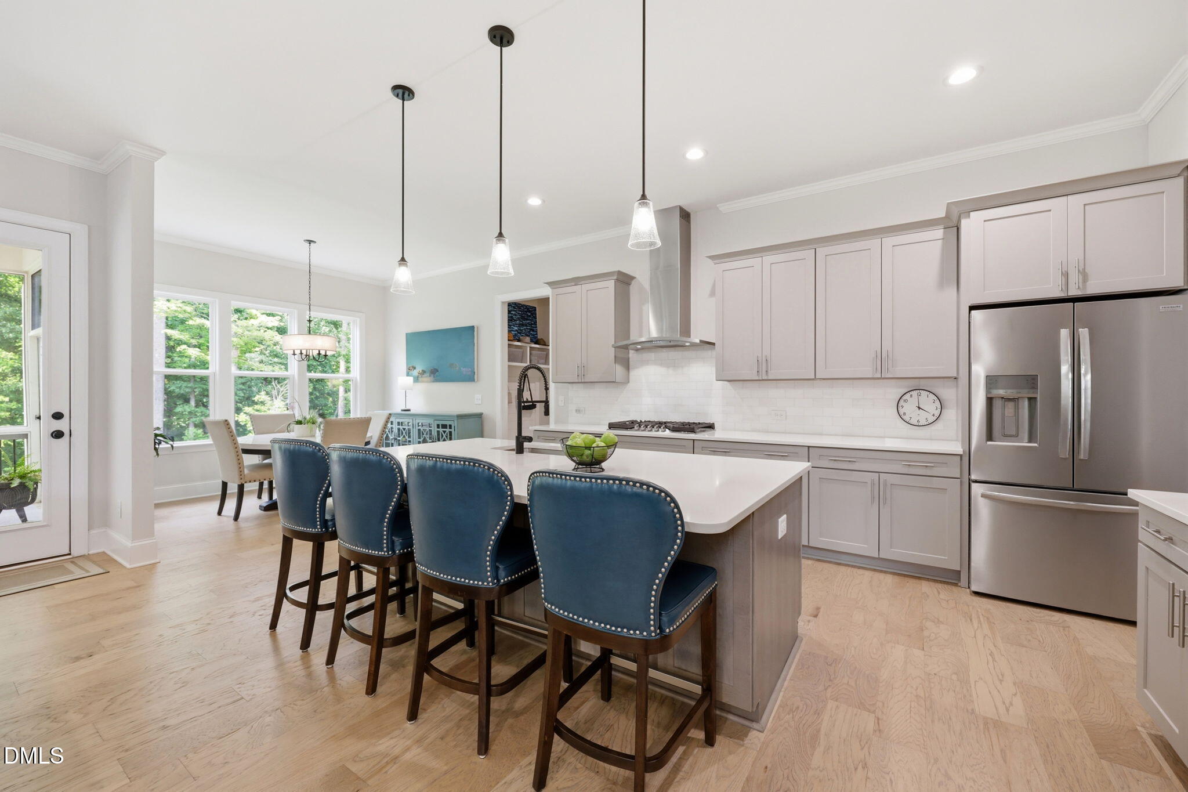
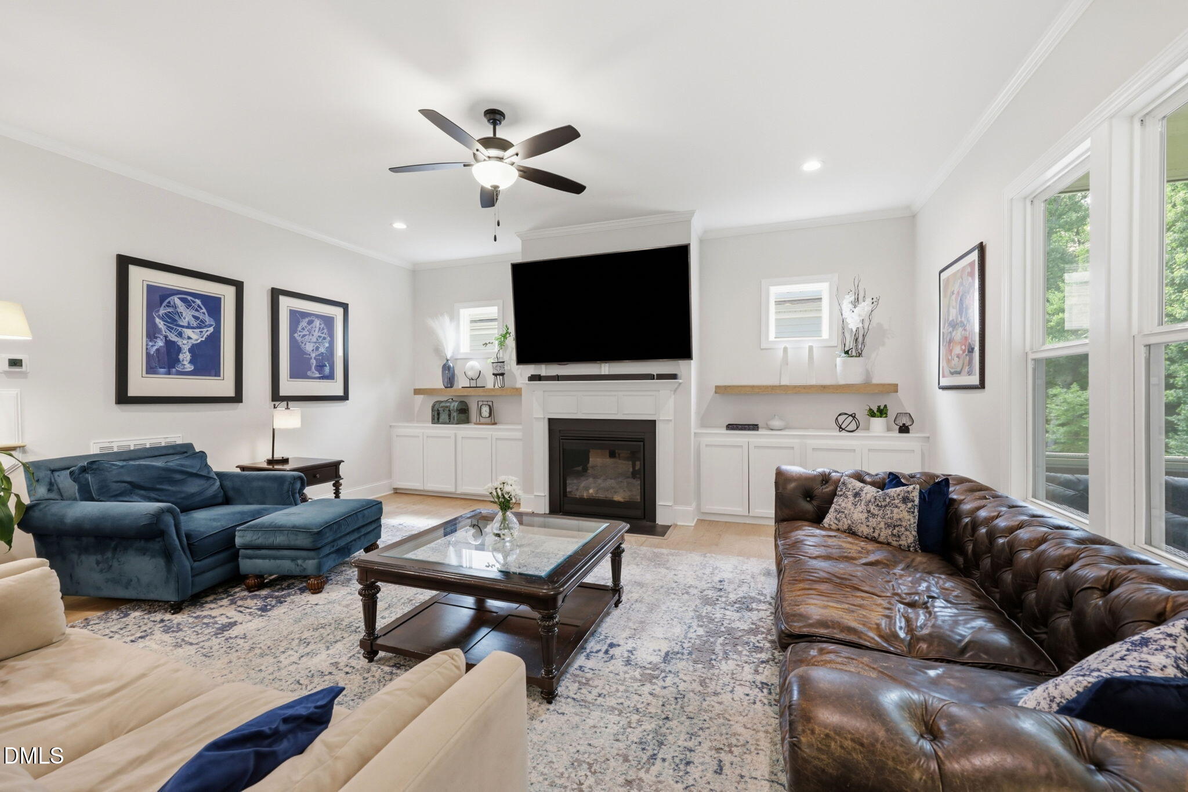
Unbeatable value in Autumnwood North at just $368/sf—built in 2022 and steps from the American Tobacco Trail! Nestled in a quiet, private community, this stunning 5-bedroom, 5.5-bathroom estate truly has it all. From the moment you enter, the home captivates you with walls of windows across the family room and breakfast area, framing a stunning backdrop of the beautiful, lush green woods. Designed for both grand entertaining and effortless daily living, this main floor is flooded with natural light. The heart of the home flows seamlessly into a true chef's kitchen, complete with a butler's pantry, massive walk-in pantry, and a large, functional drop zone. This level also features a rare, highly sought-after first-floor guest suite, plus a sophisticated dining room adorned with custom woodwork and a private, dedicated home office. For your guests, there is an additional half bath on the main level. Upstairs offers a peaceful retreat with a massive primary sanctuary boasting a spa-like bath and an oversized walk-in closet—where all the windows in both the bedroom and bathroom look directly out at the beautiful, private woods. Three additional bedrooms and two full baths complete this level. Need more space? The finished third floor is a massive bonus, featuring an expansive media/recreation room, a full bath, and plenty of closet space—perfect for a private sixth bedroom, home gym, or multi-generational suite. The luxury extends outdoors to a peaceful screened-in porch overlooking a generously sized, fenced backyard that backs directly to those private, protected woods. The yard is already equipped with an invisible dog fence for your pets' safety. Professional measurements. Listing agent is the homeowner.
Save
Ask
Tour
Hide
Share
Listing Snapshot
Price
$1,625,000
Days On Site
16 Days
Bedrooms
5
Inside Area (SqFt)
4,406 sqft
Total Baths
6
Full Baths
5
Partial Baths
1
Lot Size
0.28 Acres
Year Built
2022
MLS® Number
10175503
Status
Active
Property Tax
$9,163.19
HOA/Condo/Coop Fees
$77 monthly
Sq Ft Source
N/A
Friends & Family
React
Invite
Recent Activity
3 hours ago
Listing updated with changes from the MLS®
5 days ago
Status changed to Active
2 weeks ago
Listing first seen on site
General Features
Acres
0.28
Attached Garage
Yes
Foundation
Concrete PerimeterRaised
Garage
Yes
Garage Spaces
2
Levels
Three Or More
Parking
AttachedDrivewayGarage
Property Sub Type
Single Family Residence
Security
Smoke Detector(s)
Sewer
Public Sewer
SqFt Above
4406
SqFt Total
4406
Style
TraditionalTransitional
Utilities
Cable ConnectedElectricity ConnectedNatural Gas ConnectedSewer ConnectedWater ConnectedUnderground Utilities
Listing courtesy of Amy Wisdom of Howard Hanna Allen Tate Raleigh Glenwood
Listings that are marked with an icon are provided courtesy of the Triangle MLS, Inc. of North Carolina, Internet Data Exchange Database. Copyright 2026 Triangle MLS, Inc. of North Carolina. All rights reserved.
Last checked: 2026-07-06 08:43 PM UTC
Neighborhood & Commute
Source: Walkscore
Disclosure: Community information and market data powered by Constellation Data Labs. Information is deemed reliable but not guaranteed.