Save
Ask
Tour
Hide
Share
$715,000
27 Days On Site

102 Hemingford Grey Court
Cary, NC 27518

For Sale|Single Family Residence|Active
4
Beds
3
Total Baths
2
Full Baths
1
Partial Bath
3,279
SqFt
$218
/SqFt
2000
Built
Subdivision:
Cotswold
County:
Wake
Call Now: (919) 605-7569
Is this the listing for you? We can help make it yours.
(919) 605-7569
102 Hemingford Grey Court102 Hemingford Grey Court102 Hemingford Grey Court102 Hemingford Grey Court
Save
Ask
Tour
Hide
Share

Mortgage Calculator

Monthly Payment (Est.)

$3,262
Calculator powered by Showcase IDX, a Constellation1 Company. Copyright ©2026 Information is deemed reliable but not guaranteed.

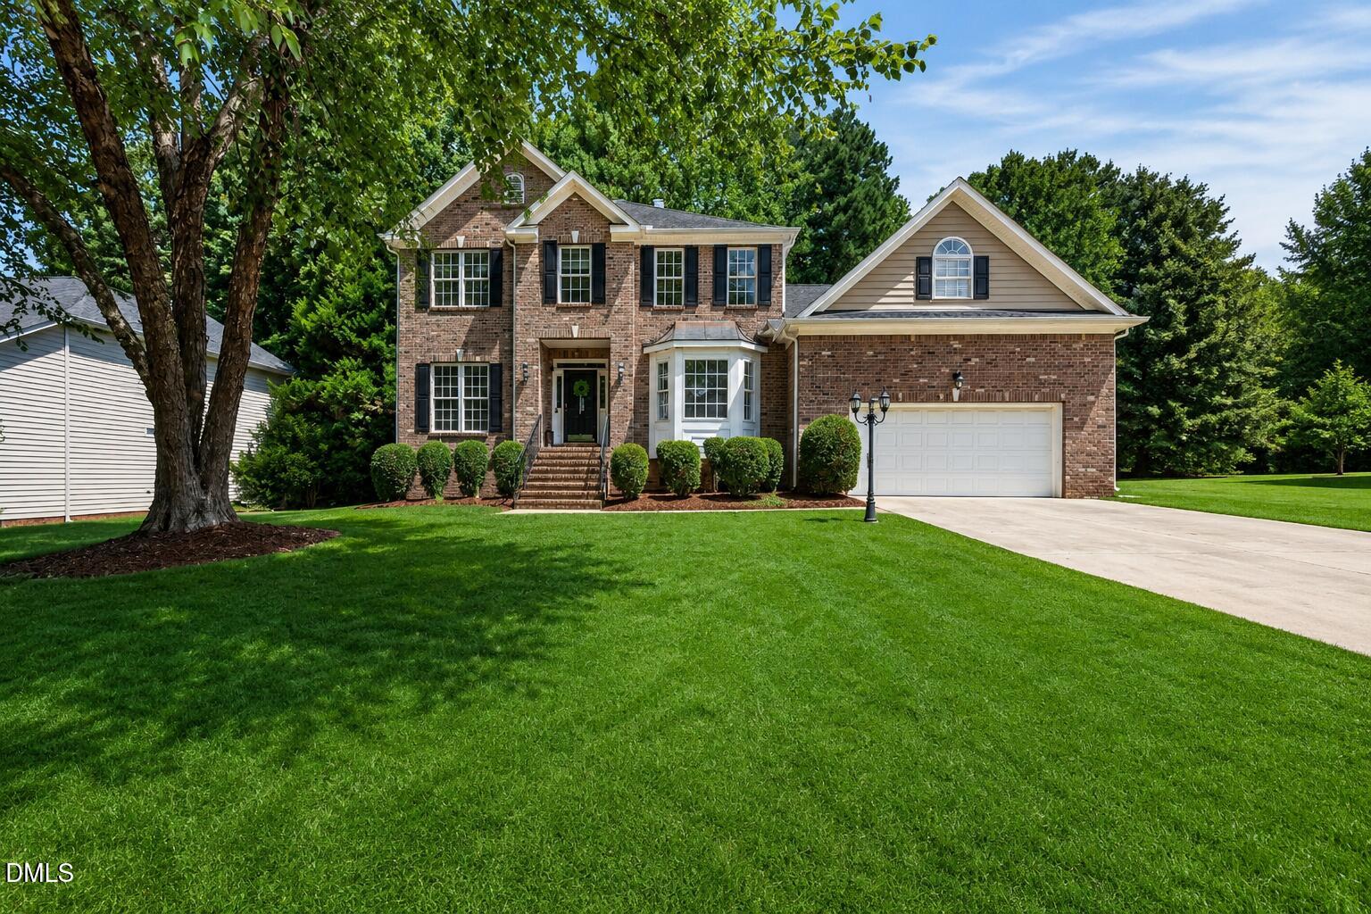
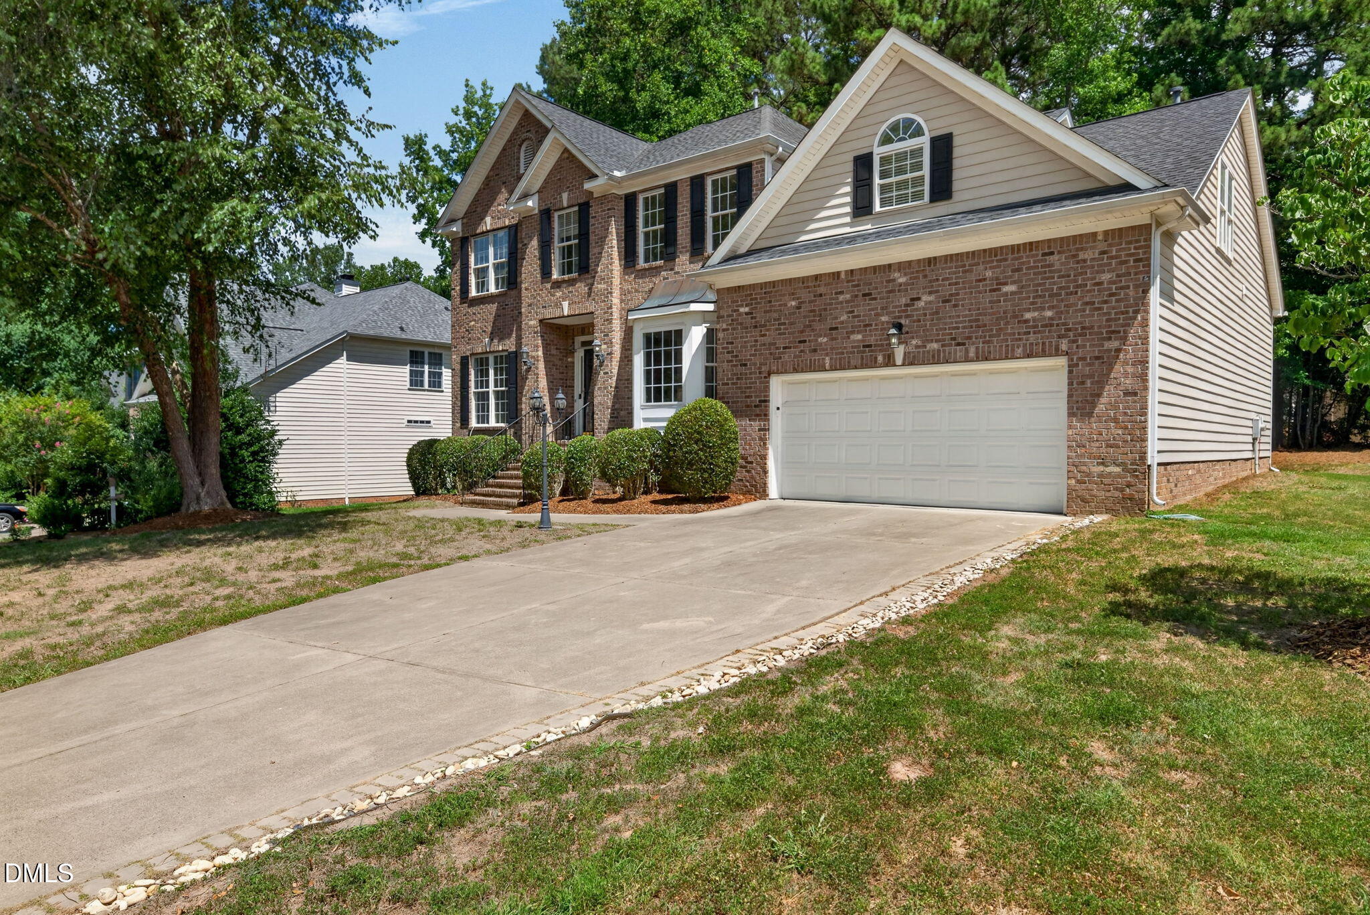
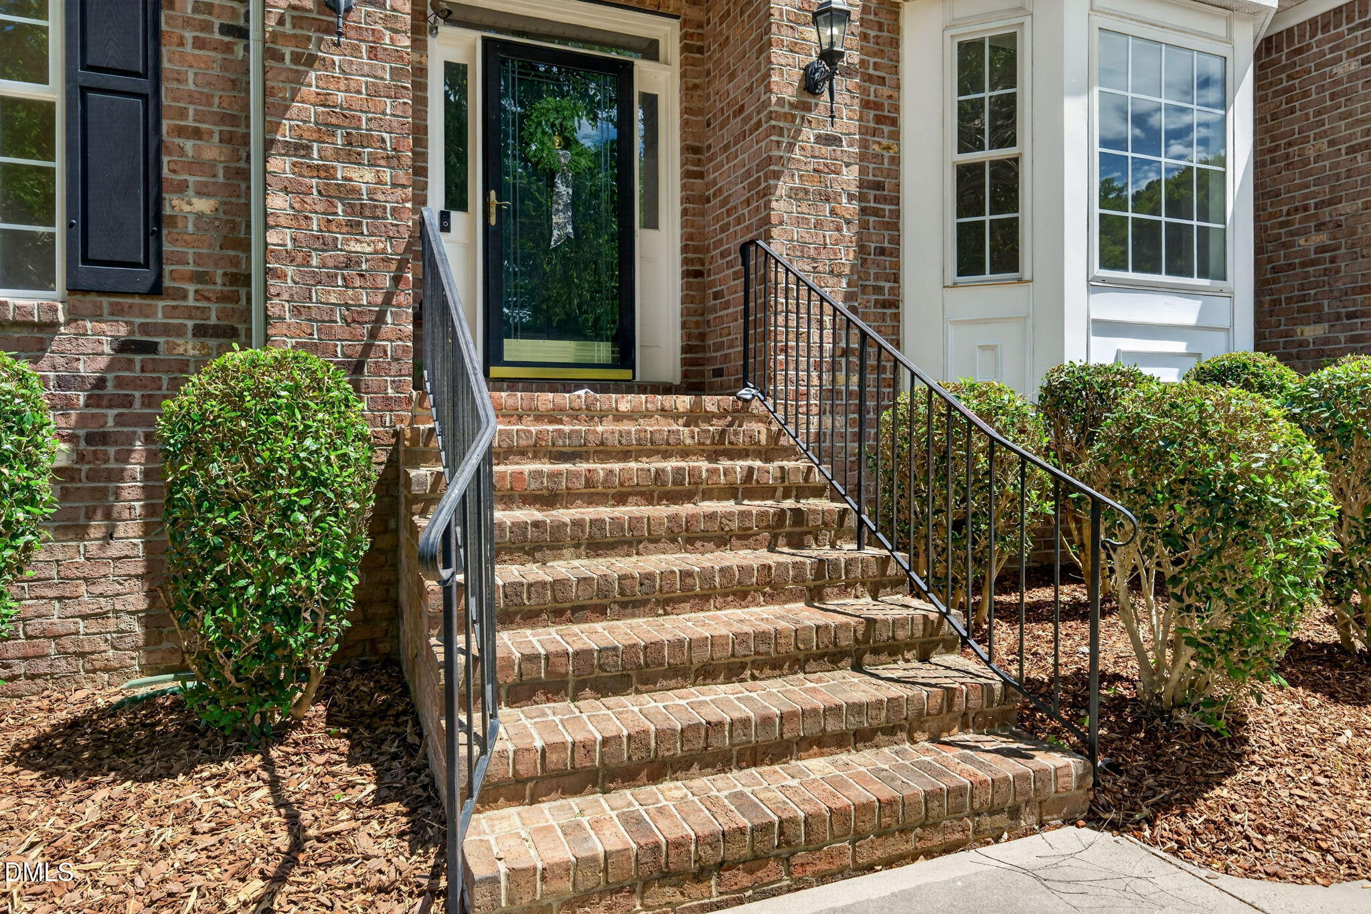
Thoughtfully Updated Home on a Quiet Cul-de-Sac in Cary's Desirable Cotswold Community Beautifully refreshed and move-in ready, this spacious brick-front home offers over 3,200 square feet of timeless design, generous room sizes, and quality updates throughout. From the moment you step inside, you'll appreciate the freshly refinished hardwood floors, elegant architectural details, crown molding, wainscoting, arched entryways, transom windows, and soaring ceilings that create an inviting sense of space. Fresh interior paint, new carpeting, updated lighting, and a recently painted deck give the home a fresh, welcoming feel. Major improvements including a new HVAC system provide added confidence for the next owner. Realtor Designed for both everyday living and entertaining, the spacious kitchen features granite countertops, quality appliances, a center island with downdraft cooktop, abundant cabinetry, and a convenient butler's pantry connecting to the formal dining room. Multiple living areas, generously sized bedrooms, and an oversized bonus room offer flexibility for working from home, recreation, or accommodating guests. Step outside to a large deck overlooking a private, tree-lined backyard a peaceful retreat with plenty of room to create your own outdoor vision while enjoying the privacy of mature landscaping. Located just minutes from top-rated Wake County schools, shopping, dining, parks, RTP, RDU Airport, and major highways, this home combines classic craftsmanship, thoughtful updates, and an exceptional Cary location.

Save
Ask
Tour
Hide
Share
Listing Snapshot
Price 
$715,000
Days On Site 
27 Days
Bedrooms 
4
Inside Area (SqFt) 
3,279 sqft
Total Baths 
3
Full Baths 
2
Partial Baths 
1
Lot Size 
0.29 Acres
Year Built 
2000
MLS® Number 
10175336
Status 
Active
Property Tax 
$5,780.07
HOA/Condo/Coop Fees 
$50 monthly
Sq Ft Source 
N/A
Friends & Family
Recent Activity
yesterdayListing updated with changes from the MLS®
4 weeks agoListing first seen on site
General Features
Acres 
0.29
Attached Garage 
Yes
Garage 
Yes
Garage Spaces 
3
Levels 
Two
Parking 
DrivewayGarageTandemAttached
Parking Spaces 
5
Property Sub Type 
Single Family Residence
Sewer 
Public Sewer
Special Circumstances 
Standard
SqFt Above 
3279
SqFt Total 
3279
Style 
Traditional
Water Source 
Public
Zoning 
R8-C
Interior Features
Appliances 
DishwasherGas Water HeaterMicrowave
Cooling 
Central Air
Fireplace 
Yes
Fireplace Features 
Living Room
Fireplaces 
1
Flooring 
CarpetHardwoodTile
Heating 
ElectricHeat PumpNone
Interior 
PantryDouble VanityEntrance FoyerKitchen IslandTray Ceiling(s)Walk-In Closet(s)
Laundry Features 
Laundry RoomMain Level
Bedroom 2 
Dimensions - 13.3 x 11.7Level - Second
Bedroom 3 
Dimensions - 11.3 x 10.8Level - Second
Bedroom 4 
Dimensions - 11.3 x 10.0Level - Second
Bonus Room 
Dimensions - 22.0 x 22.0Level - Second
Breakfast Room 
Dimensions - 10.8 x 10.0Level - Main
Dining Room 
Dimensions - 13.2 x 11.7Level - Main
Entrance Hall 
Dimensions - 15.6 x 7.0Level - Main
Kitchen 
Dimensions - 13.7 x 10.5Level - Main
Laundry 
Dimensions - 7.4 x 5.6Level - Main
Living Room 
Dimensions - 21.0 x 17.0Level - Main
Master Bedroom 
Dimensions - 20.0 x 16.9Level - Second
Office 
Dimensions - 13.0 x 11.3Level - Main
Save
Ask
Tour
Hide
Share
Exterior Features
Construction Details 
BrickMasonite
Patio And Porch 
DeckFront Porch
Roof 
Shingle
Community Features
Association Dues 
150
Community Features 
Pool
Financing Terms Available 
CashConventionalFHAVA Loan
HOA Fee Frequency 
Quarterly
Schools
School District
Unknown
Elementary School
Wake - Oak Grove Elementary
Middle School
Wake - Lufkin Road Middle
High School
Wake - Apex High
Listing courtesy of Maya Galletta of RE/MAX United


Listings that are marked with an icon are provided courtesy of the Triangle MLS, Inc. of North Carolina, Internet Data Exchange Database. Copyright 2026 Triangle MLS, Inc. of North Carolina. All rights reserved.

Last checked: 2026-07-16 11:58 PM UTC

Neighborhood & Commute
Source: Walkscore
Disclosure: Community information and market data powered by Constellation Data Labs. Information is deemed reliable but not guaranteed.
Save
Ask
Tour
Hide
Share