
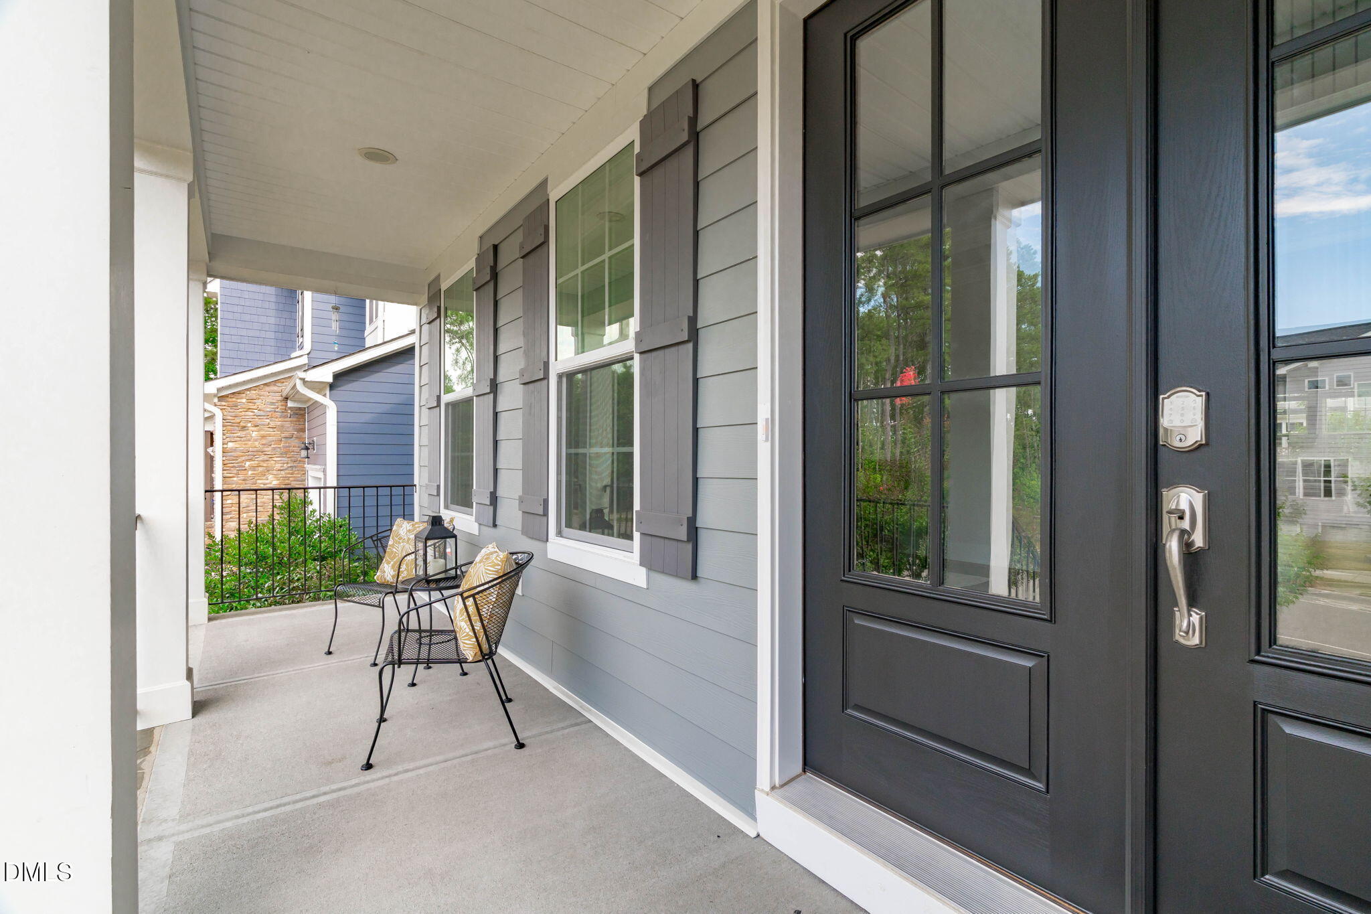
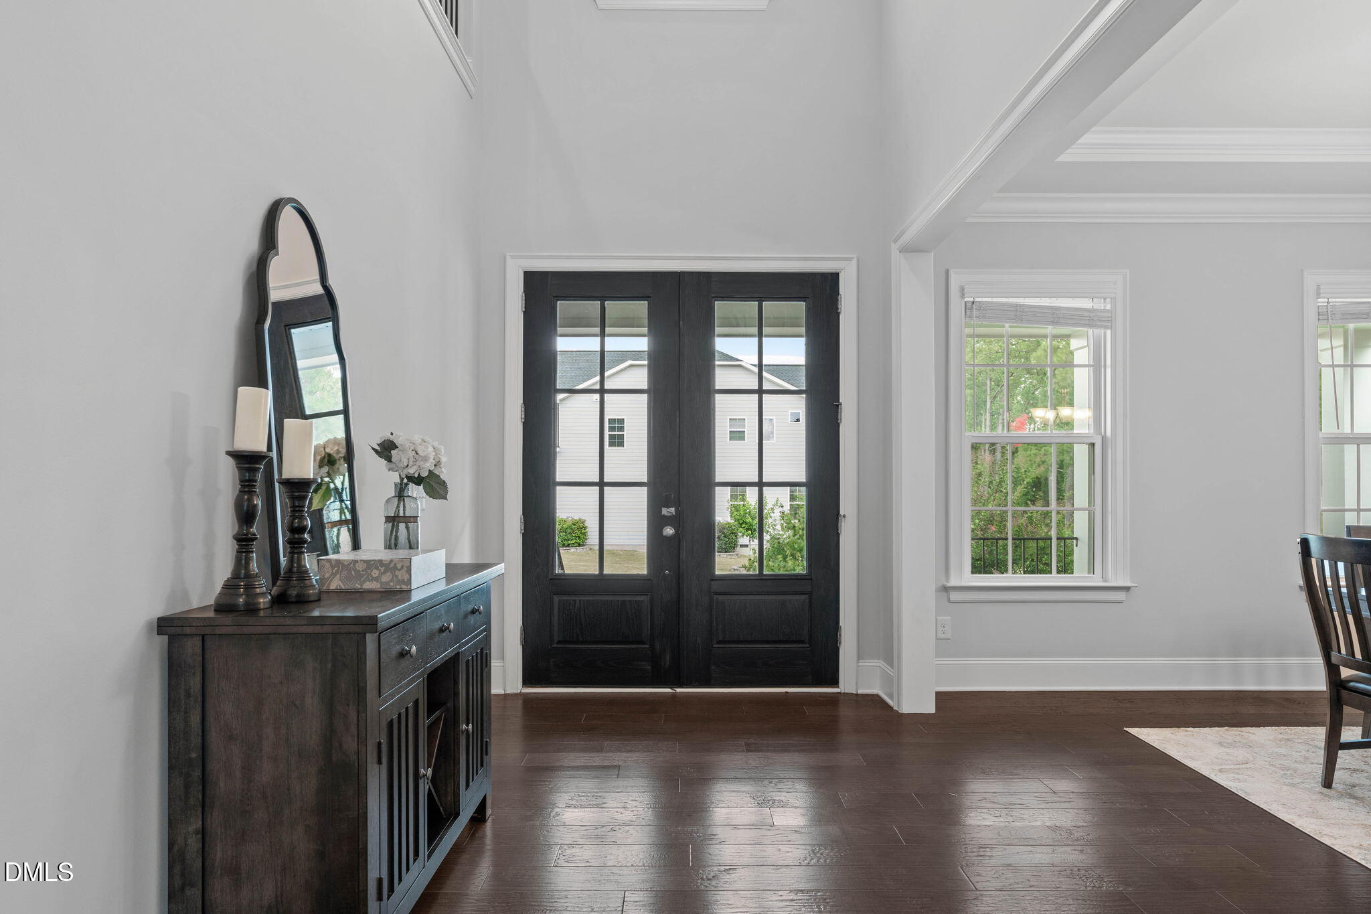
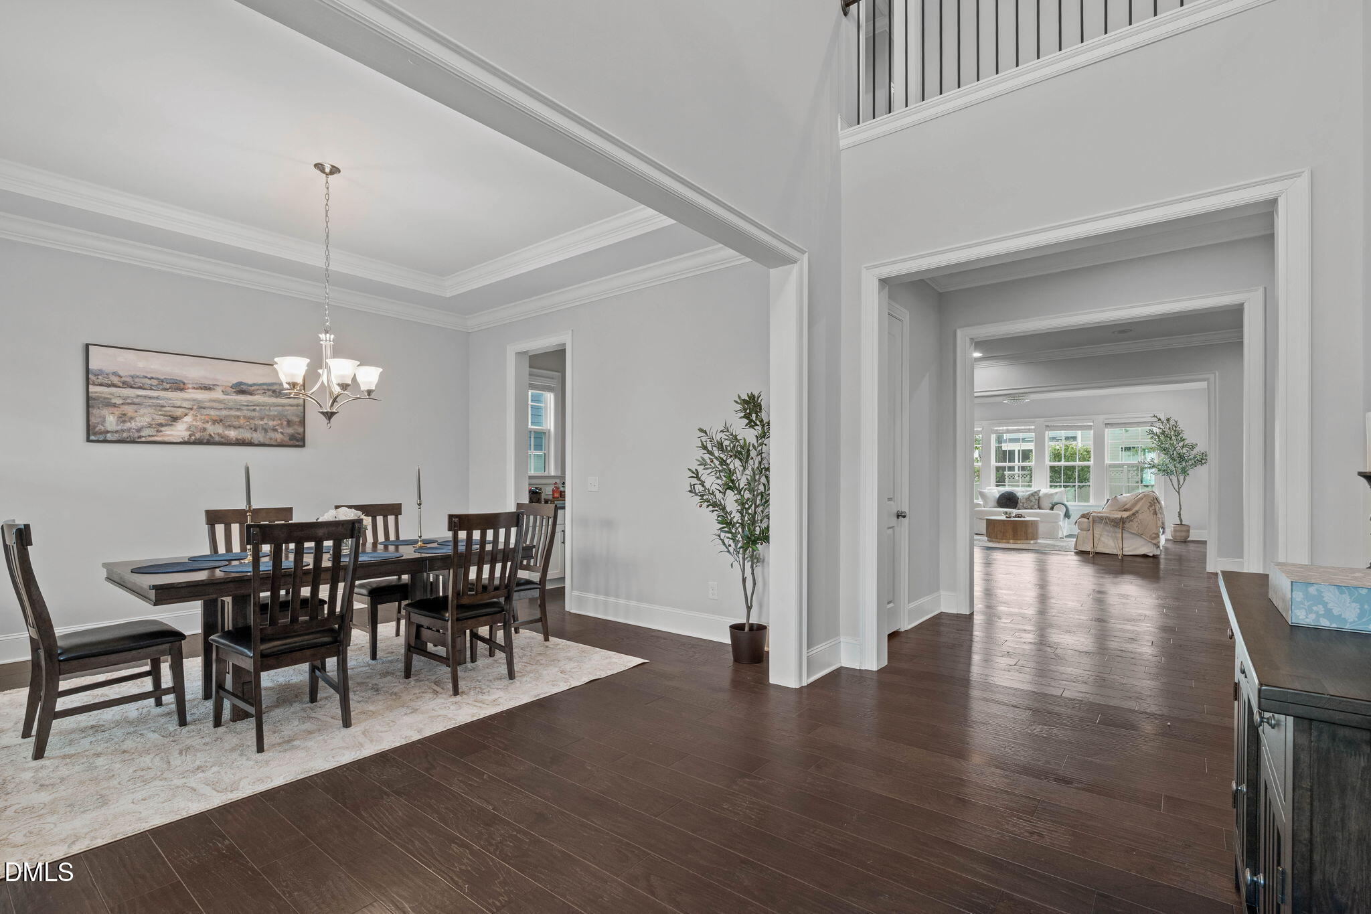
Price Improvement + $7,400 in Seller Allowances - Like-New Luxury in Prime Cary! This one checks every box. Step into a grand two-story foyer that flows seamlessly into an open-concept layout designed for both everyday living and effortless entertaining. The chef's kitchen anchors the home with a massive island overlooking the main living space, while crown molding, custom built-ins, and a cozy fireplace add warmth and character throughout. A main-floor office and guest suite with full bath offer flexibility for hosting, multi-generational living, or working from home. Upstairs, a spacious loft, bonus room, and three additional bedrooms provide room to grow. The primary suite is a true retreat, with a spa-inspired bath featuring dual vanities, a soaking tub, separate shower, and his-and-hers walk-in closets. Outside, take your pick: sip coffee on the covered front porch, relax on the screened-in porch, or entertain on the deck. All set on a desirable corner lot. This pristine, one-owner home blends elegance, function, and location. Opportunities like this don't last! schedule your showing today!
Save
Ask
Tour
Hide
Share
Listing Snapshot
Price
$1,180,000
Days On Site
73 Days
Bedrooms
5
Inside Area (SqFt)
4,356 sqft
Total Baths
5
Full Baths
4
Partial Baths
1
Lot Size
0.21 Acres
Year Built
2021
MLS® Number
10175331
Status
Pending
Property Tax
$9,855.93
HOA/Condo/Coop Fees
$375 Semi-Annually
Sq Ft Source
N/A
Friends & Family
React
Comment
Invite
No Comments Yet
Did you know? You can invite friends and family to your search. They can join your search, rate and discuss listings with you.
Recent Activity
3 weeks ago
Listing updated with changes from the MLS®
3 weeks ago
Status changed to Pending
3 weeks ago
Price changed to $1,180,000
2 months ago
Listing first seen on site
General Features
Acres
0.21
Attached Garage
Yes
Garage
Yes
Garage Spaces
3
Green Energy Efficient
LightingThermostat
Levels
Two
Parking
PavedAttached
Parking Spaces
5
Property Sub Type
Single Family Residence
Sewer
Public Sewer
Special Circumstances
Standard
SqFt Above
4356
SqFt Total
4356
Style
Contemporary
Utilities
Cable Available
Water Source
Public
Interior Features
Appliances
CooktopDishwasherDisposalENERGY STAR Qualified AppliancesGas CooktopMicrowaveRange HoodRefrigeratorTankless Water HeaterOven
Listing courtesy of Melissa Ragan of Choice Residential Real Estate
Listings that are marked with an icon are provided courtesy of the Triangle MLS, Inc. of North Carolina, Internet Data Exchange Database. Copyright 2026 Triangle MLS, Inc. of North Carolina. All rights reserved.
Last checked: 2026-09-01 08:15 AM UTC
Neighborhood & Commute
Source: Walkscore
Disclosure: Community information and market data powered by Constellation Data Labs. Information is deemed reliable but not guaranteed.


Did you know? You can invite friends and family to your search. They can join your search, rate and discuss listings with you.