Save
Ask
Tour
Hide
Share
$675,000
28 Days On Site

12312 Bunchgrass Lane
Raleigh, NC 27614

For Sale|Single Family Residence|Active
5
Beds
4
Total Baths
4
Full Baths
3,012.24
SqFt
$224
/SqFt
2016
Built
Subdivision:
Wakefield
County:
Wake
Call Now: (919) 605-7569
Is this the listing for you? We can help make it yours.
(919) 605-7569
12312 Bunchgrass Lane12312 Bunchgrass Lane12312 Bunchgrass Lane12312 Bunchgrass Lane
Save
Ask
Tour
Hide
Share

Mortgage Calculator

Monthly Payment (Est.)

$3,080
Calculator powered by Showcase IDX, a Constellation1 Company. Copyright ©2026 Information is deemed reliable but not guaranteed.

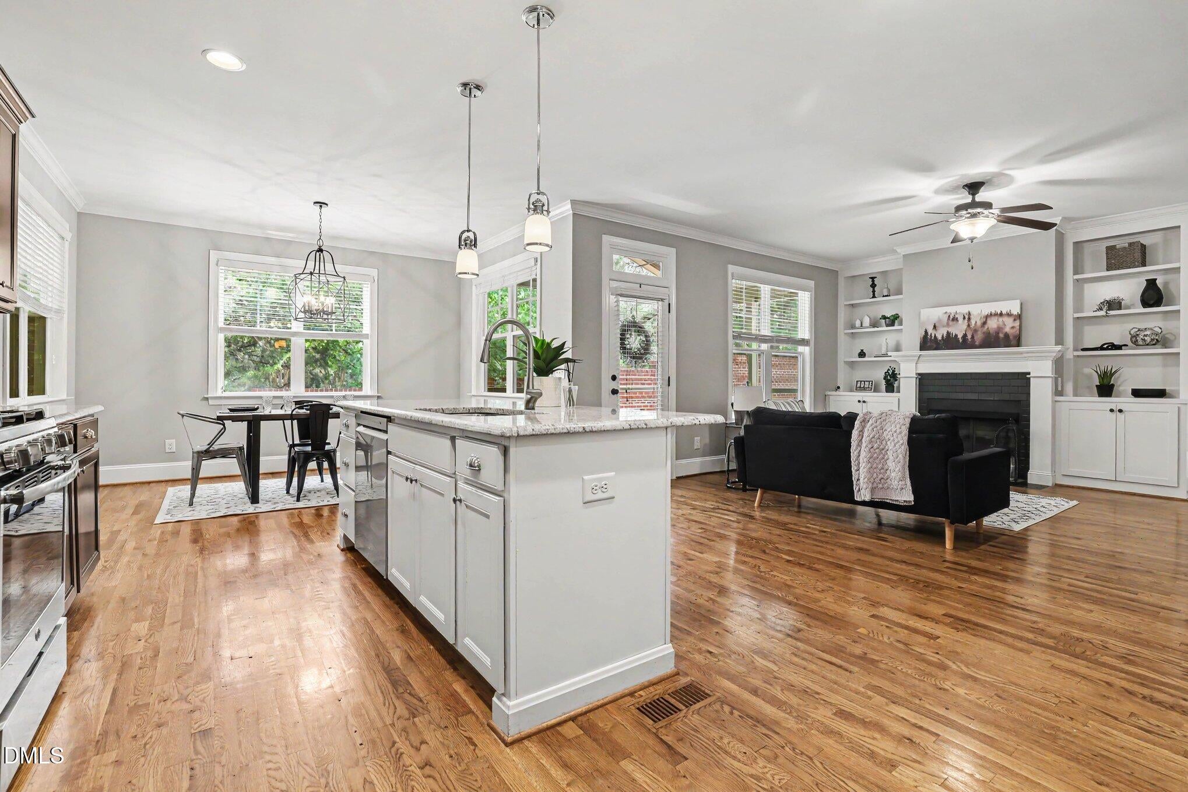
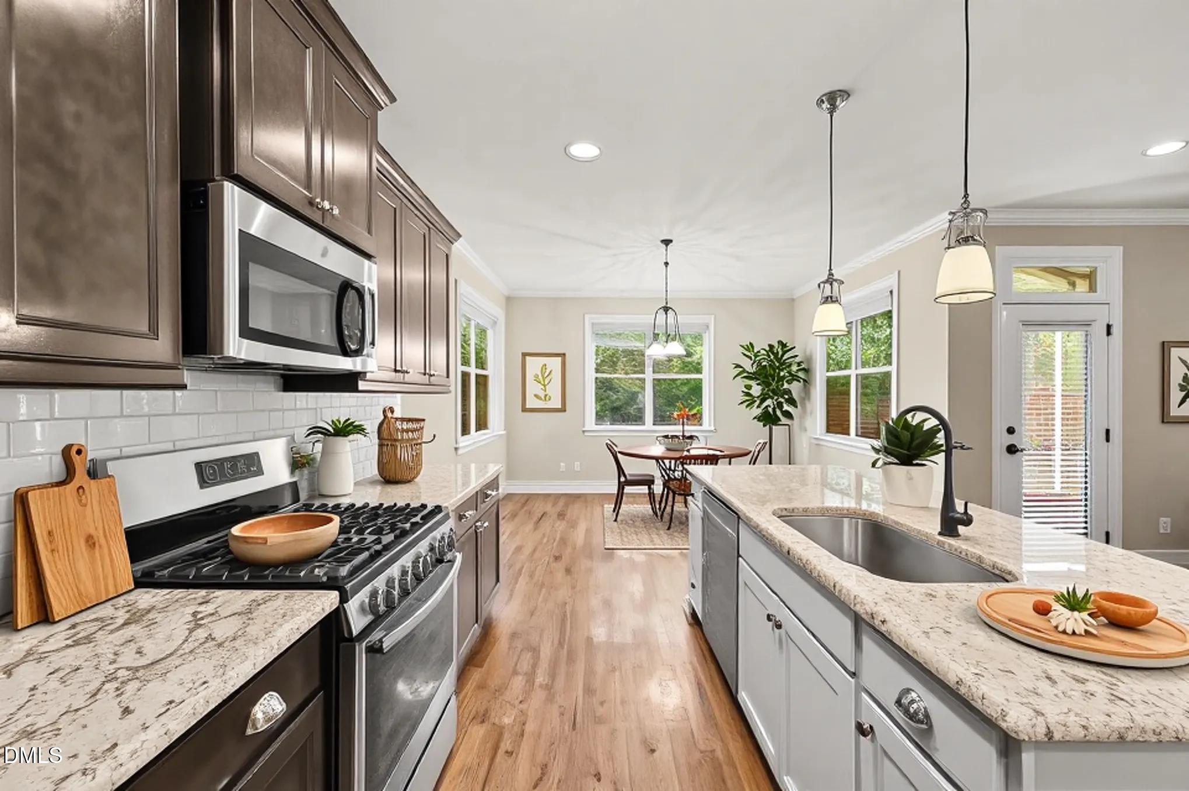
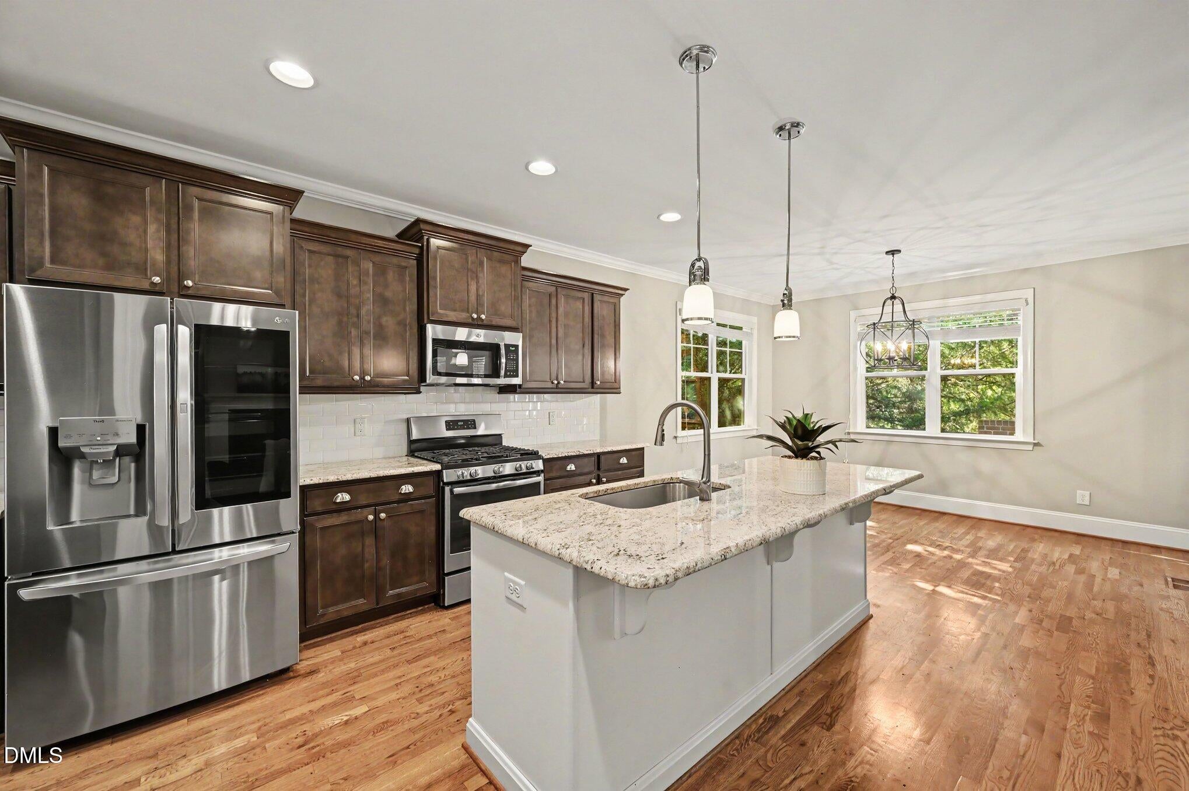
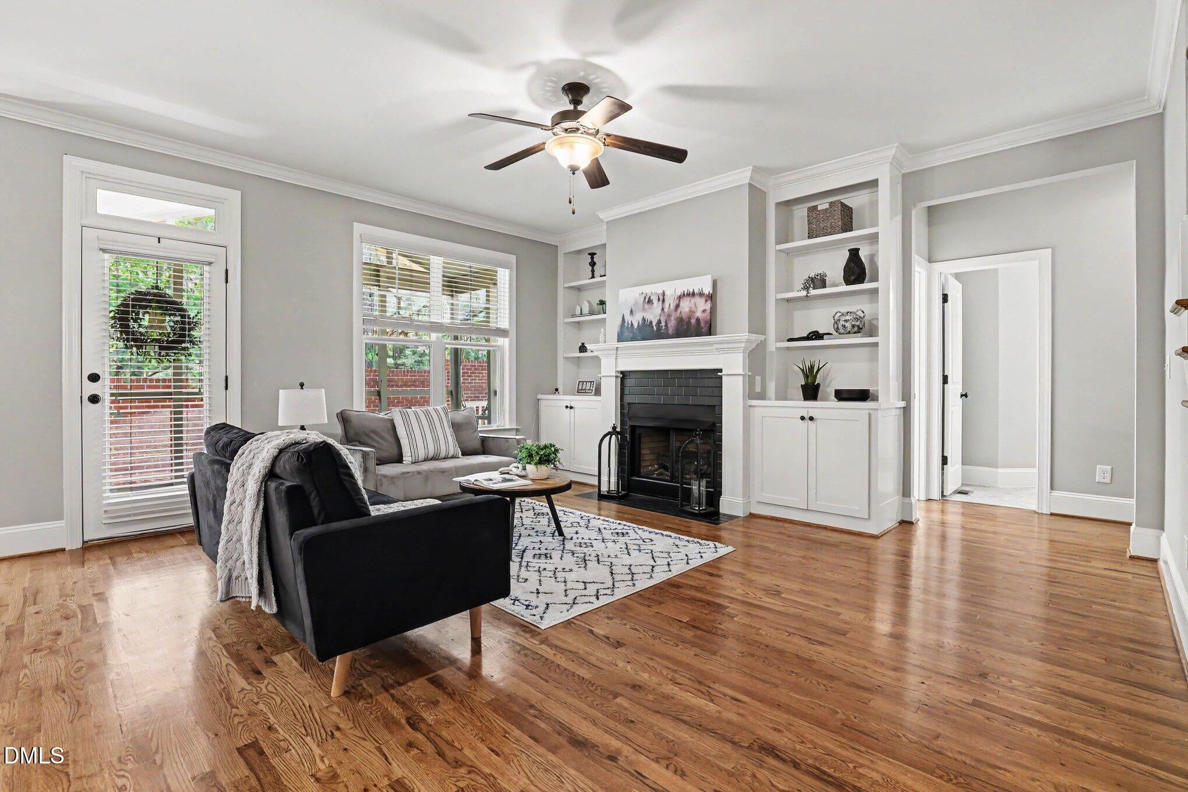
MOVE-IN READY in the highly sought-after Wakefield community! Welcome to 12312 Bunchgrass Lane, where space, flexibility, and location come together. Designed for both everyday living and entertaining, the main level flows seamlessly from the front sitting room (ideal for a home office), to the formal dining room, into the open family room, well-appointed kitchen, and breakfast area. Privately tucked away on the main level is an in-law suite with an adjacent full bath, while the mudroom provides convenient access to the garage. The kitchen features granite countertops, a center island, and gas range overlooking the main living area. Step outside to the covered screened porch, creating the perfect extension of your living space while overlooking the partially wooded backyard with playset. Upstairs you'll find four additional bedrooms, including an oversized primary suite with a spacious ensuite bath, two bedrooms connected by a Jack-and-Jill bathroom, and a private guest suite with its own ensuite bath, along with a conveniently located laundry room. Fresh interior paint (2026) and new upstairs carpet (2026) make this home truly move-in ready. Enjoy everything the Wakefield lifestyle has to offer with convenient access to Wakefield Plantation Country Club, Wakefield Commons, shopping, dining, everyday conveniences, and nearby Wake Preparatory Academy. Offering exceptional flexibility for multi-generational living, guests, or today's evolving lifestyle needs, this home truly checks all the boxes.

Save
Ask
Tour
Hide
Share
Listing Snapshot
Price 
$675,000
Days On Site 
28 Days
Bedrooms 
5
Inside Area (SqFt) 
3,012.24 sqft
Total Baths 
4
Full Baths 
4
Partial Baths 
N/A
Lot Size 
0.39 Acres
Year Built 
2016
MLS® Number 
10175316
Status 
Active
Property Tax 
$5,855.89
HOA/Condo/Coop Fees 
$30.33 monthly
Sq Ft Source 
N/A
Friends & Family
Recent Activity
4 hours agoListing updated with changes from the MLS®
6 hours agoPrice changed to $675,000
4 weeks agoStatus changed to Active
4 weeks agoListing first seen on site
General Features
Acres 
0.39
Attached Garage 
Yes
Foundation 
Other
Garage 
Yes
Garage Spaces 
2
Levels 
Two
Parking 
Attached
Property Sub Type 
Single Family Residence
Sewer 
Public Sewer
Special Circumstances 
Standard
SqFt Above 
3012.24
SqFt Total 
3012.24
Style 
Traditional
Utilities 
Electricity ConnectedNatural Gas ConnectedSewer ConnectedWater Connected
Water Source 
Public
Interior Features
Appliances 
DishwasherGas RangeMicrowaveRefrigerator
Cooling 
Central Air
Fireplace 
Yes
Fireplace Features 
Family RoomGas Log
Flooring 
CarpetHardwoodTile
Interior 
Ceiling Fan(s)Entrance FoyerGranite CountersHigh CeilingsIn-Law FloorplanPantryWalk-In Closet(s)
Laundry Features 
Laundry RoomUpper Level
Main Level Bedrooms 
1
Bathroom 2 
Dimensions - 12.2 x 9.91Level - Second
Bathroom 3 
Dimensions - 5.1 x 8.6Level - Second
Bathroom 4 
Dimensions - 7.8 x 11.1Level - First
Bedroom 2 
Dimensions - 11.1 x 10.11Level - Second
Bedroom 3 
Dimensions - 11.3 x 14.2Level - Second
Bedroom 4 
Dimensions - 14.9 x 19.7Level - Second
Bedroom 5 
Dimensions - 11.3 x 10.11Level - First
Breakfast Room 
Dimensions - 12.11 x 10.3Level - First
Dining Room 
Dimensions - 12.7 x 11.11Level - First
Entrance Hall 
Dimensions - 5.11 x 15.11Level - First
Kitchen 
Dimensions - 12.11 x 15.7Level - First
Laundry 
Dimensions - 6.0 x 7.5Level - Second
Living Room 
Dimensions - 15.1 x 23.1Level - First
Master Bathroom 
Dimensions - 20.2 x 16.1Level - Second
Master Bedroom 
Dimensions - 18.1 x 16.5Level - Second
Office 
Dimensions - 12.7 x 10.1Level - First
Other 
Dimensions - 10.2 x 10.11Level - SecondDescription - Walk-in-Closet
Save
Ask
Tour
Hide
Share
Exterior Features
Construction Details 
BrickFiber Cement
Exterior 
Playground
Patio And Porch 
Rear PorchScreened
Roof 
Shingle
Community Features
Association Dues 
364
Financing Terms Available 
CashConventionalFHAVA Loan
HOA Fee Frequency 
Annually
Schools
School District
Unknown
Elementary School
Wake - Wakefield Elementary
Middle School
Wake - Wakefield Middle
High School
Wake - Wakefield High
Listing courtesy of Sarai Peotdi of Mark Spain Real Estate


Listings that are marked with an icon are provided courtesy of the Triangle MLS, Inc. of North Carolina, Internet Data Exchange Database. Copyright 2026 Triangle MLS, Inc. of North Carolina. All rights reserved.

Last checked: 2026-07-18 02:36 AM UTC

Neighborhood & Commute
Source: Walkscore
Disclosure: Community information and market data powered by Constellation Data Labs. Information is deemed reliable but not guaranteed.
Save
Ask
Tour
Hide
Share