Save
Ask
Tour
Hide
Share
$915,000
85 Days On Site

405 Gartrell Way
Cary, NC 27519

Single Family Residence|Pending
5
Beds
4
Total Baths
4
Full Baths
3,700
SqFt
$247
/SqFt
2020
Built
Subdivision:
The Pines at Wake Crossing
County:
Wake
Call Now: (919) 605-7569
Is this the listing for you? We can help make it yours.
(919) 605-7569
405 Gartrell Way405 Gartrell Way405 Gartrell Way405 Gartrell Way
Save
Ask
Tour
Hide
Share

Mortgage Calculator

Monthly Payment (Est.)

$4,175
Calculator powered by Showcase IDX, a Constellation1 Company. Copyright ©2026 Information is deemed reliable but not guaranteed.

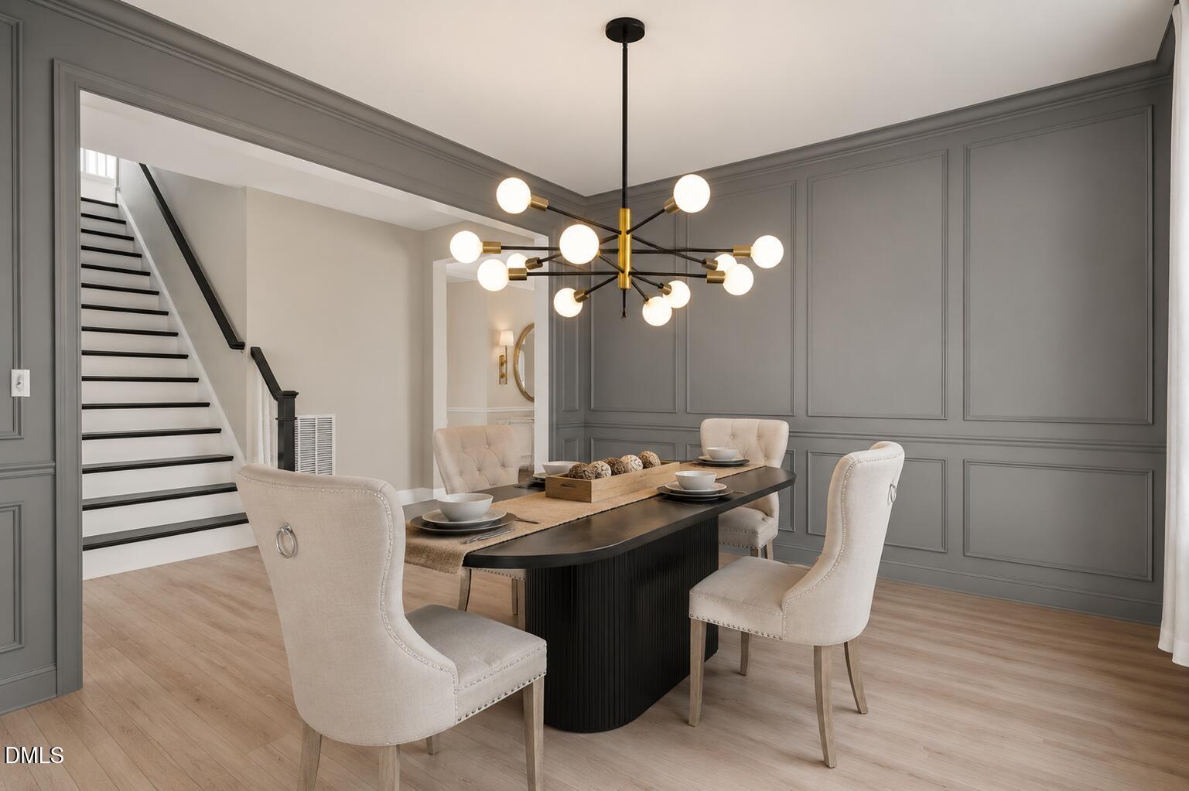
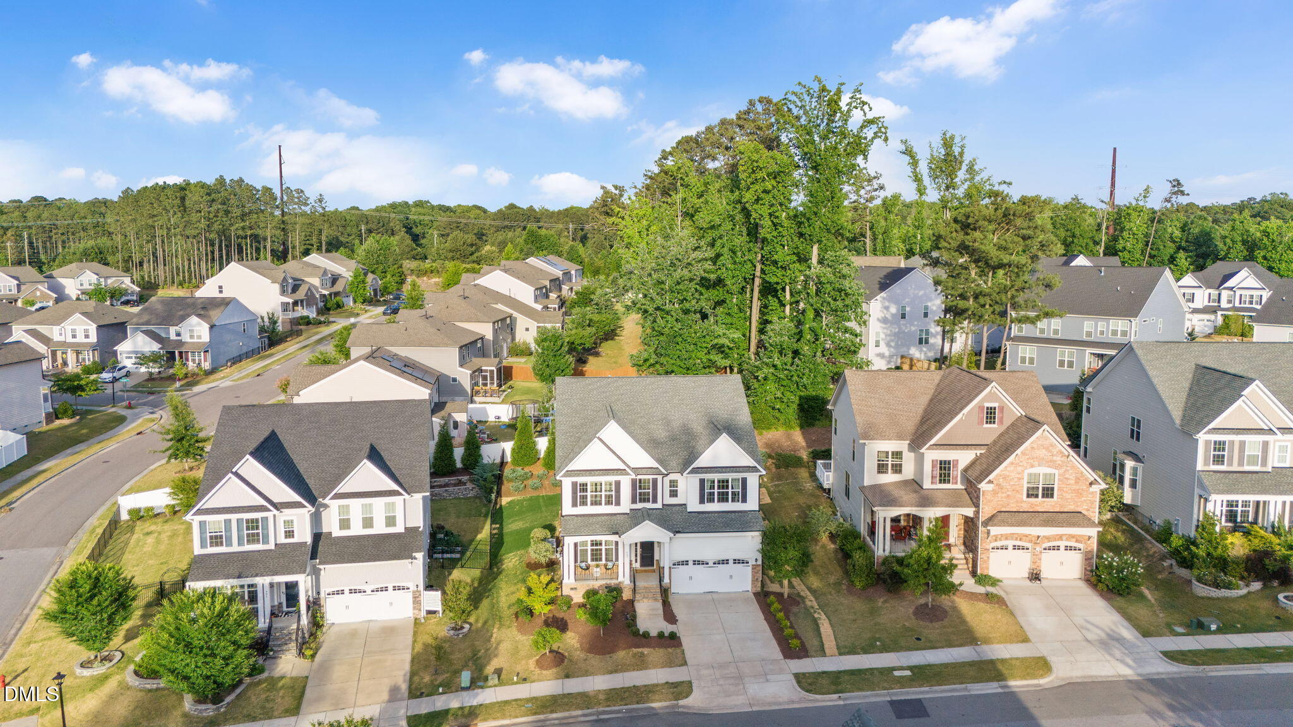
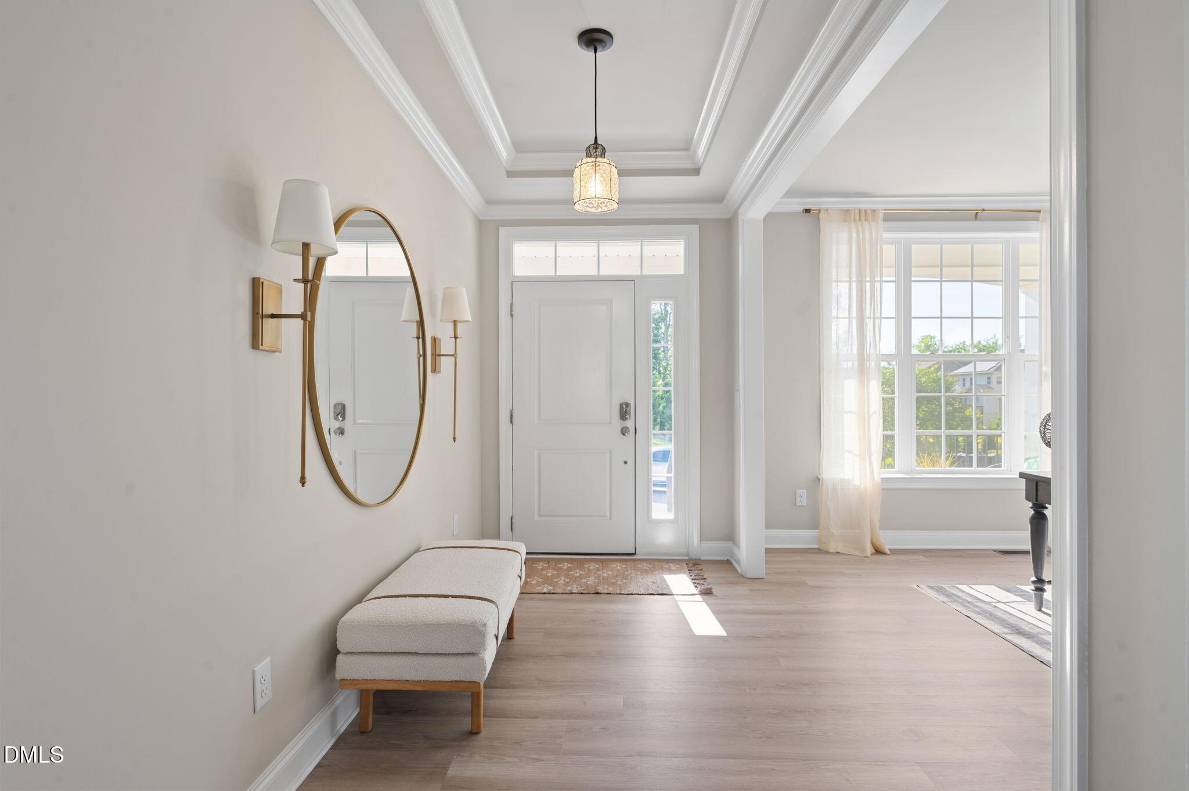
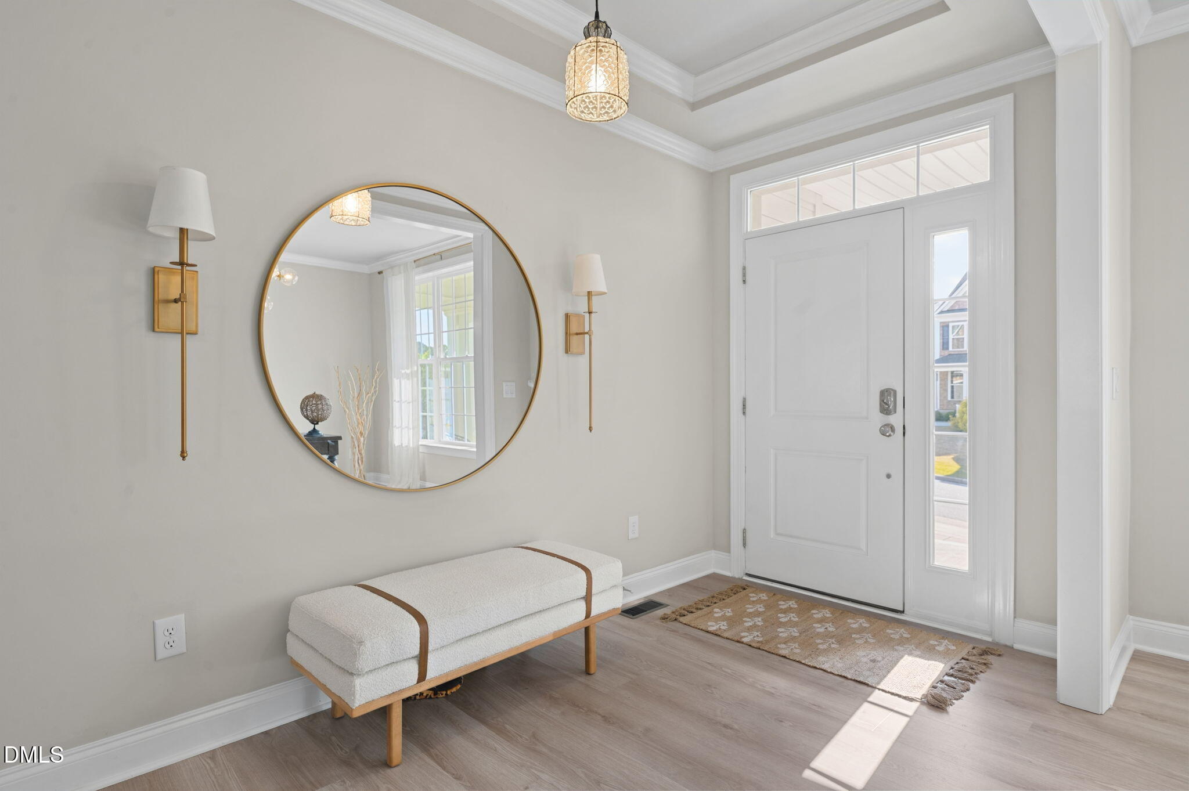
PRICED TO SELL : Welcome to this spacious and thoughtfully designed 5-bedroom, 4 full-bath home located in one of West Cary's most desirable communities. The versatile floor plan features a dedicated office/flex space, formal dining room, first-floor guest suite with full bath, expansive family room, and a large upstairs loft, offering flexibility for today's lifestyle. The heart of the home is the gourmet kitchen, complete with a large center island, abundant cabinetry, generous counter space, and a walk-in pantry. The kitchen opens seamlessly to the breakfast area and family room, creating an ideal setting for both everyday living and entertaining. Enjoy relaxing mornings or evening gatherings on the covered patio overlooking a private backyard, offering a peaceful setting rarely found in neighborhood living. The spacious owner's retreat offers dual walk-in closets and a luxurious bath featuring separate vanities and an oversized walk-in shower. Three additional bedrooms and two additional full baths complete the second floor. Recent improvements include new flooring throughout, fresh interior paint, and professionally refreshed landscaping, making this home truly move-in ready. Residents enjoy exceptional community amenities including a clubhouse, fitness center, lap pool with waterslide and splash zone, tennis courts, playground. Ideally located within walking distance of Green Level High School and just minutes from RTP, I-540, Parkside Town Commons, Beaver Creek Commons, shopping, dining, and extensive greenway trails, this home offers the perfect combination of space, convenience, and community living.

Save
Ask
Tour
Hide
Share
Listing Snapshot
Price 
$915,000
Days On Site 
85 Days
Bedrooms 
5
Inside Area (SqFt) 
3,700 sqft
Total Baths 
4
Full Baths 
4
Partial Baths 
N/A
Lot Size 
0.2 Acres
Year Built 
2020
MLS® Number 
10175306
Status 
Pending
Property Tax 
$7,826.11
HOA/Condo/Coop Fees 
$129.17 monthly
Sq Ft Source 
N/A
Friends & Family
Recent Activity
15 hours agoListing updated with changes from the MLS®
15 hours agoStatus changed to Pending
2 months agoPrice changed to $915,000
3 months agoListing first seen on site
General Features
Acres 
0.2
Attached Garage 
Yes
Garage 
Yes
Garage Spaces 
2
Levels 
Two
Parking 
AttachedGarage
Property Sub Type 
Single Family Residence
Sewer 
Public Sewer
Special Circumstances 
Standard
SqFt Above 
3700
SqFt Total 
3700
Style 
Traditional
Utilities 
Electricity ConnectedNatural Gas ConnectedWater Connected
Water Source 
Public
Zoning 
LD
Interior Features
Appliances 
Built-In Electric OvenBuilt-In RangeCooktopDishwasherGas CooktopGas Water HeaterMicrowaveRefrigeratorWasher/Dryer
Basement 
Crawl Space
Cooling 
Central AirCeiling Fan(s)
Flooring 
CarpetTileVinyl
Interior 
Ceiling Fan(s)Kitchen IslandOpen FloorplanPantryRecessed LightingStorageWalk-In Closet(s)In-Law Floorplan
Laundry Features 
Laundry RoomUpper Level
Main Level Bedrooms 
1
Bedroom 2 
Dimensions - 11.7 x 13.1Level - Second
Bedroom 3 
Dimensions - 11.6 x 14.9Level - Second
Bedroom 4 
Dimensions - 12.3 x 14.0Level - Second
Bedroom 5 
Dimensions - 10.4 x 11.4Level - Main
Dining Room 
Dimensions - 11.9 x 12.6Level - Main
Family Room 
Dimensions - 21.0 x 15.9Level - Main
Kitchen 
Dimensions - 13.2 x 18.6Level - Main
Living Room 
Dimensions - 12.0 x 13.6Level - Main
Master Bedroom 
Dimensions - 14.9 x 15.1Level - Second
Save
Ask
Tour
Hide
Share
Exterior Features
Construction Details 
ConcreteVinyl Siding
Exterior 
Private Yard
Lot Features 
Back YardFront Yard
Patio And Porch 
Patio
Roof 
Shingle
Community Features
Association Amenities 
ClubhouseFitness CenterMaintenancePoolTennis Court(s)
Association Fee 
$1550.0
Association Fee Frequency 
Annually
Community Features 
ClubhousePlaygroundPoolSidewalksTennis Court(s)
Financing Terms Available 
CashConventional
Schools
School District
Unknown
Elementary School
Wake - Turner Creek Elementary
Middle School
Wake - Salem Middle
High School
Wake - Green Level High School
Listing courtesy of Shreyans Kochar of Fathom Realty NC


Listings that are marked with an icon are provided courtesy of the Triangle MLS, Inc. of North Carolina, Internet Data Exchange Database. Copyright 2026 Triangle MLS, Inc. of North Carolina. All rights reserved.

Last checked: 2026-09-13 05:22 AM UTC

Neighborhood & Commute
Source: Walkscore
Disclosure: Community information and market data powered by Constellation Data Labs. Information is deemed reliable but not guaranteed.
Save
Ask
Tour
Hide
Share