
2213 Terri Creek DriveFuquay Varina, NC 27526
Mortgage Calculator
Monthly Payment (Est.)
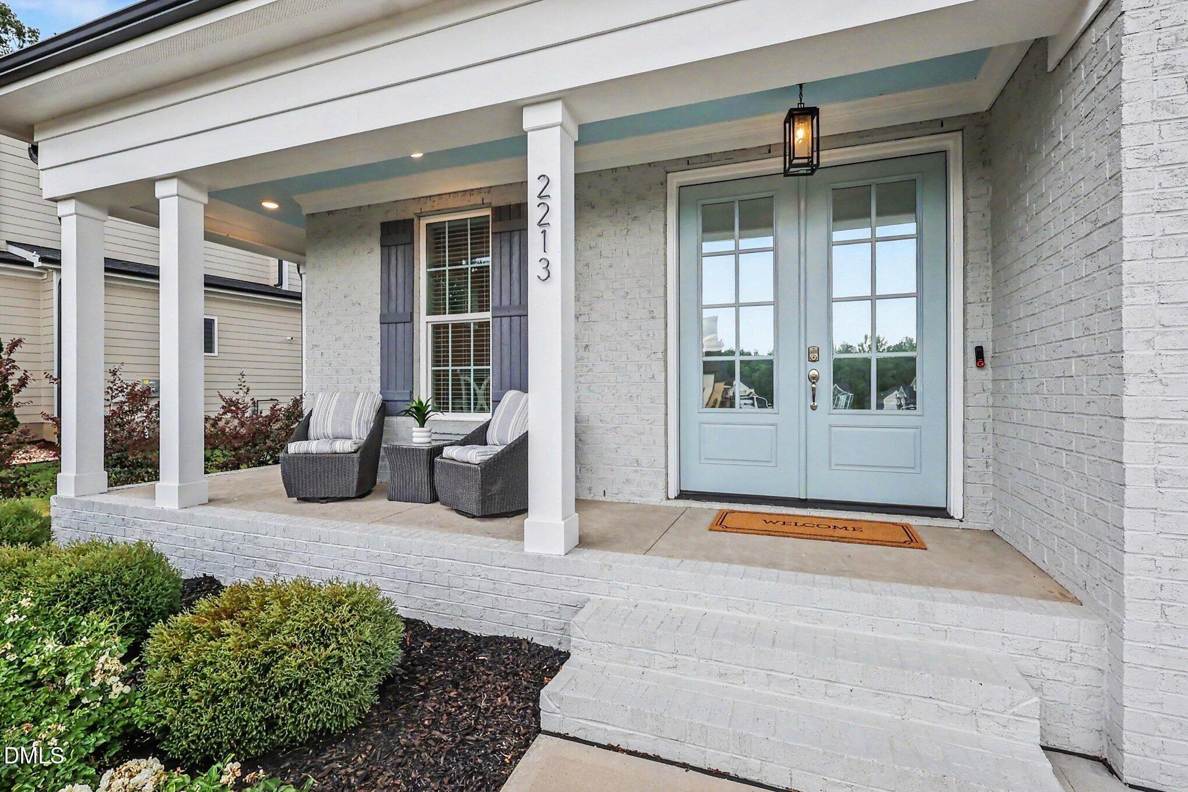
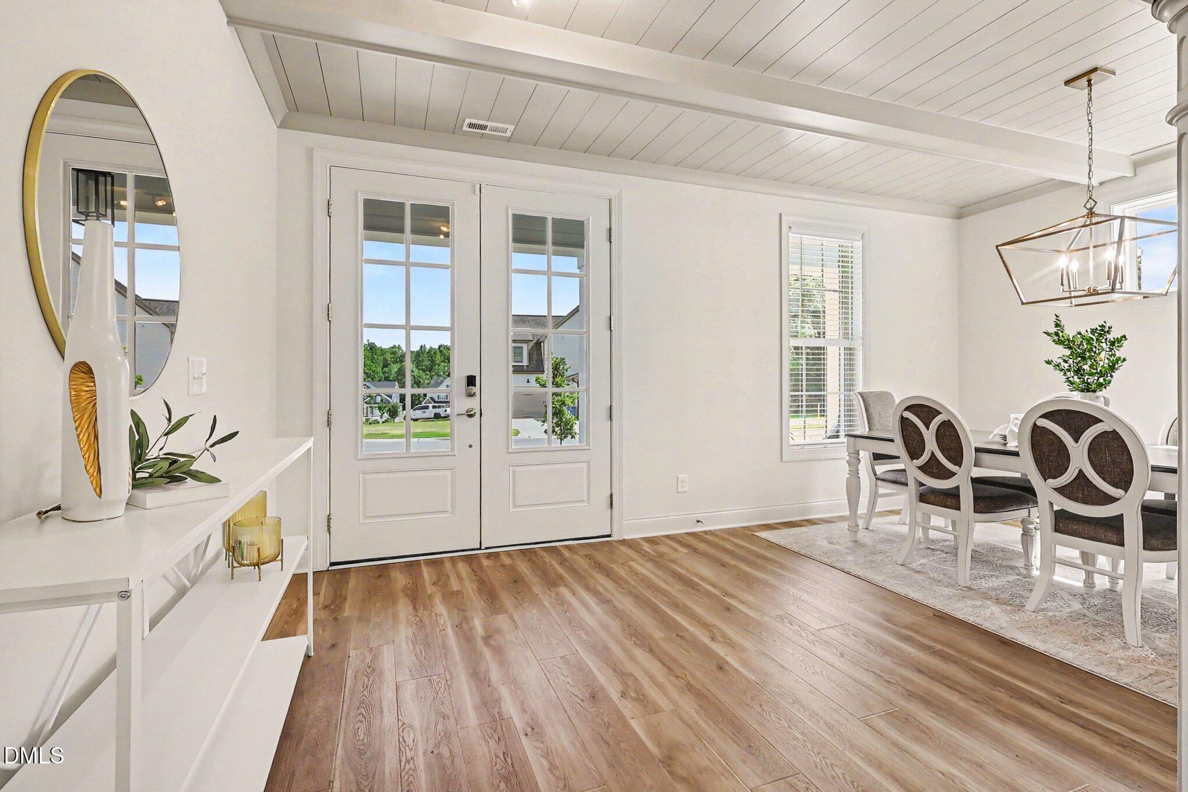
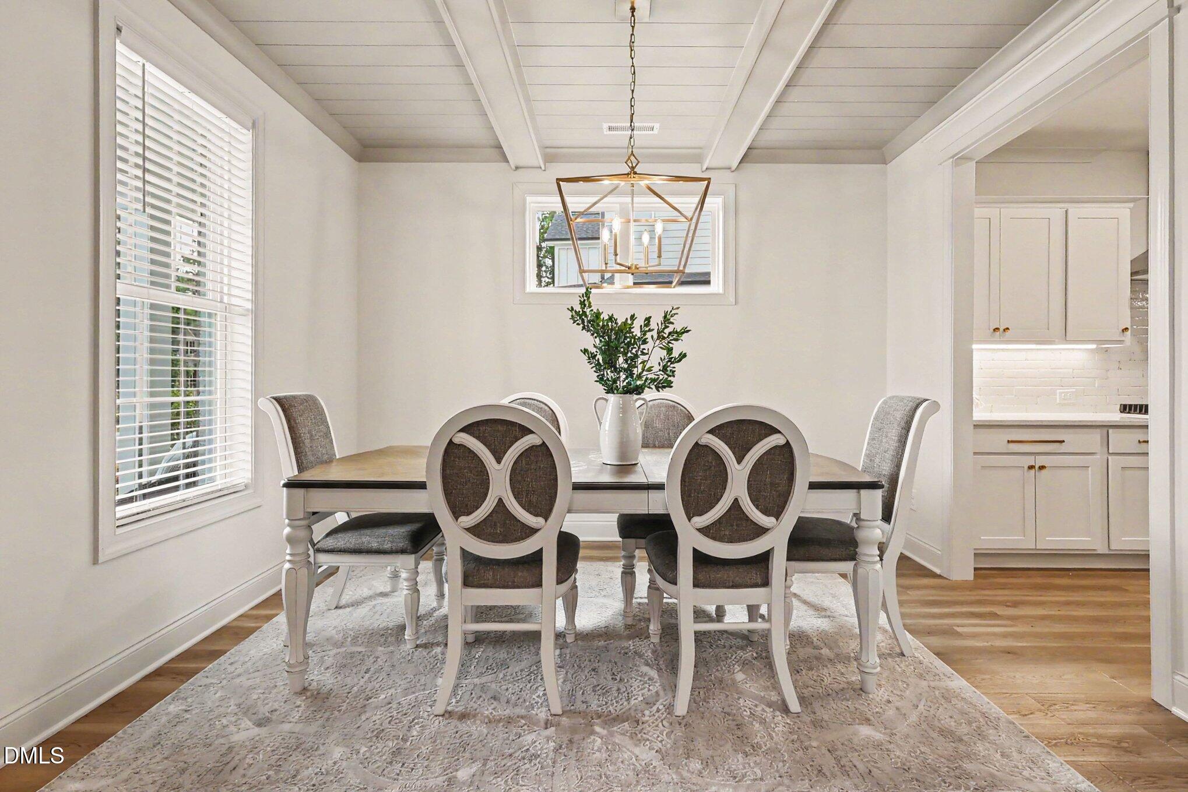
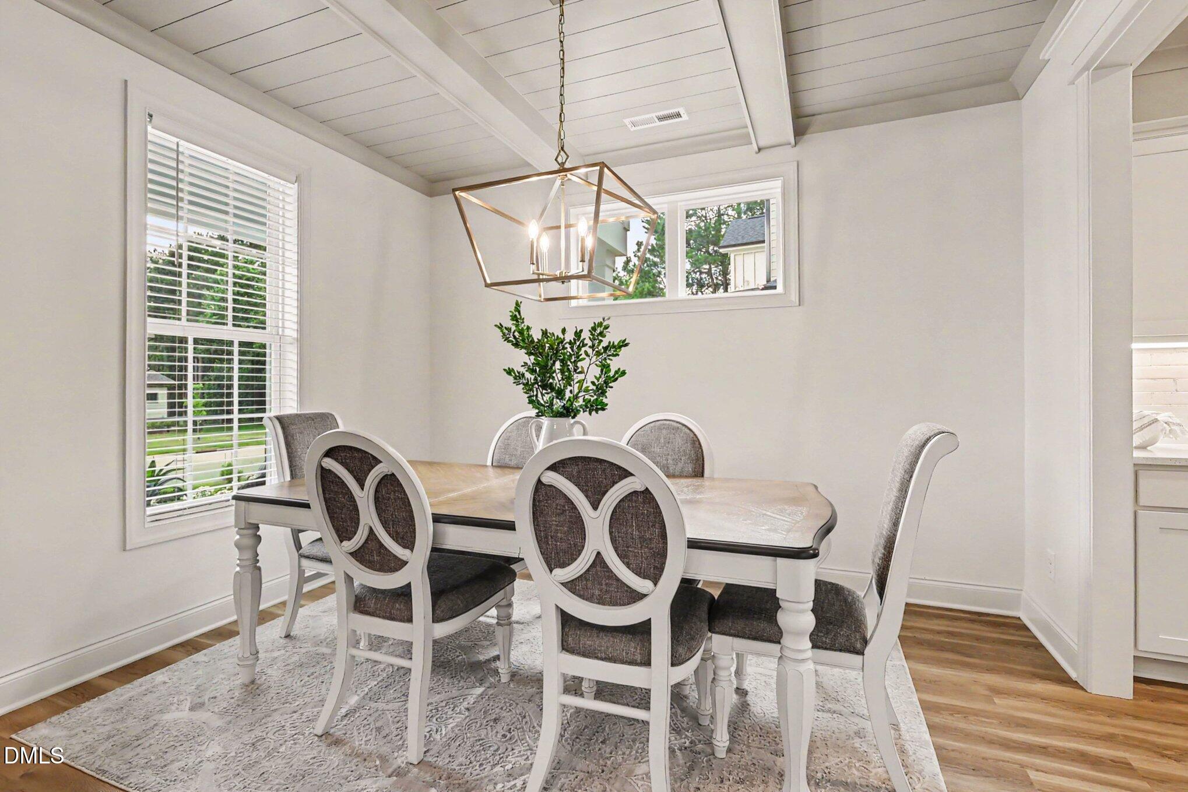
$3,718This stunningly attractive home is ready to welcome its next owners! The 5-BR home offers an open-concept layout anchored by a gourmet kitchen with quartz countertops, stainless steel appliances, and a gas cooktop range with hood. Hardwood floors on the main level and stairs along with custom trim and 9-foot ceilings on both the first and second floors add to the home's impressiveness. The main floor also includes a dedicated study/sunroom and a luxurious owner's suite complete with a private bath and walk-in closet and direct access to the main floor laundry room. Upstairs, four generously sized bedrooms offer flexibility to suit your needs — whether for family, guests, or a home office. With the neutral tones throughout, this home is warm and inviting — stylish enough for entertaining, yet comfortable for everyday living. Outside, you'll find white painted brick and fiber cement siding, a screened porch, and a finished 2-car garage with epoxy flooring and painted walls. The spacious backyard offers an extended patio plus plenty of room to run and play! Don't miss your opportunity to make this your new home!
| 3 weeks ago | Listing updated with changes from the MLS® | |
| 3 weeks ago | Status changed to Pending | |
| a month ago | Price changed to $815,000 | |
| 2 months ago | Listing first seen on site |

Listings that are marked with an icon are provided courtesy of the Triangle MLS, Inc. of North Carolina, Internet Data Exchange Database. Copyright 2026 Triangle MLS, Inc. of North Carolina. All rights reserved.
Last checked: 2026-08-20 10:43 PM UTC
Did you know? You can invite friends and family to your search. They can join your search, rate and discuss listings with you.