Save
Ask
Tour
Hide
Share
$535,000
20 Days On Site

2411 Fordcrest Drive
Apex, NC 27502

Single Family Residence|Pending
4
Beds
3
Total Baths
2
Full Baths
1
Partial Bath
2,036
SqFt
$263
/SqFt
1996
Built
Subdivision:
Waterford Green
County:
Wake
Call Now: (919) 605-7569
Is this the listing for you? We can help make it yours.
(919) 605-7569
2411 Fordcrest Drive2411 Fordcrest Drive2411 Fordcrest Drive2411 Fordcrest Drive
Save
Ask
Tour
Hide
Share

Mortgage Calculator

Monthly Payment (Est.)

$2,441
Calculator powered by Showcase IDX, a Constellation1 Company. Copyright ©2026 Information is deemed reliable but not guaranteed.

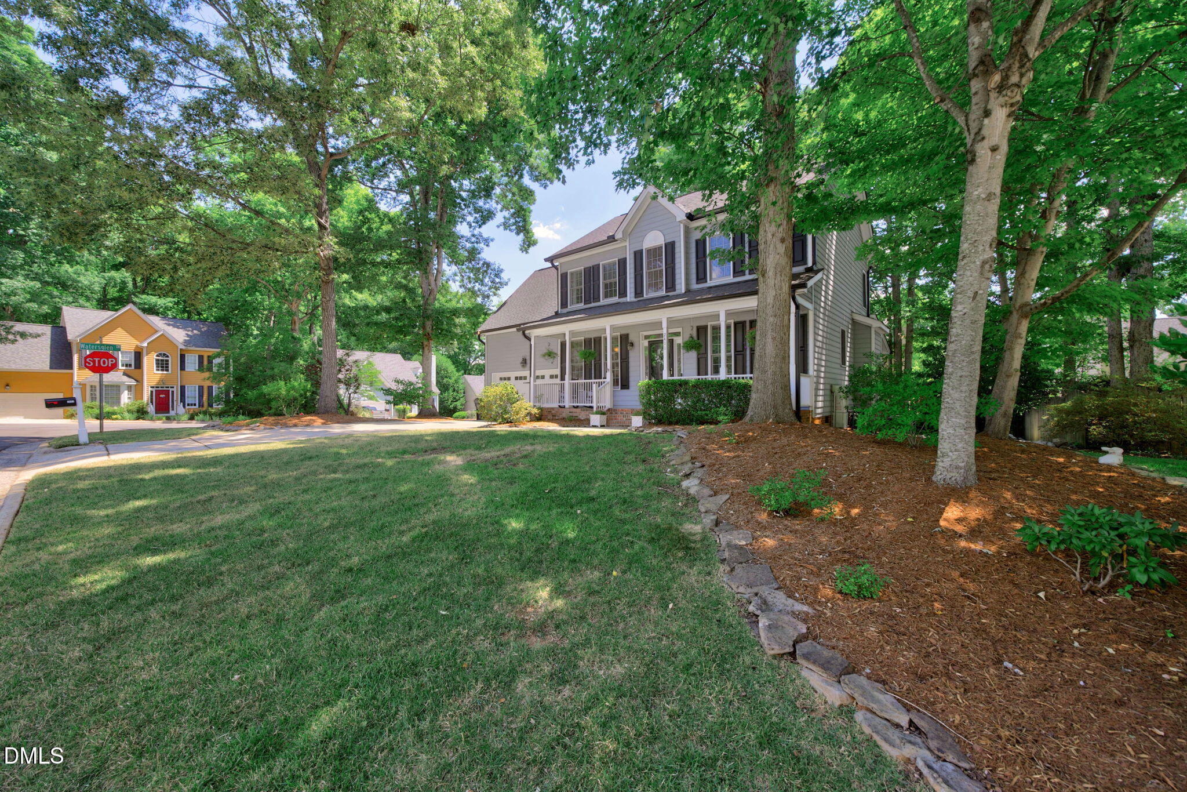
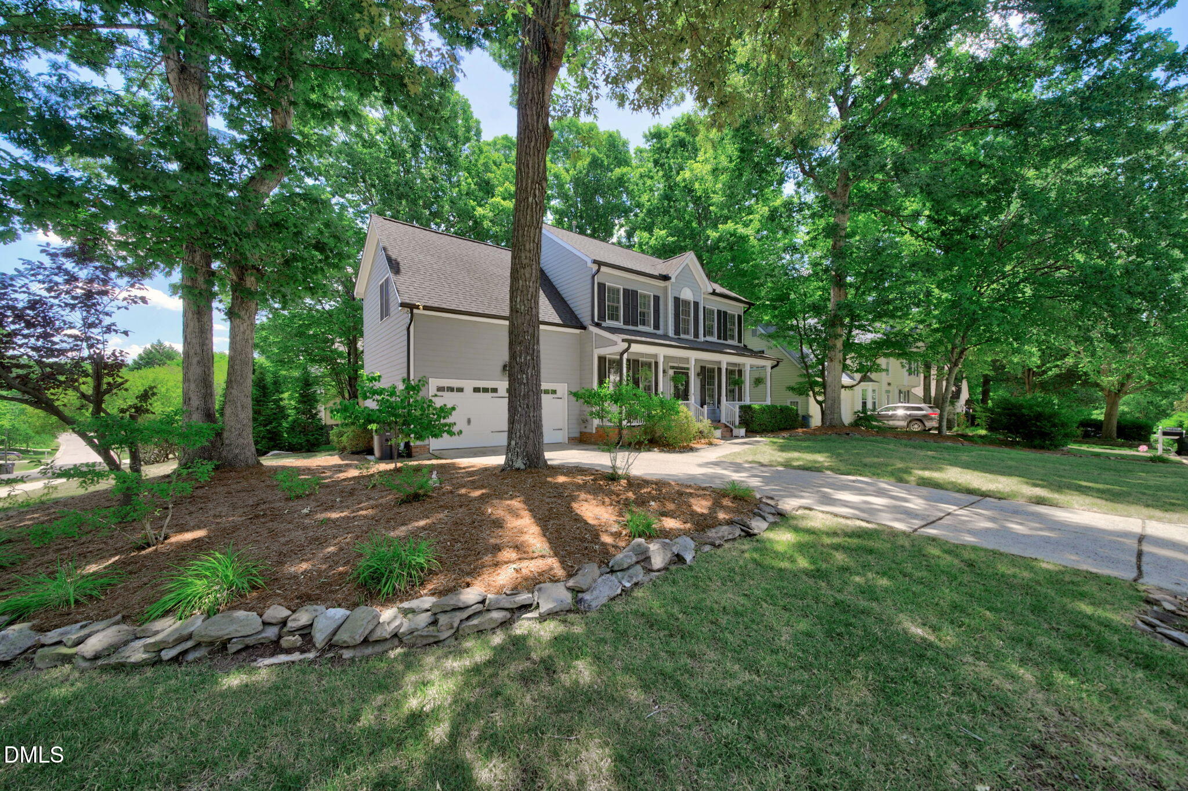
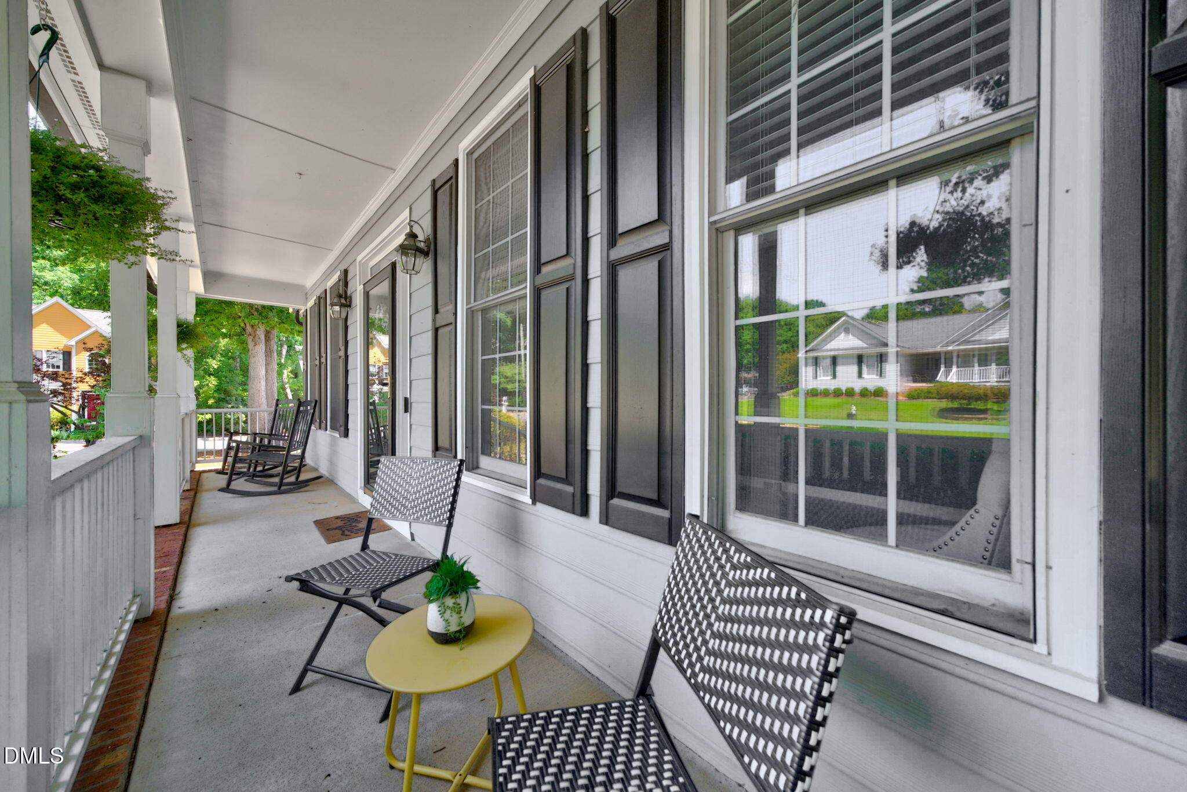
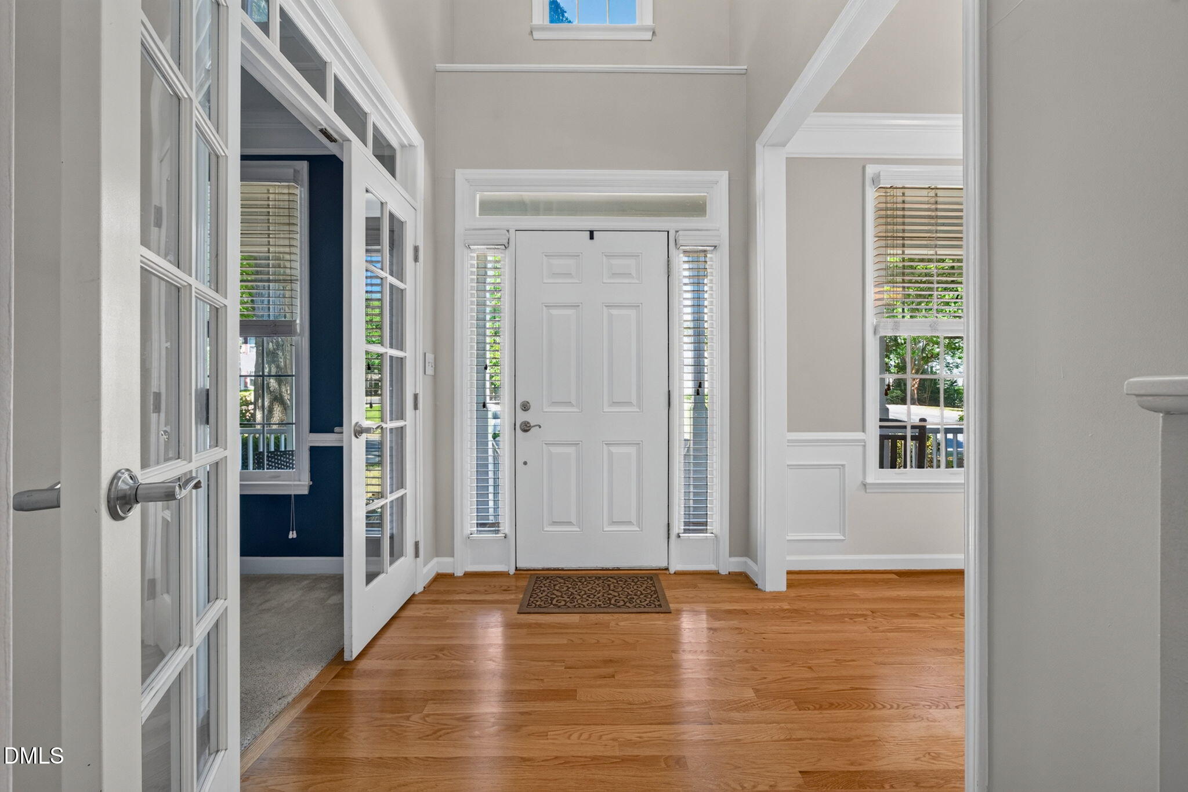
Welcome to 2411 Fordcrest Drive, ideally situated on a mature corner lot in Apex's sought-after Waterford Green community. Offering 2,036 square feet, this well-maintained home features 4 bedrooms, including a flexible fourth bedroom that can easily serve as a spacious bonus room, plus a dedicated first-floor office perfect for working from home. Fresh paint throughout provides a bright, updated feel, while the beautifully renovated bathrooms add a touch of luxury. Enjoy mornings on the rocking chair front porch and unwind in the large screened porch overlooking the shaded backyard, surrounded by mature trees that provide privacy and character. Waterford Green residents enjoy access to neighborhood amenities including a pool, tennis and pickleball courts, and a playground. Outdoor enthusiasts will love the convenient access to Seagroves Farm Park directly from within the neighborhood. Despite immediate access to US-1 for easy commuting throughout the Triangle, this home's location near the back of the neighborhood offers a peaceful setting away from traffic and road noise. Just 2 miles from historic Downtown Apex, you'll enjoy quick access to award-winning restaurants, local shops, community events, and everything that makes Apex one of the Triangle's most desirable places to call home.

Save
Ask
Tour
Hide
Share
Listing Snapshot
Price 
$535,000
Days On Site 
20 Days
Bedrooms 
4
Inside Area (SqFt) 
2,036 sqft
Total Baths 
3
Full Baths 
2
Partial Baths 
1
Lot Size 
0.2 Acres
Year Built 
1996
MLS® Number 
10175131
Status 
Pending
Property Tax 
$4,538.27
HOA/Condo/Coop Fees 
$72.05 monthly
Sq Ft Source 
N/A
Friends & Family
Recent Activity
a week agoListing updated with changes from the MLS®
a week agoStatus changed to Pending
3 weeks agoListing first seen on site
General Features
Acres 
0.2
Attached Garage 
Yes
Garage 
Yes
Garage Spaces 
2
Levels 
Two
Parking 
AttachedConcreteCoveredDrivewayGarageGarage Door OpenerGarage Faces FrontPaved
Property Sub Type 
Single Family Residence
Security 
Security System OwnedSmoke Detector(s)
Sewer 
Public Sewer
Special Circumstances 
Standard
SqFt Above 
2036
SqFt Total 
2036
Style 
Traditional
Water Source 
Public
Zoning 
HD SF
Interior Features
Appliances 
DishwasherDisposalFree-Standing Gas RangeMicrowave
Basement 
Crawl Space
Cooling 
Central Air
Fireplace 
Yes
Fireplace Features 
Family RoomGas
Flooring 
CarpetHardwoodTile
Heating 
Forced Air
Interior 
Cathedral Ceiling(s)Ceiling Fan(s)Crown MoldingDouble VanityEat-in KitchenEntrance FoyerGranite CountersPantryRecessed LightingSoaking TubTray Ceiling(s)Walk-In Closet(s)
Laundry Features 
Laundry RoomUpper Level
Bedroom 2 
Dimensions - 11.3 x 10.0Level - Second
Bedroom 3 
Dimensions - 9.9 x 11.3Level - Second
Bonus Room 
Dimensions - 16.1 x 14.7Level - Second
Breakfast Room 
Dimensions - 7.0 x 9.5Level - Main
Den 
Dimensions - 11.0 x 9.9Level - Main
Dining Room 
Dimensions - 11.0 x 99.0Level - Main
Entrance Hall 
Dimensions - 6.1 x 6.1Level - Main
Family Room 
Dimensions - 16.7 x 12.6Level - Main
Kitchen 
Dimensions - 9.0 x 9.0Level - Main
Master Bedroom 
Dimensions - 16.6 x 12.6Level - Second
Other 
Dimensions - 11.9 x 16.8Level - MainDescription - Screened Porch
Save
Ask
Tour
Hide
Share
Exterior Features
Construction Details 
Masonite
Exterior 
Rain Gutters
Fencing 
None
Lot Features 
Back YardCorner LotFront YardLandscapedMany Trees
Patio And Porch 
CoveredEnclosedFront PorchPatioPorchRear PorchScreened
Roof 
Shingle
Community Features
Association Dues 
216.14
Community Features 
PoolTennis Court(s)
Financing Terms Available 
CashConventional
HOA Fee Frequency 
Quarterly
Roads 
Asphalt
School District 
https://www.wcpss.net/
Schools
School District
https://www.wcpss.net/
Elementary School
Wake - Penny Road Elementary
Middle School
Wake - Apex Middle
High School
Wake - Apex High
Listing courtesy of Kevin Starkey of Compass -- Cary


Listings that are marked with an icon are provided courtesy of the Triangle MLS, Inc. of North Carolina, Internet Data Exchange Database. Copyright 2026 Triangle MLS, Inc. of North Carolina. All rights reserved.

Last checked: 2026-07-10 12:33 AM UTC

Neighborhood & Commute
Source: Walkscore
Disclosure: Community information and market data powered by Constellation Data Labs. Information is deemed reliable but not guaranteed.
Save
Ask
Tour
Hide
Share