Save
Ask
Tour
Hide
Share
$725,000
21 Days On Site

506 N Ennis Street
Fuquay Varina, NC 27526

Single Family Residence|Pending
4
Beds
2
Total Baths
2
Full Baths
3,621
SqFt
$200
/SqFt
1924
Built
Subdivision:
Not in a Subdivision
County:
Wake
Call Now: (919) 605-7569
Is this the listing for you? We can help make it yours.
(919) 605-7569
506 N Ennis Street506 N Ennis Street506 N Ennis Street506 N Ennis Street
Save
Ask
Tour
Hide
Share

Mortgage Calculator

Monthly Payment (Est.)

$3,308
Calculator powered by Showcase IDX, a Constellation1 Company. Copyright ©2026 Information is deemed reliable but not guaranteed.

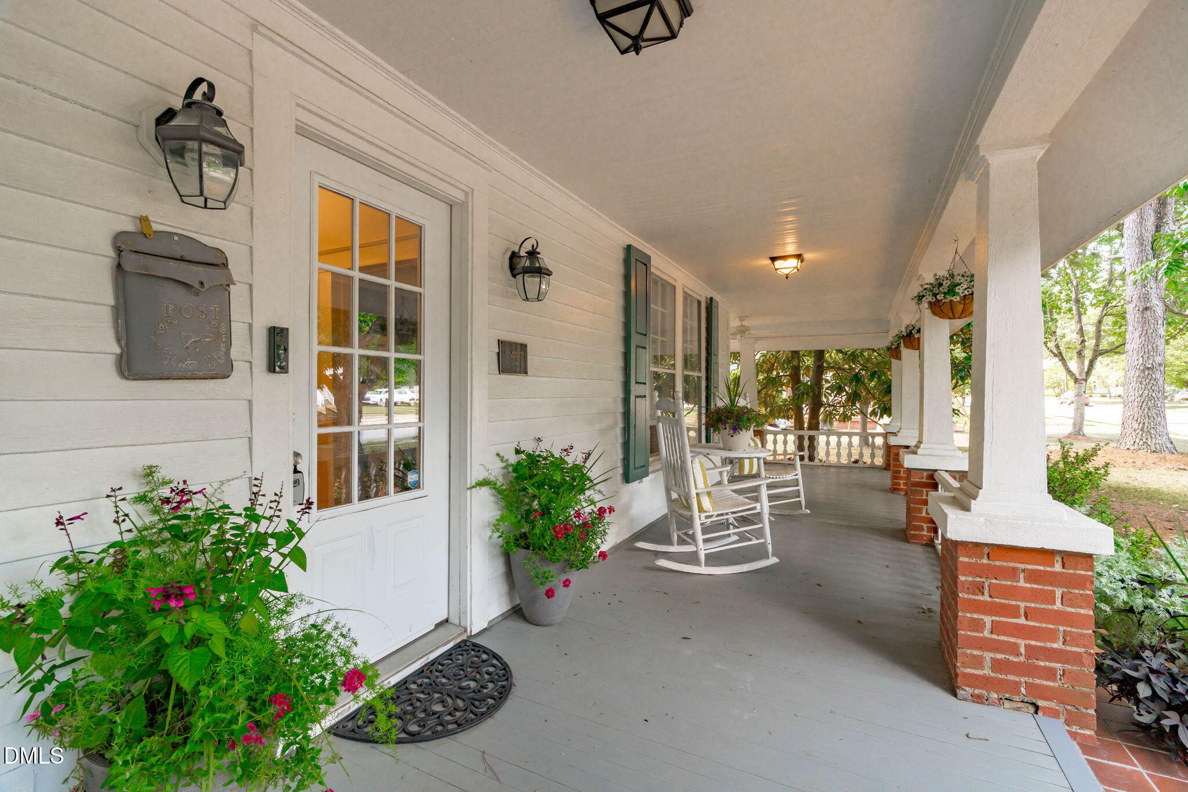
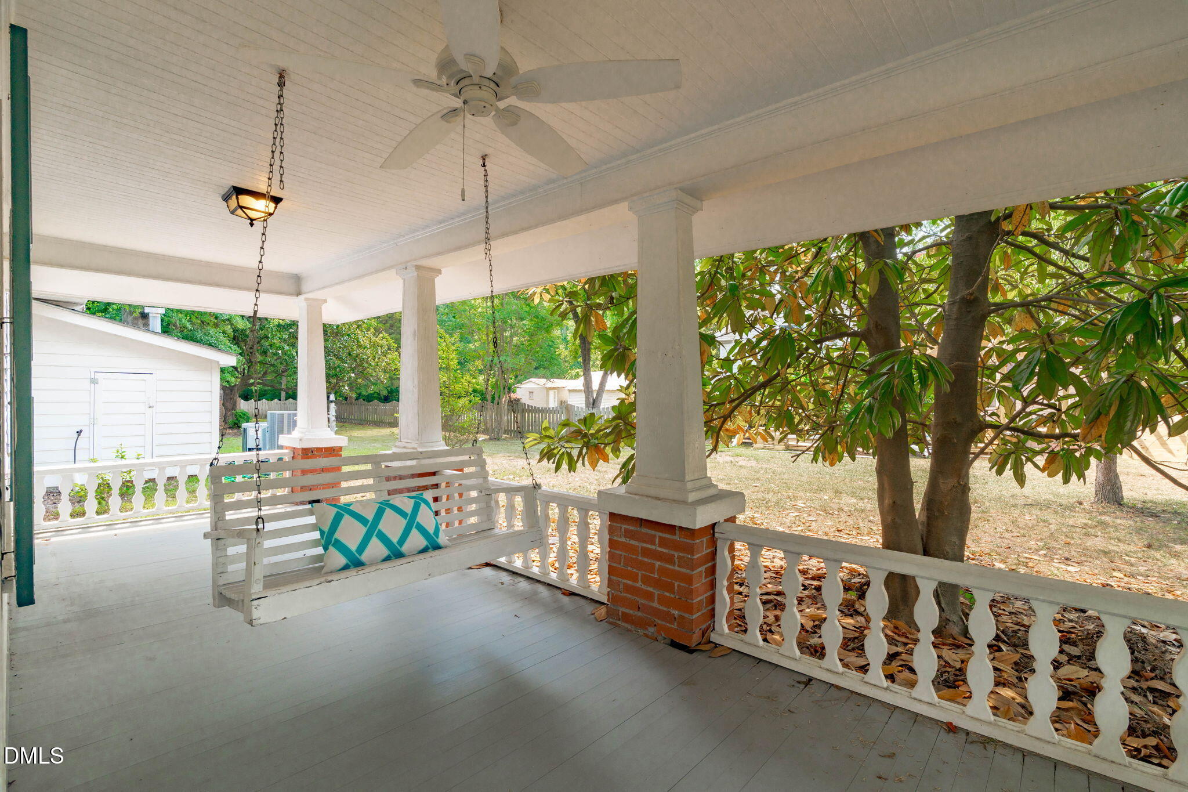
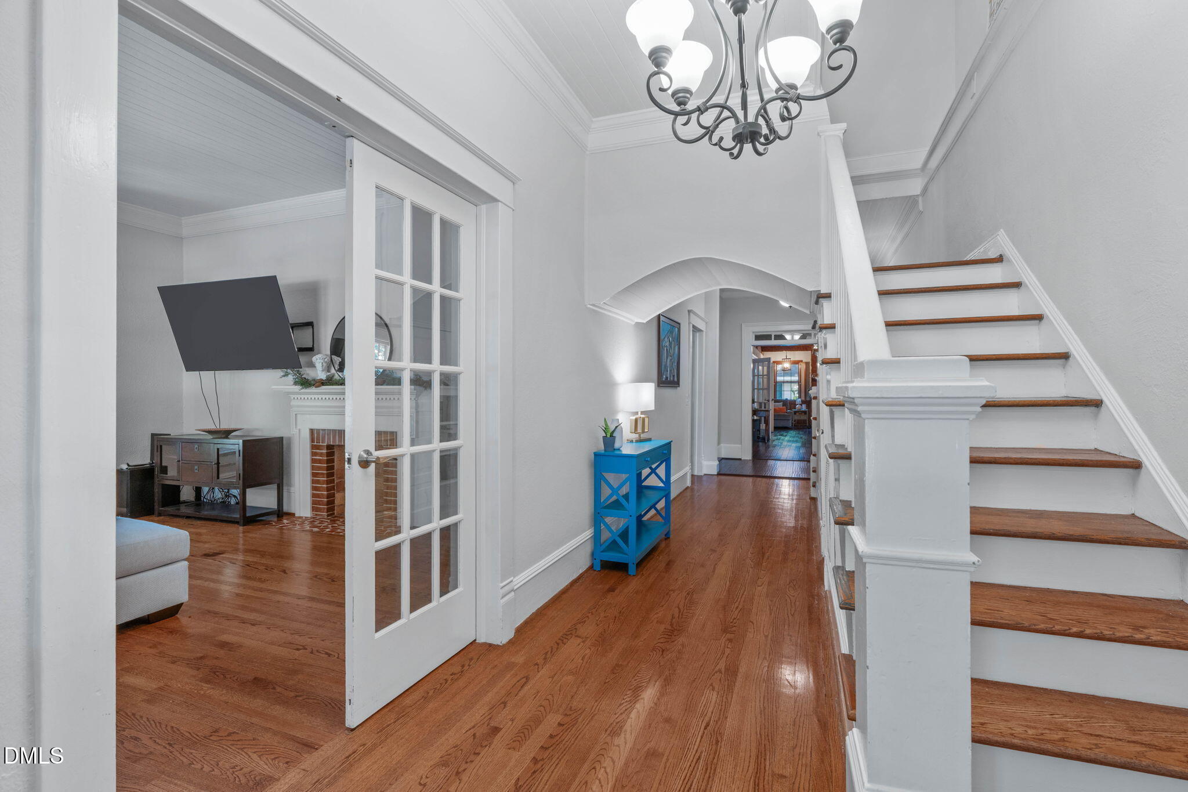
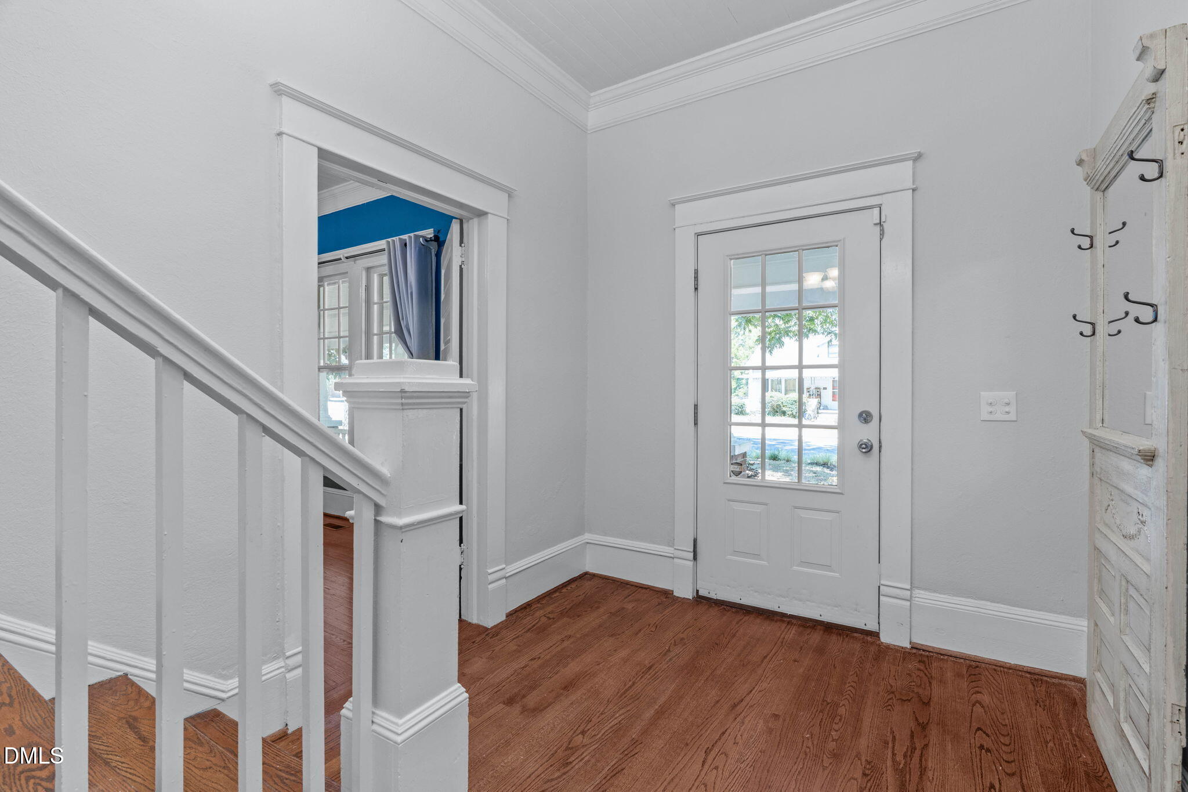
Are you ready to own a piece of history? Welcome to 506 N Ennis Street, a craftsman-style home nestled in the heart of Fuquay Varina minutes from the energy of Downtown Varina yet tucked into a tranquil, established neighborhood. From the moment you arrive, the wide front yard and sweeping wrap-around porch complete with a porch swing invite you to slow down, pour a glass of sweet tea, and wave to the neighbors. Step inside and discover a home that beautifully balances character and comfort. The open-concept kitchen flows seamlessly into a sprawling family room anchored by exposed beams, hardwood floors, and a wood-burning fireplace the kind of space that draws people together. Ample space for dining area & pantry. A flexible nook off the kitchen is perfect as a drop zone, reading corner, or homework hub. A light-filled sunroom adds even more versatile living space, and the coffered ceiling and granite countertops in the kitchen remind you that the updates here were done with care. The first floor offers a primary suite and a second bedroom ideal as a guest room or dedicated home office & living room. Upstairs, two additional bedrooms and a bonus room offer endless possibilities: art studio, office, playroom you decide. Outside, a charming garden sitting area transitions to a large back patio, a 2-car garage, and a massive, flat backyard ready for entertaining, gardening, or simply breathing it all in. Within blocks of shopping and restaurants, this is the one you've been waiting for.

Save
Ask
Tour
Hide
Share
Listing Snapshot
Price 
$725,000
Days On Site 
21 Days
Bedrooms 
4
Inside Area (SqFt) 
3,621 sqft
Total Baths 
2
Full Baths 
2
Partial Baths 
N/A
Lot Size 
0.69 Acres
Year Built 
1924
MLS® Number 
10175060
Status 
Pending
Property Tax 
$6,322.36
HOA/Condo/Coop Fees 
N/A
Sq Ft Source 
N/A
Friends & Family
Recent Activity
2 weeks agoListing updated with changes from the MLS®
2 weeks agoStatus changed to Pending
3 weeks agoListing first seen on site
General Features
Acres 
0.69
Garage 
Yes
Garage Spaces 
2
Levels 
One and One Half
Property Sub Type 
Single Family Residence
Sewer 
Public Sewer
Special Circumstances 
Standard
SqFt Above 
3621
SqFt Total 
3621
Style 
Craftsman
Water Source 
Public
Zoning 
RLD
Interior Features
Appliances 
Built-In Electric OvenDishwasherGas CooktopMicrowaveRefrigeratorStainless Steel Appliance(s)
Cooling 
Central AirElectric
Fireplace 
Yes
Fireplace Features 
BedroomFamily RoomSee Remarks
Flooring 
HardwoodSimulated WoodTile
Heating 
ElectricForced Air
Interior 
Beamed CeilingsCeiling Fan(s)ChandelierCoffered Ceiling(s)Crown MoldingHigh CeilingsKitchen IslandMaster DownstairsVaulted Ceiling(s)
Laundry Features 
Laundry Closet
Main Level Bedrooms 
2
Bedroom 2 
Dimensions - 15.4 x 15.4Level - Main
Bedroom 3 
Dimensions - 16.6 x 12.4Level - Second
Bedroom 4 
Dimensions - 19.6 x 14.5Level - Second
Bonus Room 
Dimensions - 21.0 x 13.4Level - Main
Dining Room 
Dimensions - 14.7 x 15.2Level - Main
Family Room 
Dimensions - 18.8 x 21.8Level - Main
Kitchen 
Dimensions - 12.4 x 13.2Level - Main
Living Room 
Dimensions - 15.5 x 15.2Level - Main
Master Bedroom 
Dimensions - 15.3 x 15.3Level - Main
Save
Ask
Tour
Hide
Share
Exterior Features
Construction Details 
BrickWood Siding
Exterior 
Private Yard
Lot Features 
Back Yard
Patio And Porch 
CoveredFront PorchPorchWrap Around
Road Frontage 
City Street
Roof 
Shingle
Community Features
Financing Terms Available 
CashConventionalFHAVA Loan
Schools
School District
Unknown
Elementary School
Wake - Fuquay Varina Elementary
Middle School
Wake - Fuquay Varina Middle
High School
Wake - Fuquay Varina High
Listing courtesy of Mackenzie Sottini of Capital To Coast Realty Company


Listings that are marked with an icon are provided courtesy of the Triangle MLS, Inc. of North Carolina, Internet Data Exchange Database. Copyright 2026 Triangle MLS, Inc. of North Carolina. All rights reserved.

Last checked: 2026-07-09 11:31 PM UTC

Neighborhood & Commute
Source: Walkscore
Disclosure: Community information and market data powered by Constellation Data Labs. Information is deemed reliable but not guaranteed.
Save
Ask
Tour
Hide
Share