Save
Ask
Tour
Hide
Share
$859,950
28 Days On Site

109 Bittercress Court
Cary, NC 27518

For Sale|Single Family Residence|Active
4
Beds
3
Total Baths
2
Full Baths
1
Partial Bath
3,388
SqFt
$254
/SqFt
2000
Built
Subdivision:
Danbury
County:
Wake
Call Now: (919) 605-7569
Is this the listing for you? We can help make it yours.
(919) 605-7569
109 Bittercress Court109 Bittercress Court109 Bittercress Court109 Bittercress Court
Save
Ask
Tour
Hide
Share

Mortgage Calculator

Monthly Payment (Est.)

$3,923
Calculator powered by Showcase IDX, a Constellation1 Company. Copyright ©2026 Information is deemed reliable but not guaranteed.

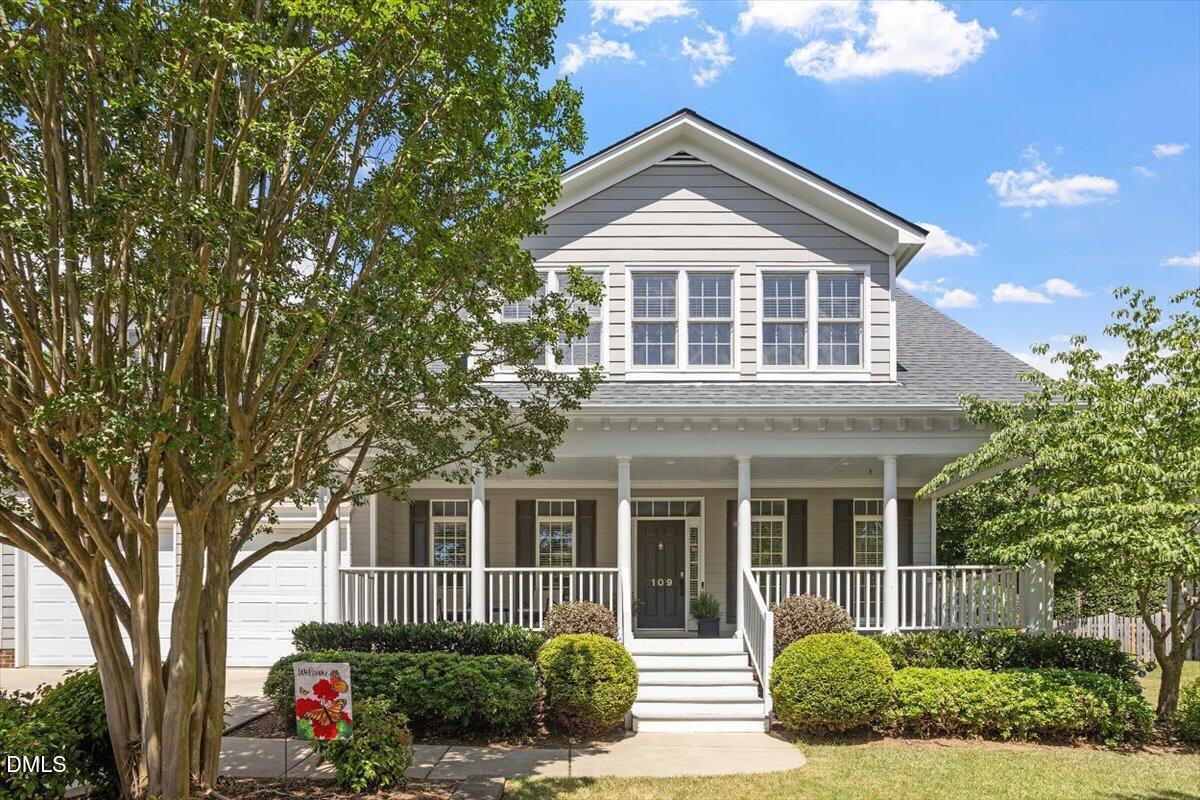
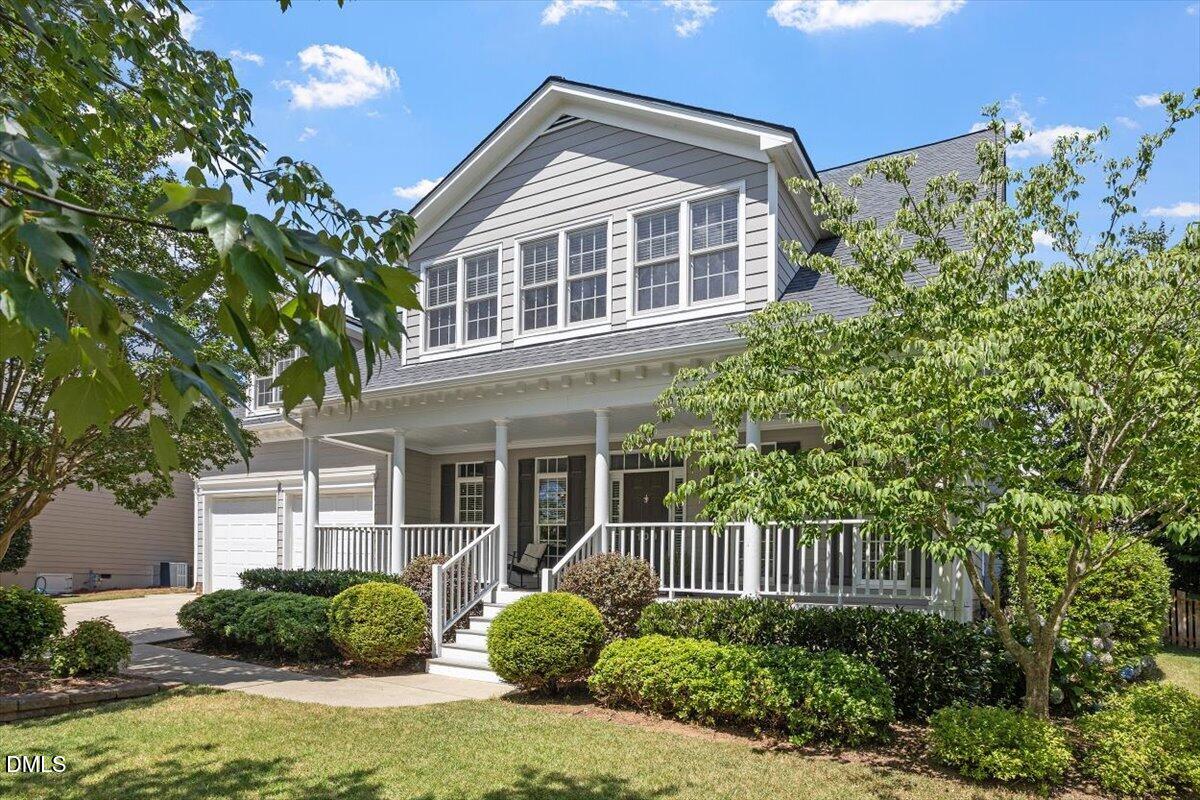
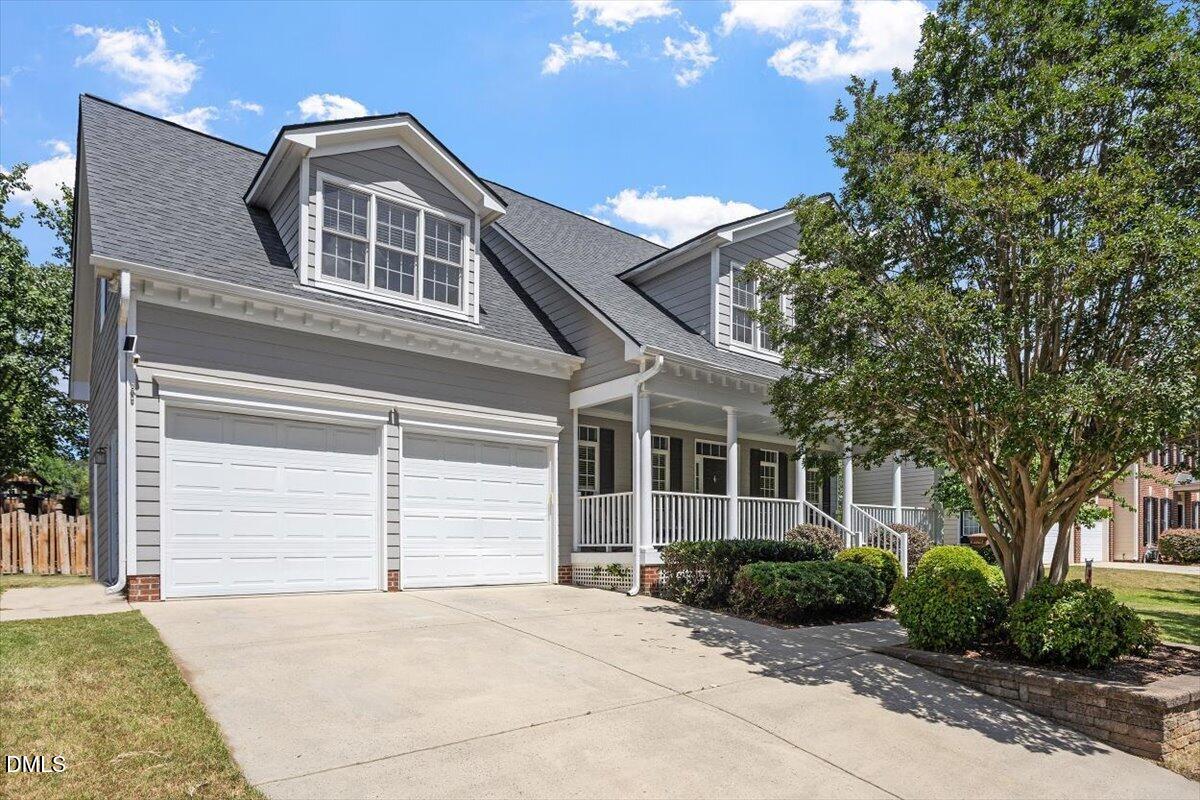
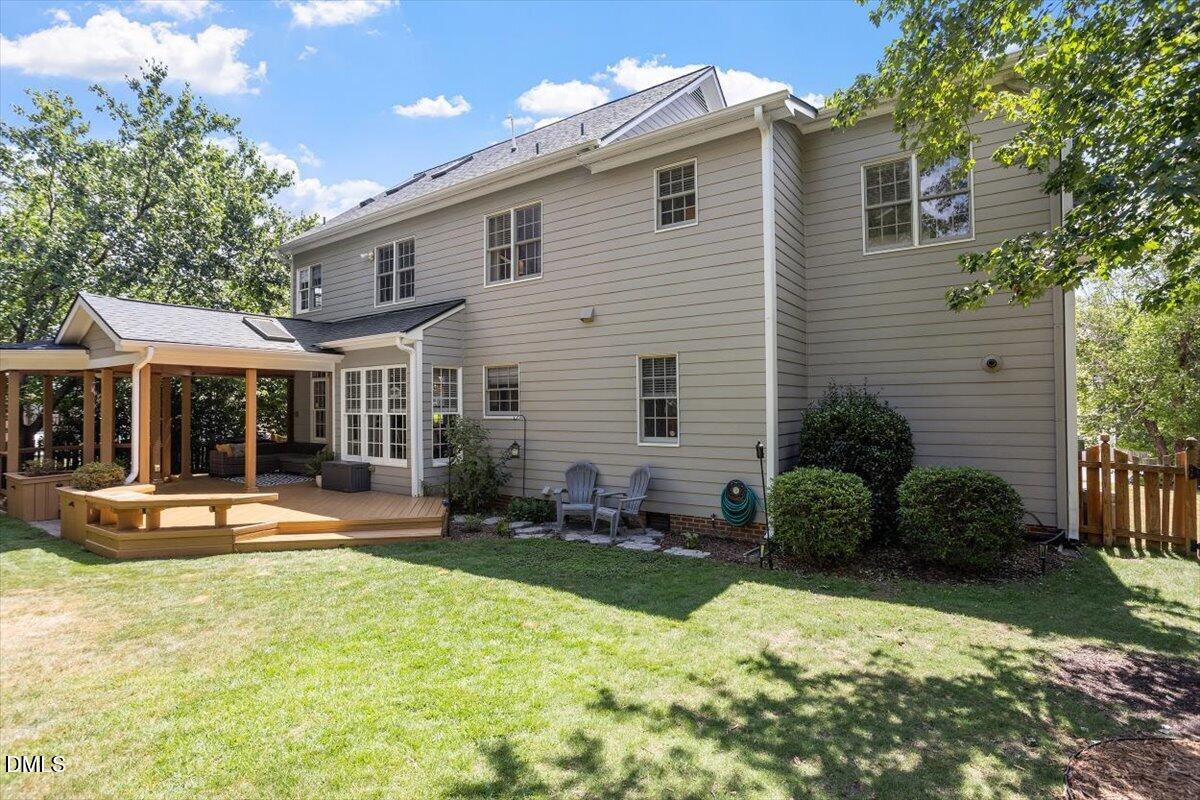
Back on the market due to no fault of the sellers! Welcome to 109 Bittercress Court, nestled in the sought-after Danbury neighborhood in Regency. This east-facing home greets you with a welcoming covered front porch — the perfect spot to enjoy your morning coffee. Inside, you'll find 4 bedrooms and 2.5 baths spread across an incredibly versatile floor plan, complete with a second-floor bonus room and a finished third-floor flex space to suit any lifestyle need. Step outside and fall in love with the backyard — a true retreat featuring a gazebo-style covered porch and fully fenced yard. The playset conveys, so the fun comes with the house. Thoughtfully cared for by its owners, this home is truly turnkey and ready to welcome its next chapter.

Save
Ask
Tour
Hide
Share
Listing Snapshot
Price 
$859,950
Days On Site 
28 Days
Bedrooms 
4
Inside Area (SqFt) 
3,388 sqft
Total Baths 
3
Full Baths 
2
Partial Baths 
1
Lot Size 
0.24 Acres
Year Built 
2000
MLS® Number 
10174777
Status 
Active
Property Tax 
$6,403.07
HOA/Condo/Coop Fees 
$70 monthly
Sq Ft Source 
N/A
Friends & Family
Recent Activity
2 days agoListing updated with changes from the MLS®
2 days agoPrice changed to $859,950
2 weeks agoStatus changed to Active
4 weeks agoListing first seen on site
General Features
Acres 
0.24
Attached Garage 
Yes
Garage 
Yes
Garage Spaces 
2
Levels 
Three Or More
Parking 
Attached
Parking Spaces 
4
Property Sub Type 
Single Family Residence
Security 
Smoke Detector(s)
Sewer 
Public Sewer
Special Circumstances 
Standard
SqFt Above 
3388
SqFt Total 
3388
Style 
Traditional
Utilities 
Cable AvailableElectricity Connected
Water Source 
Public
Zoning 
R8
Interior Features
Cooling 
Central AirZoned
Flooring 
CarpetHardwoodTile
Heating 
Forced AirNatural GasNone
Laundry Features 
Laundry Room
Bedroom 2 
Dimensions - 14.0 x 13.0Level - Second
Bedroom 3 
Dimensions - 11.0 x 10.0Level - Second
Bedroom 4 
Dimensions - 10.2 x 11.6Level - Second
Bonus Room 
Dimensions - 22.7 x 14.4Level - Second
Breakfast Room 
Dimensions - 9.3 x 8.8Level - Main
Dining Room 
Dimensions - 10.5 x 13.0Level - Main
Entrance Hall 
Dimensions - 10.5 x 6.0Level - Main
Family Room 
Dimensions - 17.2 x 13.5Level - Main
Kitchen 
Dimensions - 13.3 x 15.0Level - Main
Laundry 
Dimensions - 5.3 x 9.4Level - Main
Master Bedroom 
Dimensions - 19.0 x 13.0Level - Second
Other 
Dimensions - 15.8 x 17.2Level - ThirdDescription - FLEX ROOM
Save
Ask
Tour
Hide
Share
Exterior Features
Construction Details 
Fiber Cement
Fencing 
Back Yard
Roof 
Shingle
Community Features
Association Dues 
210
Financing Terms Available 
CashConventional
HOA Fee Frequency 
Quarterly
Schools
School District
Unknown
Elementary School
Wake - Penny Road Elementary
Middle School
Wake - Dillard Drive Middle
High School
Wake - Athens Drive High
Listing courtesy of Meredith Mclaurin Little of Hodge & Kittrell Sothebys INTE


Listings that are marked with an icon are provided courtesy of the Triangle MLS, Inc. of North Carolina, Internet Data Exchange Database. Copyright 2026 Triangle MLS, Inc. of North Carolina. All rights reserved.

Last checked: 2026-07-16 11:58 PM UTC

Neighborhood & Commute
Source: Walkscore
Disclosure: Community information and market data powered by Constellation Data Labs. Information is deemed reliable but not guaranteed.
Save
Ask
Tour
Hide
Share