Save
Ask
Tour
Hide
Share
$385,000
31 Days On Site

2836 Red Alder Court
Raleigh, NC 27610

For Sale|Single Family Residence|Active
4
Beds
3
Total Baths
3
Full Baths
2,118
SqFt
$182
/SqFt
1985
Built
Subdivision:
Farmington Woods
County:
Wake
Call Now: (919) 605-7569
Is this the listing for you? We can help make it yours.
(919) 605-7569
2836 Red Alder Court2836 Red Alder Court2836 Red Alder Court2836 Red Alder Court
Save
Ask
Tour
Hide
Share

Mortgage Calculator

Monthly Payment (Est.)

$1,757
Calculator powered by Showcase IDX, a Constellation1 Company. Copyright ©2026 Information is deemed reliable but not guaranteed.

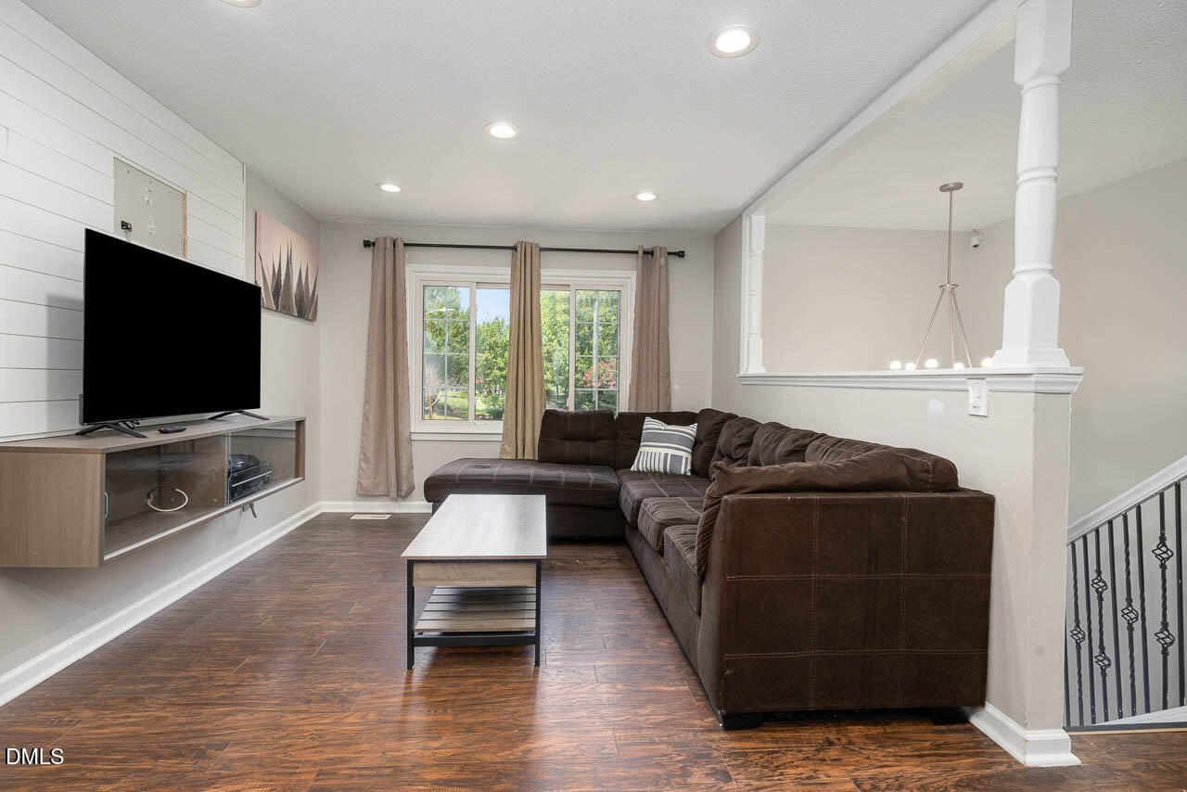
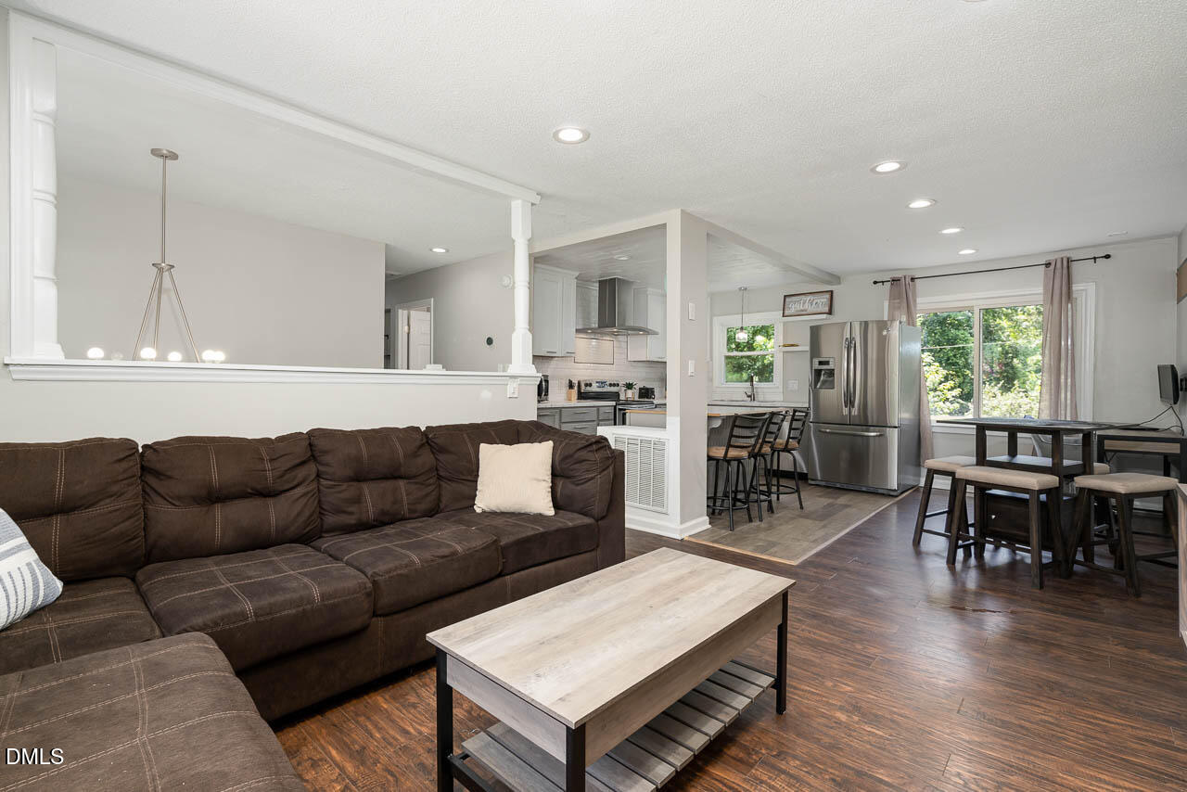
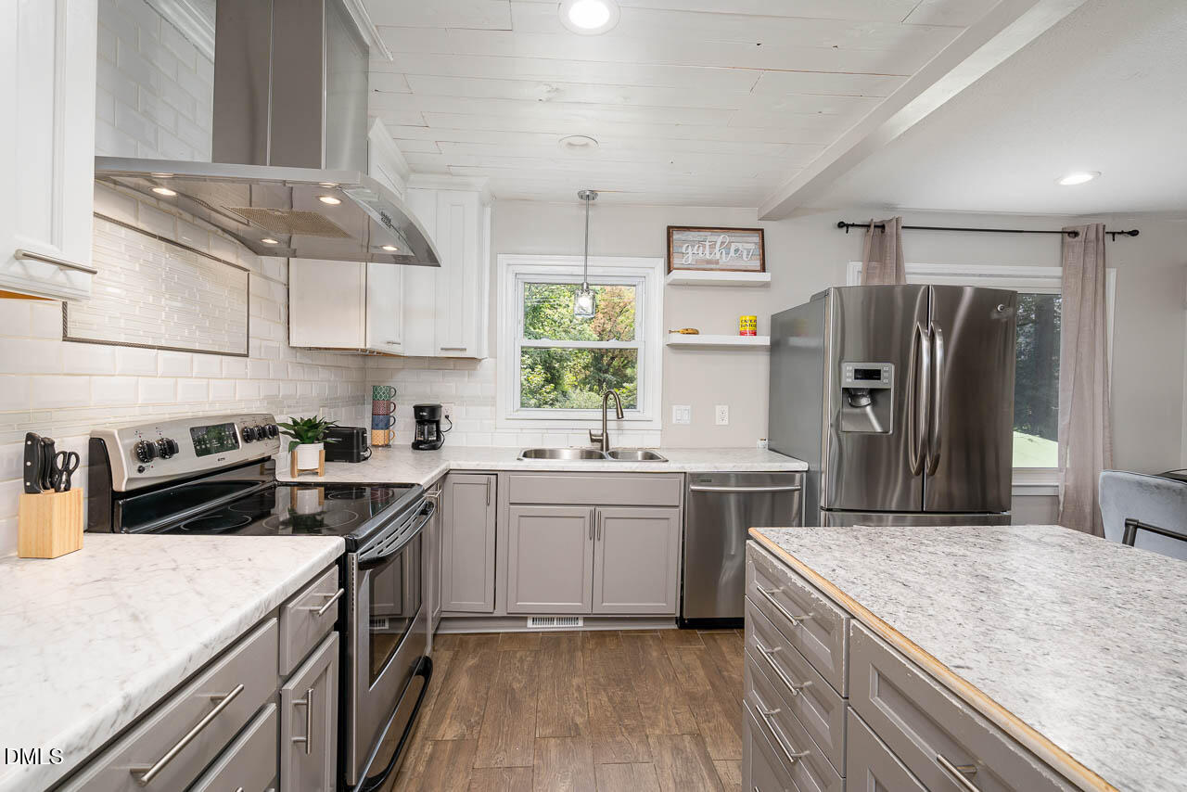
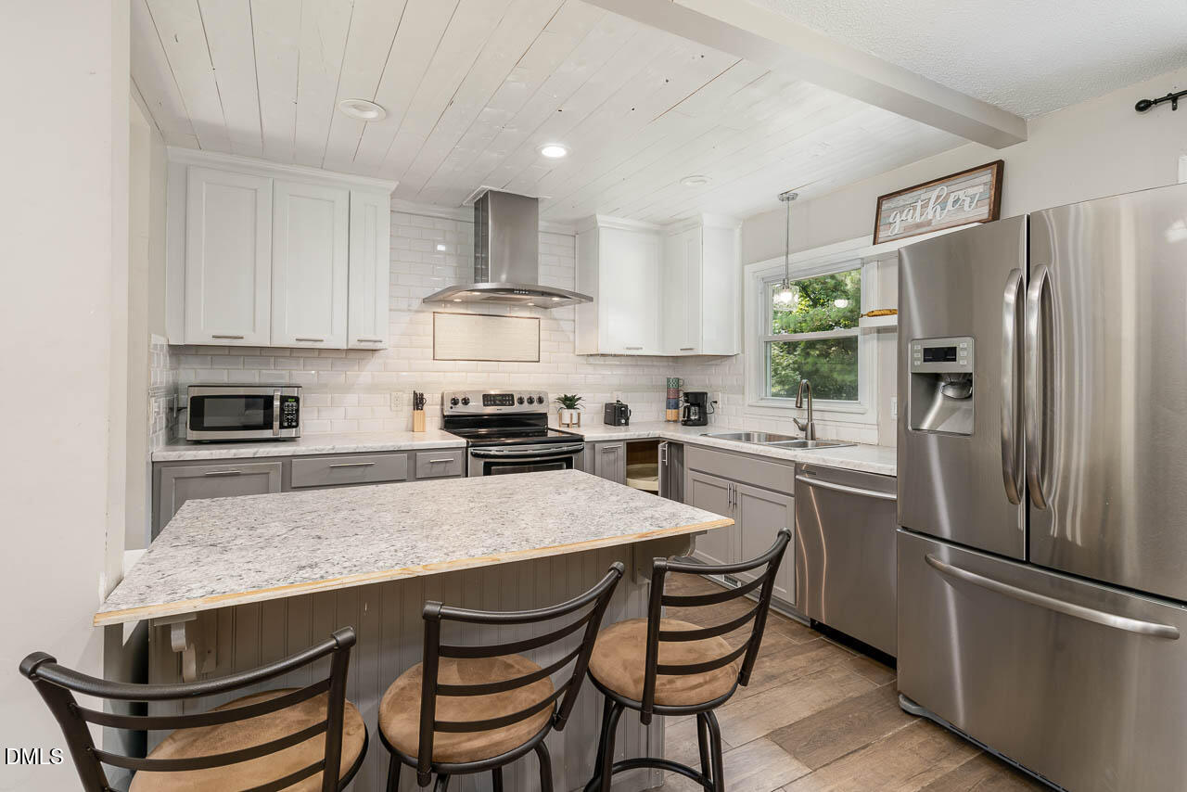
Welcome to 2836 Red Alder Court, a spacious and versatile home tucked away on a quiet cul-de-sac in Raleigh. With 2 levels of living space, 4 bedrooms and 3 full bathrooms, this property offers the flexibility today's buyers are looking for, whether you need room for guests, working from home, hobbies, recreation, or multi-generational living. The main level features comfortable living and dining areas that flow seamlessly into the kitchen, creating an inviting space for everyday living and entertaining. You'll also find 3 well-appointed bedrooms, including a spacious primary suite. The finished walk-out basement is where this home truly shines, offering multiple finished rooms that can be customized to fit your lifestyle. Currently configured with two additional finished rooms, a second kitchen, plus a large recreation area, the lower level is ideal for a media room, game room, home gym, guest accommodations, office space, or creative studio. Situated on a generous lot, the backyard provides plenty of room to relax, play, garden, or entertain. Conveniently located near Downtown Raleigh, Walnut Creek and I-40, provides plenty of options for shopping, dining, and everyday amenities, this home combines space, flexibility, and location in one exceptional package. Don't miss this opportunity to own a home that offers the room you need today and the flexibility to adapt to your needs tomorrow.

Save
Ask
Tour
Hide
Share
Listing Snapshot
Price 
$385,000
Days On Site 
31 Days
Bedrooms 
4
Inside Area (SqFt) 
2,118 sqft
Total Baths 
3
Full Baths 
3
Partial Baths 
N/A
Lot Size 
0.31 Acres
Year Built 
1985
MLS® Number 
10174340
Status 
Active
Property Tax 
$2,372.46
HOA/Condo/Coop Fees 
N/A
Sq Ft Source 
N/A
Friends & Family
Recent Activity
12 hours agoListing updated with changes from the MLS®
a month agoListing first seen on site
General Features
Acres 
0.31
Foundation 
Slab
Lease Term 
Month To Month
Levels 
Multi/Split
Parking 
PavedAdditional ParkingDriveway
Property Sub Type 
Single Family Residence
Sewer 
Public Sewer
Special Circumstances 
Standard
SqFt Above 
1093
SqFt Below 
1025
SqFt Total 
2118
Style 
Traditional
Water Source 
Public
Zoning 
R-6
Interior Features
Appliances 
DishwasherRangeRange HoodRefrigeratorStainless Steel Appliance(s)Water Heater
Cooling 
Heat Pump
Flooring 
Ceramic TileLaminate
Heating 
Heat Pump
Interior 
High Speed InternetRecessed Lighting
Laundry Features 
Laundry ClosetLower Level
Main Level Bedrooms 
3
Master Bedroom 
Level - Main
Save
Ask
Tour
Hide
Share
Exterior Features
Construction Details 
HardiPlank TypeStone Veneer
Exterior 
Awning(s)Outdoor Grill
Fencing 
Wood
Lot Features 
Cul-De-Sac
Other Structures 
Outbuilding
Road Frontage 
City Street
Roof 
Shingle
Community Features
Financing Terms Available 
CashConventionalFHAVA Loan
Roads 
Paved
Schools
School District
Unknown
Elementary School
Wake - Walnut Creek Elementary School
Middle School
Wake - Carnage Middle
High School
Wake - Southeast Raleigh High
Listing courtesy of Ethan Ocean of The Ocean Group


Listings that are marked with an icon are provided courtesy of the Triangle MLS, Inc. of North Carolina, Internet Data Exchange Database. Copyright 2026 Triangle MLS, Inc. of North Carolina. All rights reserved.

Last checked: 2026-07-18 02:42 AM UTC

Neighborhood & Commute
Source: Walkscore
Disclosure: Community information and market data powered by Constellation Data Labs. Information is deemed reliable but not guaranteed.
Save
Ask
Tour
Hide
Share