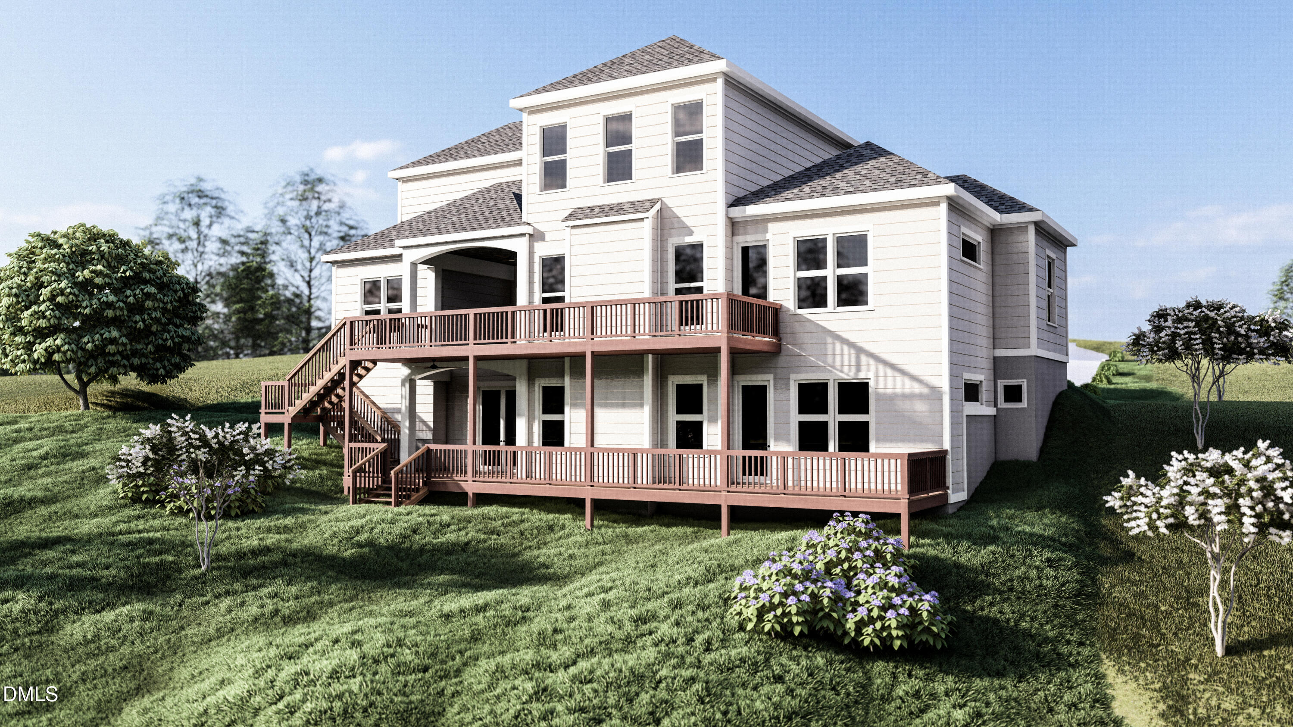
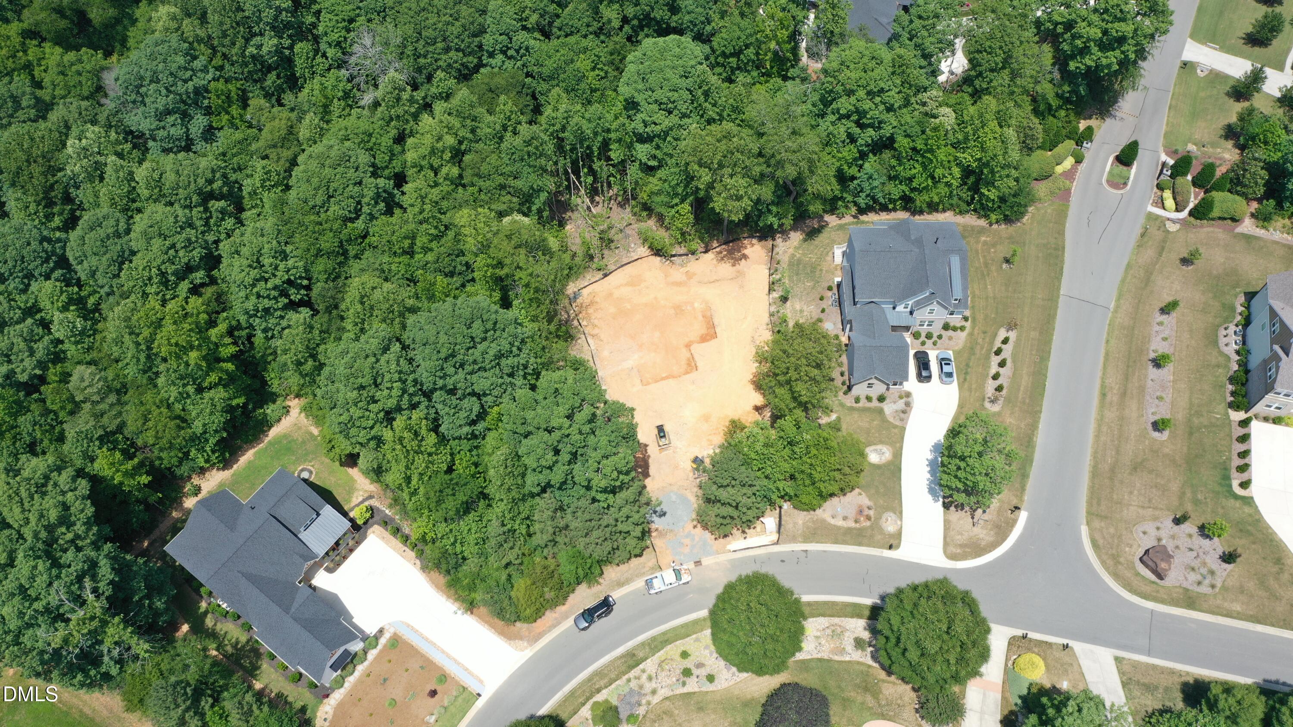
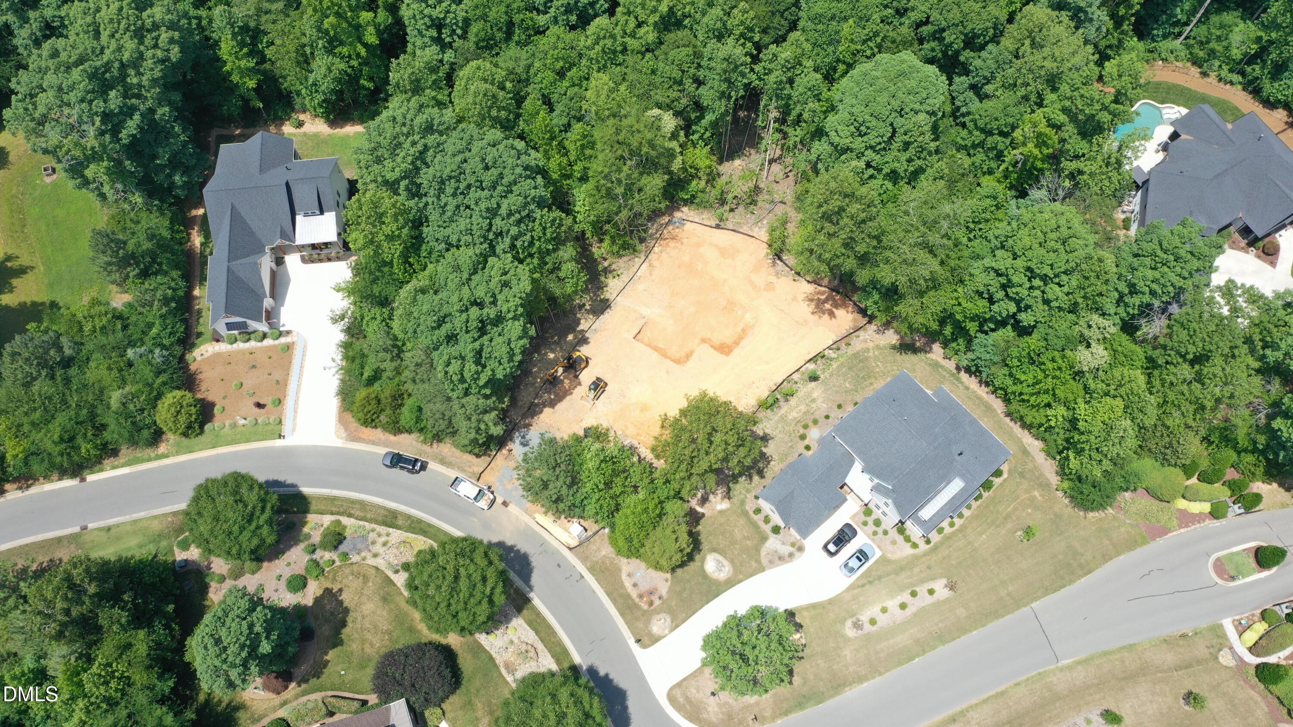
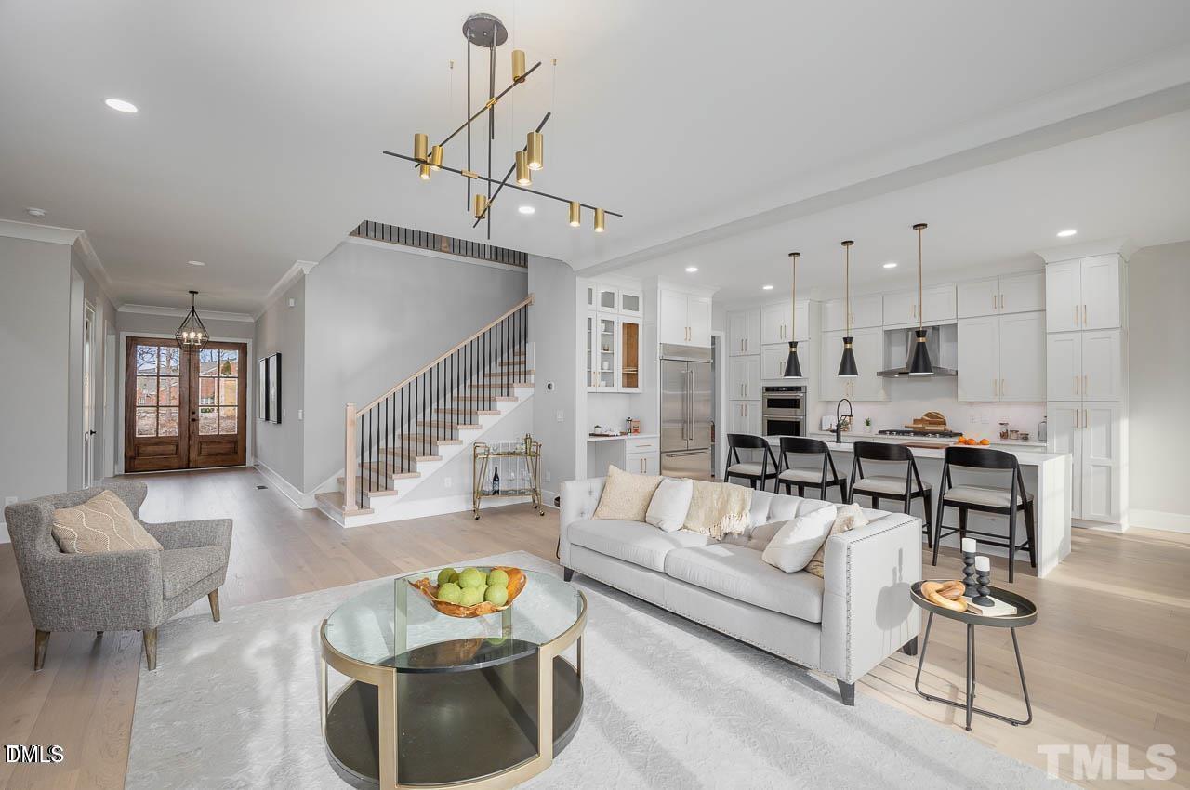
This thoughtfully designed 3,505 sqft home features an open and airy layout with 10 ft ceilings on the main level and 9 ft ceilings on the second floor, creating a bright and expansive feel throughout. The home offers 4 spacious bedrooms and 3.5 bathrooms, all secondary bedrooms are en-suite for ultimate comfort and privacy, and the full unfinished basement allows for creativity and possibilities. The chef's kitchen is a true centerpiece, showcasing ceiling-height cabinetry, quartz countertops, stainless steel Bosch appliances, and a 36-inch gas range. A separate scullery kitchen adds both functionality and elegance. The kitchen flows seamlessly into the main living area, highlighted by a 48-inch gas fireplace and large sliding patio doors that open to a backyard with wooded privacy. Additional features include hardwood flooring throughout the main living areas, carpet in the bedrooms, a 3 car garage, and a tankless water heater for efficiency. Located in Chapel Ridge, residents enjoy resort-style amenities including a clubhouse, pool, fitness center, pickleball courts, tennis courts, volleyball, basketball, a soccer field, and of course, championship golf.
Save
Ask
Tour
Hide
Share
Listing Snapshot
Price
$1,190,000
Days On Site
112 Days
Bedrooms
4
Inside Area (SqFt)
3,505 sqft
Total Baths
4
Full Baths
3
Partial Baths
1
Lot Size
0.41 Acres
Year Built
2027
MLS® Number
10174176
Status
Active
Property Tax
$600.66
HOA/Condo/Coop Fees
$115 monthly
Sq Ft Source
N/A
Friends & Family
React
Comment
Invite
No Comments Yet
Did you know? You can invite friends and family to your search. They can join your search, rate and discuss listings with you.
Recent Activity
4 months ago
Listing first seen on site
4 months ago
Listing updated with changes from the MLS®
General Features
Acres
0.41
Attached Garage
Yes
Direction Faces
South
Foundation
RaisedSlab
Garage
Yes
Garage Spaces
3
Green Energy Efficient
AppliancesHVACThermostatWater Heater
Levels
Three Or More
Parking
AttachedGarageConcreteDrivewayGarage Faces Side
Parking Spaces
5
Property Condition
New ConstructionUnder Construction
Property Sub Type
Single Family Residence
Security
Smoke Detector(s)
Special Circumstances
Standard
SqFt Above
3505
SqFt Total
3505
Style
ContemporaryModernTraditionalTransitional
Utilities
Cable AvailableElectricity AvailableNatural Gas AvailableSewer Available
Zoning
R-1
Interior Features
Appliances
DishwasherFree-Standing Gas RangeGas OvenMicrowavePlumbed For Ice MakerRange HoodTankless Water Heater
Listing courtesy of Julian Jahoo of LPT Realty, LLC
Listings that are marked with an icon are provided courtesy of the Triangle MLS, Inc. of North Carolina, Internet Data Exchange Database. Copyright 2026 Triangle MLS, Inc. of North Carolina. All rights reserved.
Last checked: 2026-10-06 03:16 AM UTC
Neighborhood & Commute
Source: Walkscore
Disclosure: Community information and market data powered by Constellation Data Labs. Information is deemed reliable but not guaranteed.


Did you know? You can invite friends and family to your search. They can join your search, rate and discuss listings with you.