
Save
Ask
Tour
Hide
$699,900
116 Days On Site
52 Priming WayAngier, NC 27501
For Sale|Single Family Residence|Active
4
Beds
5
Total Baths
4
Full Baths
1
Partial Bath
3,228
SqFt
$217
/SqFt
2026
Built
Subdivision:
Tobacco Road
County:
Harnett
Call Now: (919) 605-7569
Is this the listing for you? We can help make it yours.
(919) 605-7569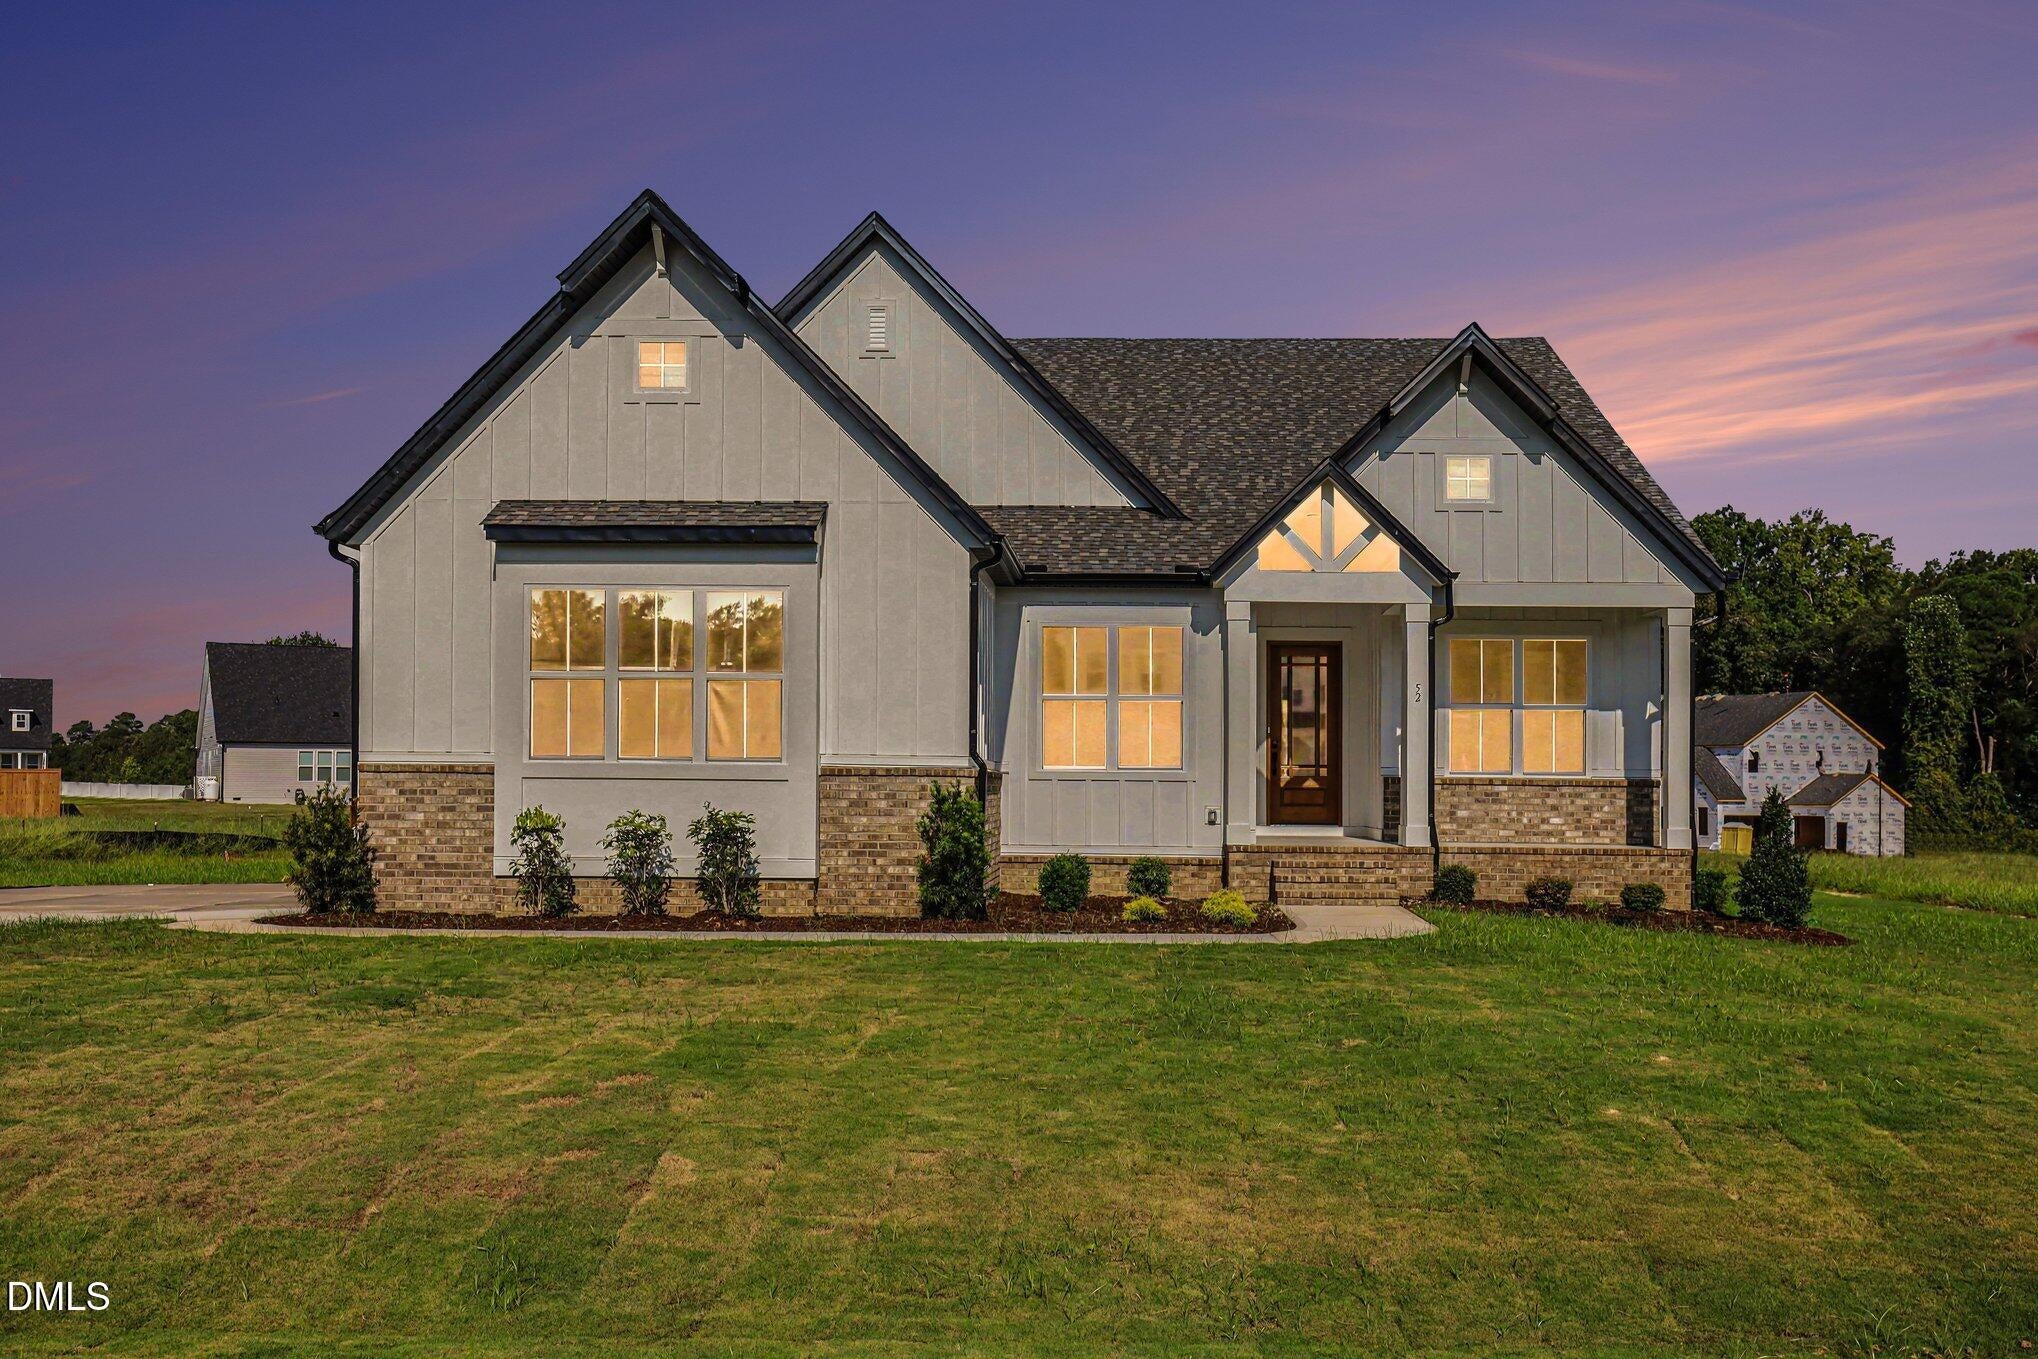
Save
Ask
Tour
Hide
Mortgage Calculator
Monthly Payment (Est.)
Enter an interest rate to see your estimated monthly payment.Calculator powered by Showcase IDX, a Constellation1 Company. Copyright ©2026 Information is deemed reliable but not guaranteed.
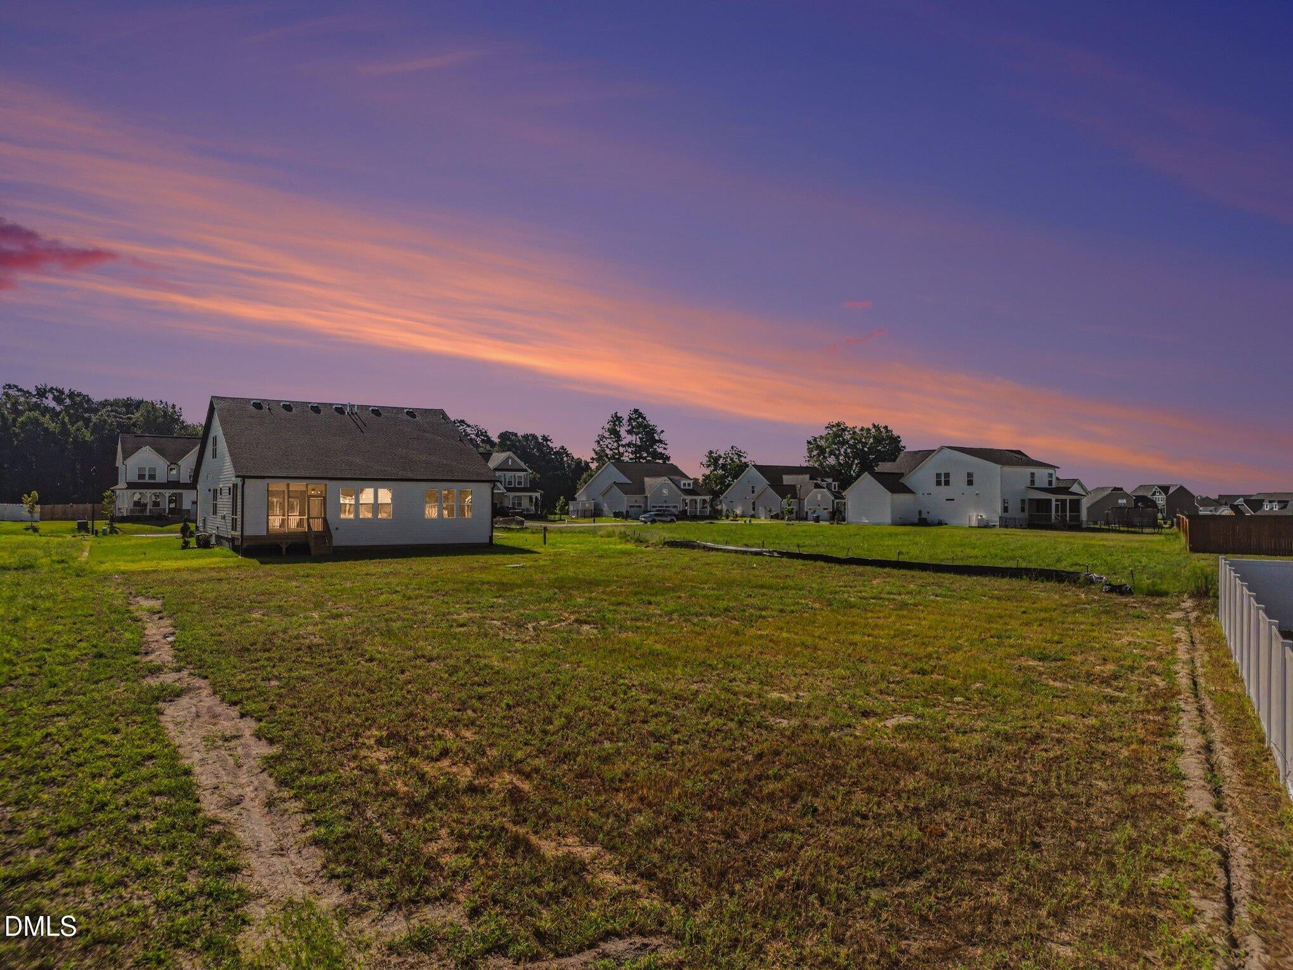
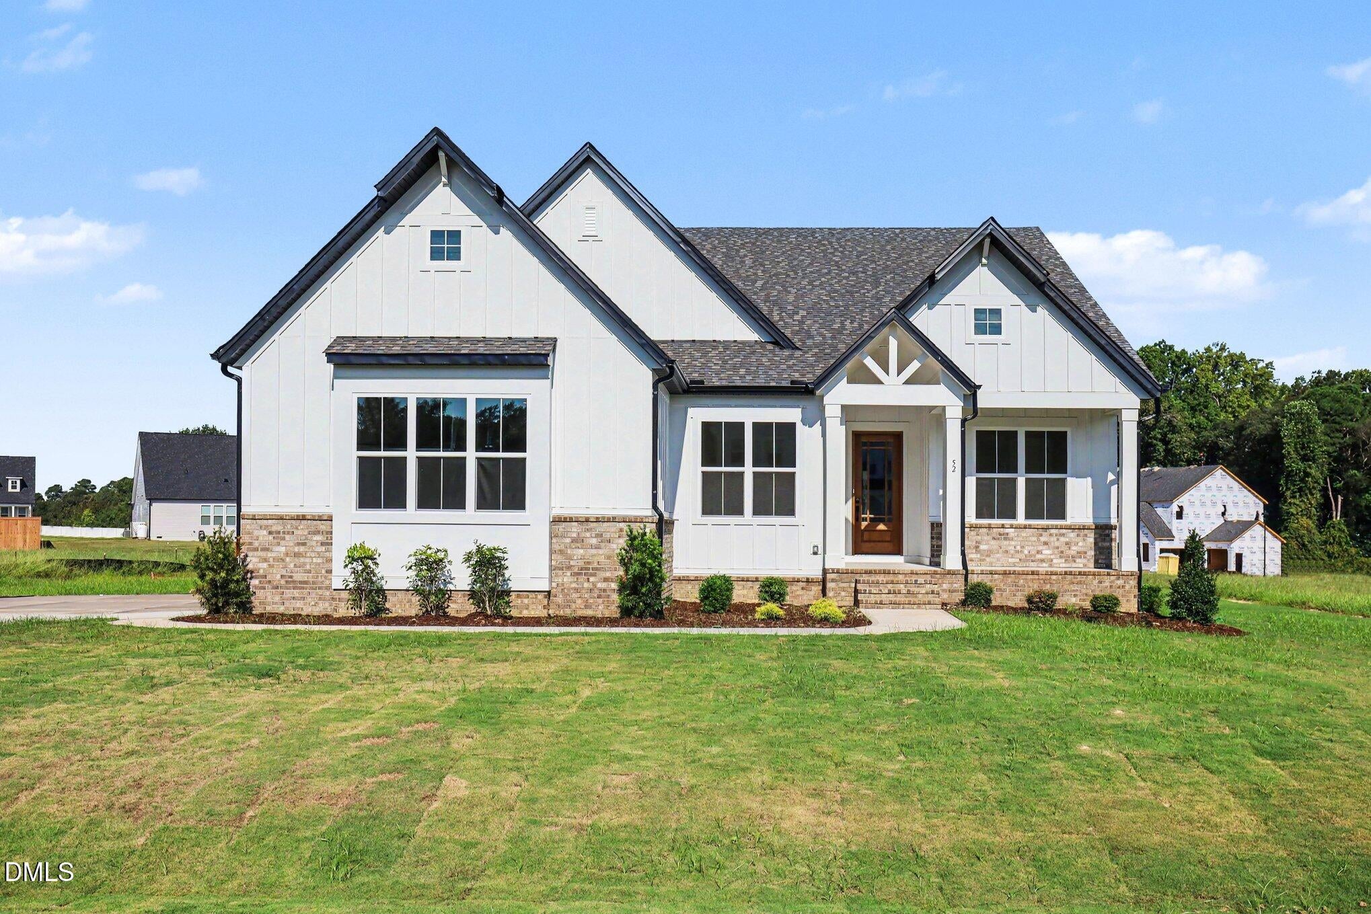
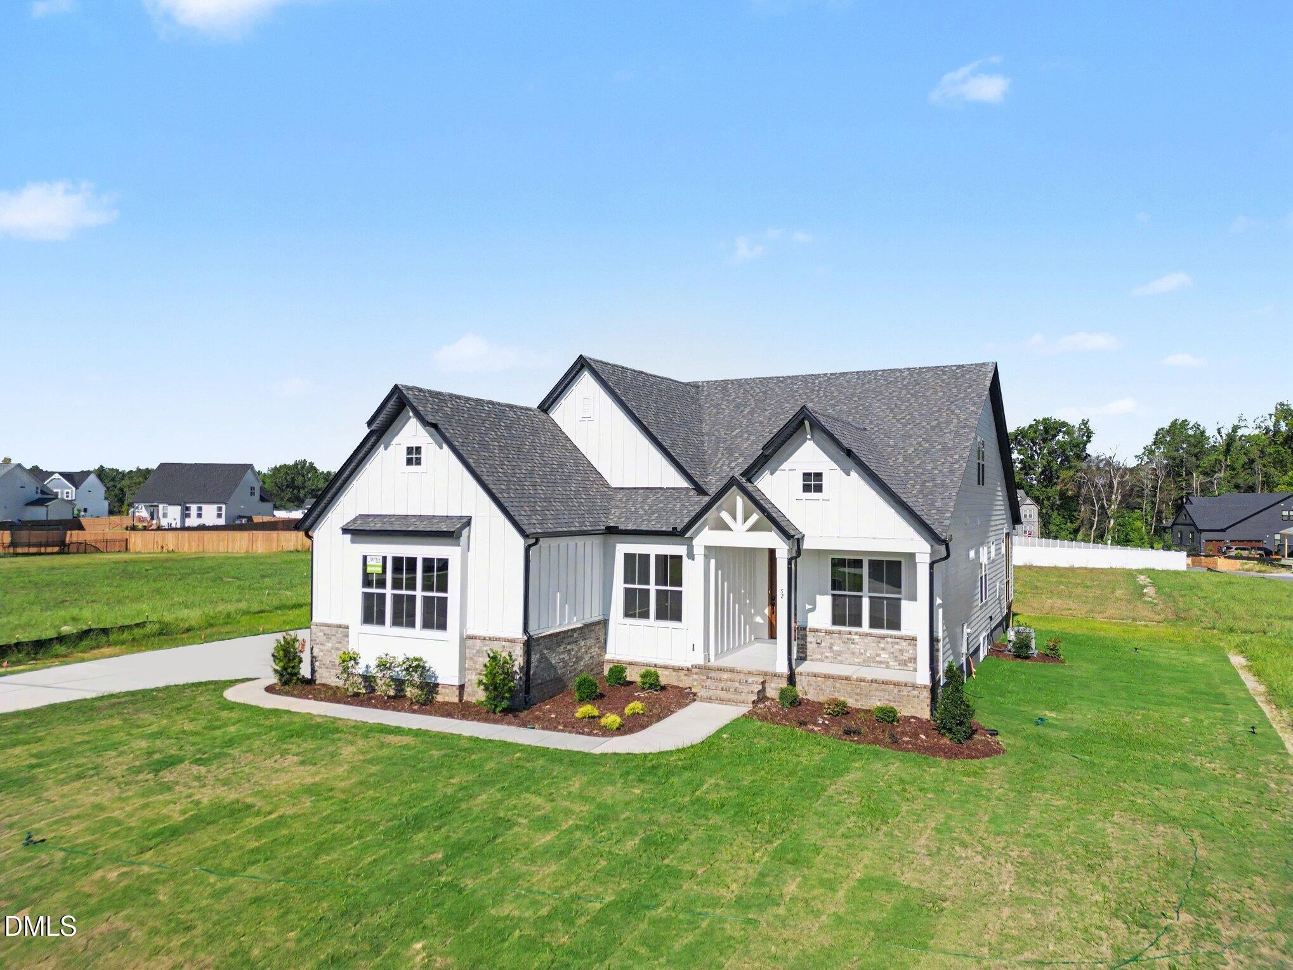
Luxury meets country charm in this stunning Drees Homes Parkette G plan! Nestled on a .62-acre homesite in Tobacco Road, this 4-bedroom, 4.5-bath ranch-style home offers 3,228 sq. ft. of thoughtfully designed living space, including a main-level owner's retreat, open-concept living, upscale finishes, and a 3-car garage. The homesite also has a dedicated future improvement area for a pool or other uses. Enjoy the privacy of a spacious homesite while remaining just minutes from Angier, Fuquay-Varina, Raleigh, and Fayetteville. Exceptional craftsmanship, designer selections, and room to live, work, and entertain make this home a must-see. Incentives: 3% of purchase price towards closing costs or rate buy-down with our Preferred Lender.
Save
Ask
Tour
Hide
Listing Snapshot
Price
$699,900
Days On Site
116 Days
Bedrooms
4
Inside Area (SqFt)
3,228 sqft
Total Baths
5
Full Baths
4
Partial Baths
1
Lot Size
0.62 Acres
Year Built
2026
MLS® Number
10174085
Status
Active
Property Tax
$3,500
HOA/Condo/Coop Fees
$60 monthly
Sq Ft Source
N/A
Friends & Family
Recent Activity
| 17 hours ago | Listing updated with changes from the MLS® | |
| 17 hours ago | Status changed to Active | |
| 2 weeks ago | Price changed to $699,900 | |
| 4 months ago | Listing first seen on site |
General Features
Acres
0.62
Attached Garage
Yes
Direction Faces
East
Foundation
Block
Garage
Yes
Garage Spaces
3
Home Warranty
Yes
Levels
One and One Half
Parking
AttachedGarage
Parking Spaces
9
Property Condition
New Construction
Property Sub Type
Single Family Residence
Security
Carbon Monoxide Detector(s)Fire AlarmSmoke Detector(s)Security LightsSecurity System
Sewer
Septic Tank
Special Circumstances
Standard
SqFt Above
3228
SqFt Total
3228
Style
RanchModern
Water Source
Public
Interior Features
Appliances
Built-In Electric OvenDishwasherMicrowavePropane CooktopPlumbed For Ice MakerRange HoodTankless Water Heater
Basement
Crawl Space
Cooling
DualZoned
Fireplace
Yes
Fireplaces
2
Flooring
CarpetHardwoodTile
Heating
Zoned
Interior
Beamed CeilingsCrown MoldingDouble VanityEntrance FoyerHigh CeilingsKitchen IslandOpen FloorplanPantrySmart HomeSmart ThermostatStorageVaulted Ceiling(s)Walk-In Closet(s)Master Downstairs
Laundry Features
Laundry RoomMain Level
Main Level Bedrooms
3
Window Features
ENERGY STAR Qualified WindowsInsulated WindowsLow Emissivity Windows
Bedroom 2
Dimensions - 117.0 x 107.0Level - Main
Bedroom 3
Dimensions - 121.0 x 111.5Level - Main
Bedroom 5
Dimensions - 161.0 x 124.5Level - Second
Family Room
Dimensions - 207.0 x 16.0Level - Main
Master Bathroom
Dimensions - 137.0 x 145.0Level - Main
Master Bedroom
Dimensions - 1711.0 x 141.5Level - Main
Office
Dimensions - 163.0 x 101.5Level - Main
Save
Ask
Tour
Hide
Exterior Features
Construction Details
Board & Batten SidingBrick VeneerFiber CementHardiPlank TypeVertical Siding
Exterior
LightingRain Gutters
Patio And Porch
CoveredPorch
Roof
Shingle
Windows/Doors
ENERGY STAR Qualified WindowsInsulated WindowsLow Emissivity Windows
Community Features
Association Amenities
Management
Association Fee
$60.0
Association Fee Frequency
Monthly
Financing Terms Available
CashConventionalFHAVA Loan
Building Access
front of home
Schools
School District
Unknown
Elementary School
Harnett - Angier Elementary
Middle School
Harnett - Harnett Central Middle
High School
Harnett - Harnett Central High
Listing courtesy of Nicole Rae Adams of Drees Homes

Listings that are marked with an icon are provided courtesy of the Triangle MLS, Inc. of North Carolina, Internet Data Exchange Database. Copyright 2026 Triangle MLS, Inc. of North Carolina. All rights reserved.
Last checked: 2026-10-10 06:52 AM UTC
Listings that are marked with an icon are provided courtesy of the Triangle MLS, Inc. of North Carolina, Internet Data Exchange Database. Copyright 2026 Triangle MLS, Inc. of North Carolina. All rights reserved.
Last checked: 2026-10-10 06:52 AM UTC
Neighborhood & Commute
Source: Walkscore
Disclosure: Community information and market data powered by Constellation Data Labs. Information is deemed reliable but not guaranteed.
Save
Ask
Tour
Hide
Did you know? You can invite friends and family to your search. They can join your search, rate and discuss listings with you.