Save
Ask
Tour
Hide
Share
$449,900
25 Days On Site

352 Arbor Crest Road
Holly Springs, NC 27540

For Sale|Single Family Residence|Active
4
Beds
3
Total Baths
2
Full Baths
1
Partial Bath
2,056
SqFt
$219
/SqFt
2000
Built
Subdivision:
Arbor Creek
County:
Wake
Call Now: (919) 605-7569
Is this the listing for you? We can help make it yours.
(919) 605-7569
Upcoming Open Houses
Sat, Jul 11, 10:30 AM - 12:00 PM
352 Arbor Crest Road352 Arbor Crest Road352 Arbor Crest Road352 Arbor Crest Road
Save
Ask
Tour
Hide
Share

Mortgage Calculator

Monthly Payment (Est.)

$2,053
Calculator powered by Showcase IDX, a Constellation1 Company. Copyright ©2026 Information is deemed reliable but not guaranteed.

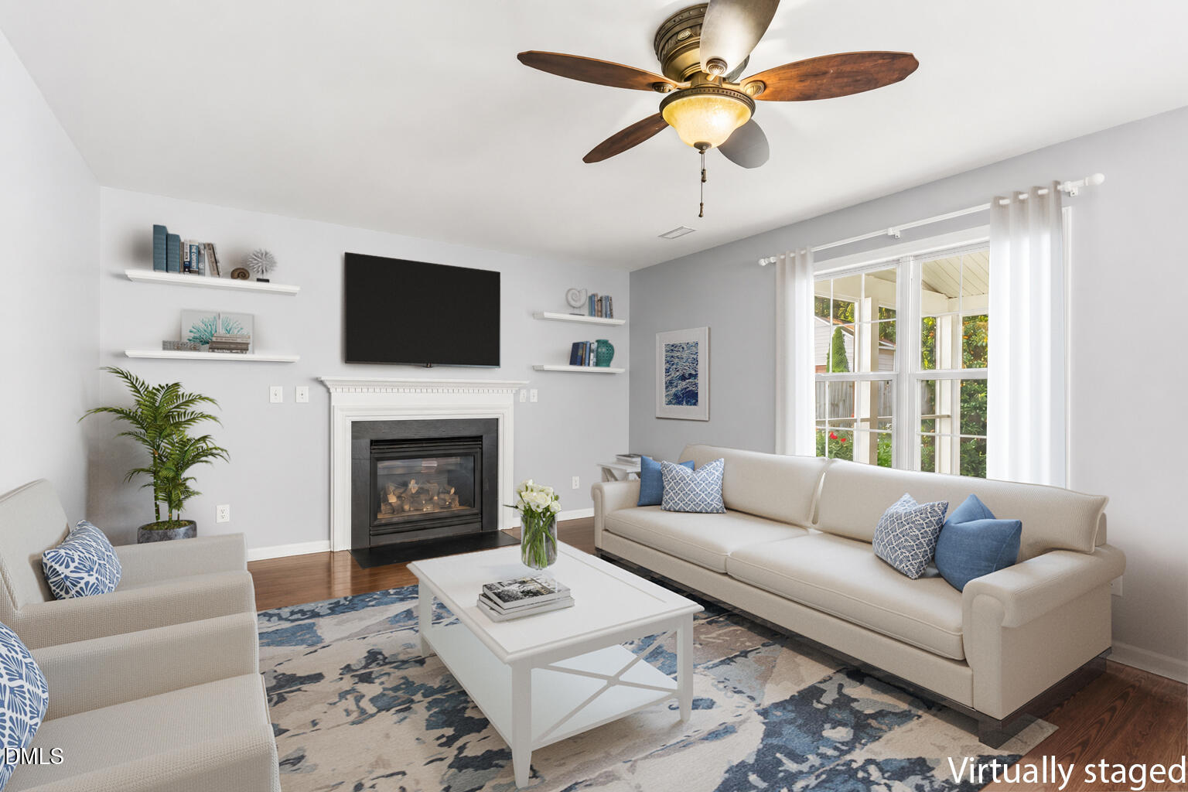
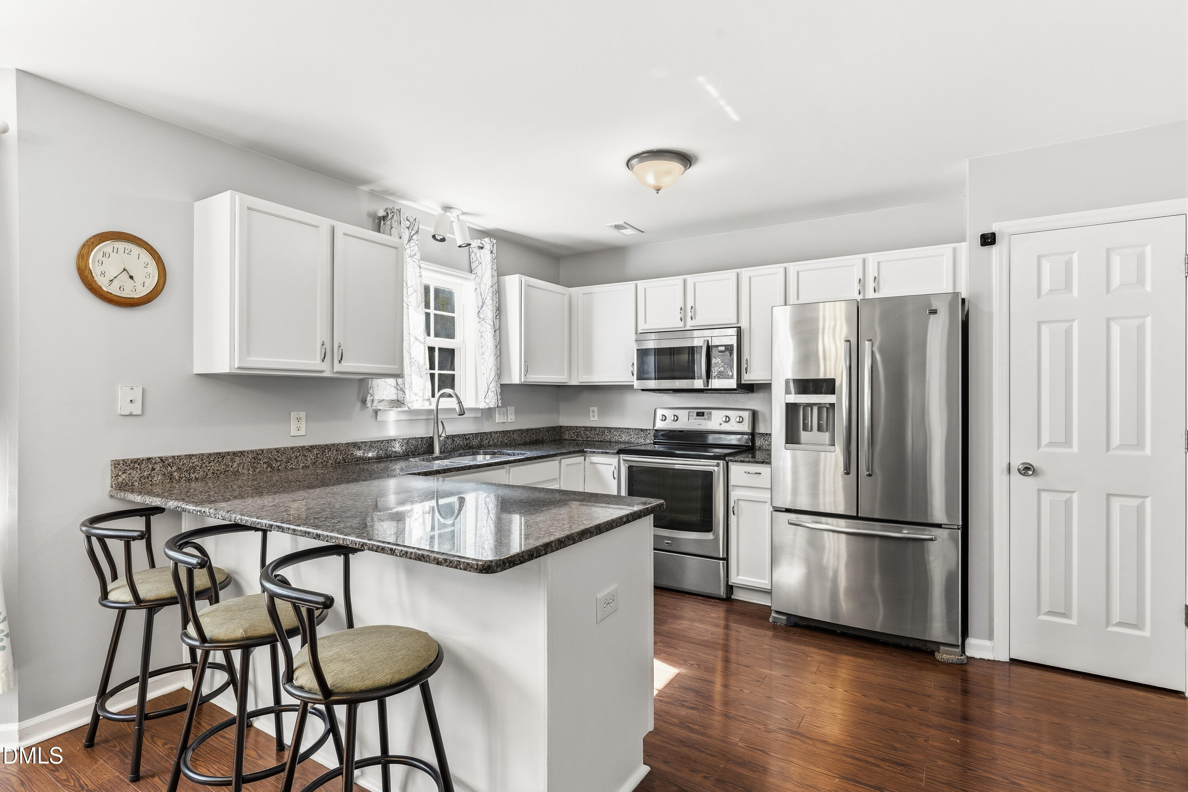
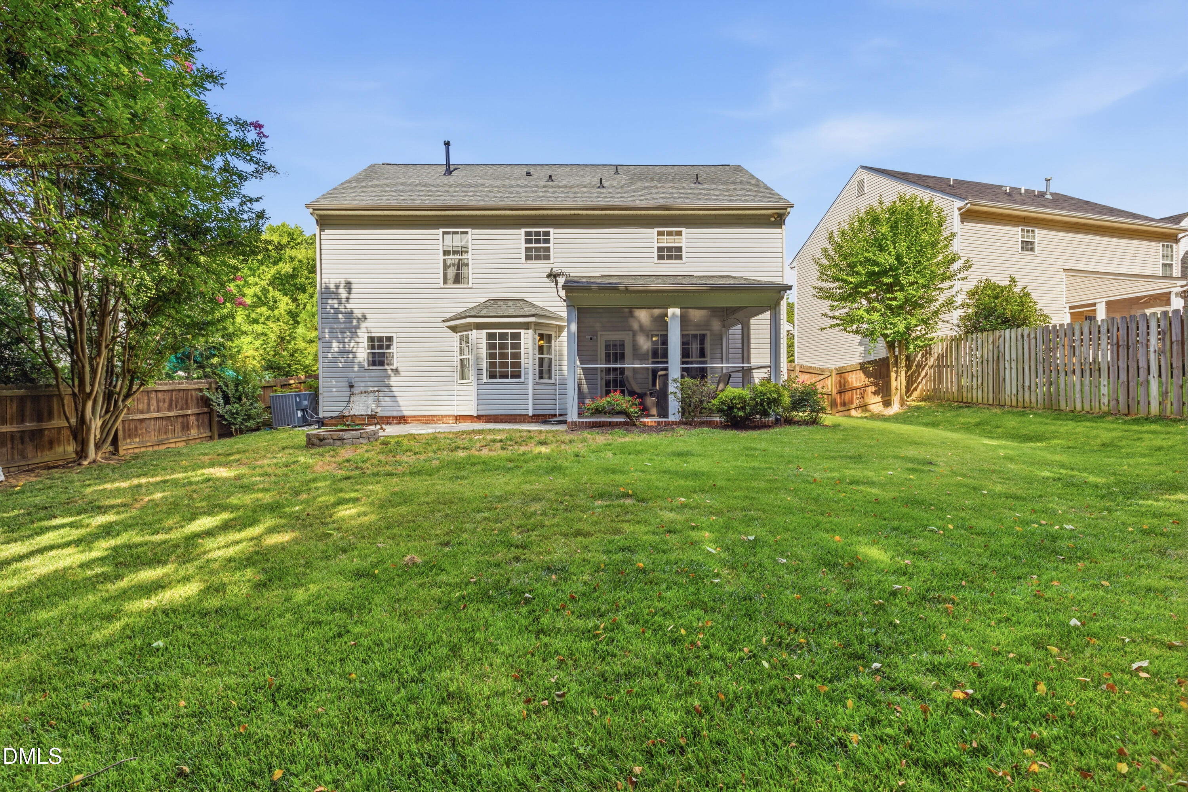
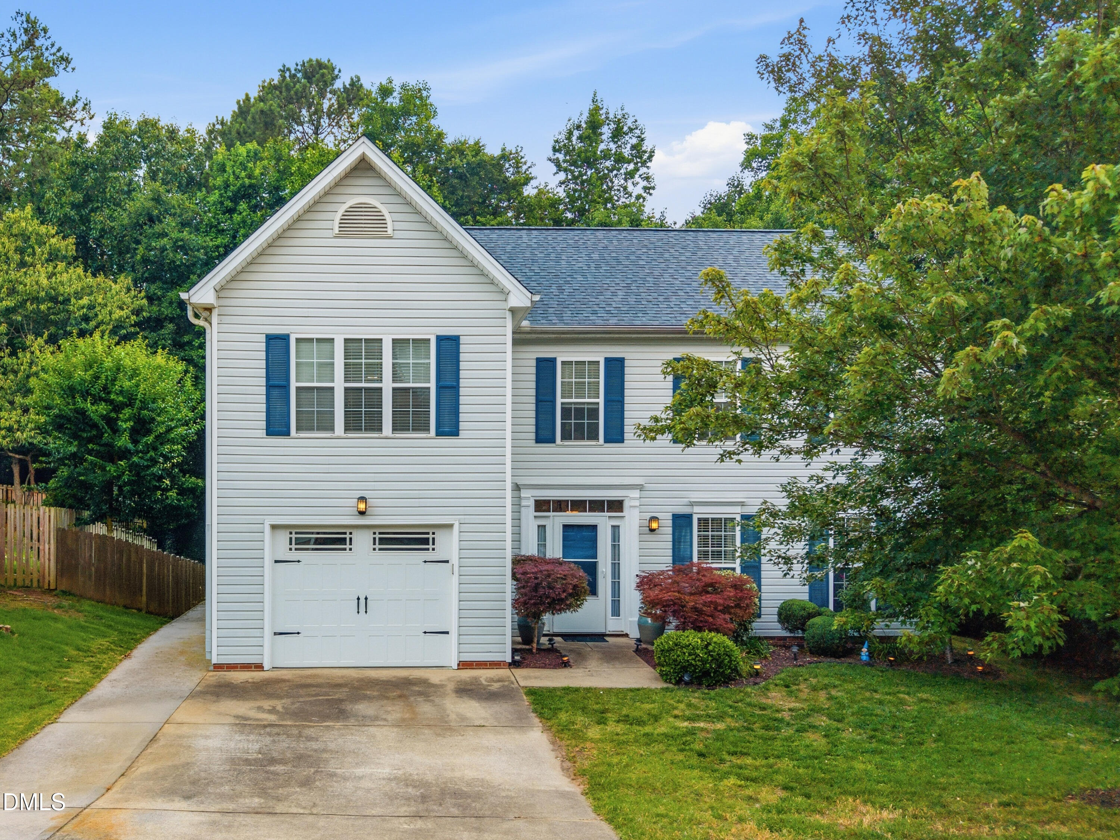
THE ONE YOU'VE BEEN WAITING FOR IN HOLLY SPRINGS- This beautifully maintained East facing home features 4-bedrooms, 2.5-baths and delivers the space, updates, and location buyers are searching for—right in the heart of Holly Springs. Step inside to a bright, open-concept layout designed for both everyday living and entertaining. The spacious family room connects seamlessly to a sunlit breakfast area and an updated kitchen featuring NEW appliances. Just beyond, a screened-in porch overlooks a private, fenced backyard—perfect for relaxing evenings, pets, or hosting friends and family. Upstairs, the oversized primary suite offers a true retreat with a versatile sitting area—ideal for a home office, nursery, workout space, or cozy lounge. Three additional bedrooms provide flexibility for guests, hobbies, or growing households. A BRAND NEW ROOF adds long-term value and peace of mind. What truly sets this home apart is the lifestyle—enjoy a playground right next door and access to a community pool, all while being just minutes from NC-540, US-1, shopping, dining, and downtown Holly Springs. 4 Bedrooms | 2.5 Baths, Open Concept Living + New Appliances, Screened Porch + Private Fenced Yard, Oversized Primary Suite with Flex Space, Brand New Roof, Playground Next Door + Community Pool, Prime Location Near 540, US-1 & Downtown Move-in ready homes in this location don't last—schedule your showing today.

Save
Ask
Tour
Hide
Share
Listing Snapshot
Price 
$449,900
Days On Site 
25 Days
Bedrooms 
4
Inside Area (SqFt) 
2,056 sqft
Total Baths 
3
Full Baths 
2
Partial Baths 
1
Lot Size 
0.22 Acres
Year Built 
2000
MLS® Number 
10173994
Status 
Active
Property Tax 
$3,534.31
HOA/Condo/Coop Fees 
$42 monthly
Sq Ft Source 
N/A
Friends & Family
Recent Activity
8 hours agoListing updated with changes from the MLS®
2 weeks agoPrice changed to $449,900
4 weeks agoListing first seen on site
General Features
Acres 
0.22
Attached Garage 
Yes
Foundation 
Slab
Garage 
Yes
Garage Spaces 
1
Levels 
Two
Parking 
Attached
Parking Spaces 
3
Property Sub Type 
Single Family Residence
Sewer 
Public Sewer
Special Circumstances 
Standard
SqFt Above 
2056
SqFt Total 
2056
Style 
Traditional
Water Source 
Public
Zoning 
PUD
Interior Features
Cooling 
Central Air
Fireplace 
Yes
Fireplace Features 
Family Room
Flooring 
CarpetVinyl
Heating 
Heat Pump
Bedroom 2 
Dimensions - 11.3 x 10.0Level - Second
Bedroom 3 
Dimensions - 10.7 x 13.8Level - Second
Bedroom 4 
Dimensions - 12.9 x 11.0Level - Second
Breakfast Room 
Dimensions - 9.1 x 14.2Level - Main
Dining Room 
Dimensions - 15.11 x 12.5Level - Main
Kitchen 
Dimensions - 10.2 x 12.4Level - Main
Living Room 
Dimensions - 20.1 x 13.0Level - Main
Master Bedroom 
Dimensions - 13.5 x 24.0Level - Second
Save
Ask
Tour
Hide
Share
Exterior Features
Construction Details 
Vinyl Siding
Fencing 
Back Yard
Patio And Porch 
Screened
Roof 
Shingle
Community Features
Association Dues 
42
Community Features 
PlaygroundPool
Financing Terms Available 
CashConventionalFHAVA Loan
HOA Fee Frequency 
Monthly
School District 
https://osageo.wcpss.net/assignment-lookup/
Schools
School District
https://osageo.wcpss.net/assignment-lookup/
Elementary School
Wake - Holly Springs Elementary
Middle School
Wake - Holly Ridge Middle
High School
Wake - Felton Grove High
Listing courtesy of Heather Donovan of Choice Residential Real Estate


Listings that are marked with an icon are provided courtesy of the Triangle MLS, Inc. of North Carolina, Internet Data Exchange Database. Copyright 2026 Triangle MLS, Inc. of North Carolina. All rights reserved.

Last checked: 2026-07-10 01:29 AM UTC

Neighborhood & Commute
Source: Walkscore
Disclosure: Community information and market data powered by Constellation Data Labs. Information is deemed reliable but not guaranteed.
Save
Ask
Tour
Hide
Share