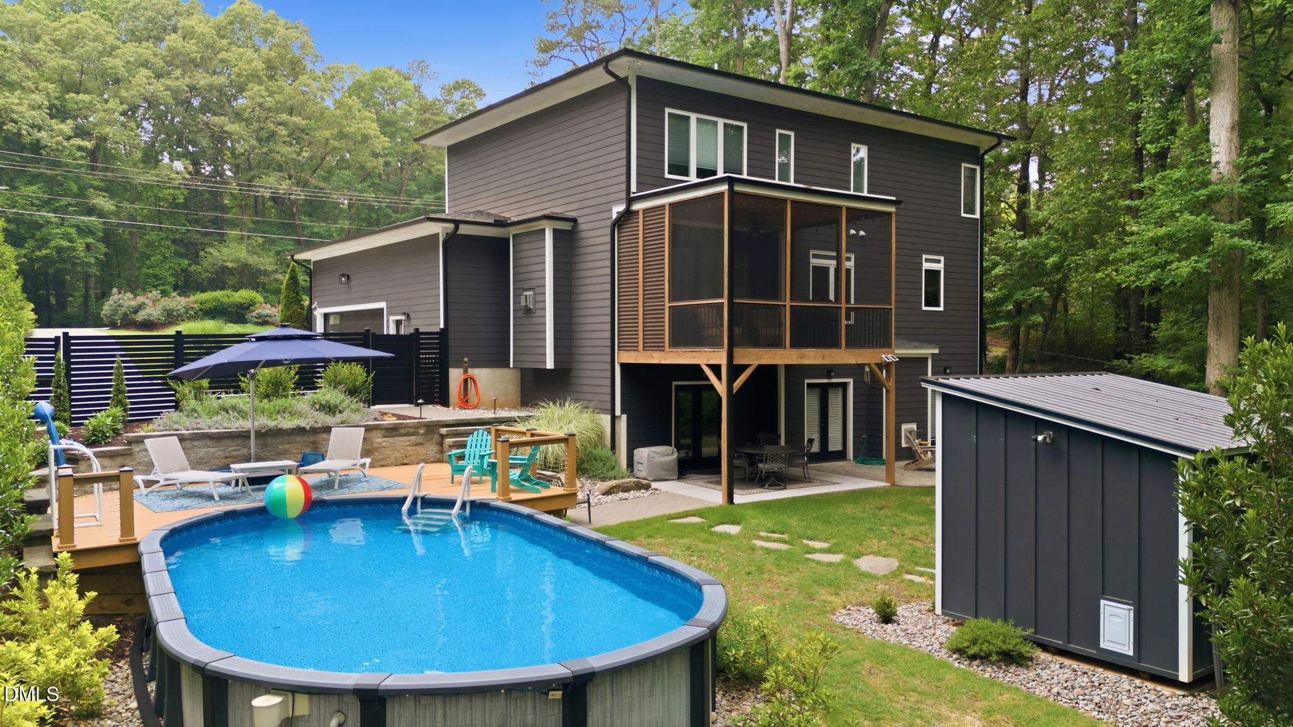
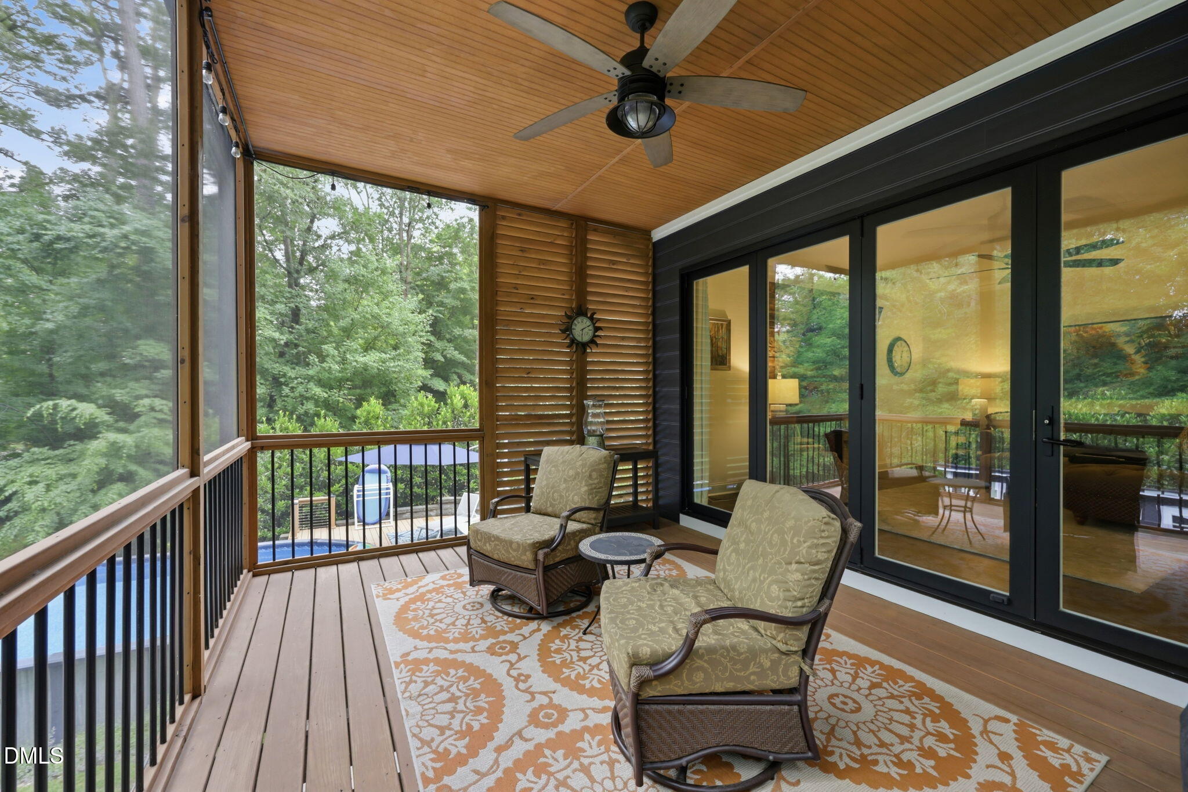
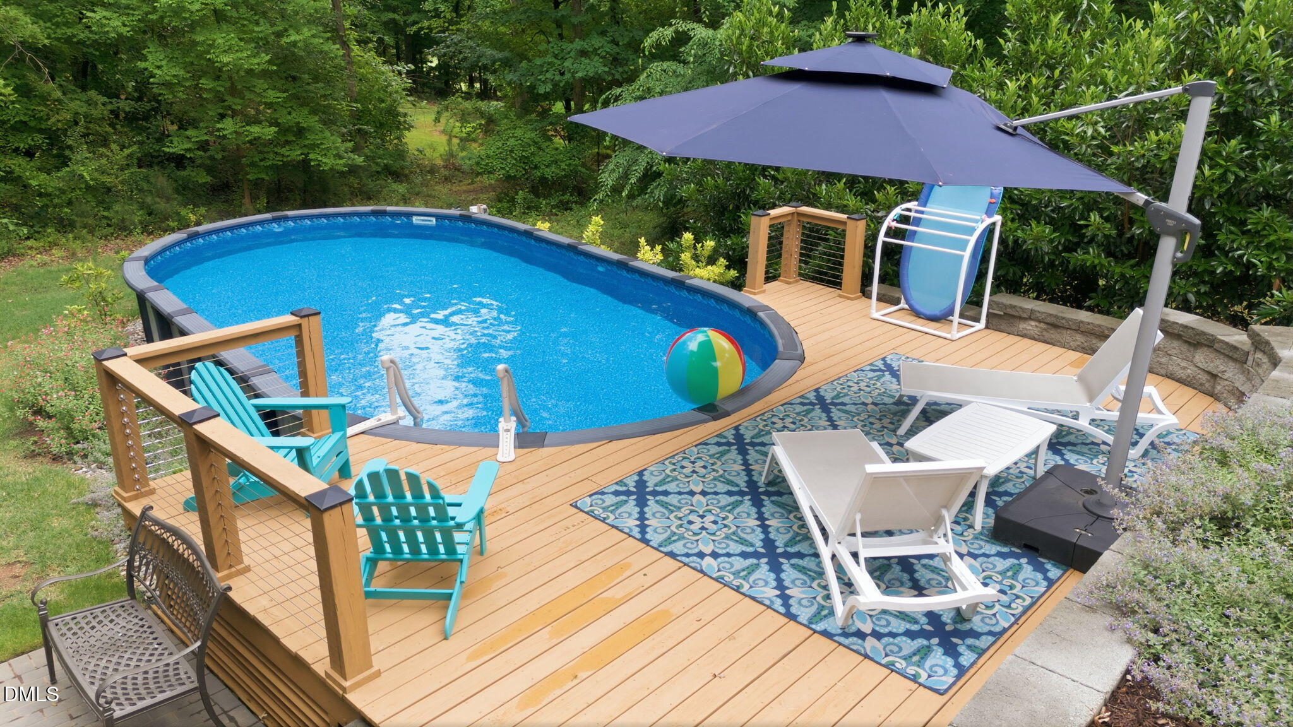
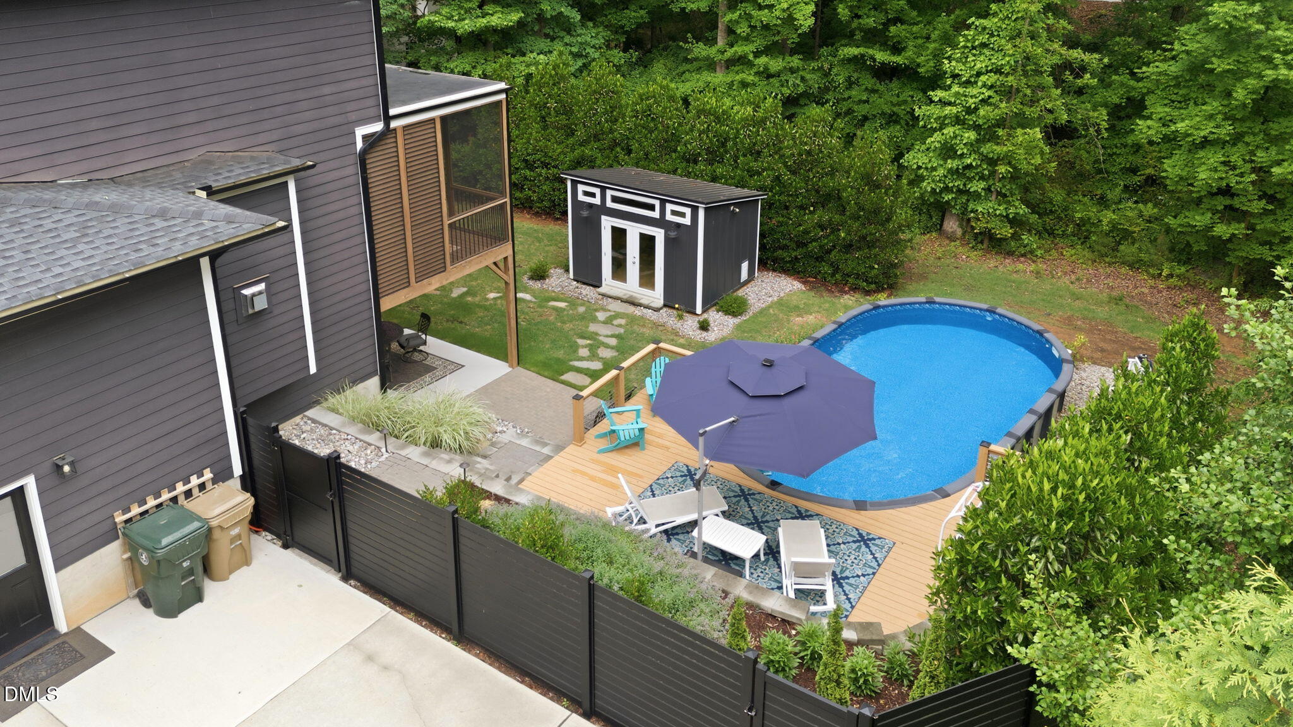
Not every Garner home feels like an escape. This one does. Set on more than half an acre surrounded by mature trees, this 2018 contemporary home pairs a private backyard pool with one of its most compelling features—accordion-style glass doors that open the main living space directly to the screened porch, creating an indoor/outdoor setting rarely found at this price point. Inside, 3,254 finished square feet include a Wolf-equipped kitchen, dramatic 18.5-foot foyer, hardwood floors, two fireplaces and a finished walkout lower level designed for guests, recreation, fitness or working from home. Upstairs, the primary suite offers an oversized custom closet and spacious bath, while the secondary bedrooms feature walk-in closets and a thoughtfully designed Jack-and-Jill bath. Outside is where the property separates itself: pool days, screened-porch evenings, mature trees, generous yard space and a custom storage building—all without an HOA. Minutes from White Deer Park, Lake Benson, White Oak shopping and Downtown Garner, with Downtown Raleigh approximately 20 minutes away.
Save
Ask
Tour
Hide
Share
Listing Snapshot
Price
$775,000
Days On Site
113 Days
Bedrooms
3
Inside Area (SqFt)
3,254 sqft
Total Baths
5
Full Baths
3
Partial Baths
2
Lot Size
0.57 Acres
Year Built
2018
MLS® Number
10173920
Status
Active
Property Tax
$7,317.55
HOA/Condo/Coop Fees
N/A
Sq Ft Source
N/A
Friends & Family
React
Comment
Invite
No Comments Yet
Did you know? You can invite friends and family to your search. They can join your search, rate and discuss listings with you.
Dimensions - 16.0 x 12.0Level - MainDescription - Screened Porch
Recreation Room
Dimensions - 24.5 x 14.0Level - Lower
Save
Ask
Tour
Hide
Share
Exterior Features
Construction Details
Board & Batten SidingFiber CementStone
Exterior
GardenPrivate YardStorage
Lot Features
Back YardGentle SlopingMany TreesWooded
Other Structures
Shed(s)
Patio And Porch
DeckPatioPorchRear PorchScreened
Pool Features
Above GroundOutdoor PoolPrivate
Private Pool
Yes
Roof
Shingle
Community Features
Financing Terms Available
CashConventional
Schools
School District
Unknown
Elementary School
Wake County Schools
Middle School
Wake County Schools
High School
Wake County Schools
Listing courtesy of Marti Hampton of EXP Realty LLC
Listings that are marked with an icon are provided courtesy of the Triangle MLS, Inc. of North Carolina, Internet Data Exchange Database. Copyright 2026 Triangle MLS, Inc. of North Carolina. All rights reserved.
Last checked: 2026-10-04 11:41 PM UTC
Neighborhood & Commute
Source: Walkscore
Disclosure: Community information and market data powered by Constellation Data Labs. Information is deemed reliable but not guaranteed.


Did you know? You can invite friends and family to your search. They can join your search, rate and discuss listings with you.