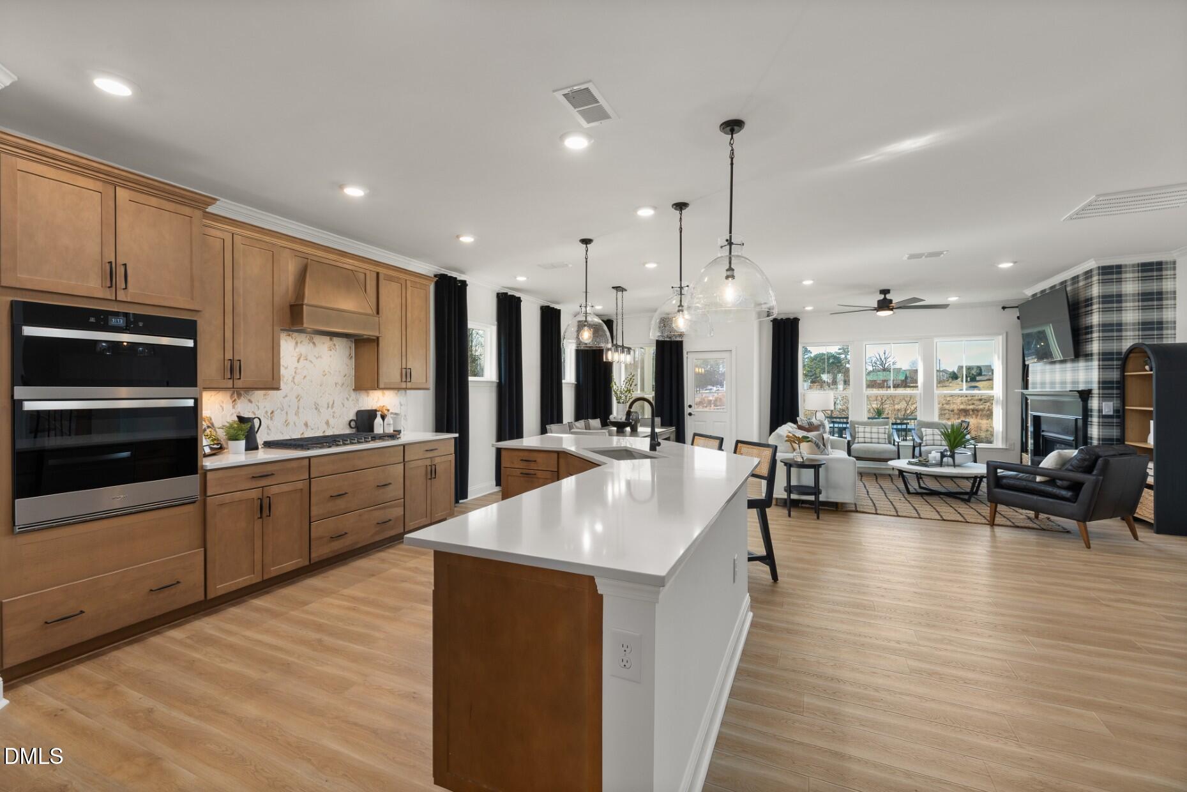
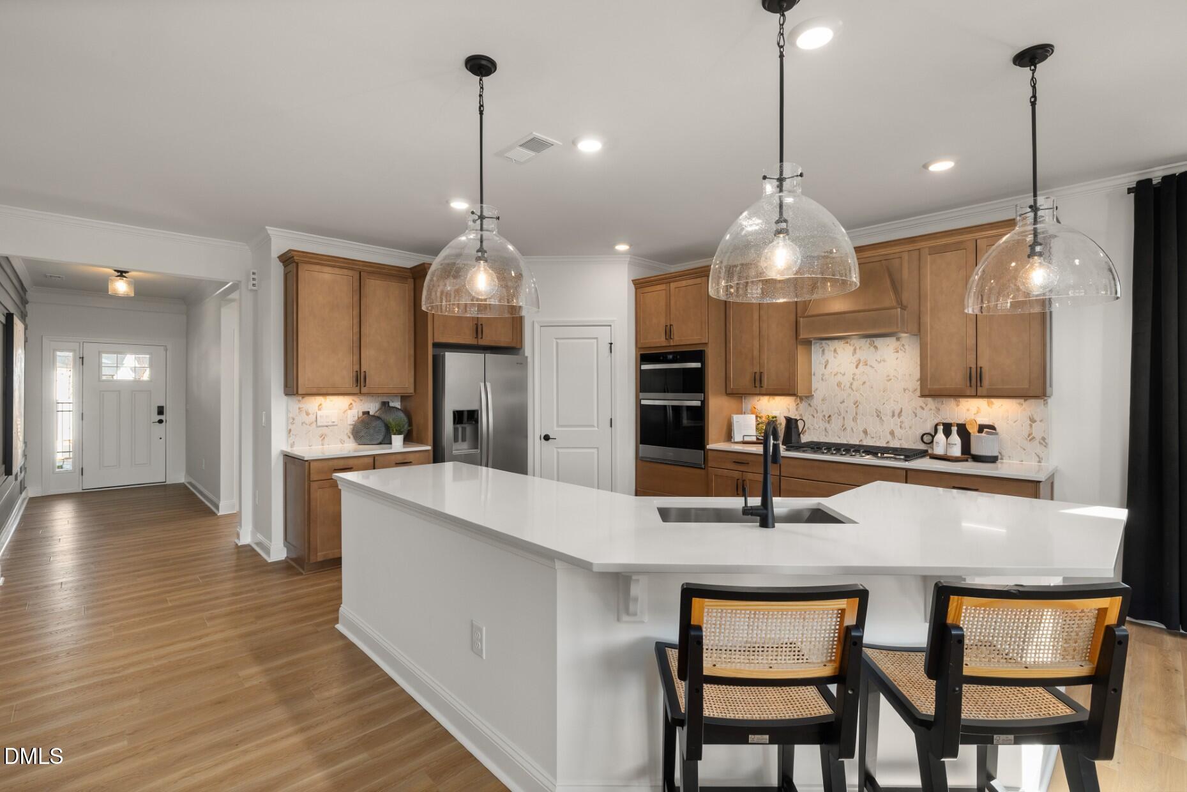
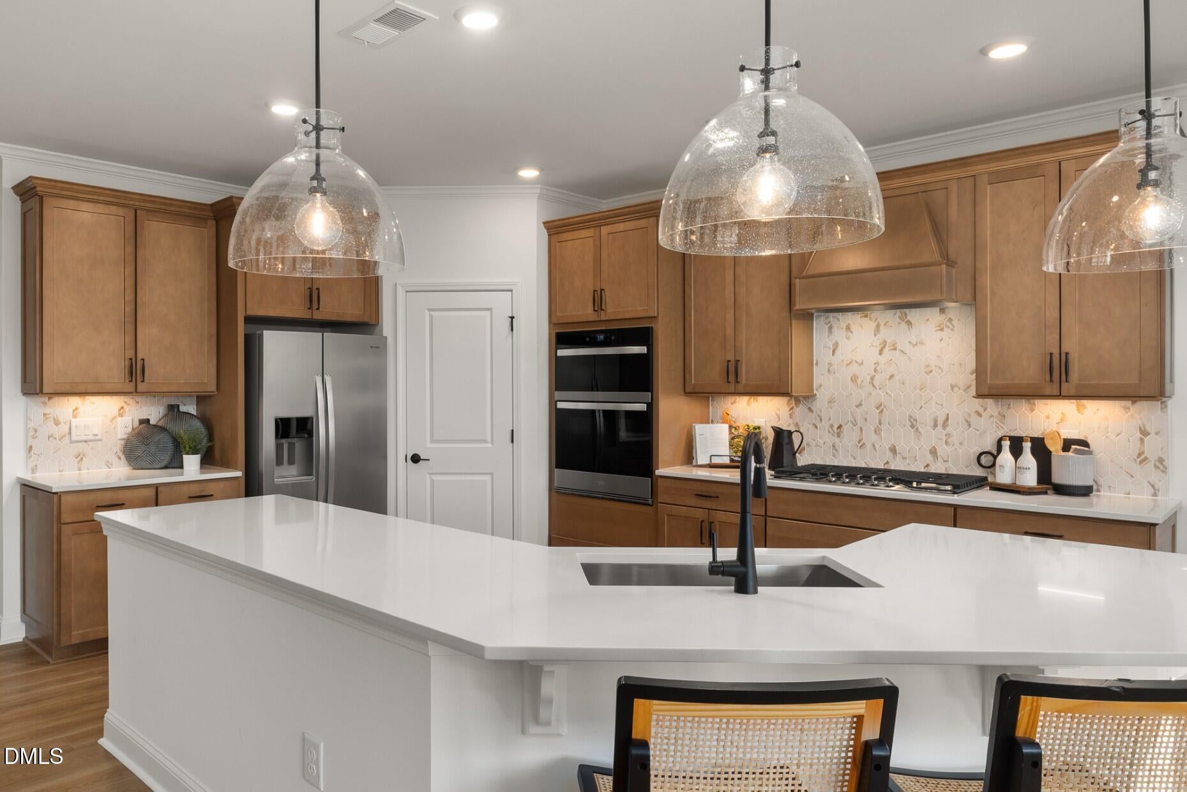
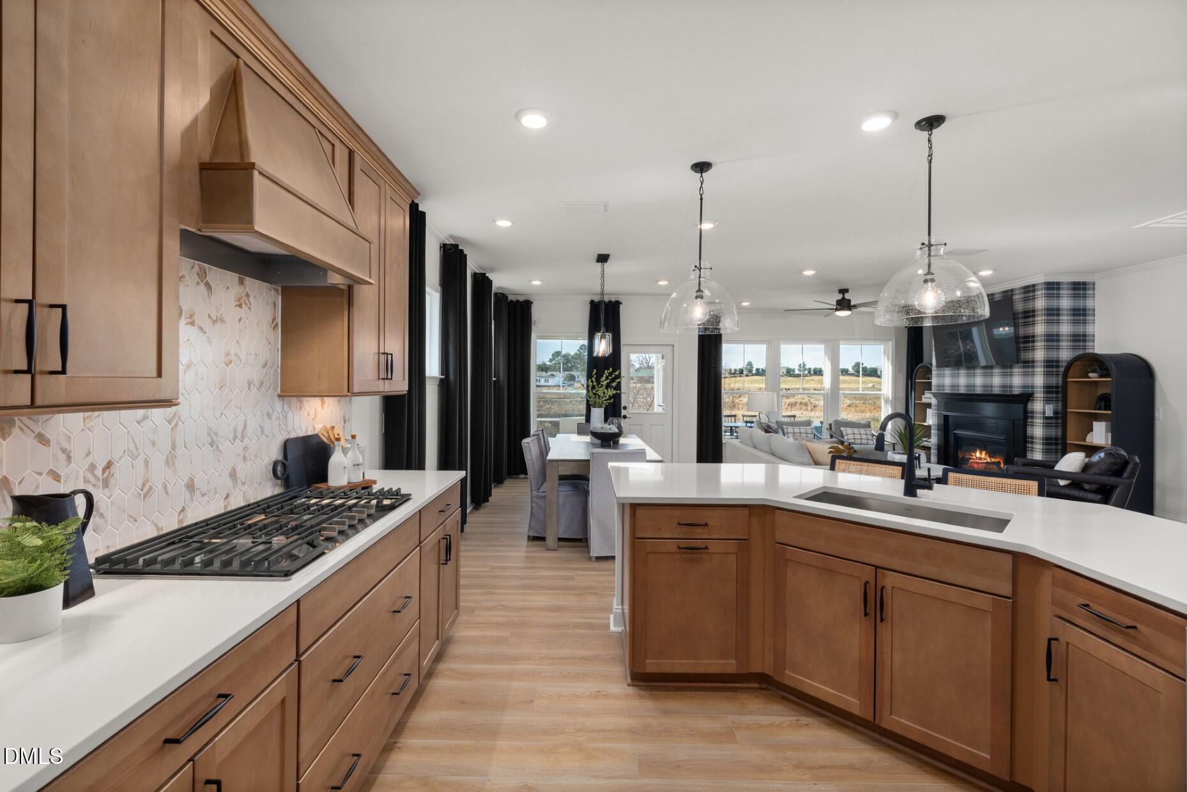
Introducing the Stonebrook at Saunders Farm — a beautifully designed new construction home in Fuquay Varina, NC, offering a perfect blend of modern living, thoughtful style, and exceptional Triangle accessibility. There's still limited time to personalize the interior finishes with our professional design team! This spacious Stonebrook floor plan features approximately 2,744 sq. ft., 5 bedrooms, and 3 baths, with an open and versatile layout ideal for entertaining. Step inside to discover a stunning kitchen with a sizeable island adjacent to a welcoming gathering room and café dining — creating an inviting flow throughout the heart of the home. The first-floor owner's suite offers privacy and comfort, while a first-floor guest suite and Pulte Planning Center add convenience and flexibility for work, study, or organization. The second floor boasts large bedrooms with a spacious loft for the hub of all activity. Located within the vibrant Saunders Farm community, this home offers residents access to resort-style amenities including a community pool, fitness center, dog park, playground, scenic pond, and neighborhood gathering spaces. With easy access to I-540, commuting is convenient to downtown Raleigh, Research Triangle Park, and RDU International Airport — ideal for professionals and frequent travelers alike. Downtown Fuquay Varina's charming shops, restaurants, breweries, and events are just minutes away, blending small-town charm with big-city convenience. Located in Wake County and zoned for top-rated schools, the Stonebrook at Saunders Farm presents an exceptional opportunity to own a thoughtfully crafted new home with superior design, lifestyle amenities, and a premier Triangle address. There is time to add design selections to fit
Save
Ask
Tour
Hide
Share
Listing Snapshot
Price
$510,120
Days On Site
118 Days
Bedrooms
5
Inside Area (SqFt)
2,824 sqft
Total Baths
3
Full Baths
3
Partial Baths
N/A
Lot Size
0.19 Acres
Year Built
2026
MLS® Number
10173821
Status
Pending
Property Tax
$0.88
HOA/Condo/Coop Fees
$185 monthly
Sq Ft Source
N/A
Friends & Family
React
Comment
Invite
No Comments Yet
Did you know? You can invite friends and family to your search. They can join your search, rate and discuss listings with you.
Recent Activity
3 months ago
Listing updated with changes from the MLS®
3 months ago
Status changed to Pending
4 months ago
Listing first seen on site
General Features
Acres
0.19
Attached Garage
Yes
Foundation
Slab
Garage
Yes
Garage Spaces
2
Home Warranty
Yes
Levels
Two
Parking
AttachedGarageGarage Faces FrontGarage Door OpenerInside EntranceLightedPaved
Cable AvailableElectricity ConnectedNatural Gas ConnectedSewer ConnectedUnderground UtilitiesWater Connected
Water Source
Public
Interior Features
Appliances
DisposalDishwasherExhaust FanENERGY STAR Qualified AppliancesFree-Standing Gas RangeGas RangeMicrowavePlumbed For Ice MakerStainless Steel Appliance(s)Tankless Water HeaterVented Exhaust Fan
Cooling
Central AirDualExhaust FanENERGY STAR Qualified EquipmentGasZoned
Flooring
CarpetCeramic TileTileVinyl
Interior
Double VanityEntrance FoyerGranite CountersHigh CeilingsHigh Speed InternetKitchen IslandLow Flow Plumbing FixturesOpen FloorplanPantryRecessed LightingSmart ThermostatStorageWalk-In Closet(s)Wired for Data
Laundry Features
Electric Dryer HookupInsideLaundry RoomUpper LevelWasher Hookup
Window Features
ENERGY STAR Qualified WindowsInsulated WindowsScreens
Bedroom 2
Dimensions - 10.0 x 12.7Level - Second
Bedroom 3
Dimensions - 19.8 x 11.1Level - Second
Bedroom 4
Dimensions - 12.4 x 13.5Level - Second
Bedroom 5
Dimensions - 11.4 x 13.3Level - Main
Dining Room
Dimensions - 11.0 x 12.11Level - Main
Family Room
Dimensions - 14.8 x 18.3Level - Main
Loft
Dimensions - 23.3 x 12.7Level - Second
Master Bedroom
Dimensions - 13.0 x 15.11Level - Main
Save
Ask
Tour
Hide
Share
Exterior Features
Construction Details
Batts InsulationBlown-In InsulationFrameFiber CementHardiPlank Type
Exterior
Rain Gutters
Lot Features
Landscaped
Patio And Porch
PatioPorchScreened
Road Frontage
City Street
Roof
AsphaltShingle
Windows/Doors
ENERGY STAR Qualified WindowsInsulated WindowsScreens
Listing courtesy of Alex Lilly of Pulte Home Company LLC
Listings that are marked with an icon are provided courtesy of the Triangle MLS, Inc. of North Carolina, Internet Data Exchange Database. Copyright 2026 Triangle MLS, Inc. of North Carolina. All rights reserved.
Last checked: 2026-10-09 05:33 AM UTC
Neighborhood & Commute
Source: Walkscore
Disclosure: Community information and market data powered by Constellation Data Labs. Information is deemed reliable but not guaranteed.


Did you know? You can invite friends and family to your search. They can join your search, rate and discuss listings with you.