Save
Ask
Tour
Hide
Share
$915,000
35 Days On Site

304 Southmoor Oaks Court
Cary, NC 27518

Single Family Residence|Pending
5
Beds
4
Total Baths
4
Full Baths
4,034
SqFt
$227
/SqFt
2004
Built
Subdivision:
Windermere
County:
Wake
Call Now: (919) 605-7569
Is this the listing for you? We can help make it yours.
(919) 605-7569
304 Southmoor Oaks Court304 Southmoor Oaks Court304 Southmoor Oaks Court304 Southmoor Oaks Court
Save
Ask
Tour
Hide
Share

Mortgage Calculator

Monthly Payment (Est.)

$4,175
Calculator powered by Showcase IDX, a Constellation1 Company. Copyright ©2026 Information is deemed reliable but not guaranteed.

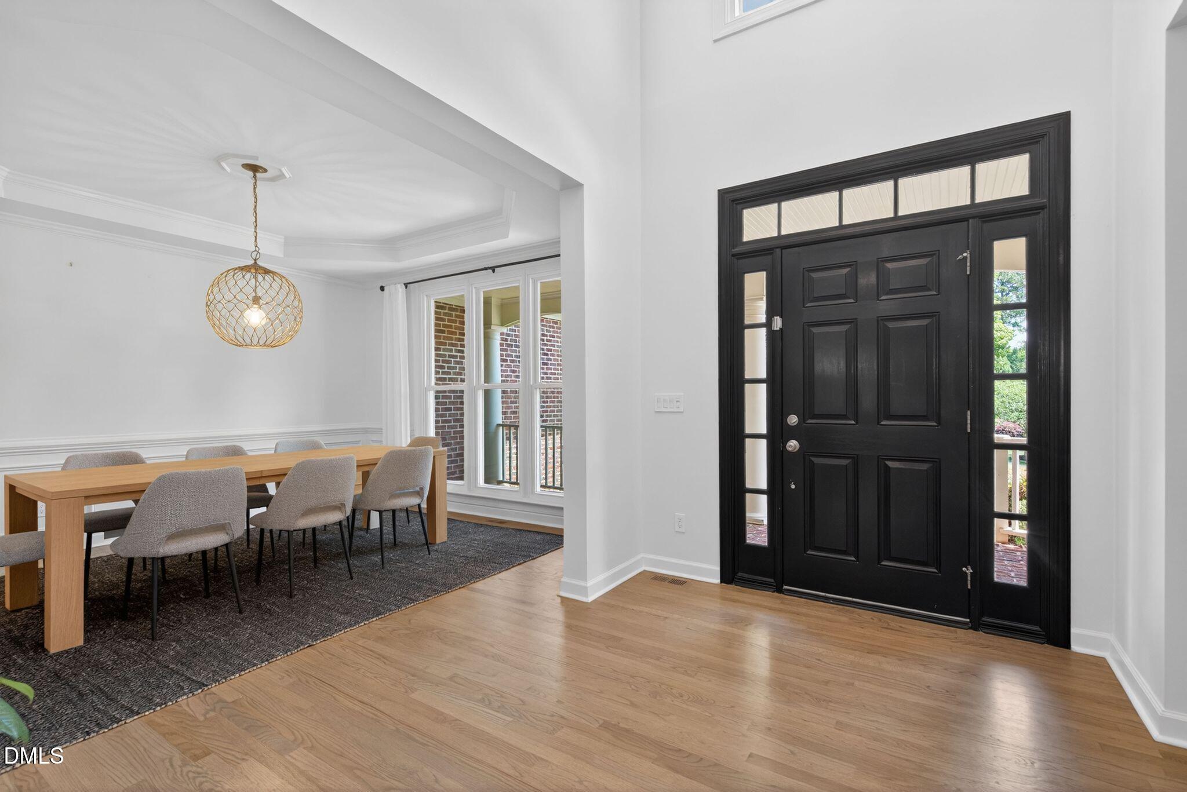
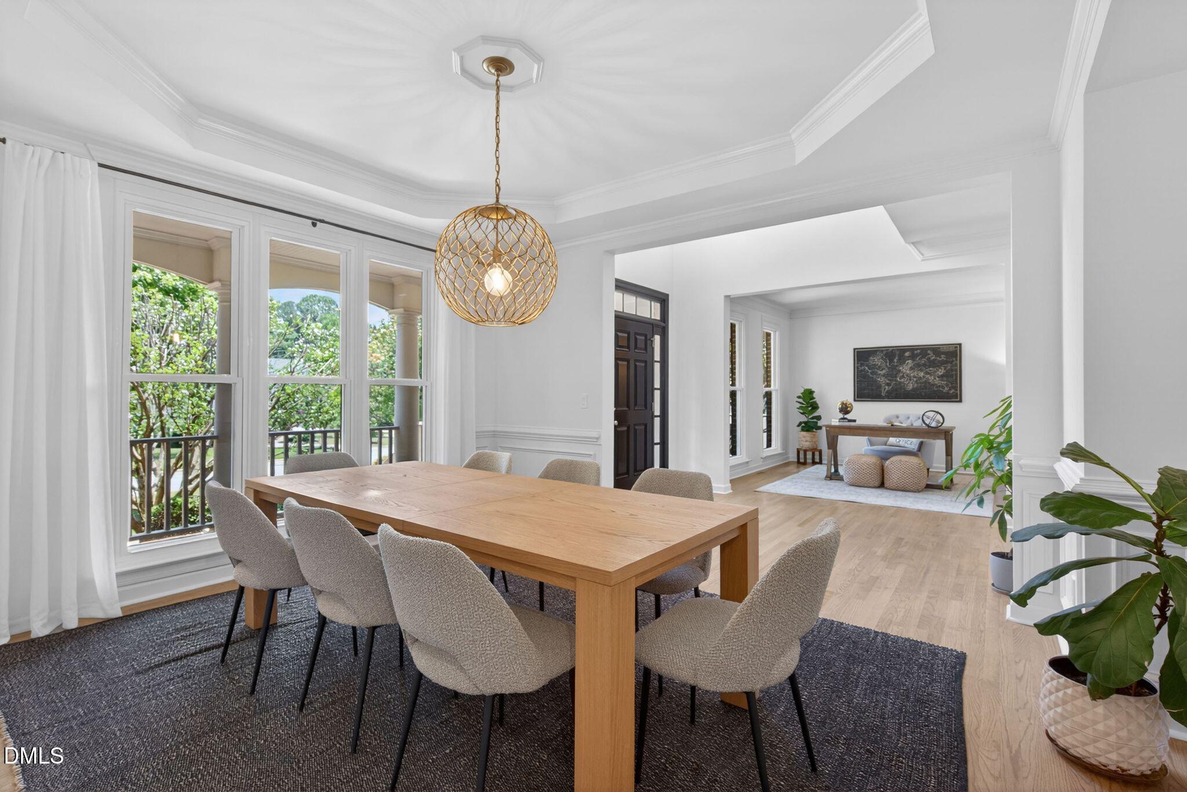
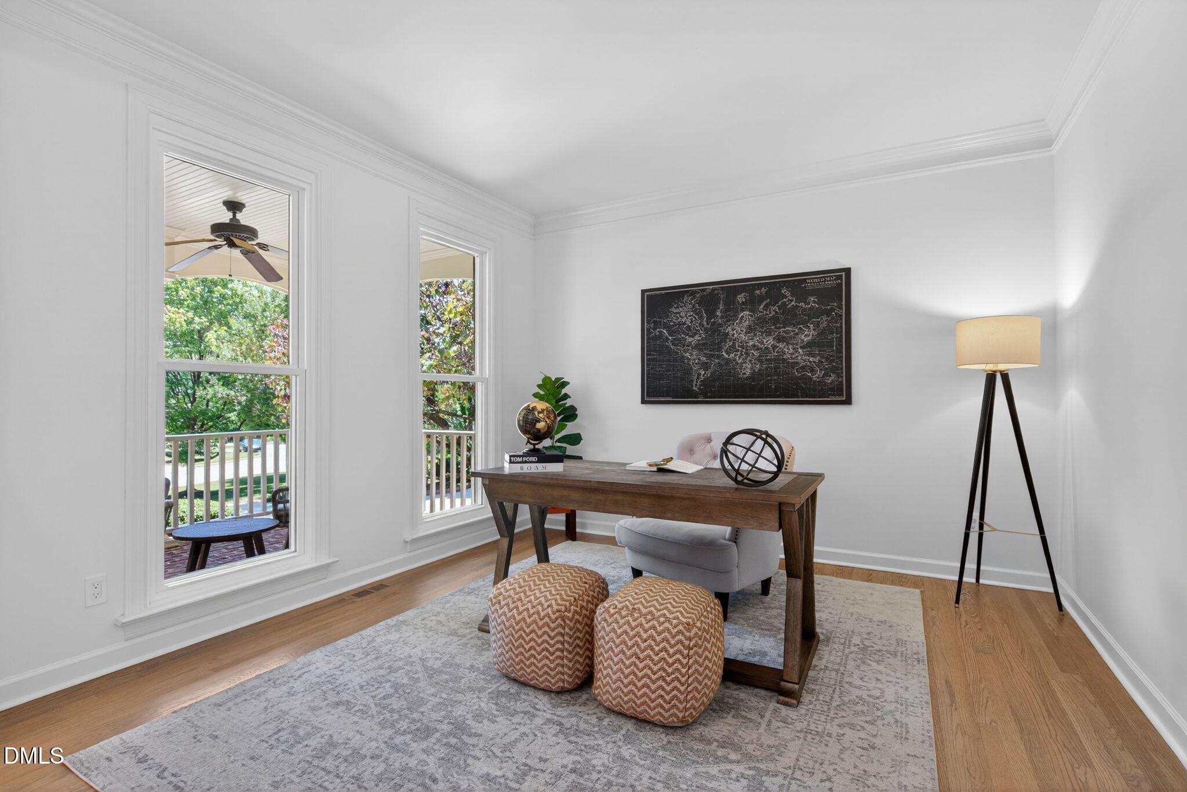
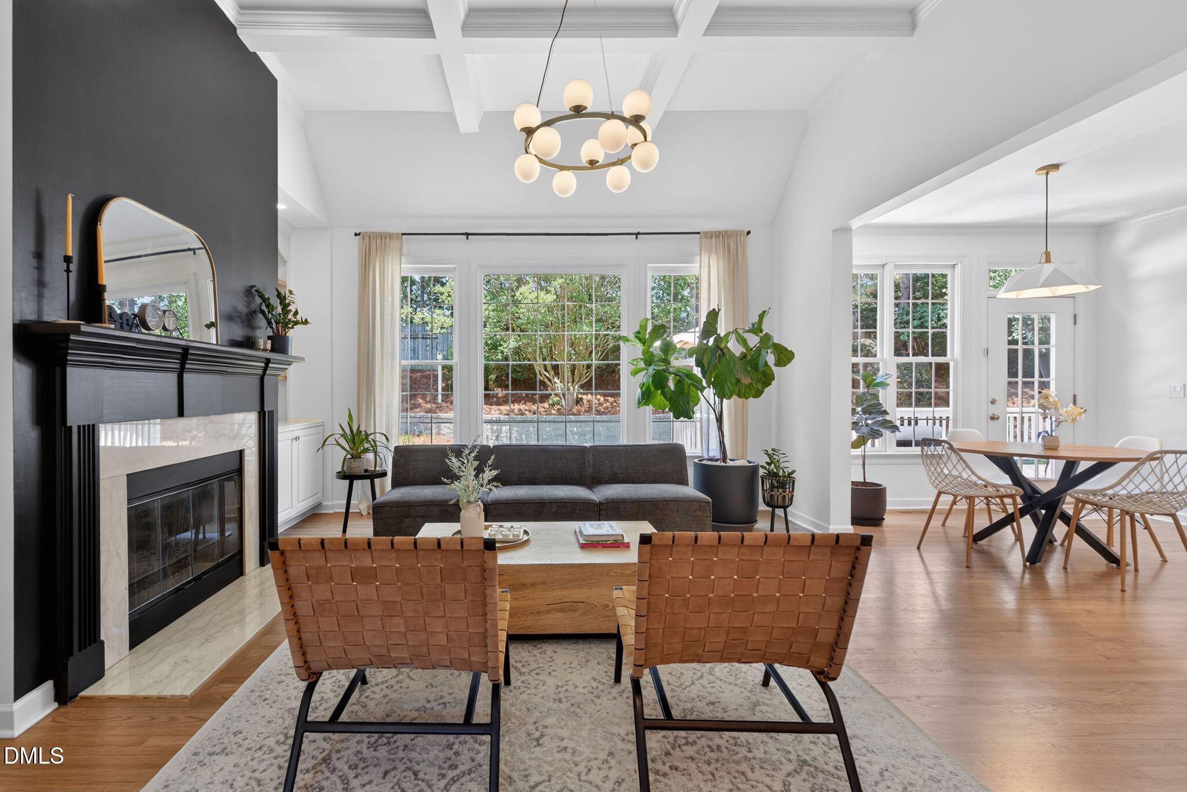
Stately brick front executive estate tucked away on a quiet cul-de-sac in Cary's premier Windermere neighborhood! Boasting exceptional curb appeal and top-tier community amenities including a sparkling community pool, clubhouse, and playground. This home welcomes you with a classic rocking-chair front porch, pristine landscaping, and a side-load garage. Inside, a soaring two-story foyer opens to elegant formal spaces and a dedicated home office. Guest bedroom on the main floor with full bathroom allows multigenerational living. The sun-drenched family room features custom shelving on either side of the fireplace, seamlessly flowing into the updated gourmet chef's kitchen equipped with granite countertops, a center island, stainless steel appliances, and a bright breakfast nook. Retreat upstairs to the massive primary suite featuring a tray ceiling and a spa-like bath with custom-tiled steam shower, and an expansive walk-in closet. The upper level also hosts spacious secondary bedrooms and a huge bonus room, perfect for a home theater, gym, or playroom. Walk up attic space for tons of extra storage or to be finished as it is already plumbed for a bathroom. Extra sheet rock too! Step outside to your private backyard oasis, featuring an oversized deck overlooking a flat, tree-lined yard. Unbeatable location near shopping, restaurants, access to 540 and minutes from top-rated Cary schools, RTP, and RDU. You don't want to miss this one!

Save
Ask
Tour
Hide
Share
Listing Snapshot
Price 
$915,000
Days On Site 
35 Days
Bedrooms 
5
Inside Area (SqFt) 
4,034 sqft
Total Baths 
4
Full Baths 
4
Partial Baths 
N/A
Lot Size 
0.43 Acres
Year Built 
2004
MLS® Number 
10173299
Status 
Pending
Property Tax 
$7,443.62
HOA/Condo/Coop Fees 
$93.33 monthly
Sq Ft Source 
N/A
Friends & Family
Recent Activity
a month agoListing updated with changes from the MLS®
a month agoStatus changed to Pending
a month agoListing first seen on site
General Features
Acres 
0.43
Attached Garage 
Yes
Garage 
Yes
Garage Spaces 
3
Levels 
Two
Parking 
Garage Faces SideAttached
Property Sub Type 
Single Family Residence
Sewer 
Public Sewer
Special Circumstances 
Standard
SqFt Above 
4034
SqFt Total 
4034
Style 
TraditionalTransitional
Utilities 
Electricity ConnectedNatural Gas AvailableNatural Gas ConnectedWater AvailableWater Connected
Water Source 
Public
Zoning 
R8
Interior Features
Appliances 
DishwasherDisposalGas RangeMicrowaveRefrigeratorWarming DrawerWasher/Dryer
Basement 
Crawl Space
Cooling 
Central AirZoned
Fireplace 
Yes
Fireplace Features 
Gas LogGreat Room
Fireplaces 
1
Flooring 
CarpetHardwoodTile
Heating 
Forced AirNatural GasZoned
Interior 
Coffered Ceiling(s)Entrance FoyerGranite CountersKitchen IslandOpen FloorplanPantryRecessed LightingWalk-In Closet(s)
Laundry Features 
Laundry RoomMain Level
Main Level Bedrooms 
1
Bedroom 2 
Dimensions - 11.6 x 12.2Level - Second
Bedroom 3 
Dimensions - 11.0 x 11.0Level - Second
Bedroom 4 
Dimensions - 14.6 x 12.8Level - Second
Bedroom 5 
Dimensions - 12.3 x 14.0Level - First
Bonus Room 
Dimensions - 14.8 x 16.0Level - Second
Breakfast Room 
Dimensions - 11.0 x 16.0Level - First
Dining Room 
Dimensions - 12.6 x 13.9Level - First
Kitchen 
Dimensions - 12.0 x 15.0Level - First
Laundry 
Dimensions - 8.8 x 6.0Level - First
Living Room 
Dimensions - 17.0 x 16.3Level - First
Master Bedroom 
Dimensions - 14.9 x 21.6Level - Second
Office 
Dimensions - 12.0 x 12.0Level - FirstDescription - Study
Other 
Dimensions - 34.0 x 5.0Level - FirstDescription - Front Porch
Save
Ask
Tour
Hide
Share
Exterior Features
Construction Details 
BrickFiber Cement
Exterior 
Rain Gutters
Patio And Porch 
Deck
Roof 
Shingle
Community Features
Association Dues 
1120
Community Features 
ClubhousePool
Financing Terms Available 
CashConventional
HOA Fee Frequency 
Annually
Schools
School District
Unknown
Elementary School
Wake - Middle Creek Elementary
Middle School
Wake - Dillard Drive Middle
High School
Wake - Felton Grove High
Listing courtesy of Renee Rogers of Keller Williams Legacy


Listings that are marked with an icon are provided courtesy of the Triangle MLS, Inc. of North Carolina, Internet Data Exchange Database. Copyright 2026 Triangle MLS, Inc. of North Carolina. All rights reserved.

Last checked: 2026-07-17 12:03 AM UTC

Neighborhood & Commute
Source: Walkscore
Disclosure: Community information and market data powered by Constellation Data Labs. Information is deemed reliable but not guaranteed.
Save
Ask
Tour
Hide
Share