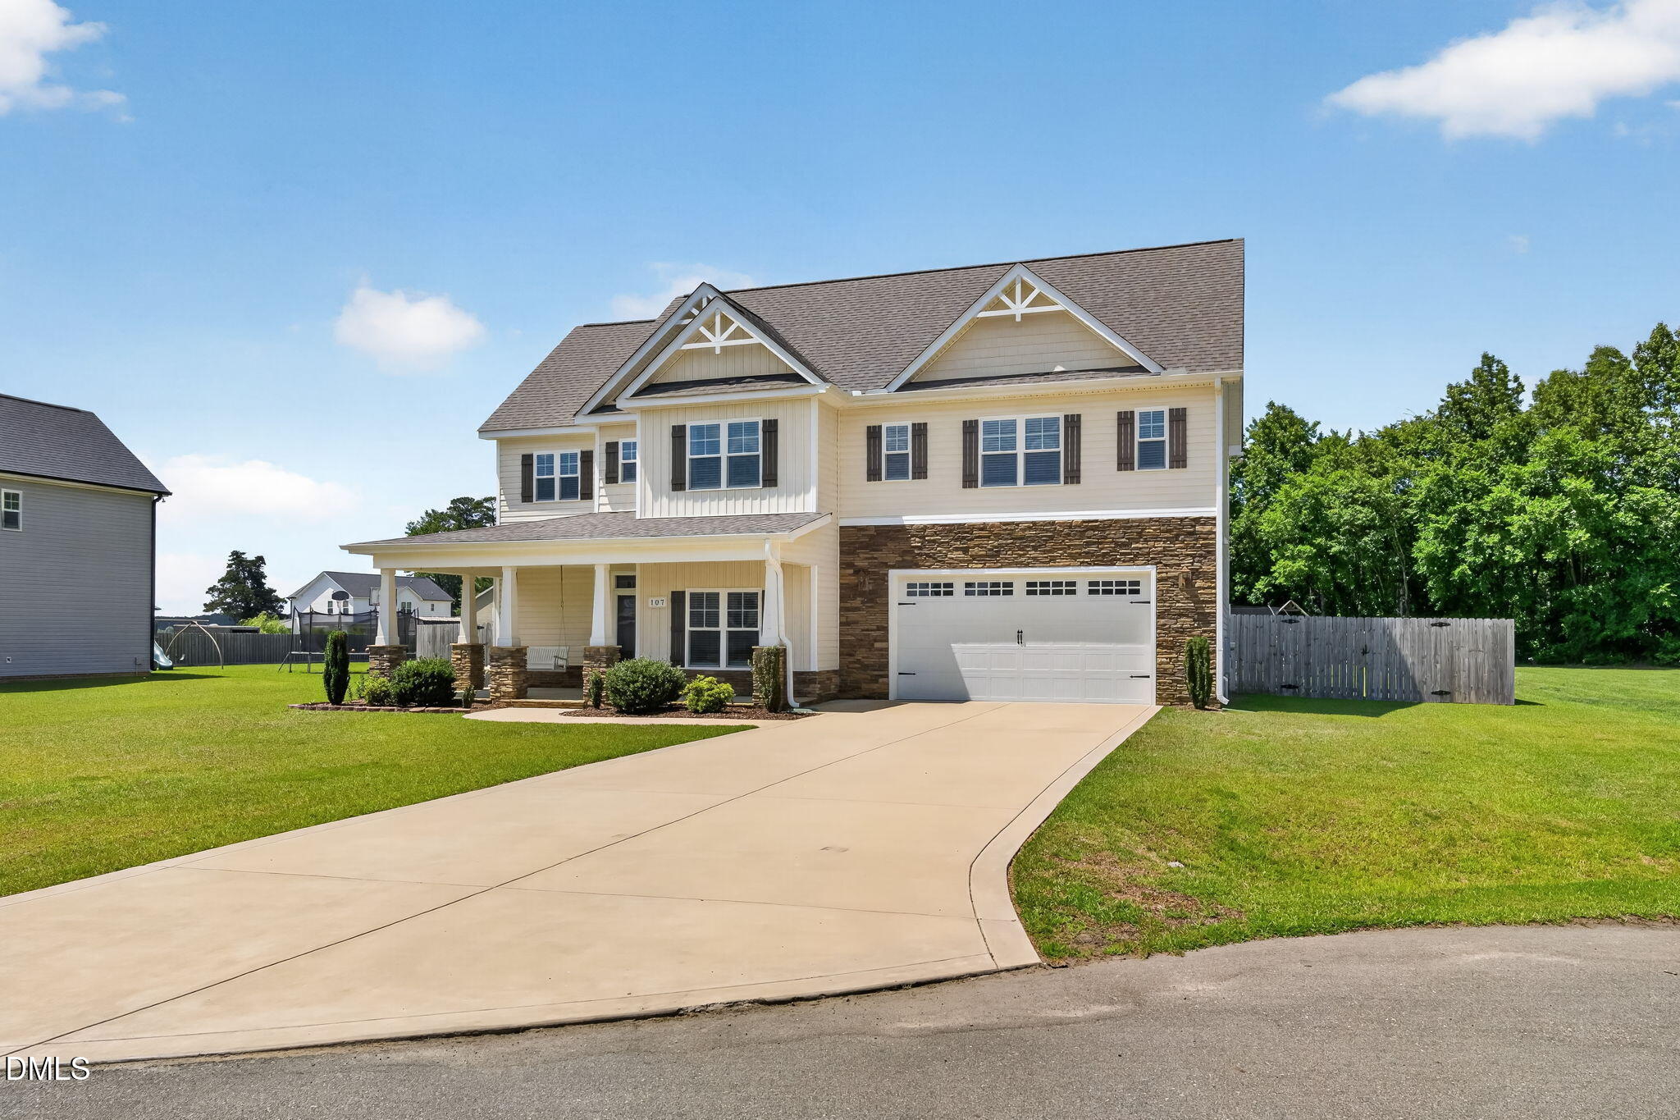
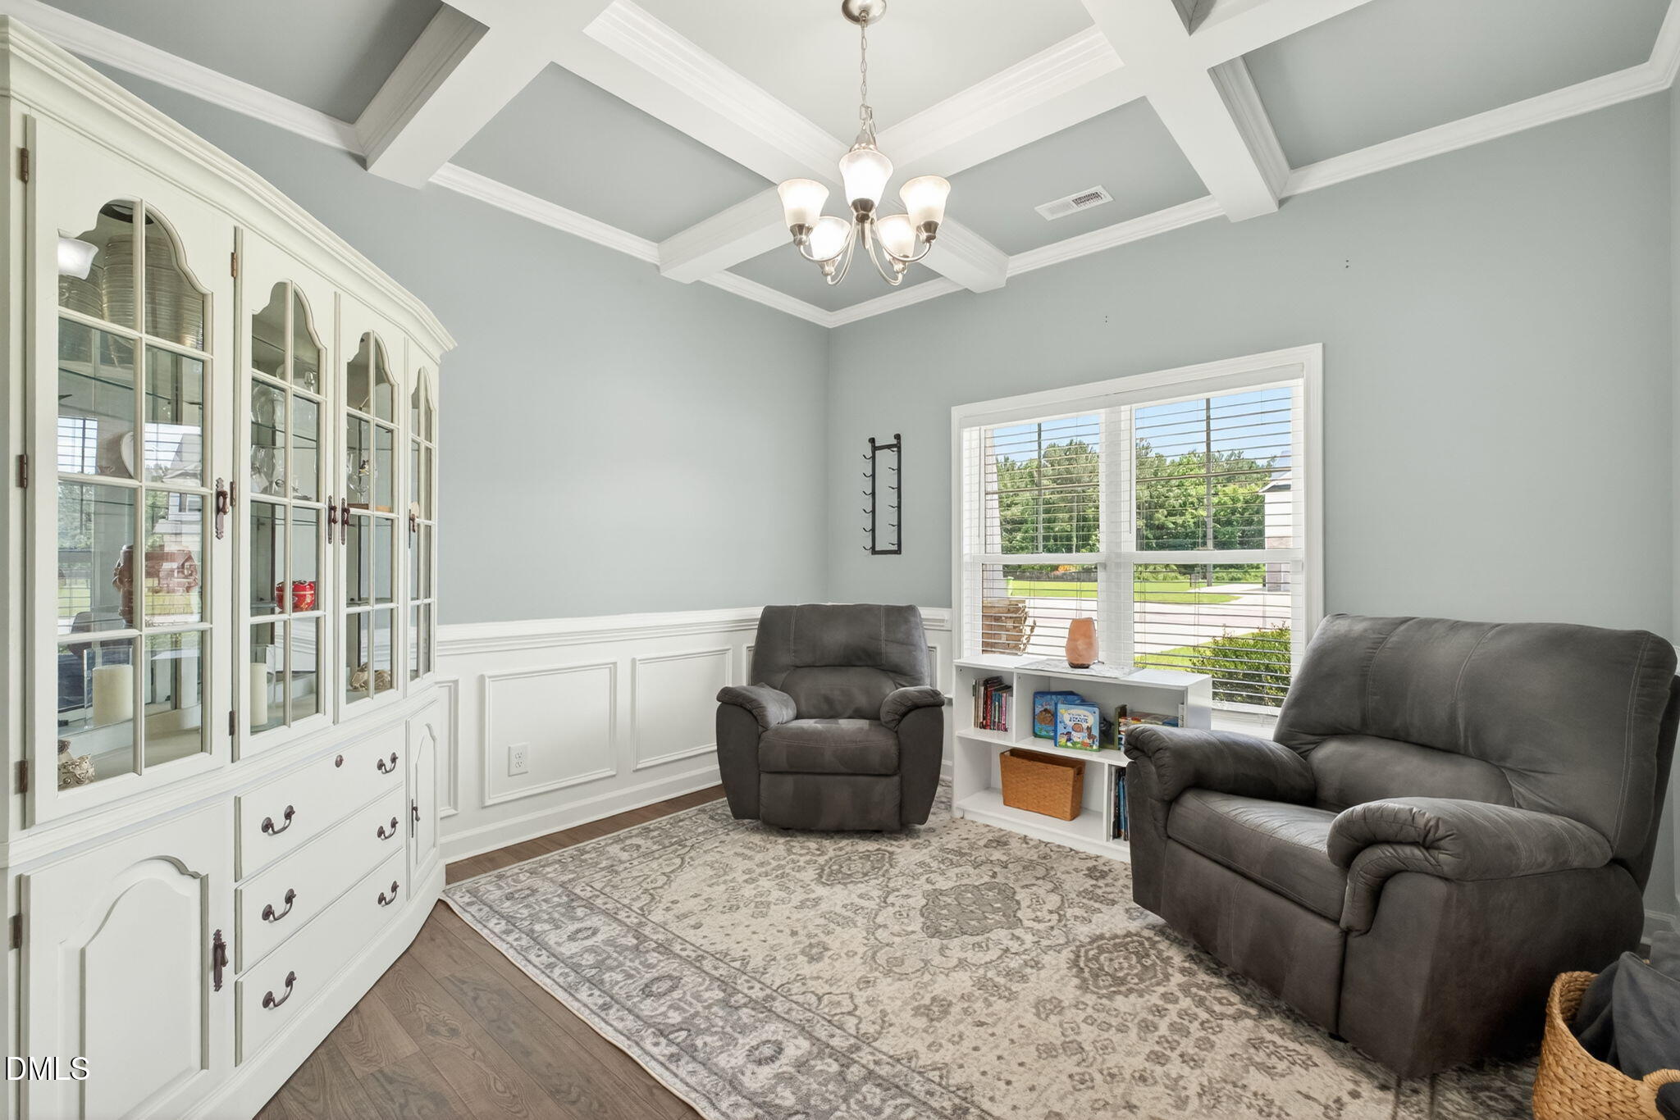
Beautiful 4BR/2.5BA home offering over 2,600 sqft with a formal dining room featuring a coffered ceiling, inviting family room with gas log fireplace, and spacious kitchen with granite countertops, tile backsplash, pantry, and ample storage. The primary suite boasts a walk-in closet, dual vanities, separate shower, custom tile surrounding soaking tub, accent wall, and built-in floor-to-ceiling bookshelves. All secondary bedrooms include walk-in closets. Enjoy outdoor living at its finest with a covered back porch overlooking a thoughtful landscaping design including a butterfly garden, raised garden beds, perennial flowers, Japanese maple, rose bushes, and hydrangeas. The backyard retreat features a fully wooded fenced with enhanced solar lighting, a stone paver patio, fire pit, and walkway. Additional highlights include a 2-car garage, upgraded dishwasher, and refrigerator, washer, and dryer conveying. Conveniently located near Goldsboro and Seymour Johnson Air Force Base, this move-in-ready home offers the perfect blend of comfort, charm, and outdoor enjoyment.
Save
Ask
Tour
Hide
Share
Listing Snapshot
Price
$374,900
Days On Site
35 Days
Bedrooms
4
Inside Area (SqFt)
2,618 sqft
Total Baths
3
Full Baths
2
Partial Baths
1
Lot Size
0.57 Acres
Year Built
2020
MLS® Number
10173208
Status
Pending
Property Tax
$2,772
HOA/Condo/Coop Fees
$25 monthly
Sq Ft Source
N/A
Friends & Family
React
Comment
Invite
No Comments Yet
Did you know? You can invite friends and family to your search. They can join your search, rate and discuss listings with you.
Recent Activity
3 weeks ago
Listing updated with changes from the MLS®
3 weeks ago
Status changed to Pending
a month ago
Listing first seen on site
General Features
Acres
0.57
Attached Garage
Yes
Foundation
Slab
Garage
Yes
Garage Spaces
2
Levels
One and One HalfTwo
Parking
PavedAttachedConcreteCoveredGarageGarage Door OpenerGarage Faces FrontOn SiteOpenOutside
Dimensions - 10.9 x 11.7Level - MainDescription - Dining Area
Save
Ask
Tour
Hide
Share
Exterior Features
Construction Details
Stone VeneerVinyl Siding
Exterior
Private YardRain Gutters
Fencing
Back YardFullPrivacyWood
Lot Features
Back YardCul-De-SacFront YardLandscaped
Patio And Porch
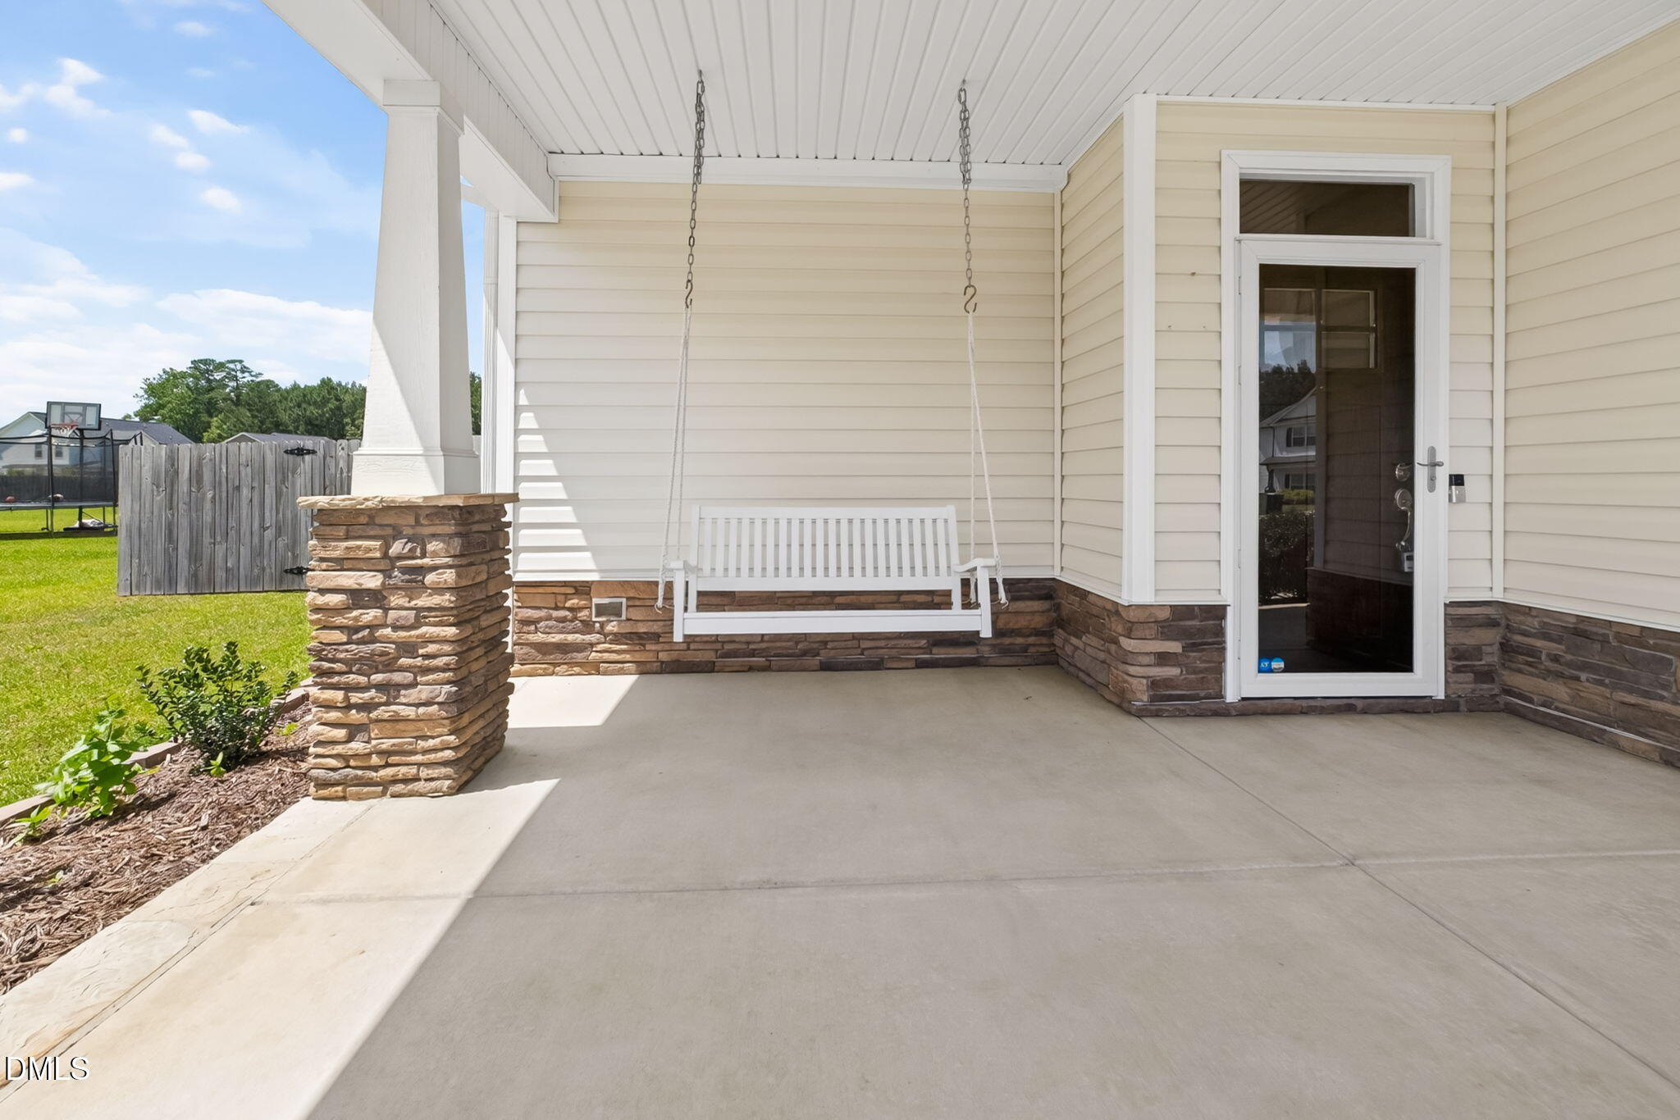
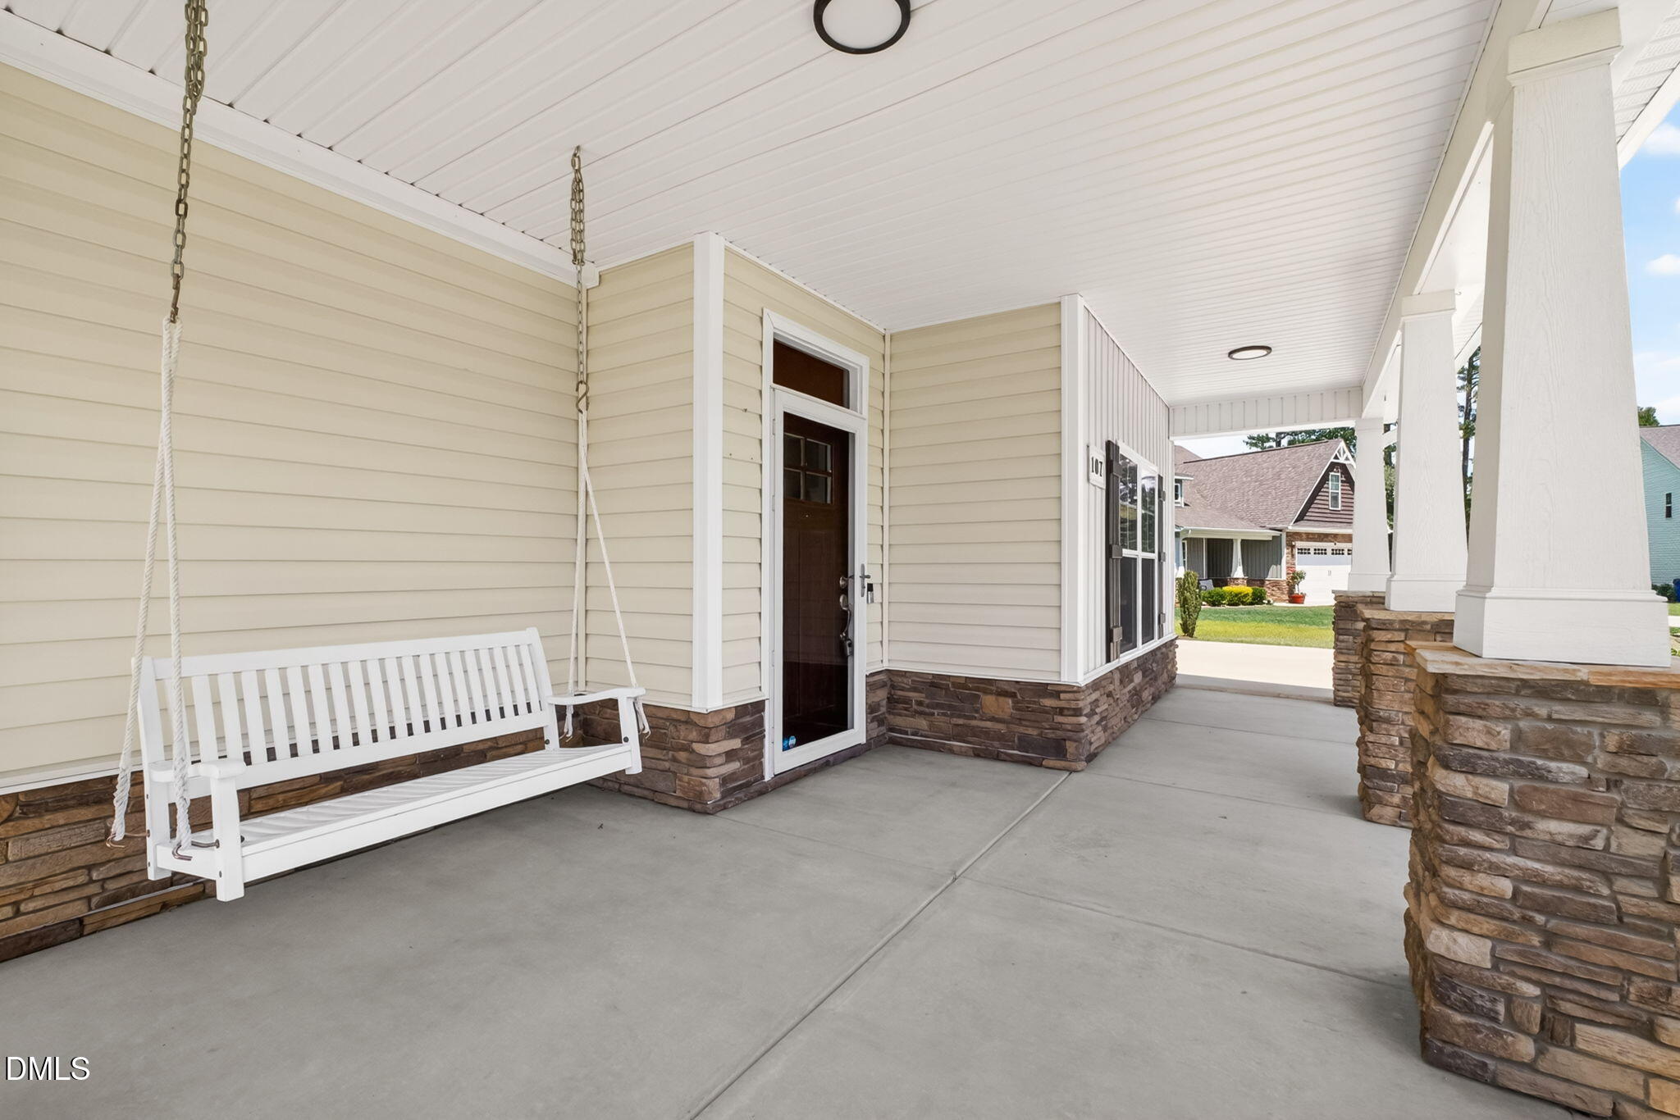
CoveredFront PorchPatioPorch
Road Frontage
Private Road
Roof
Shingle
Community Features
Association Dues
300
Financing Terms Available
CashConventionalFHAVA LoanUSDA Loan
HOA Fee Frequency
Annually
Roads
Paved
Schools
School District
Unknown
Elementary School
Wayne - Northeast Elementary School
Middle School
Wayne - Norwayne Middle School
High School
Wayne - Charles B Aycock High School
Listing courtesy of Beth Hines of RE/MAX SOUTHLAND REALTY II
Listings that are marked with an icon are provided courtesy of the Triangle MLS, Inc. of North Carolina, Internet Data Exchange Database. Copyright 2026 Triangle MLS, Inc. of North Carolina. All rights reserved.
Last checked: 2026-07-17 12:14 AM UTC
Neighborhood & Commute
Source: Walkscore
Disclosure: Community information and market data powered by Constellation Data Labs. Information is deemed reliable but not guaranteed.


Did you know? You can invite friends and family to your search. They can join your search, rate and discuss listings with you.