Save
Ask
Tour
Hide
Share
$449,900
28 Days On Site

59 Two Belles Court
Angier, NC 27501

For Sale|Single Family Residence|Active
3
Beds
3
Total Baths
2
Full Baths
1
Partial Bath
2,942
SqFt
$153
/SqFt
2023
Built
Subdivision:
Brighton Glen
County:
Johnston
Call Now: (919) 605-7569
Is this the listing for you? We can help make it yours.
(919) 605-7569
59 Two Belles Court59 Two Belles Court59 Two Belles Court59 Two Belles Court
Save
Ask
Tour
Hide
Share

Mortgage Calculator

Monthly Payment (Est.)

$2,053
Calculator powered by Showcase IDX, a Constellation1 Company. Copyright ©2026 Information is deemed reliable but not guaranteed.

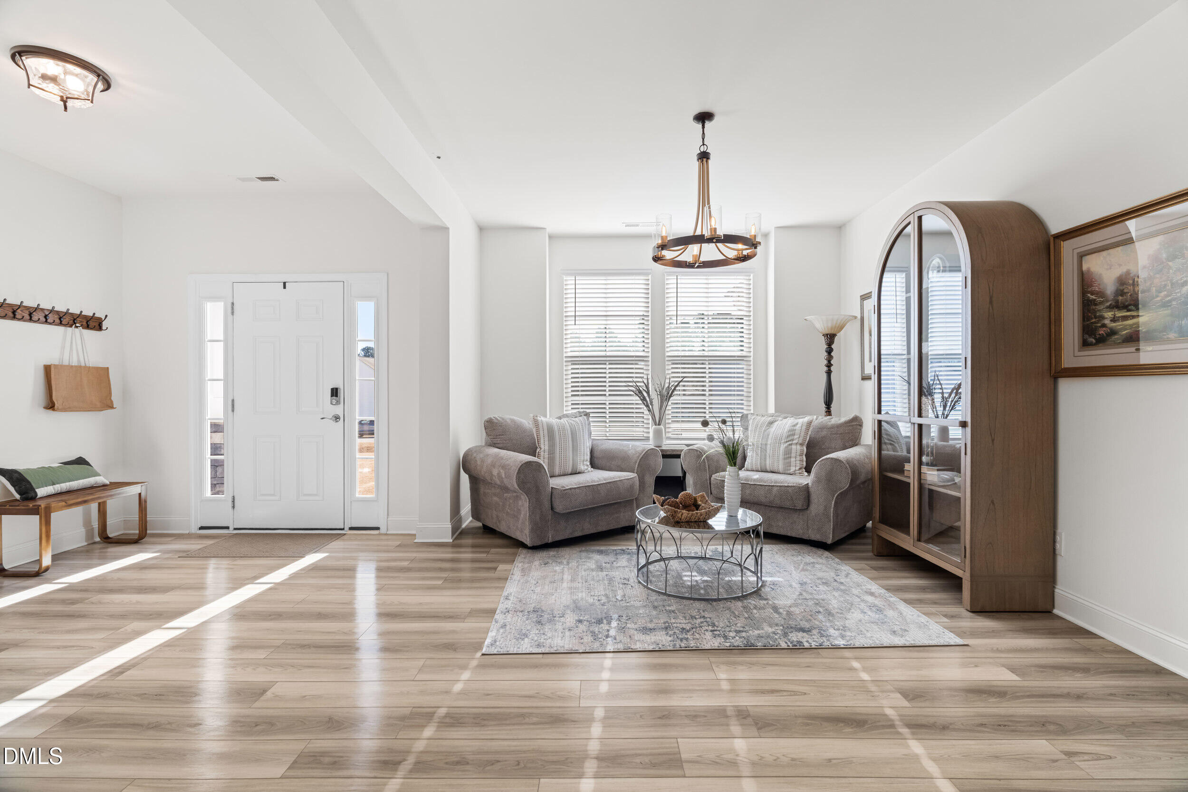
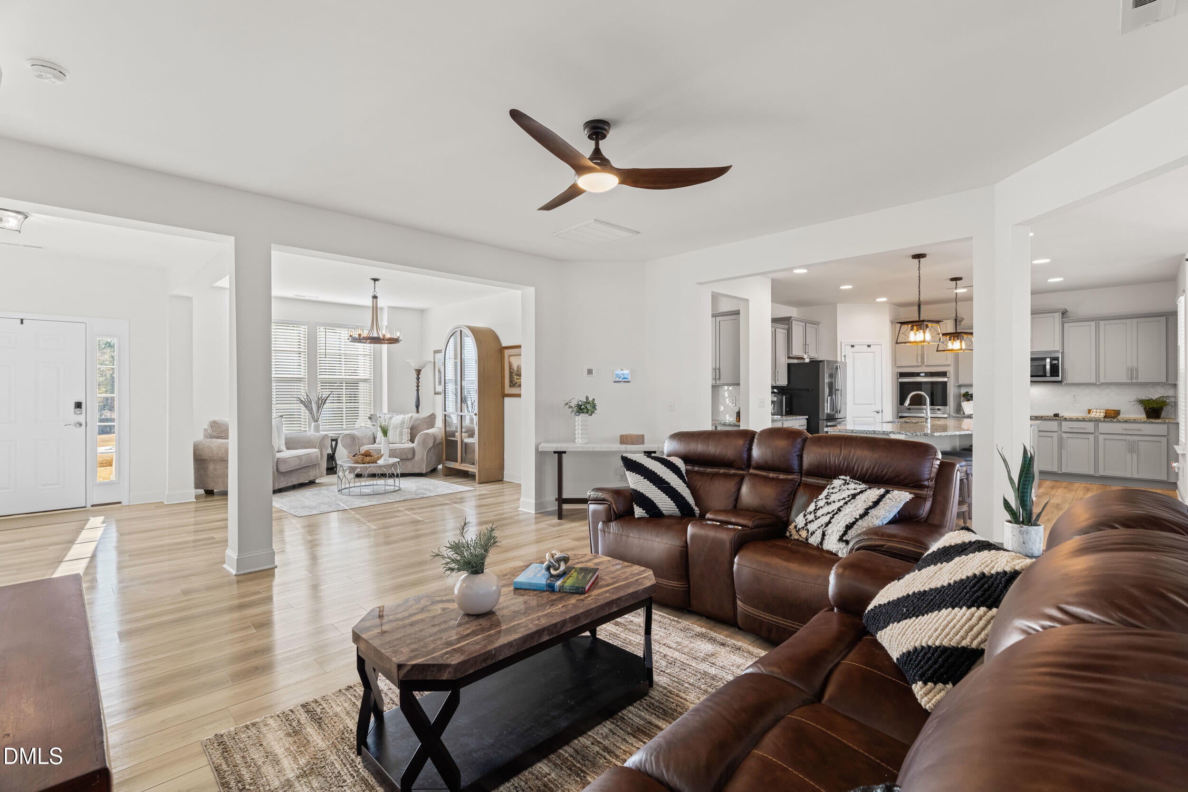
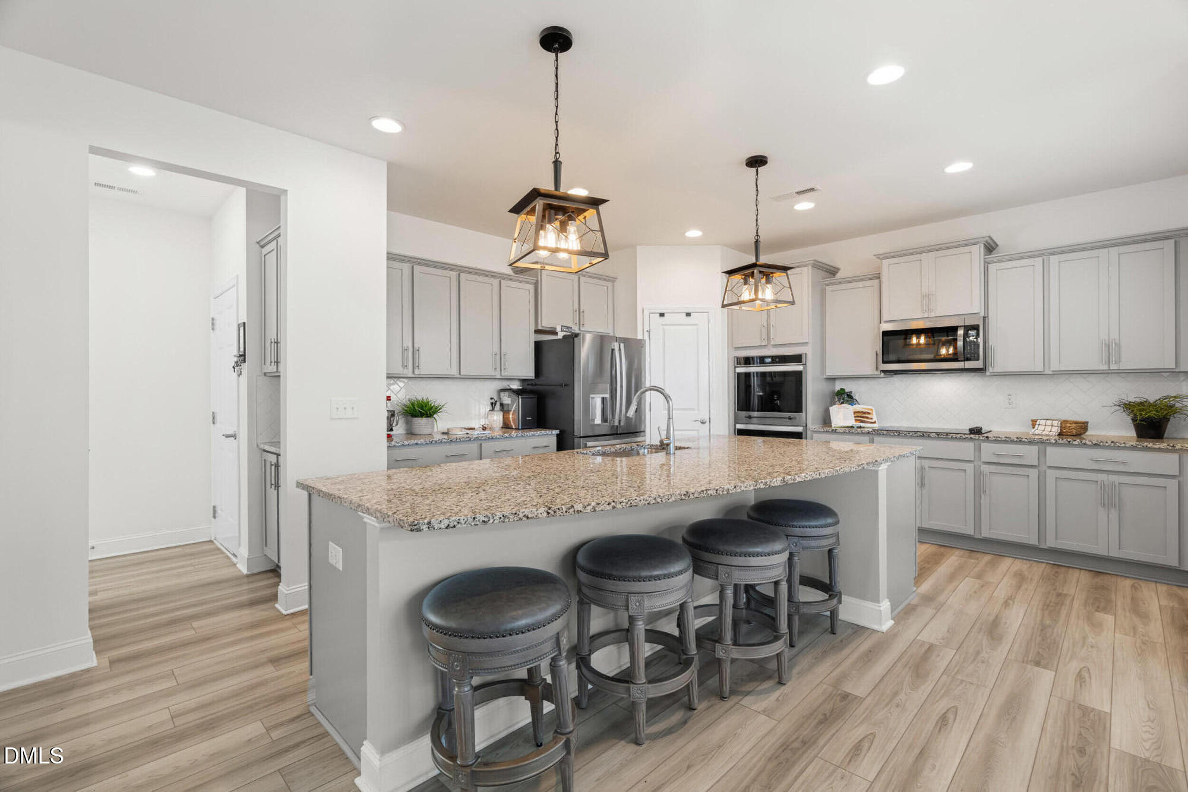
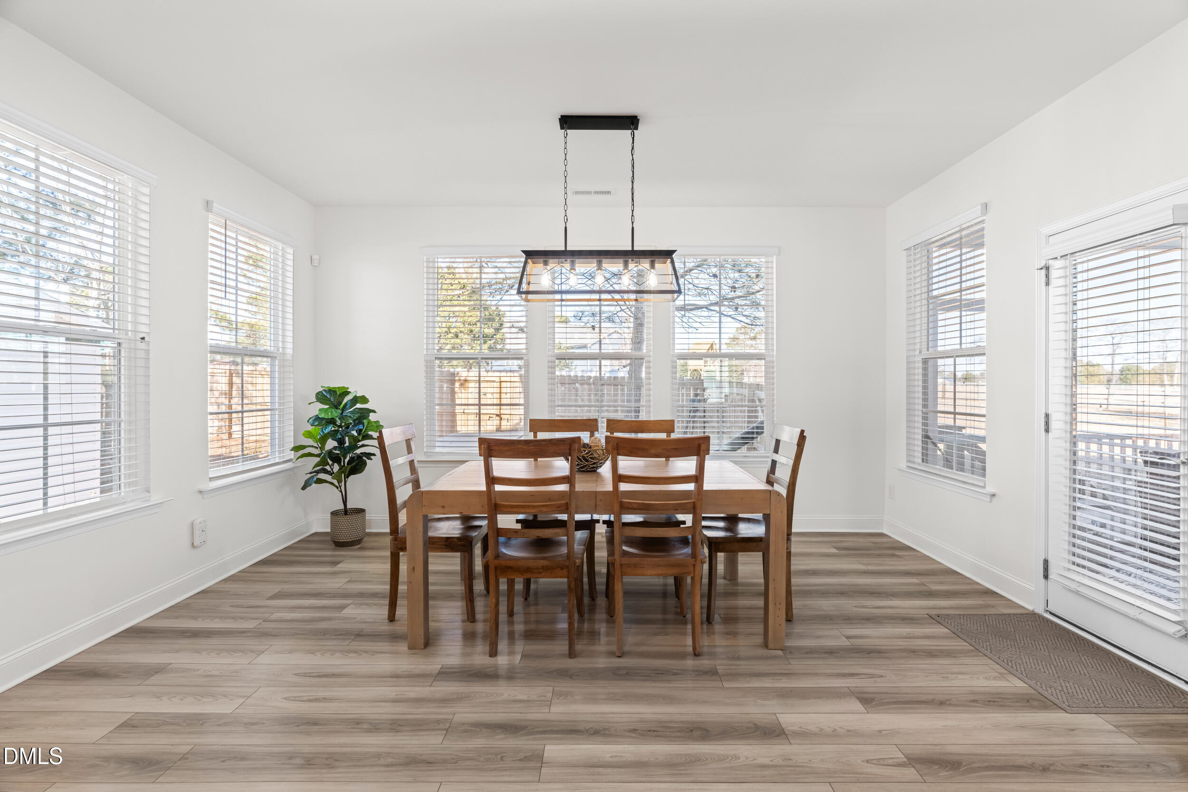
BETTER THAN NEW WITH THOUSANDS IN UPGRADES! Welcome to 59 Two Belles Ct, where thoughtful design, modern comfort, and exceptional outdoor living come together in one stunning home. This nearly new residence offers a flexible floor plan with a main-level flex room featuring a walk-in closet, perfect for a home office, guest room, or hobby room. Designed with both style and practicality in mind, the chef's kitchen features a large center island, double ovens, a butler's pantry, and custom storage, opening effortlessly to the spacious great room and adjacent morning room for seamless living and entertaining. A screened porch extends the living space outdoors, providing the perfect spot to relax and enjoy the peaceful surroundings. Upstairs, you'll find a generous loft, two secondary bedrooms, and a luxurious primary retreat complete with a spa-inspired bath featuring a soaking tub, walk-in shower, and ample space to unwind. Step outside and enjoy thoughtfully designed outdoor living with professional landscaping, designer lighting, a partially fenced backyard, a custom electric shed, and a hot tub-ready pad. Additional features include a sealed crawl space with a dehumidifier for enhanced efficiency and peace of mind. Offering the perfect blend of space, upgrades, and outdoor enjoyment, this exceptional home is truly one you must experience in person. Schedule your private showing today! Bonus: Receive up to $2,000 in closing cost assistance with preferred lender Barrett Financial - Noah Asbill (919-801-2721).

Save
Ask
Tour
Hide
Share
Listing Snapshot
Price 
$449,900
Days On Site 
28 Days
Bedrooms 
3
Inside Area (SqFt) 
2,942 sqft
Total Baths 
3
Full Baths 
2
Partial Baths 
1
Lot Size 
0.46 Acres
Year Built 
2023
MLS® Number 
10173177
Status 
Active
Property Tax 
$2,515.36
HOA/Condo/Coop Fees 
$620 Semi-Annually
Sq Ft Source 
N/A
Friends & Family
Recent Activity
2 weeks agoListing updated with changes from the MLS®
2 weeks agoPrice changed to $449,900
4 weeks agoListing first seen on site
General Features
Acres 
0.46
Attached Garage 
Yes
Garage 
Yes
Garage Spaces 
2
Levels 
Two
Parking 
Garage Faces SideAttached
Property Sub Type 
Single Family Residence
Sewer 
Septic Tank
Special Circumstances 
Standard
SqFt Above 
2942
SqFt Total 
2942
Style 
Craftsman
Utilities 
Cable ConnectedElectricity Connected
Water Source 
Public
Zoning 
RAG
Interior Features
Appliances 
CooktopDishwasherDouble OvenElectric RangeElectric Water HeaterIce MakerMicrowaveOven
Basement 
Crawl Space
Cooling 
Ceiling Fan(s)Central Air
Flooring 
CarpetVinyl
Heating 
ElectricHeat PumpZoned
Interior 
PantryCeiling Fan(s)Double VanityEntrance FoyerGranite CountersHigh CeilingsKitchen IslandRecessed LightingSoaking TubTray Ceiling(s)Walk-In Closet(s)
Laundry Features 
Laundry RoomUpper Level
Window Features 
Blinds
Bedroom 2 
Dimensions - 11.4 x 11.0Level - Second
Bedroom 3 
Dimensions - 10.7 x 12.0Level - Second
Breakfast Room 
Dimensions - 16.0 x 10.0Level - Main
Dining Room 
Dimensions - 11.6 x 14.0Level - Main
Entrance Hall 
Dimensions - 8.0 x 4.0Level - Main
Family Room 
Dimensions - 16.0 x 17.0Level - Main
Kitchen 
Dimensions - 19.0 x 15.0Level - Main
Laundry 
Dimensions - 5.9 x 6.3Level - Second
Loft 
Dimensions - 17.0 x 13.8Level - Second
Master Bedroom 
Dimensions - 14.0 x 16.0Level - Second
Office 
Dimensions - 10.0 x 12.0Level - Main
Other 
Dimensions - 12.0 x 10.0Level - MainDescription - Screen Porch
Save
Ask
Tour
Hide
Share
Exterior Features
Construction Details 
StoneVinyl Siding
Exterior 
GardenLightingPrivate YardRain Barrel/Cistern(s)Rain GuttersStorage
Fencing 
Back YardWood
Other Structures 
Shed(s)
Patio And Porch 
DeckPorchScreened
Roof 
Shingle
View 
Neighborhood
Waterview 
Neighborhood
Windows/Doors 
Blinds
Community Features
Association Dues 
620
Financing Terms Available 
CashConventionalFHAVA LoanUSDA Loan
HOA Fee Frequency 
Semi-Annually
Schools
School District
Unknown
Elementary School
Johnston - Benson Elementary
Middle School
Johnston - Benson Middle
High School
Johnston - West Johnston High
Listing courtesy of Shari Austin of Compass -- Cary


Listings that are marked with an icon are provided courtesy of the Triangle MLS, Inc. of North Carolina, Internet Data Exchange Database. Copyright 2026 Triangle MLS, Inc. of North Carolina. All rights reserved.

Last checked: 2026-07-09 11:15 PM UTC

Neighborhood & Commute
Source: Walkscore
Disclosure: Community information and market data powered by Constellation Data Labs. Information is deemed reliable but not guaranteed.
Save
Ask
Tour
Hide
Share