Save
Ask
Tour
Hide
Share
$435,000
74 Days On Site

121 Barnwell Loop
Angier, NC 27501

For Sale|Single Family Residence|Active
4
Beds
3
Total Baths
3
Full Baths
2,585
SqFt
$168
/SqFt
2020
Built
Subdivision:
Bellewood
County:
Wake
Call Now: (919) 605-7569
Is this the listing for you? We can help make it yours.
(919) 605-7569
121 Barnwell Loop121 Barnwell Loop121 Barnwell Loop121 Barnwell Loop
Save
Ask
Tour
Hide
Share

Mortgage Calculator

Monthly Payment (Est.)

$1,985
Calculator powered by Showcase IDX, a Constellation1 Company. Copyright ©2026 Information is deemed reliable but not guaranteed.

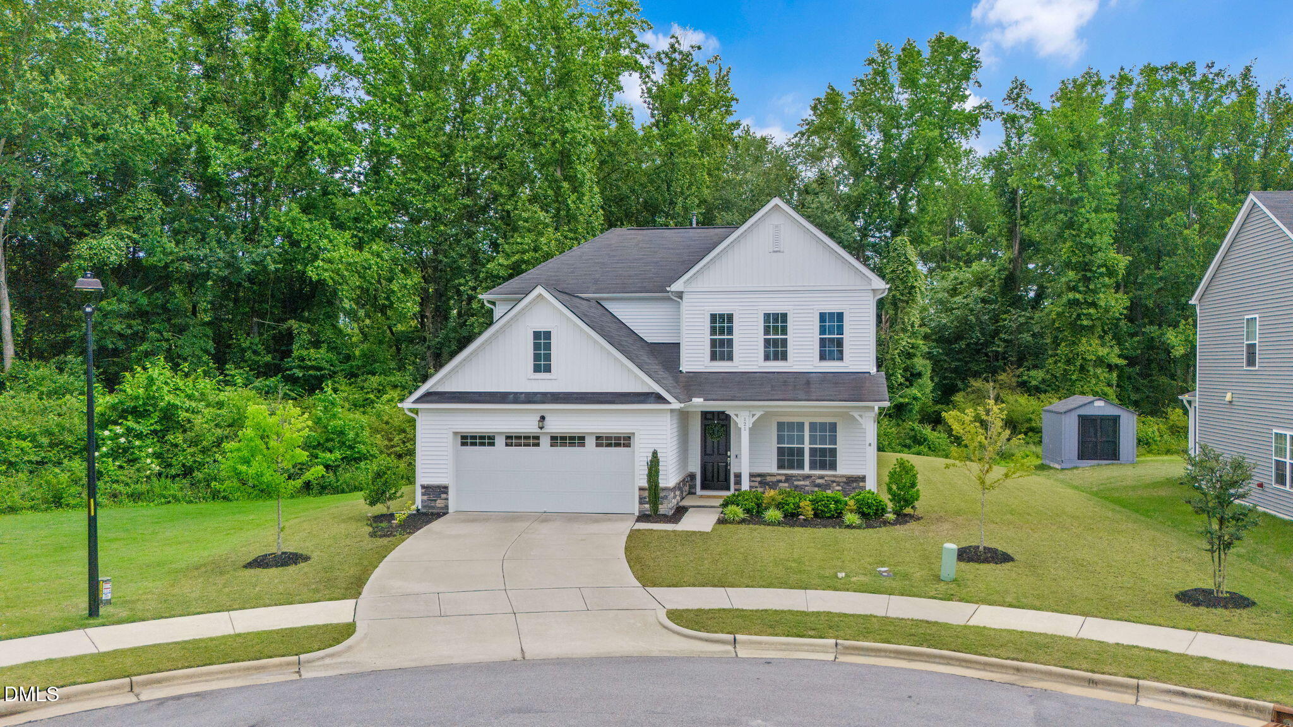
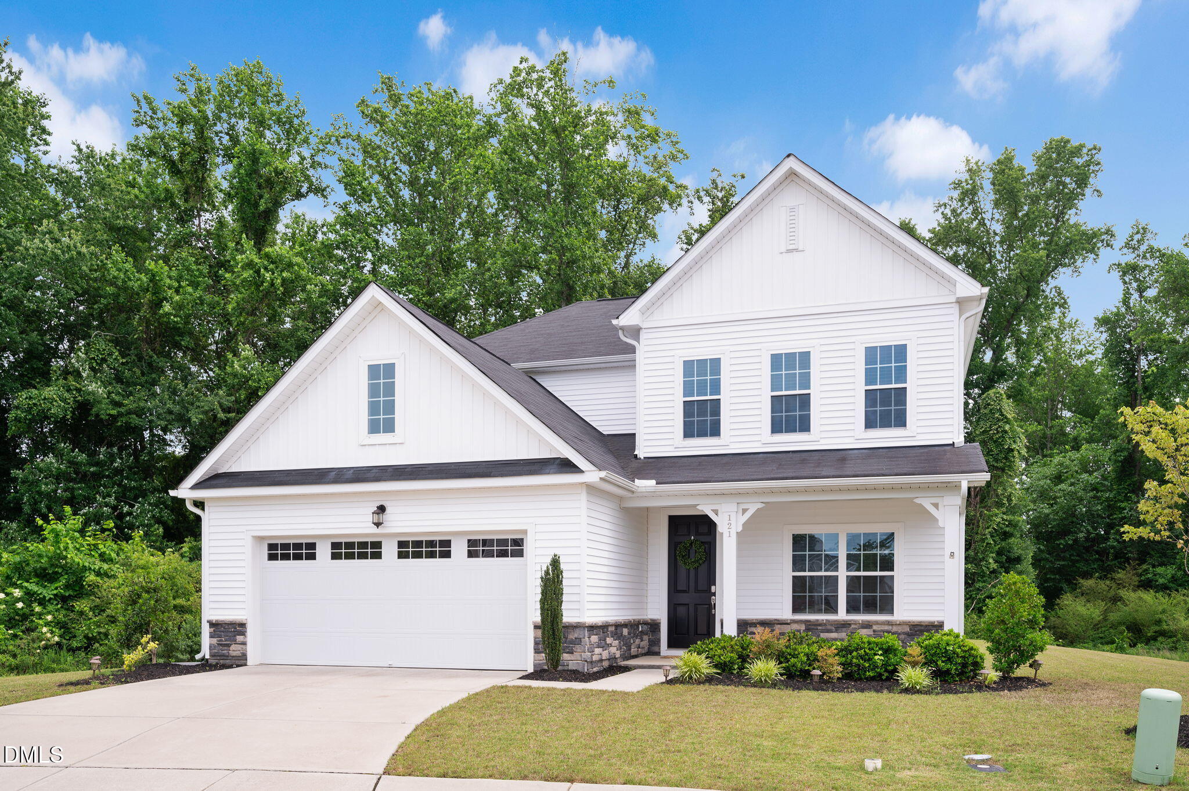
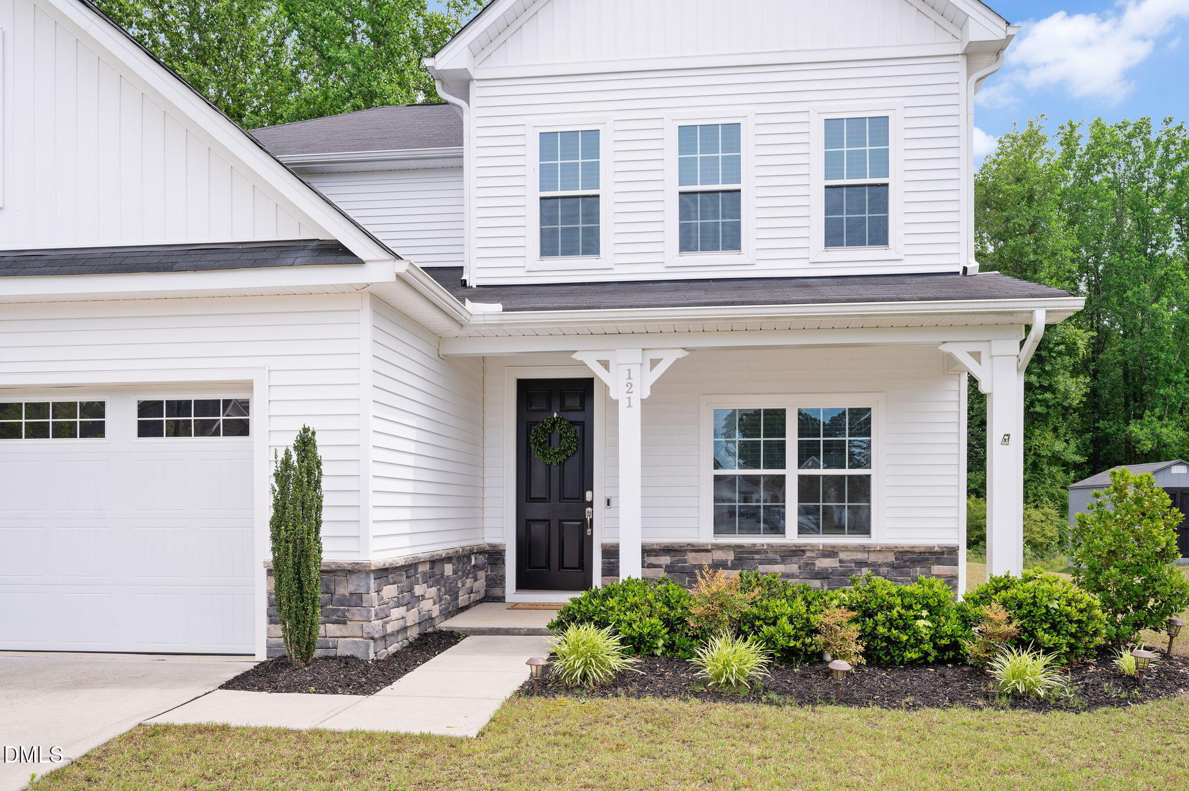
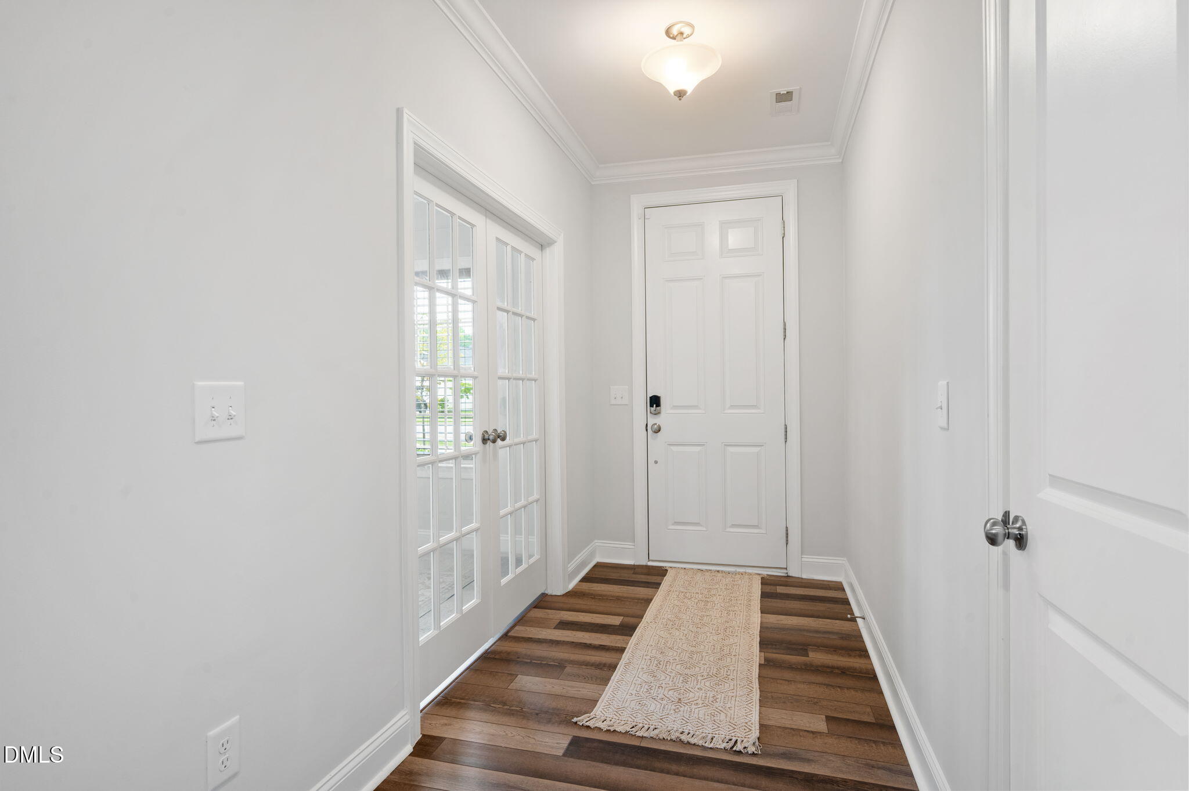
Like new and built in 2020, this beautiful home really stands out with nice finishes and a great layout! From the crown molding and oak stairs to the open living space, everything feels bright, clean, and welcoming. The main level offers the perfect blend of function and style with a private office, formal dining room, and a show-stopping gourmet kitchen featuring a gas cooktop, oversized island, and seamless flow into the spacious living area—ideal for entertaining. A first-floor guest suite or in-law option adds incredible flexibility, along with a large laundry room complete with utility sink. Upstairs, a spacious loft creates endless possibilities for a media room, play space, or second living area. Two additional bedrooms each include walk-in closets, while the luxurious primary suite overlooks the private, tree-lined backyard and features a spa-like bath with soaking tub, separate shower, and generous walk-in closet. Step outside to the screened porch and enjoy peaceful mornings or quiet evenings surrounded by nature and privacy. Tucked away on a private lot with an Angier address, yet located in Wake County and served by Wake County schools, this home truly offers the best of both worlds. Conveniently located near the new Target in Fuquay-Varina, plus shopping, dining, schools, and entertainment—this is the one you've been waiting for. Don't miss your chance to see it in person!

Save
Ask
Tour
Hide
Share
Listing Snapshot
Price 
$435,000
Days On Site 
74 Days
Bedrooms 
4
Inside Area (SqFt) 
2,585 sqft
Total Baths 
3
Full Baths 
3
Partial Baths 
N/A
Lot Size 
0.2 Acres
Year Built 
2020
MLS® Number 
10172892
Status 
Active
Property Tax 
$4,451.1
HOA/Condo/Coop Fees 
$258 Semi-Annually
Sq Ft Source 
N/A
Friends & Family
Recent Activity
4 days agoListing updated with changes from the MLS®
3 weeks agoPrice changed to $435,000
2 months agoListing first seen on site
General Features
Acres 
0.2
Attached Garage 
Yes
Foundation 
Slab
Garage 
Yes
Garage Spaces 
2
Levels 
Two
Parking 
PavedAttached
Property Sub Type 
Single Family Residence
Security 
Security System Owned
Sewer 
Public Sewer
Special Circumstances 
Standard
SqFt Above 
2585
SqFt Total 
2585
Style 
Traditional
Water Source 
Public
Zoning 
RA-30
Interior Features
Appliances 
Built-In Gas OvenBuilt-In Gas RangeCooktopDishwasherDisposalDryerGas OvenStainless Steel Appliance(s)OvenWasher/Dryer
Cooling 
Heat Pump
Fireplace 
Yes
Fireplace Features 
Family RoomGas Log
Fireplaces 
1
Flooring 
CarpetCeramic TileVinyl
Heating 
Heat PumpNone
Interior 
Crown MoldingDouble VanityEat-in KitchenEntrance FoyerHigh CeilingsHigh Speed InternetOpen FloorplanPantryRecessed LightingSoaking TubStorageWalk-In Closet(s)
Laundry Features 
Laundry RoomMain LevelSink
Main Level Bedrooms 
1
Window Features 
Blinds
Bedroom 2 
Dimensions - 10.9 x 11.1Level - Second
Bedroom 3 
Dimensions - 11.1 x 10.4Level - Second
Bedroom 4 
Dimensions - 11.6 x 12.1Level - First
Dining Room 
Dimensions - 11.1 x 10.3Level - First
Entrance Hall 
Dimensions - 5.4 x 12.3Level - First
Family Room 
Dimensions - 14.6 x 20.7Level - First
Kitchen 
Dimensions - 11.8 x 15.7Level - First
Laundry 
Dimensions - 8.0 x 6.7Level - First
Loft 
Dimensions - 17.0 x 15.7Level - Second
Master Bedroom 
Dimensions - 15.6 x 15.3Level - Second
Office 
Dimensions - 11.1 x 10.0Level - First
Save
Ask
Tour
Hide
Share
Exterior Features
Construction Details 
Stone VeneerVinyl Siding
Exterior 
Private YardRain Gutters
Fencing 
None
Lot Features 
WoodedBack YardFew TreesLandscapedPrivate
Other Structures 
None
Patio And Porch 
CoveredFront PorchRear PorchScreened
Road Frontage 
City Street
Roof 
Shingle
View 
None
Waterview 
None
Windows/Doors 
Blinds
Community Features
Association Dues 
258
Community Features 
None
Financing Terms Available 
CashConventionalFHAVA LoanUSDA Loan
HOA Fee Frequency 
Semi-Annually
Roads 
Paved
Schools
School District
Unknown
Elementary School
Wake - Willow Springs Elementary
Middle School
Wake - Herbert Akins Road Middle
High School
Wake - Willow Spring High School
Listing courtesy of Rosa Munoz of Fathom Realty NC


Listings that are marked with an icon are provided courtesy of the Triangle MLS, Inc. of North Carolina, Internet Data Exchange Database. Copyright 2026 Triangle MLS, Inc. of North Carolina. All rights reserved.

Last checked: 2026-08-24 12:25 AM UTC

Neighborhood & Commute
Source: Walkscore
Disclosure: Community information and market data powered by Constellation Data Labs. Information is deemed reliable but not guaranteed.
Save
Ask
Tour
Hide
Share