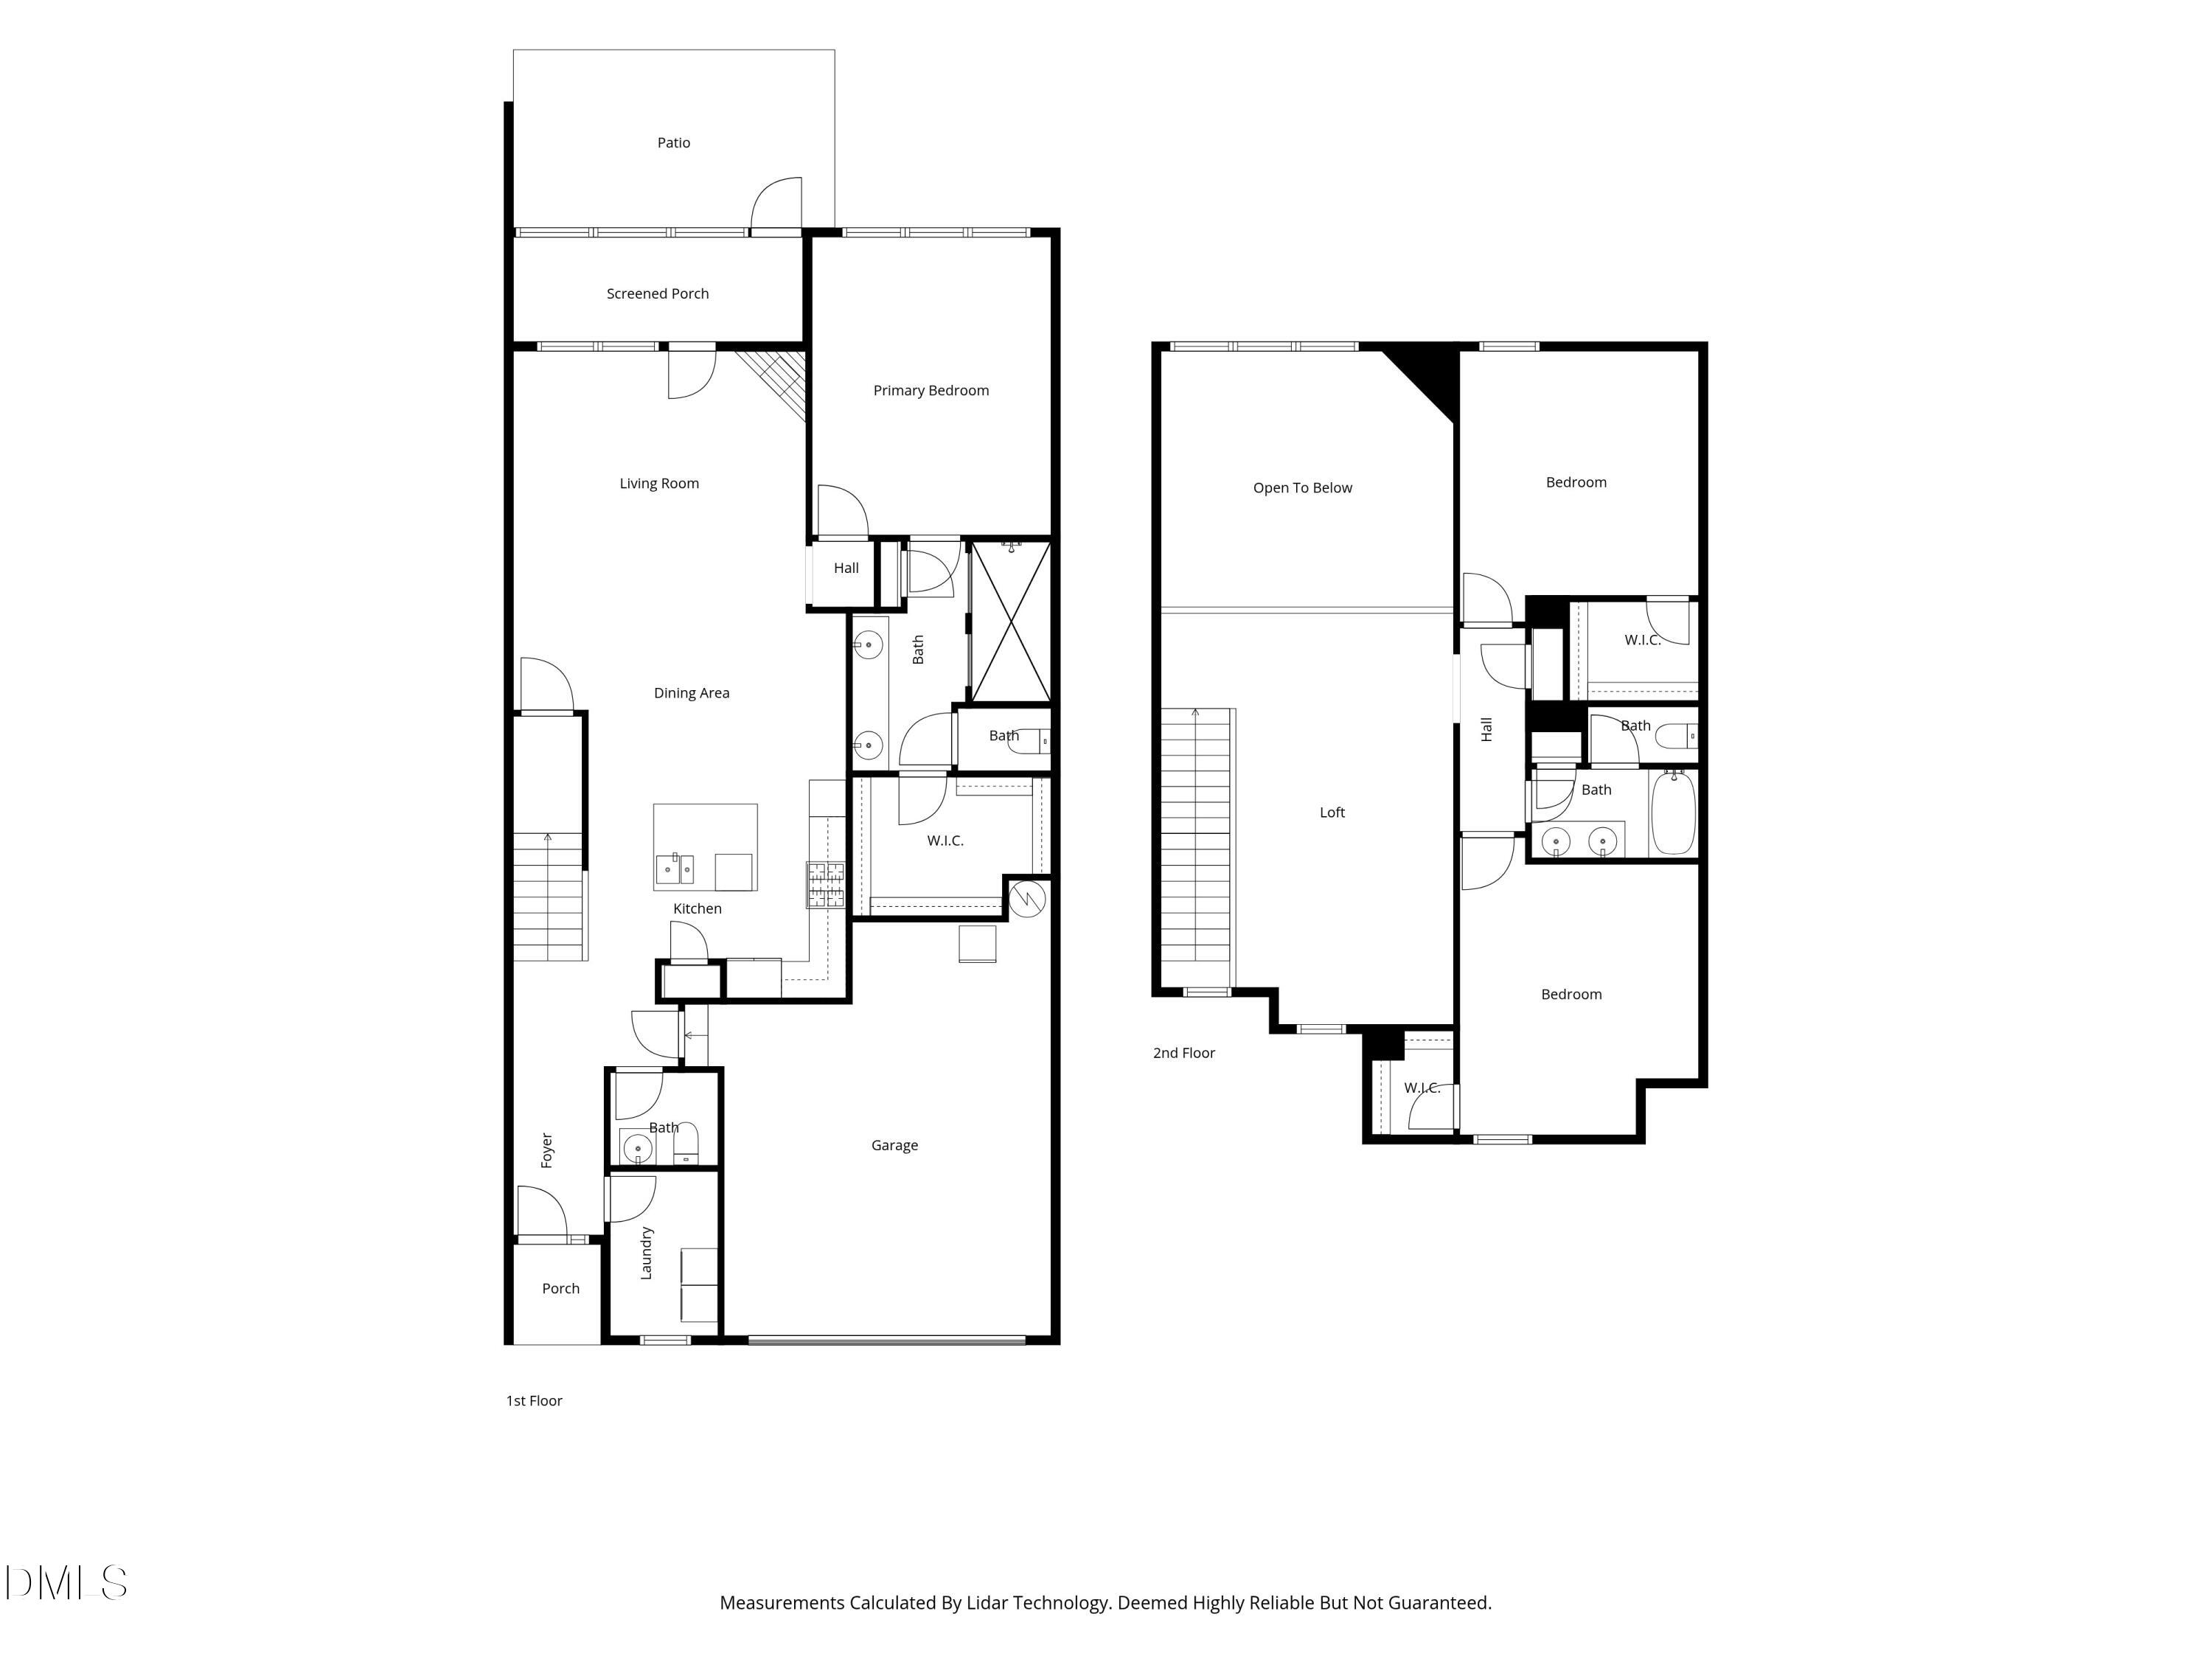
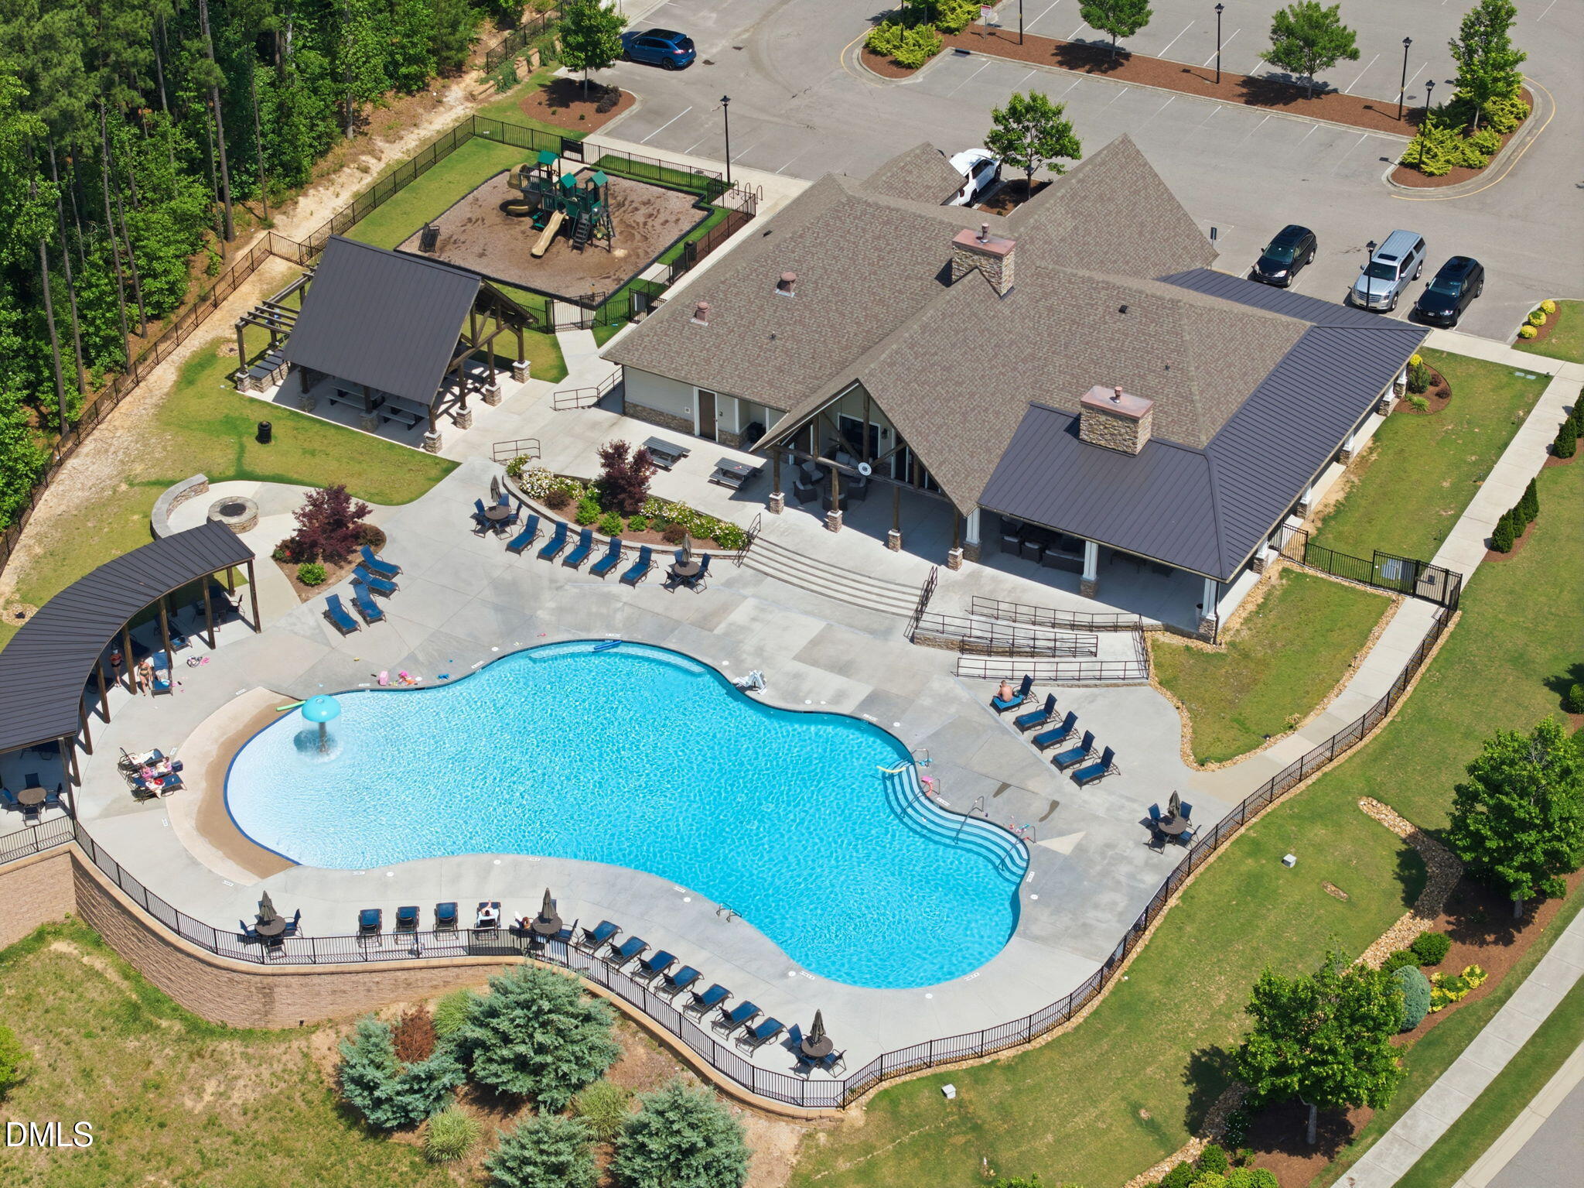
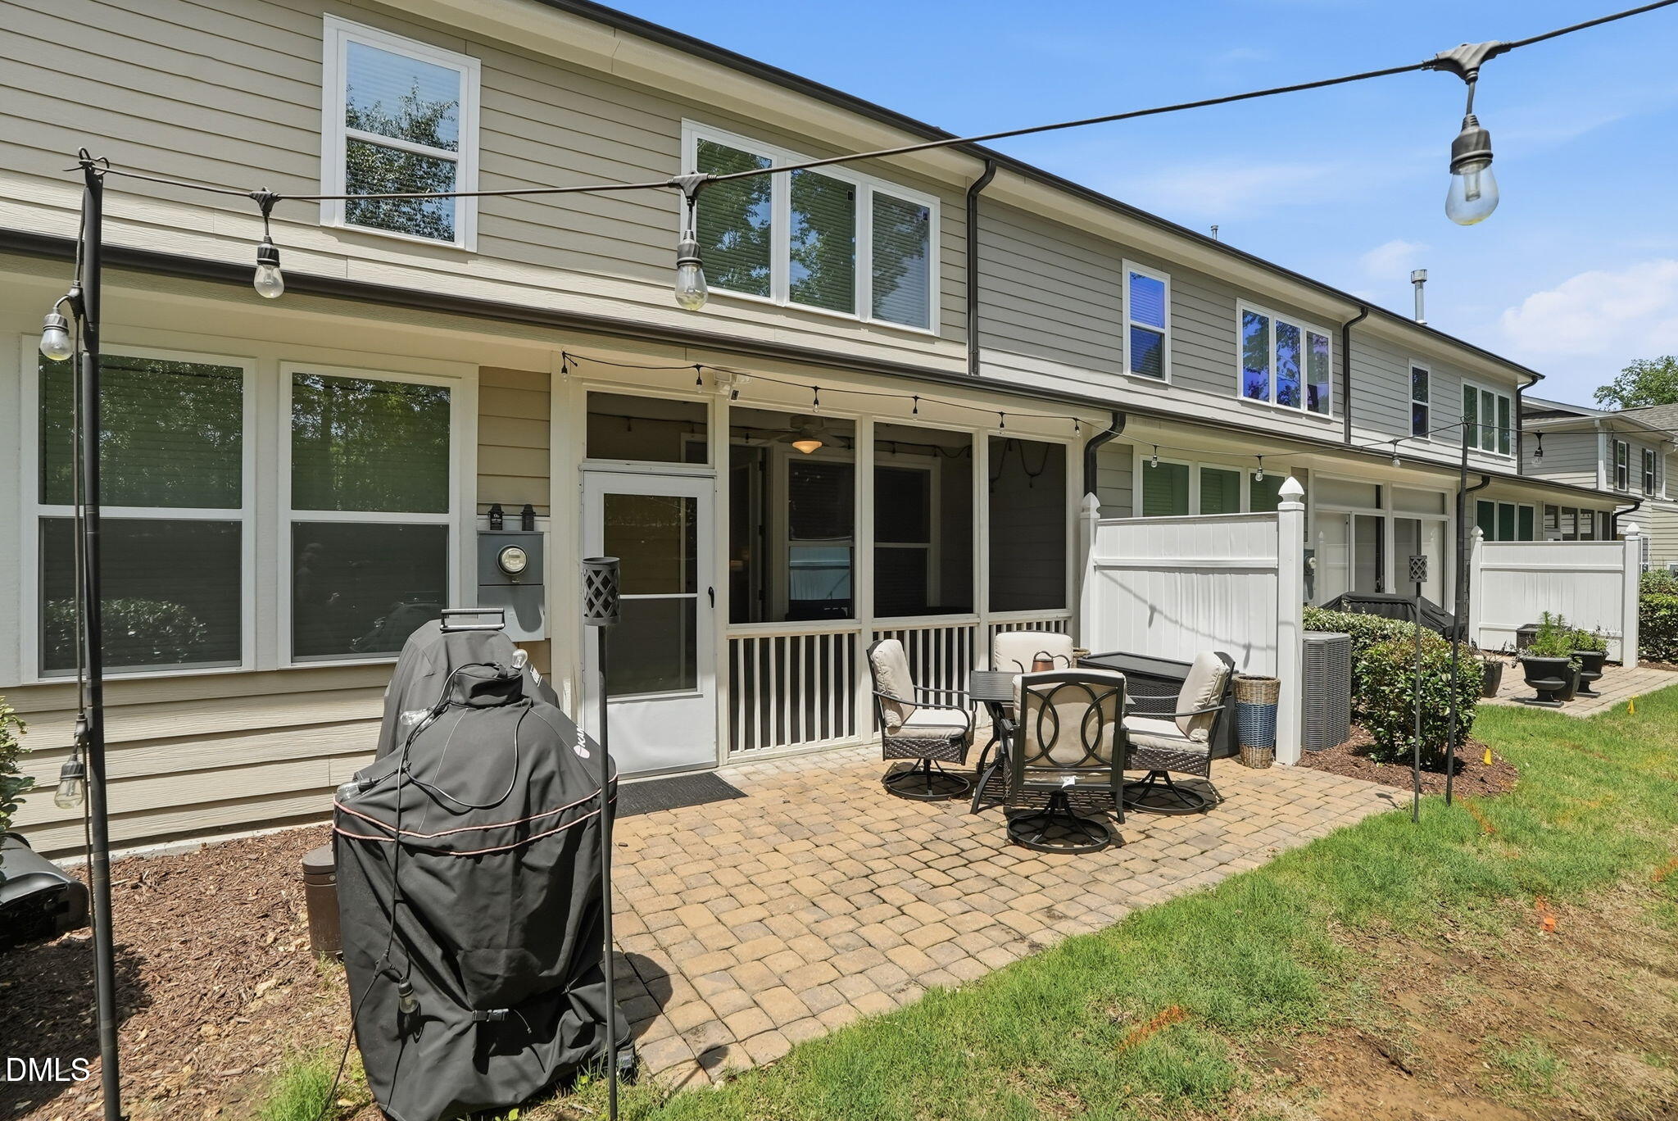
Townhome living that feels as if it were a large and luxurious single-family home! You're sure enjoy the open floor plan, 1st floor primary bedroom, screened porch, private patio & more! On the main level you'll find a beautiful gourmet kitchen with granite countertops high-end stainless steel appliances, large island w/breakfast bar, a dining room open to the living room with dramatic -story ceiling, and the aforementioned primary suite. The large luxurious primary offers an enormous shower, dual sink vanity, water closet, and a spacious walk-in closet. On the 2nd floor there's a large open loft (perfect for a home office, exercise area, or just about anything that fits your needs) + two additional bedrooms. Your mornings may involve coffee on private patio and your evenings can be enjoying time on the screened porch. An extra long garage space can accommodate many vehicles and the spacious laundry is plumbed for a sink. Just a short walk from your new home are the neighborhood amenities which feature a resort-sized pool w/cabana areas, covered picnic tables, playground, and fitness equipment! This wonderful townhome is convenient to tons of shopping & restaurants, I-540 and Jordan Lake, where you can enjoy boating, camping, hiking, and swimming!
Save
Ask
Tour
Hide
Share
Listing Snapshot
Price
$525,000
Days On Site
123 Days
Bedrooms
3
Inside Area (SqFt)
2,212 sqft
Total Baths
3
Full Baths
2
Partial Baths
1
Lot Size
0.07 Acres
Year Built
2018
MLS® Number
10172673
Status
Active
Property Tax
$4,709.07
HOA/Condo/Coop Fees
$198.95 monthly
Sq Ft Source
N/A
Friends & Family
React
Comment
Invite
No Comments Yet
Did you know? You can invite friends and family to your search. They can join your search, rate and discuss listings with you.
Recent Activity
2 weeks ago
Price changed to $525,000
2 weeks ago
Listing updated with changes from the MLS®
4 months ago
Listing first seen on site
General Features
Acres
0.07
Attached Garage
Yes
Foundation
Slab
Garage
Yes
Garage Spaces
2
Levels
Two
Parking
AttachedGarageGarage Faces FrontGarage Door OpenerInside Entrance
Parking Spaces
4
Property Sub Type
Townhouse
Sewer
Public Sewer
Special Circumstances
Standard
SqFt Above
2212
SqFt Total
2212
Style
CraftsmanTransitional
Water Source
Public
Zoning
PUD-C
Interior Features
Appliances
Convection OvenDisposalDishwasherGas CooktopGas Water HeaterMicrowaveSelf Cleaning OvenOven
Listings that are marked with an icon are provided courtesy of the Triangle MLS, Inc. of North Carolina, Internet Data Exchange Database. Copyright 2026 Triangle MLS, Inc. of North Carolina. All rights reserved.
Last checked: 2026-10-10 06:52 AM UTC
Neighborhood & Commute
Source: Walkscore
Disclosure: Community information and market data powered by Constellation Data Labs. Information is deemed reliable but not guaranteed.


Did you know? You can invite friends and family to your search. They can join your search, rate and discuss listings with you.