
113 Ballyliffen LaneCary, NC 27519
Mortgage Calculator
Monthly Payment (Est.)
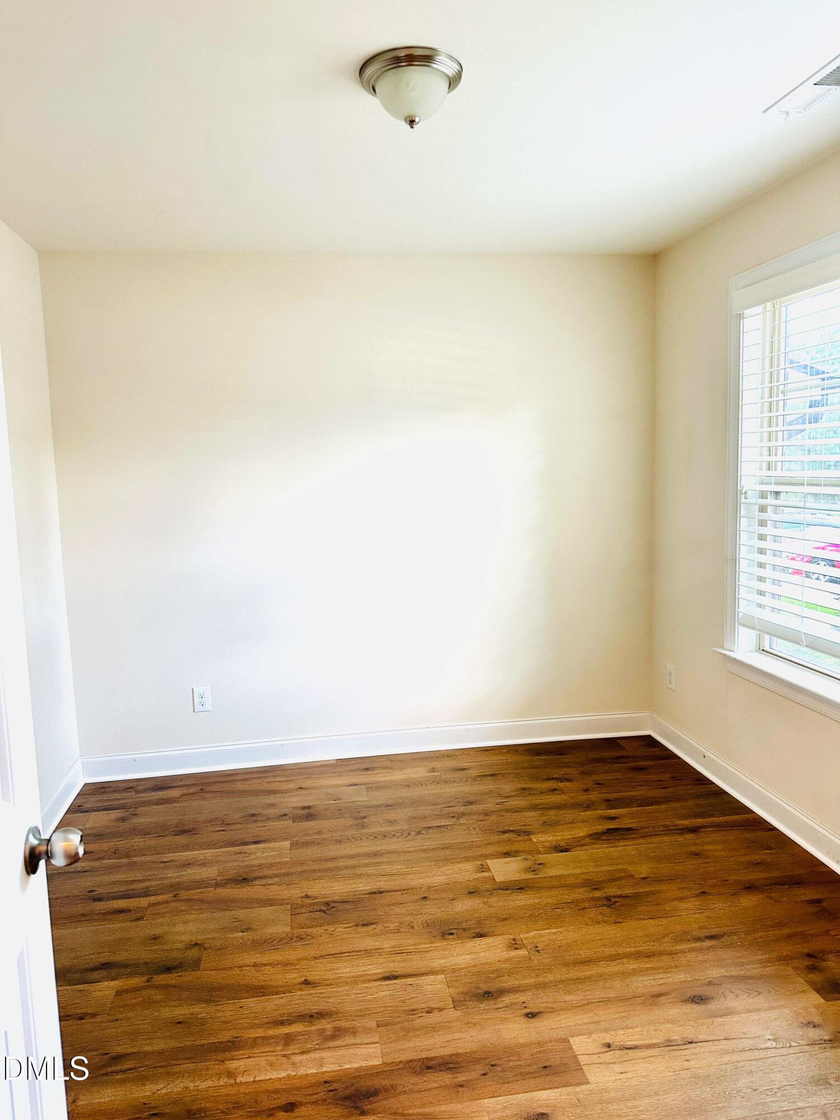
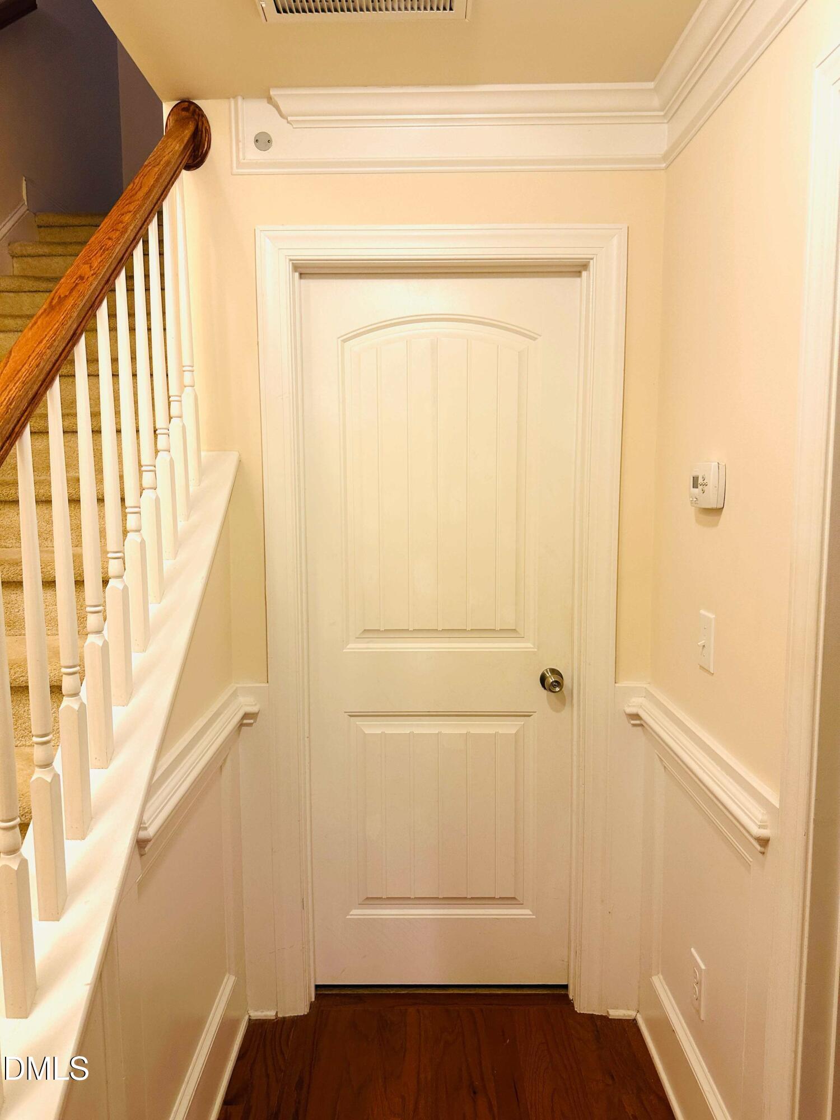
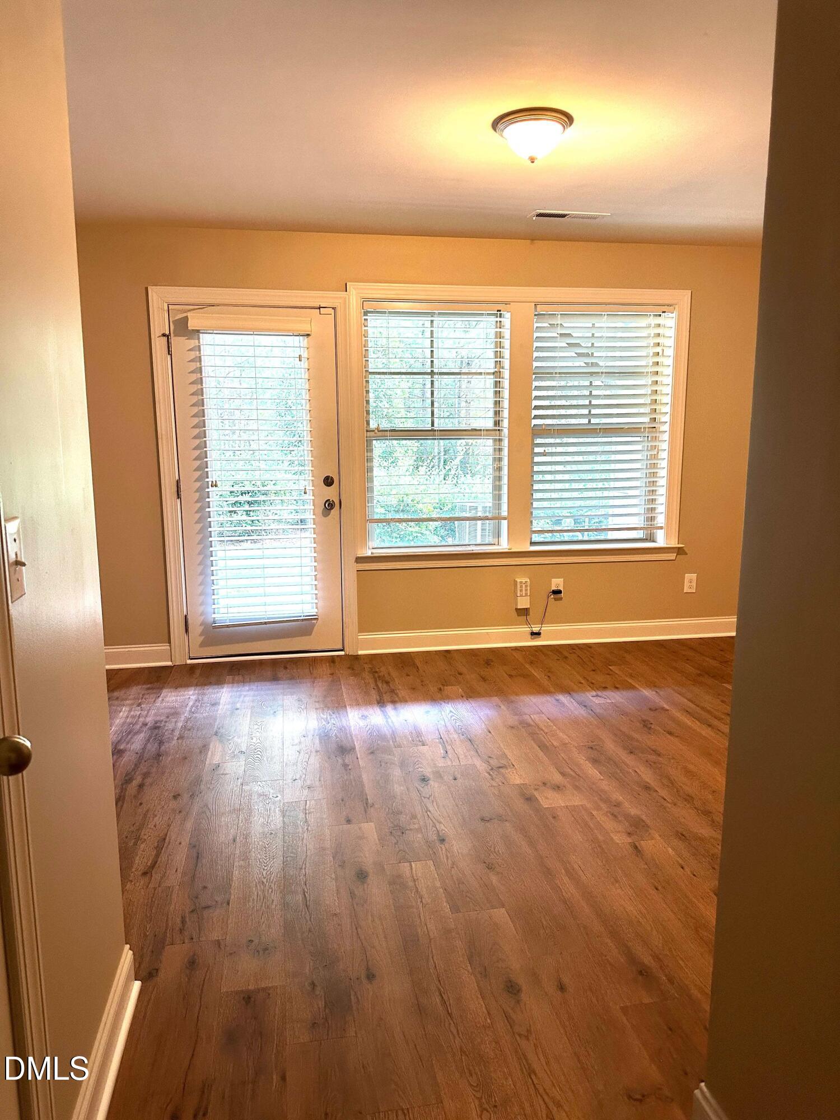
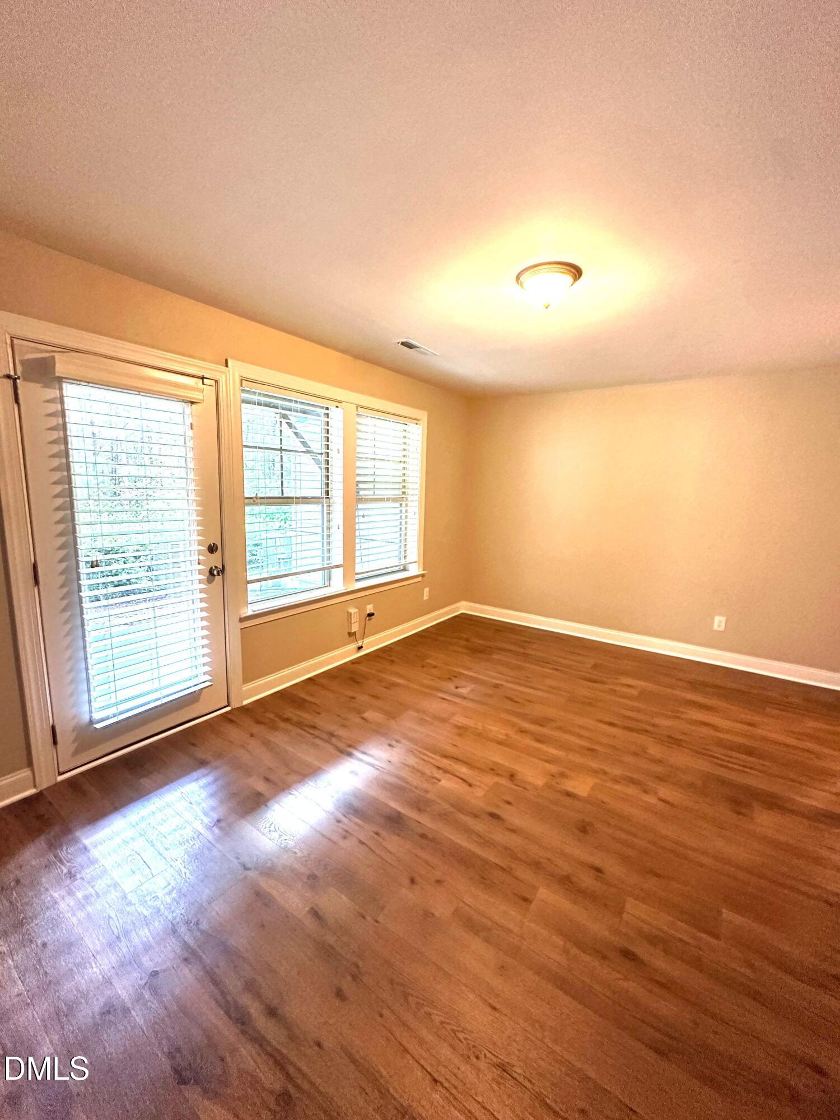
Enter an interest rate to see your estimated monthly payment.Beautiful 3-story Townhome with New Flooring in a Prime Cary location! Beautiful and spacious 3-story townhome featuring brand-new hard-surface flooring throughout all three levels and brand-new carpet on staircases! The main floor features an open layout with granite countertops and a kitchen island. Two spacious master suites (one on 1st floor and one on 3rd floor, offer privacy and flexibility). Three of the four bedrooms feature their own private full bathrooms, providing exceptional comfort and convenience. Enjoy a spacious patio and deck overlooking a peaceful, wooded backyard! Fantastic location! Within walking distance to both Mills Park Elementary, Mills Park Middle, Harrier Teeter. 10 minute driving distance to Whole Foods, La Farms Bakery. Green LevelChurch Road, 55, 54, I40, I540. Only 20 minutes to RTP, Apex, Morrisville,Southpoint, Raleigh, and Chapel Hill.
| 2 weeks ago | Price changed to $2,150 | |
| 2 weeks ago | Listing updated with changes from the MLS® | |
| 2 months ago | Status changed to Active | |
| 4 months ago | Listing first seen on site |

Listings that are marked with an icon are provided courtesy of the Triangle MLS, Inc. of North Carolina, Internet Data Exchange Database. Copyright 2026 Triangle MLS, Inc. of North Carolina. All rights reserved.
Last checked: 2026-10-18 01:25 AM UTC
Did you know? You can invite friends and family to your search. They can join your search, rate and discuss listings with you.