Save
Ask
Tour
Hide
Share
$430,000
68 Days On Site

428 Claremont Drive
Chapel Hill, NC 27516

Single Family Residence|Pending
3
Beds
3
Total Baths
2
Full Baths
1
Partial Bath
1,154
SqFt
$373
/SqFt
2016
Built
Subdivision:
Claremont South
County:
Orange
Call Now: (919) 605-7569
Is this the listing for you? We can help make it yours.
(919) 605-7569
428 Claremont Drive428 Claremont Drive428 Claremont Drive428 Claremont Drive
Save
Ask
Tour
Hide
Share

Mortgage Calculator

Monthly Payment (Est.)

$1,962
Calculator powered by Showcase IDX, a Constellation1 Company. Copyright ©2026 Information is deemed reliable but not guaranteed.

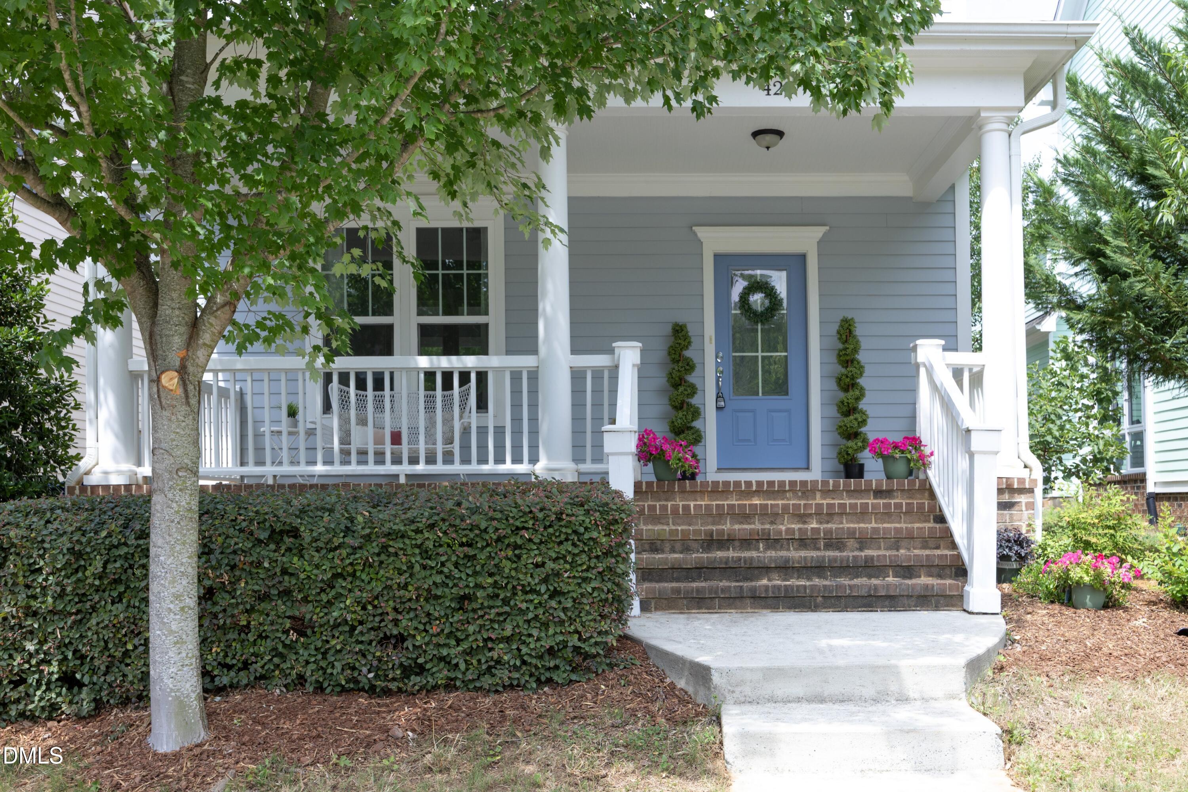
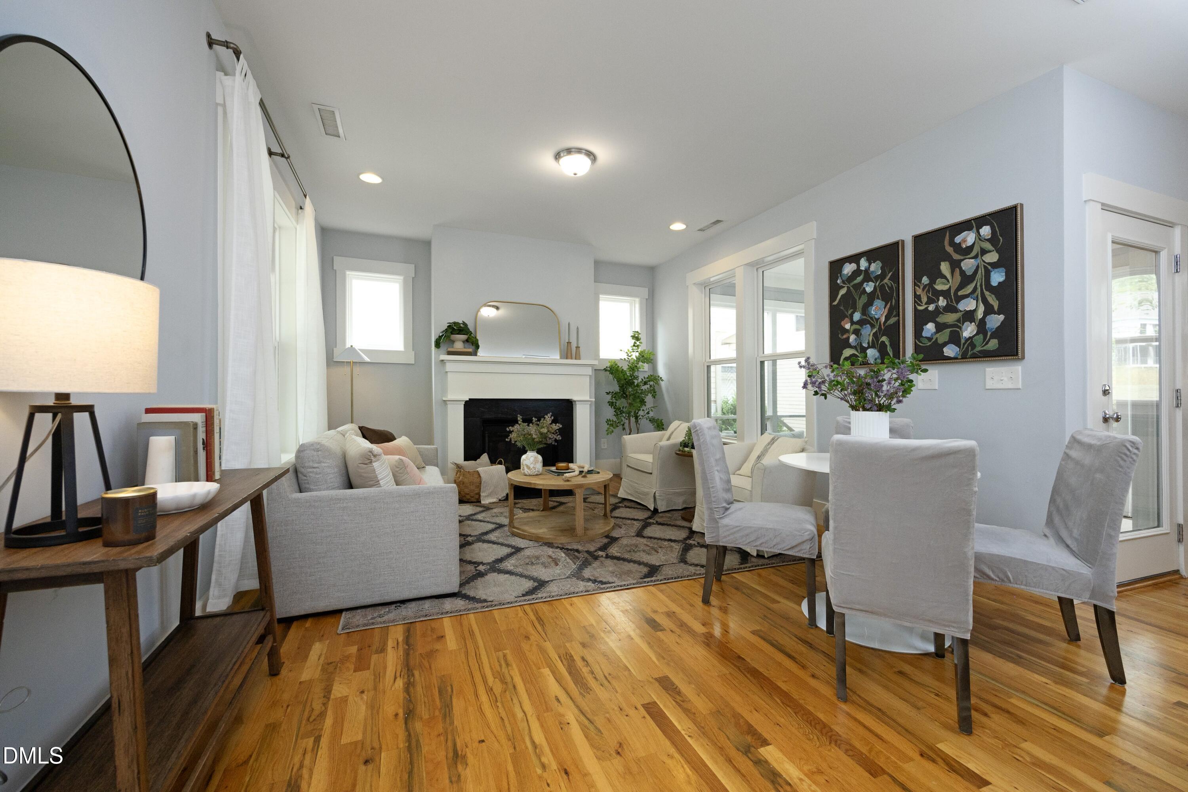
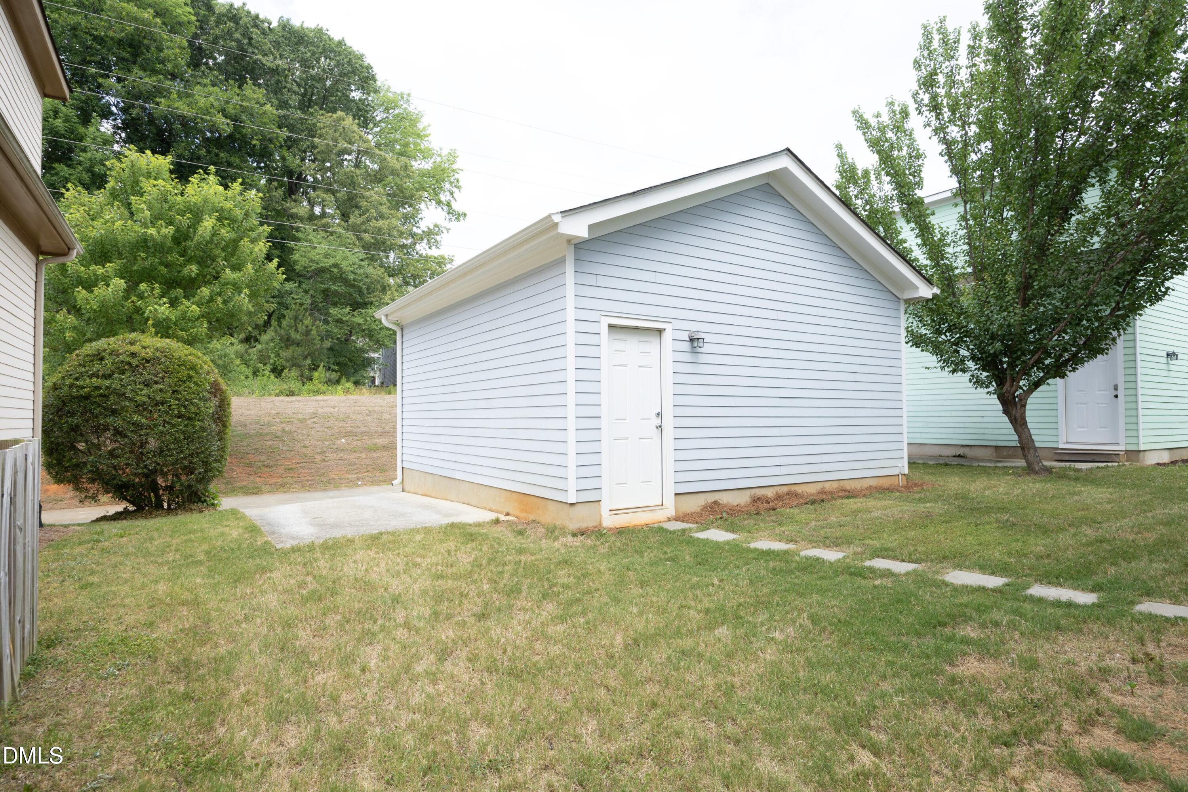
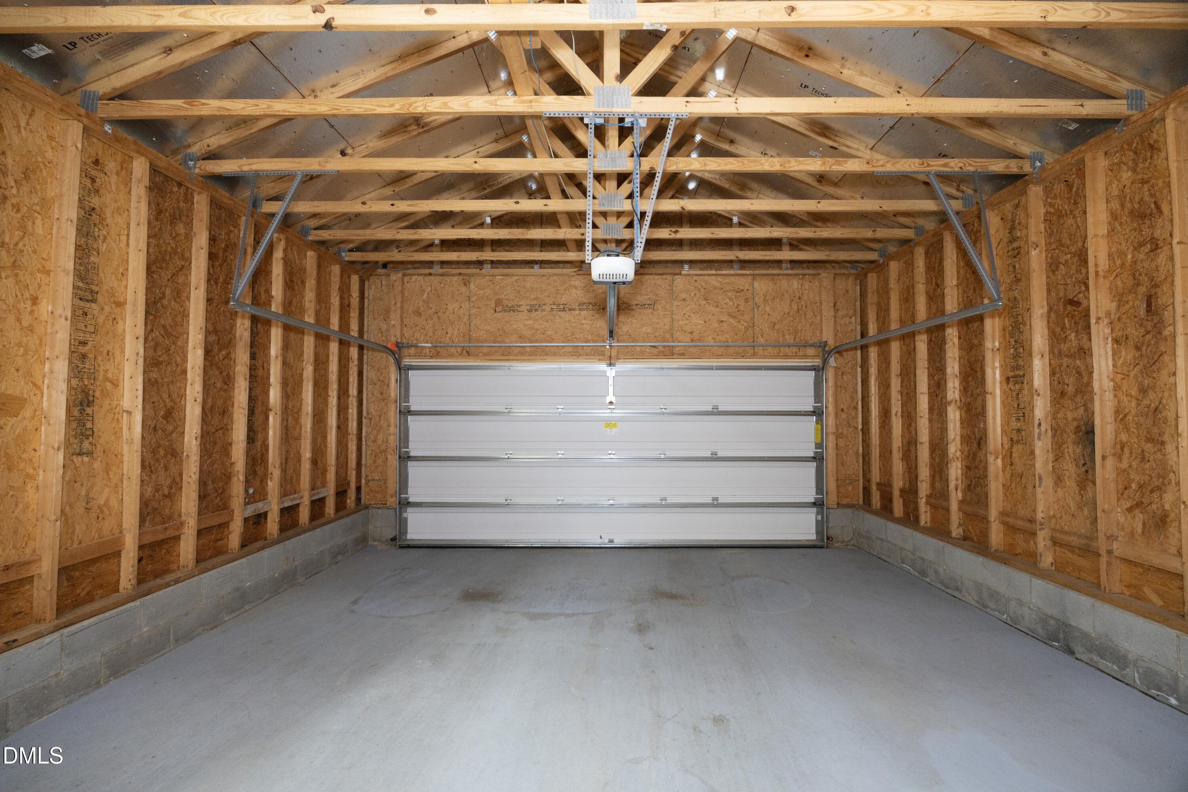
Charming 3 bedroom and 2.5 bath cottage home with a 2 car garage located the in the top rated CHCCS system in the beautiful Claremont South Neighborhood. Thoughtfully designed with a large covered front porch for relaxing with your morning coffee and an equally large back screened in porch for dining al fresco in the Carolina evenings! Light filled rooms with 9 ft ceilings, large windows and beautiful hardwoods on the first floor. Upstairs quality finishes continue in the 3 bedrooms with granite countertops, a dual vanity and a frameless shower in the master bathroom. New carpet in the bedrooms in 2025! Claremont South is an established community with tree lined streets, a community pool, playground, clubhouse/fitness room and miles of walking trails! Come make this beautiful home your own! Sealed crawlspace, tankless water heater energy efficient and HERS rated home by Saussey Burbank

Save
Ask
Tour
Hide
Share
Listing Snapshot
Price 
$430,000
Days On Site 
68 Days
Bedrooms 
3
Inside Area (SqFt) 
1,154 sqft
Total Baths 
3
Full Baths 
2
Partial Baths 
1
Lot Size 
0.08 Acres
Year Built 
2016
MLS® Number 
10172426
Status 
Pending
Property Tax 
$6,322.32
HOA/Condo/Coop Fees 
$114.67 monthly
Sq Ft Source 
N/A
Friends & Family
Recent Activity
2 weeks agoListing updated with changes from the MLS®
2 weeks agoStatus changed to Pending
a month agoPrice changed to $430,000
2 months agoListing first seen on site
General Features
Acres 
0.08
Garage 
Yes
Garage Spaces 
2
Green Energy Efficient 
AppliancesConstructionWater Heater
Levels 
Two
Parking 
PavedGarageGarage Faces RearOn StreetParking Pad
Parking Spaces 
3
Property Sub Type 
Single Family Residence
Sewer 
Public Sewer
SqFt Above 
1154
SqFt Total 
1154
Style 
CottageCraftsman
Water Source 
Public
Zoning 
PUD
Interior Features
Appliances 
DishwasherDryerElectric OvenElectric RangeENERGY STAR Qualified AppliancesGas Water HeaterMicrowaveRefrigeratorTankless Water HeaterWasher/Dryer
Cooling 
Ceiling Fan(s)Central AirElectricENERGY STAR Qualified EquipmentZoned
Fireplace 
Yes
Fireplace Features 
Family RoomGas Log
Fireplaces 
1
Flooring 
CarpetCeramic TileCombinationHardwood
Heating 
CentralENERGY STAR Qualified EquipmentForced AirNatural GasNone
Interior 
Ceiling Fan(s)Double VanityGranite CountersHigh CeilingsPantryStone CountersWalk-In Closet(s)
Laundry Features 
Electric Dryer HookupLaundry ClosetUpper Level
Bedroom 2 
Dimensions - 11.5 x 9.0Level - Second
Bedroom 3 
Dimensions - 10.0 x 9.0Level - Second
Dining Room 
Dimensions - 8.0 x 8.0Level - Main
Family Room 
Dimensions - 16.0 x 13.0Level - Main
Kitchen 
Dimensions - 12.5 x 10.5Level - Main
Laundry 
Level - Second
Master Bedroom 
Dimensions - 12.0 x 11.0Level - Second
Save
Ask
Tour
Hide
Share
Exterior Features
Construction Details 
Fiber Cement
Exterior 
Private YardRain Gutters
Lot Features 
Back YardLevel
Patio And Porch 
CoveredFront PorchPorchScreened
Roof 
Asphalt
Community Features
Association Dues 
344
Community Features 
ClubhouseFitness CenterPlaygroundPoolSidewalksStreet Lights
Financing Terms Available 
CashConventionalFHA
HOA Fee Frequency 
Quarterly
Roads 
Alley PavedAsphalt
School District 
Chapel Hill Carrboro - Charles and Lucile McDougle
Schools
School District
Chapel Hill Carrboro - Charles and Lucile McDougle
Elementary School
Chapel Hill Carrboro - Charles and Lucile McDougle
Middle School
Chapel Hill Carrboro - Charles and Lucile McDougle
High School
Chapel Hill Carrboro - Chapel Hill High School
Listing courtesy of Janine Govert of Fathom Realty NC, LLC


Listings that are marked with an icon are provided courtesy of the Triangle MLS, Inc. of North Carolina, Internet Data Exchange Database. Copyright 2026 Triangle MLS, Inc. of North Carolina. All rights reserved.

Last checked: 2026-08-14 06:59 PM UTC

Neighborhood & Commute
Source: Walkscore
Disclosure: Community information and market data powered by Constellation Data Labs. Information is deemed reliable but not guaranteed.
Save
Ask
Tour
Hide
Share