Save
Ask
Tour
Hide
Share
$695,000
41 Days On Site

3124 Queensland Road
Raleigh, NC 27614

For Sale|Single Family Residence|Active
7
Beds
4
Total Baths
4
Full Baths
4,187
SqFt
$166
/SqFt
2005
Built
Subdivision:
Wakefield
County:
Wake
Call Now: (919) 605-7569
Is this the listing for you? We can help make it yours.
(919) 605-7569
3124 Queensland Road3124 Queensland Road3124 Queensland Road3124 Queensland Road
Save
Ask
Tour
Hide
Share

Mortgage Calculator

Monthly Payment (Est.)

$3,171
Calculator powered by Showcase IDX, a Constellation1 Company. Copyright ©2026 Information is deemed reliable but not guaranteed.

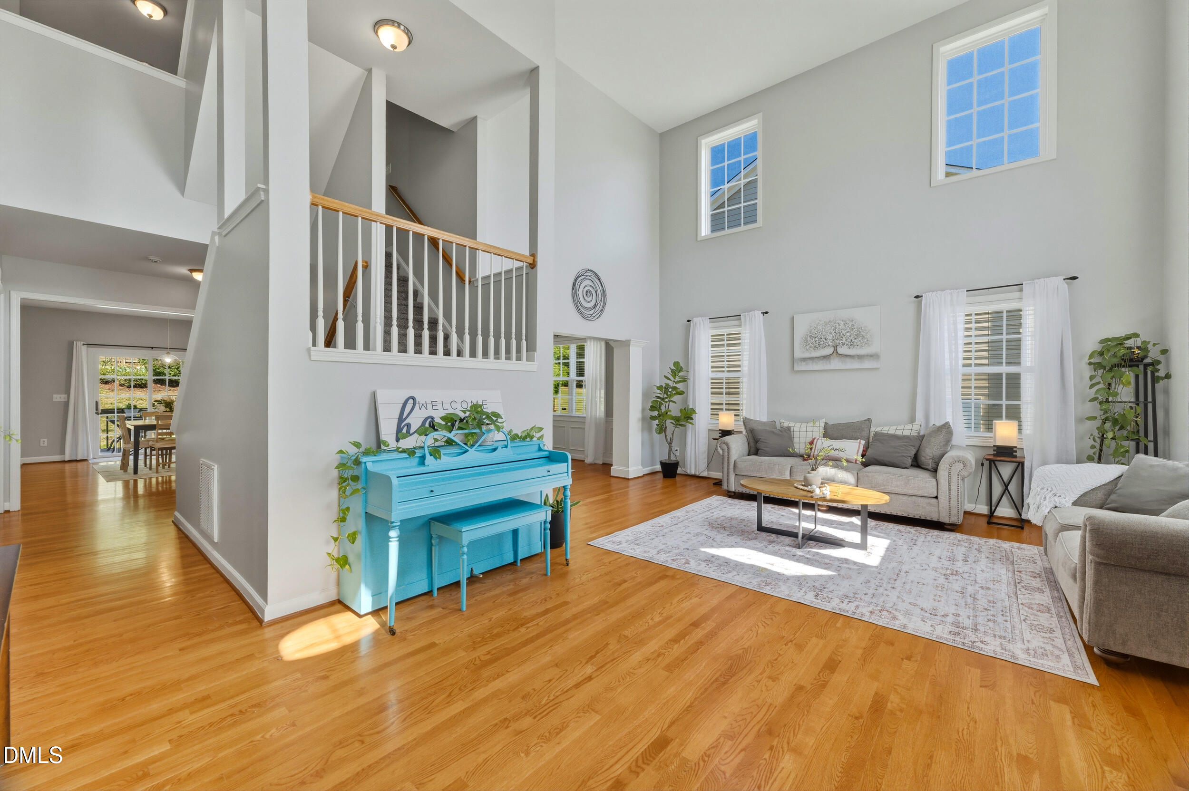
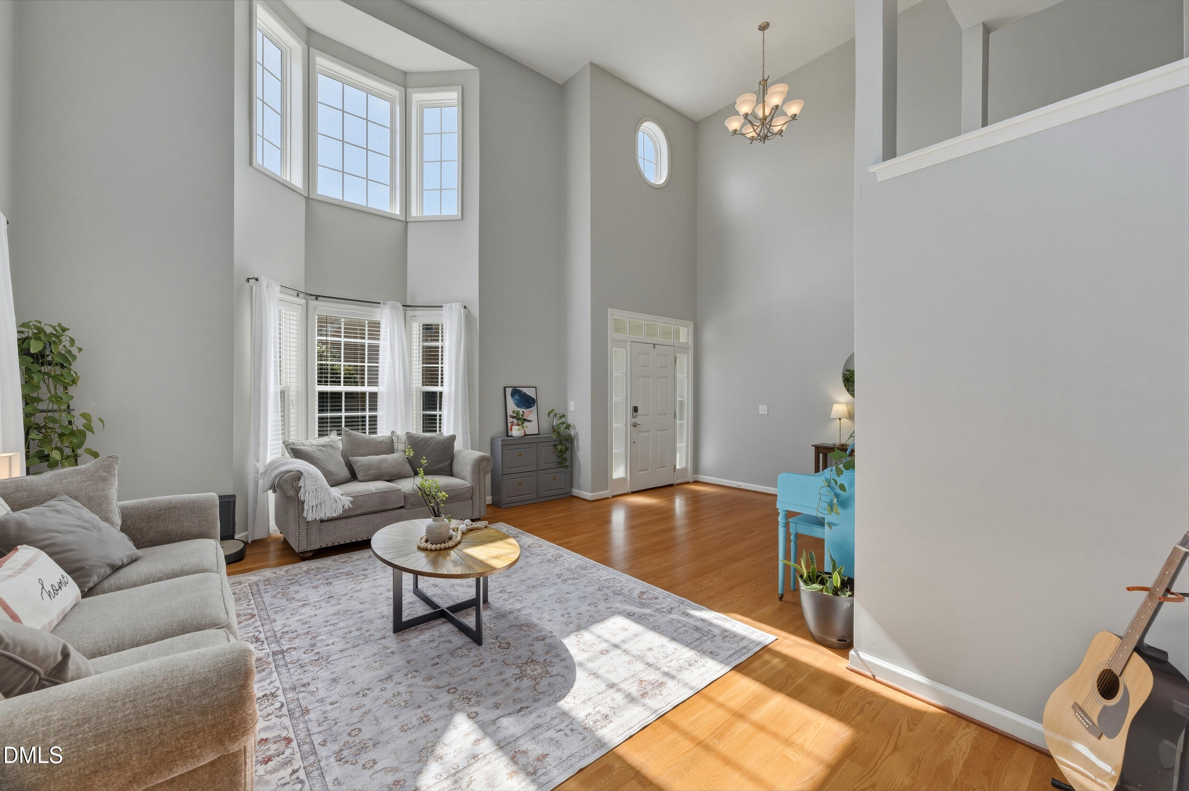
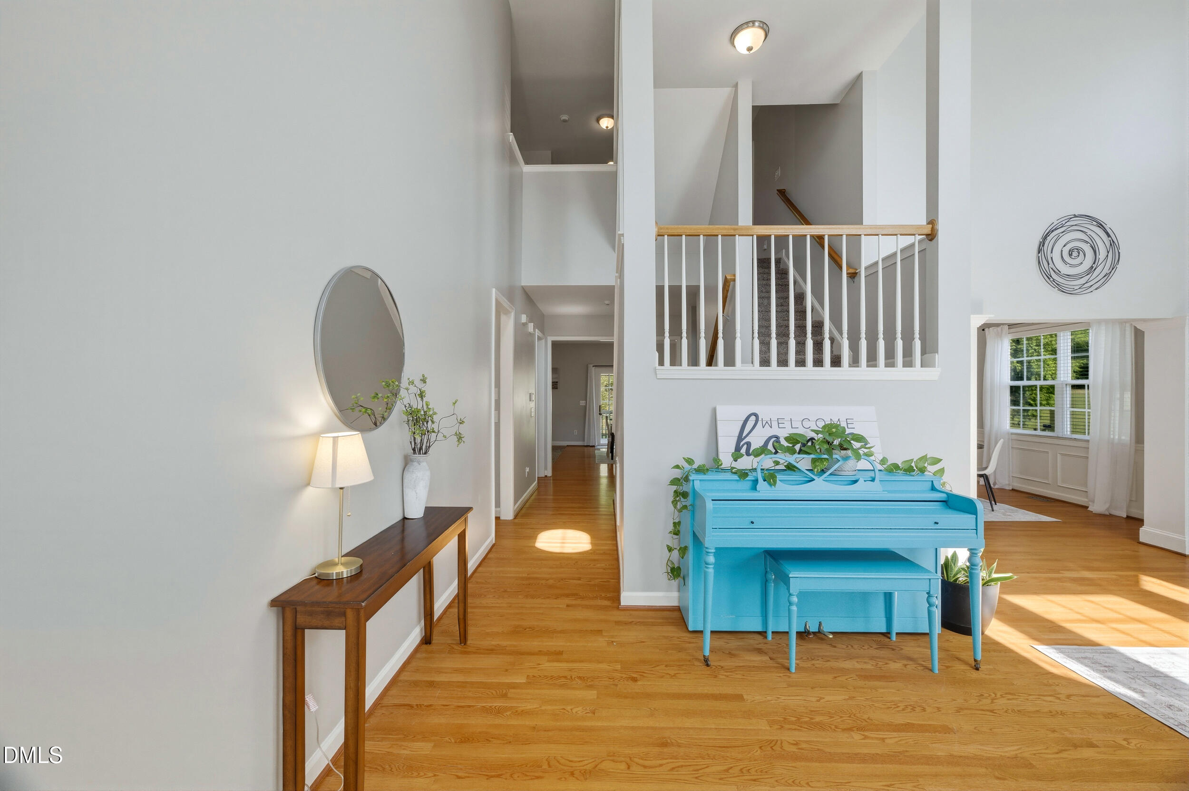
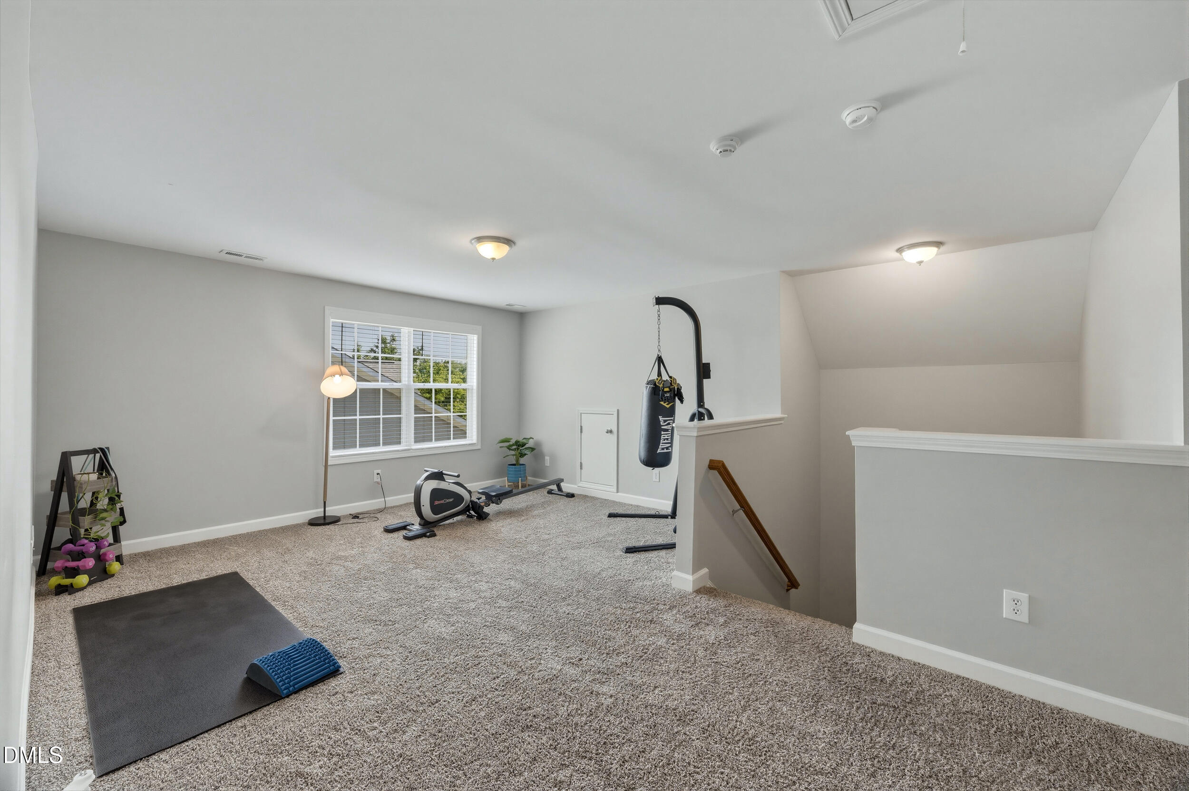
Welcome to this beautifully updated home offering the space, flexibility, and comfort today's buyers are looking for. The versatile floor plan includes a main-level bedroom and full bath, making it ideal for multigenerational living, guests, or a private home office. The spacious kitchen features granite countertops, stainless steel appliances, abundant cabinetry, and a sunny breakfast area that opens to the inviting family room with a cozy fireplace. A formal dining room, separate living room, and large loft provide plenty of space for entertaining, working from home, or everyday living. The oversized primary suite includes dual walk-in closets and a spacious ensuite bath. Enjoy a private, fenced backyard that backs to mature trees, offering the perfect setting to relax or entertain. Recent major updates—including the roof, HVAC, water heater, crawl space vapor barrier, and fresh paint throughout, etc—provide peace of mind. Conveniently located near schools, parks, shopping, dining, and everyday conveniences. If you're looking for a home that offers flexibility, privacy, and exceptional living space, this one is a must-see. Schedule your private tour today! Ask about special financing options and available closing cost incentives.

Save
Ask
Tour
Hide
Share
Listing Snapshot
Price 
$695,000
Days On Site 
41 Days
Bedrooms 
7
Inside Area (SqFt) 
4,187 sqft
Total Baths 
4
Full Baths 
4
Partial Baths 
N/A
Lot Size 
0.23 Acres
Year Built 
2005
MLS® Number 
10172358
Status 
Active
Property Tax 
$5,322.64
HOA/Condo/Coop Fees 
$26.83 monthly
Sq Ft Source 
N/A
Friends & Family
Recent Activity
10 hours agoListing updated with changes from the MLS®
3 days agoPrice changed to $695,000
a month agoListing first seen on site
General Features
Acres 
0.23
Attached Garage 
Yes
Foundation 
Permanent
Garage 
Yes
Garage Spaces 
2
Levels 
Three Or More
Parking 
AttachedDrivewayGarage
Property Sub Type 
Single Family Residence
Sewer 
Public Sewer
Special Circumstances 
Standard
SqFt Above 
4187
SqFt Total 
4187
Style 
CraftsmanTraditional
Water Source 
Public
Interior Features
Basement 
Crawl Space
Cooling 
Central AirElectric
Flooring 
CarpetHardwoodTile
Heating 
CentralFireplace(s)Natural GasNone
Main Level Bedrooms 
1
Bedroom 2 
Dimensions - 12.0 x 14.3Level - FirstDescription - None
Dining Room 
Dimensions - 11.1 x 12.0Level - FirstDescription - None
Family Room 
Dimensions - 20.0 x 14.1Level - LowerDescription - None
Kitchen 
Dimensions - 12.2 x 14.1Level - FirstDescription - None
Loft 
Dimensions - 24.0 x 14.11Level - ThirdDescription - None
Master Bedroom 
Dimensions - 15.1 x 23.1Level - SecondDescription - None
Save
Ask
Tour
Hide
Share
Exterior Features
Construction Details 
Brick VeneerHardiPlank TypeShake SidingStone
Exterior 
BarbecueOutdoor GrillPrivate YardRain Gutters
Fencing 
Back YardFenced
Patio And Porch 
CoveredDeckFront PorchPorch
Roof 
Shingle
Community Features
Association Dues 
322
Community Features 
Sidewalks
Financing Terms Available 
CashConventionalFHAVA Loan
HOA Fee Frequency 
Annually
School District 
Wake - Wakefield
Schools
School District
Wake - Wakefield
Elementary School
Wake - Wakefield Elementary
Middle School
Wake - Wakefield Middle
High School
Wake - Wakefield High
Listing courtesy of Rose-Marie Godin Child of Choice Residential Real Estate


Listings that are marked with an icon are provided courtesy of the Triangle MLS, Inc. of North Carolina, Internet Data Exchange Database. Copyright 2026 Triangle MLS, Inc. of North Carolina. All rights reserved.

Last checked: 2026-07-18 02:36 AM UTC

Neighborhood & Commute
Source: Walkscore
Disclosure: Community information and market data powered by Constellation Data Labs. Information is deemed reliable but not guaranteed.
Save
Ask
Tour
Hide
Share