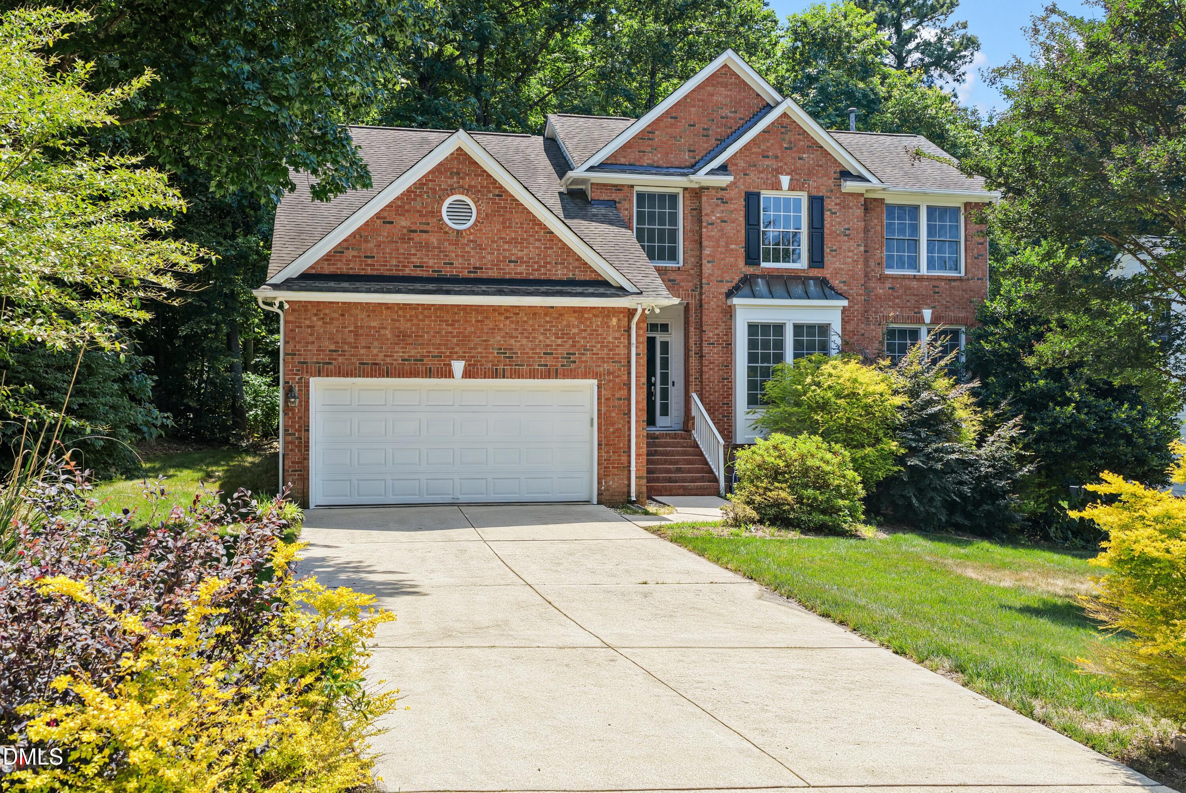
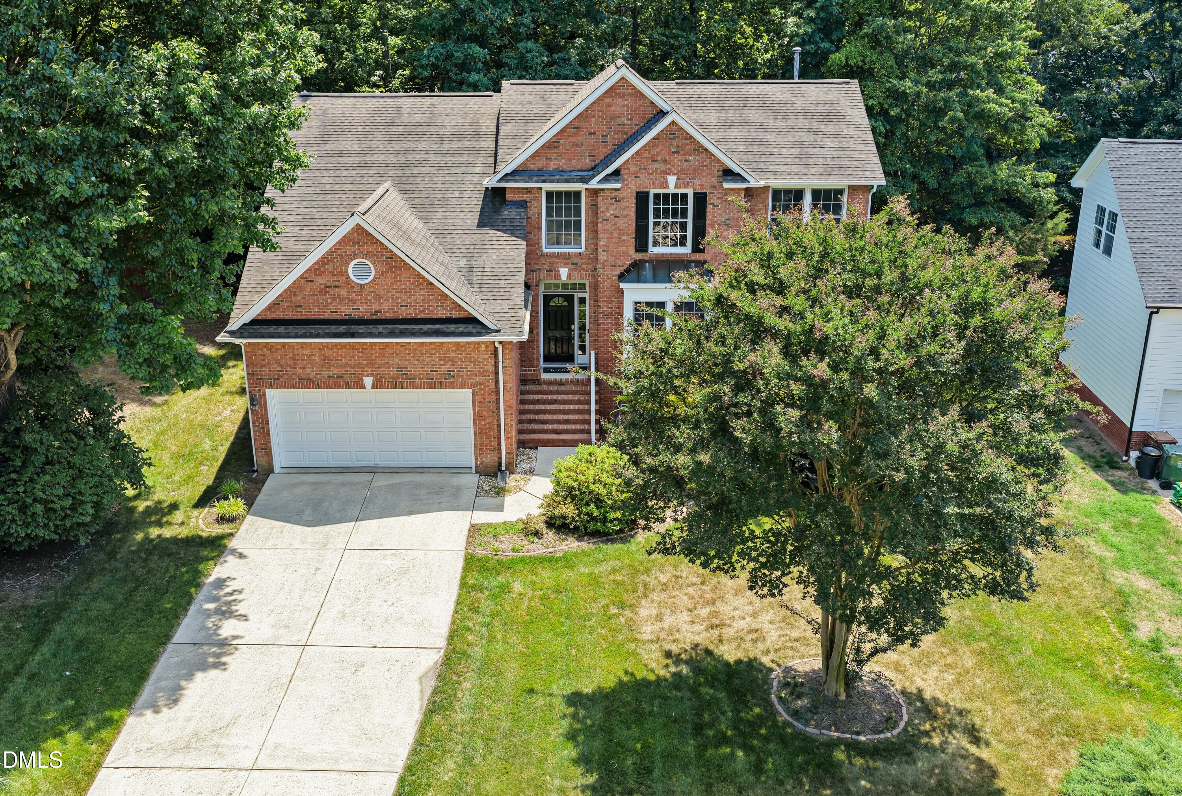
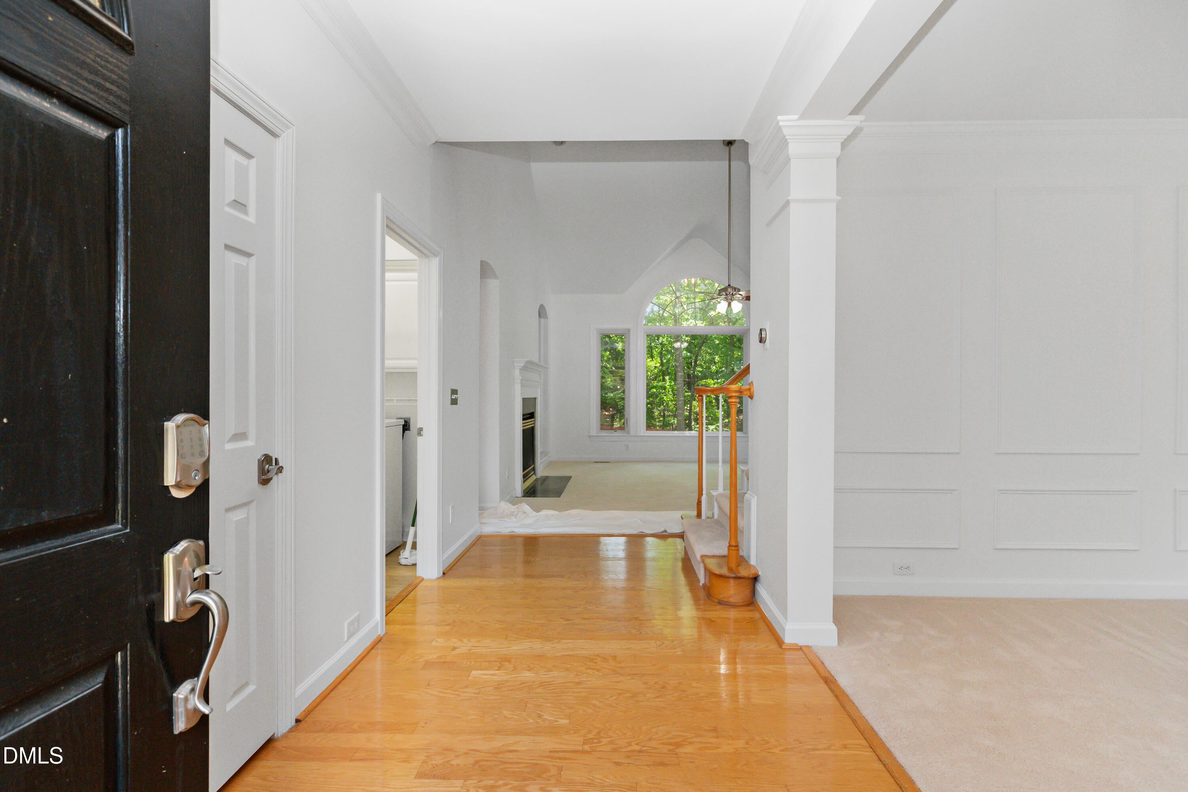
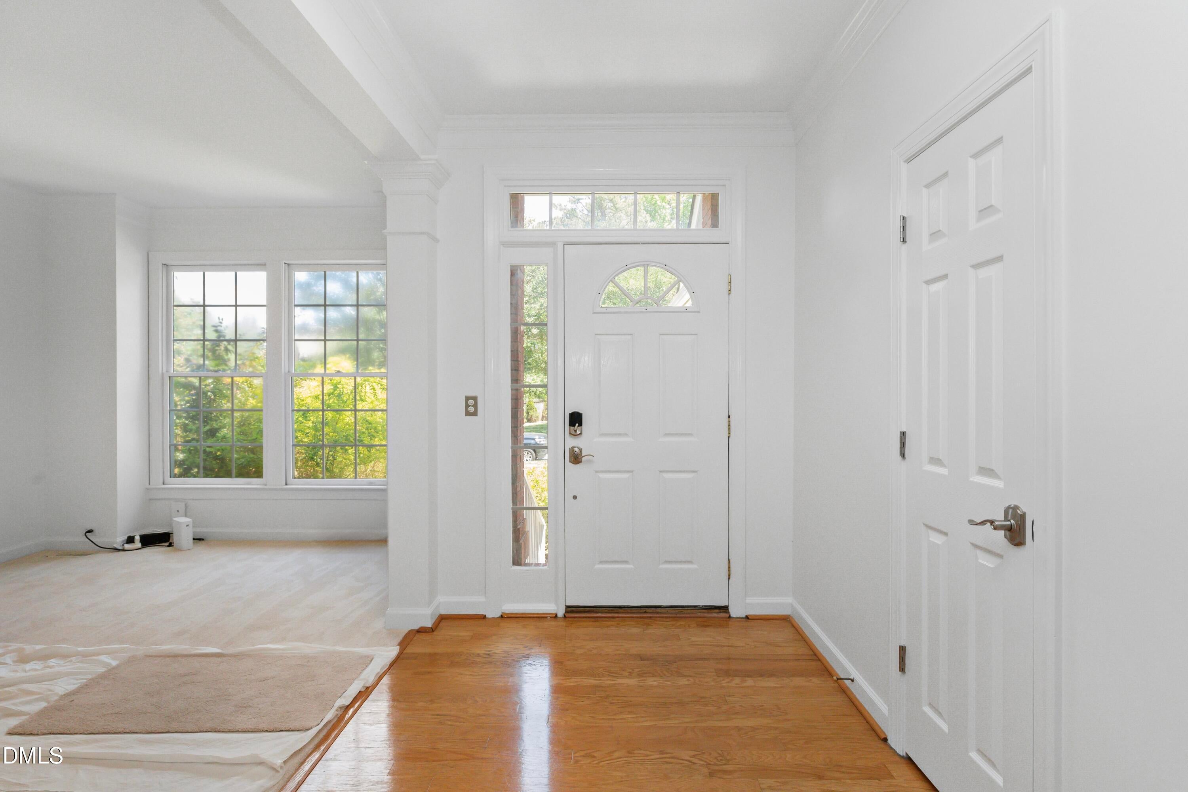
PRICE REDUCED. Welcome to this beautifully updated 4-bedroom, 2.5-bath home in sought-after West Cary, where thoughtful upgrades and inviting living spaces come together beautifully. Recent improvements include fresh interior paint and new carpet throughout the house, and new expansive windows in the master bedroom, living room, and kitchen. The spacious main-floor primary suite offers peaceful views of the shaded backyard, while the renovated primary bath features a brand-new glass walk-in shower and a relaxing soaking tub. Designed for both everyday comfort and effortless entertaining, the open floor plan connects the kitchen and living room, spacious with vaulted ceilings and anchored by a marble fireplace with gas logs. A large dining room and versatile flex space provide even more room to gather, while expansive windows fill the home with natural light and frame views of the lush backyard. Upstairs, you'll find 3 generously sized bedrooms with walk-in closets, a full bath, and a spacious loft overlooking the main living area. Step outside to your own private retreat, complete with a deck which includes a gas grill connected to the natural gas line for afternoon cookouts, or walk down to a stone walkway, fire pit, and bench, totally secluded by a wooden privacy fence where you can enjoy a quiet evening.
Save
Ask
Tour
Hide
Share
Listing Snapshot
Price
$699,500
Days On Site
99 Days
Bedrooms
4
Inside Area (SqFt)
2,715 sqft
Total Baths
3
Full Baths
2
Partial Baths
1
Lot Size
0.34 Acres
Year Built
1996
MLS® Number
10172329
Status
Active
Property Tax
$5,837.6
HOA/Condo/Coop Fees
$31.5 monthly
Sq Ft Source
N/A
Friends & Family
React
Comment
Invite
No Comments Yet
Did you know? You can invite friends and family to your search. They can join your search, rate and discuss listings with you.
Recent Activity
2 weeks ago
Price changed to $699,500
2 weeks ago
Listing updated with changes from the MLS®
3 months ago
Listing first seen on site
General Features
Acres
0.34
Attached Garage
Yes
Disclosures
Seller Disclosure
Foundation
Brick/Mortar
Garage
Yes
Garage Spaces
2
Levels
One and One Half
Parking
AttachedGarageConcreteDrivewayGarage Faces Front
Parking Spaces
2
Property Sub Type
Single Family Residence
Sewer
Public Sewer
Special Circumstances
Standard
SqFt Above
2715
SqFt Total
2715
Style
Colonial
Utilities
Electricity ConnectedNatural Gas ConnectedSewer ConnectedWater Connected
Water Source
Public
Zoning
R12
Interior Features
Appliances
DishwasherFree-Standing Electric RangeGas Water HeaterMicrowaveStainless Steel Appliance(s)
Dimensions - 10.83 x 16.08Level - MainDescription - living room on floor plan, could be flex room
Loft
Dimensions - 12.0 x 15.17Level - SecondDescription - rec room on floor plan
Master Bedroom
Dimensions - 13.0 x 16.08Level - Main
Save
Ask
Tour
Hide
Share
Exterior Features
Construction Details
BrickVinyl Siding
Exterior
Fire PitPrivate YardRain Gutters
Fencing
Back YardWoodFenced
Lot Features
Back YardCul-De-SacFew TreesFront Yard
Patio And Porch
DeckPatioRear Porch
Roof
Shingle
Windows/Doors
Insulated Windows
Community Features
Association Amenities
Management
Association Fee
$377.99
Association Fee Frequency
Annually
Financing Terms Available
CashConventionalFHAUSDA LoanVA Loan
Schools
School District
Unknown
Elementary School
Wake - Green Hope Elementary
Middle School
Wake - Davis Drive Middle
High School
Wake - Green Hope High
Listing courtesy of Yvonne W Johnson of RE/MAX Signature Realty
Listings that are marked with an icon are provided courtesy of the Triangle MLS, Inc. of North Carolina, Internet Data Exchange Database. Copyright 2026 Triangle MLS, Inc. of North Carolina. All rights reserved.
Last checked: 2026-09-13 09:15 AM UTC
Neighborhood & Commute
Source: Walkscore
Disclosure: Community information and market data powered by Constellation Data Labs. Information is deemed reliable but not guaranteed.


Did you know? You can invite friends and family to your search. They can join your search, rate and discuss listings with you.