Save
Ask
Tour
Hide
Share
$779,900
99 Days On Site

120 Amiable Loop
Cary, NC 27519

For Sale|Single Family Residence|Active
5
Beds
3
Total Baths
3
Full Baths
3,001
SqFt
$260
/SqFt
2008
Built
Subdivision:
Harmony
County:
Wake
Call Now: (919) 605-7569
Is this the listing for you? We can help make it yours.
(919) 605-7569
Upcoming Open Houses
Sun, Sep 13, 1:00 PM - 3:00 PM
120 Amiable Loop120 Amiable Loop120 Amiable Loop120 Amiable Loop
Save
Ask
Tour
Hide
Share

Mortgage Calculator

Monthly Payment (Est.)

$3,558
Calculator powered by Showcase IDX, a Constellation1 Company. Copyright ©2026 Information is deemed reliable but not guaranteed.

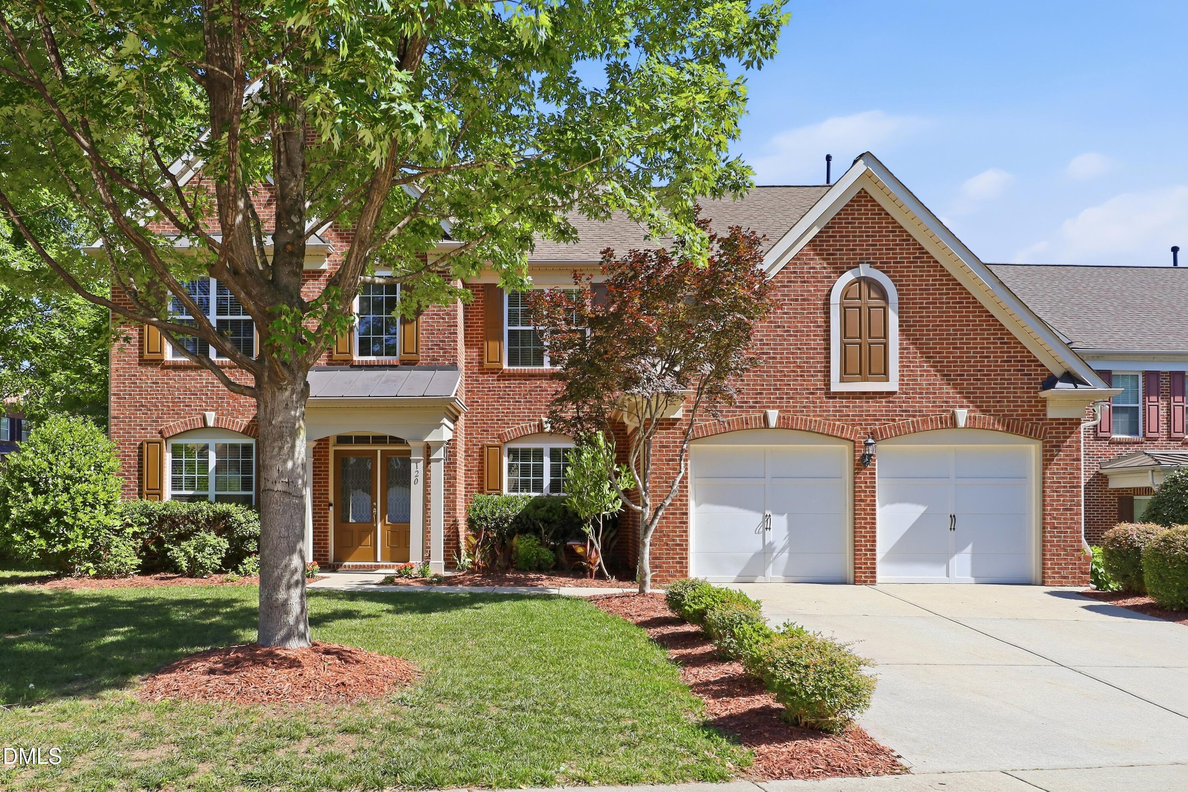
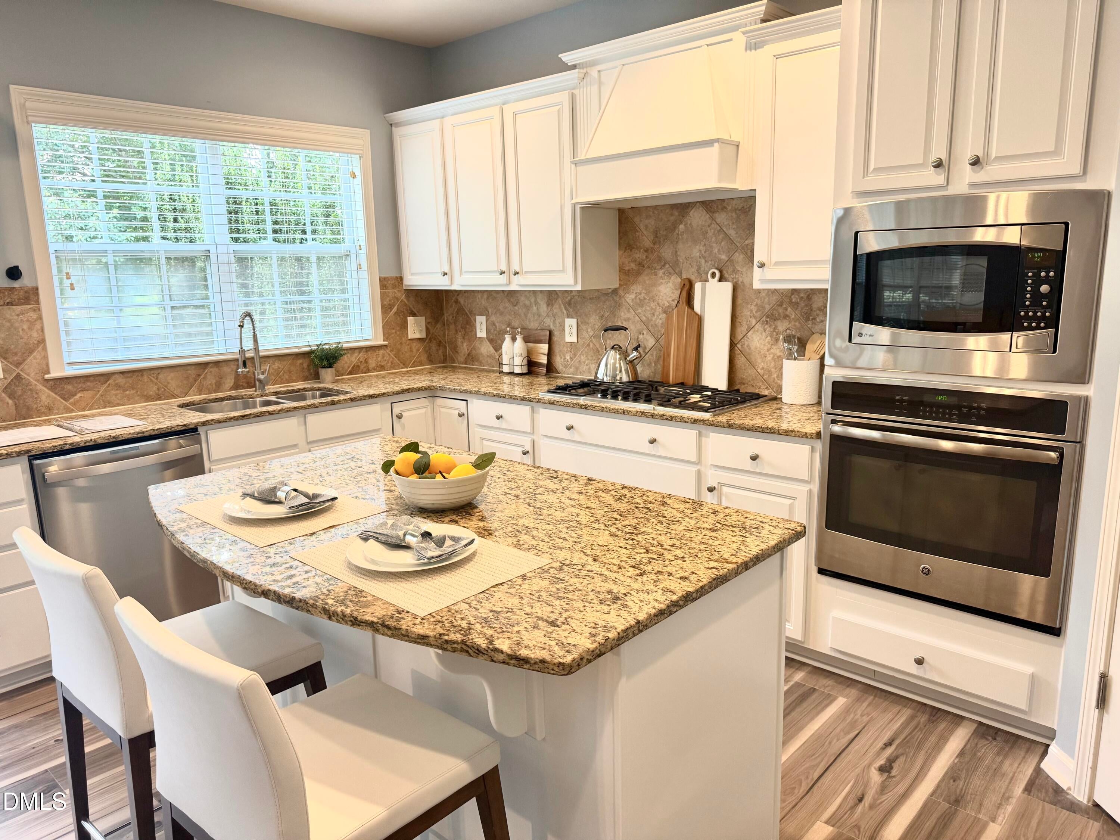
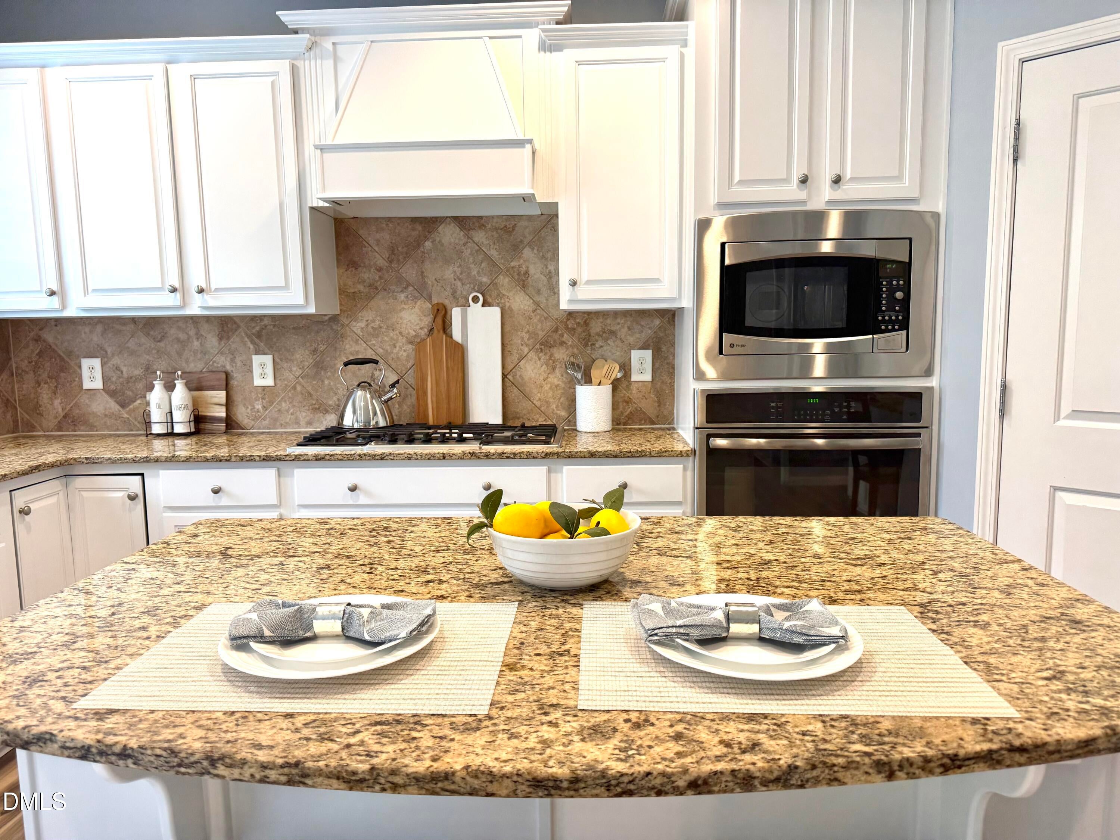
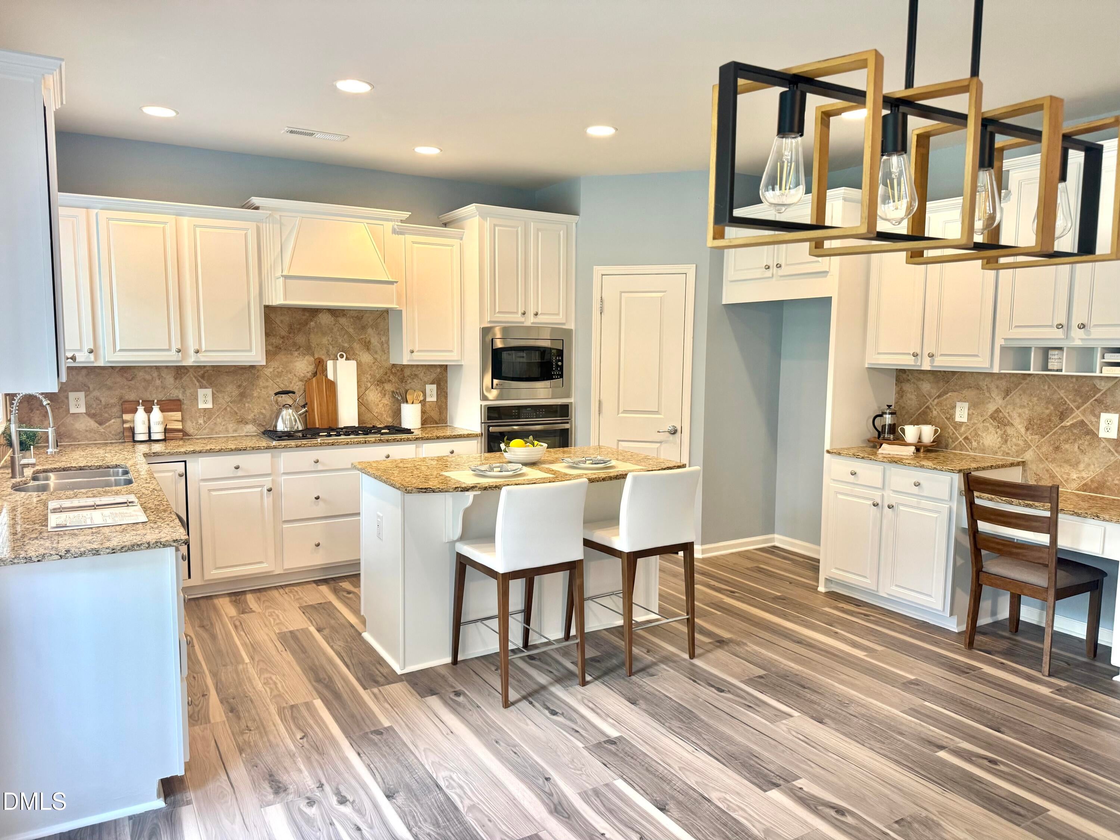
5-Bedroom Home with Main-Level Guest Suite + Flex Room! Featuring a flexible floor plan, this home offers a main-level guest suite with a full bath, ideal for multigenerational living, or a private retreat. The main floor also includes a separate flex room; great for a home office, playroom, den, or additional living space. The stunning kitchen is a true show-stopper, with a gas cooktop and an inviting space for everyday living and entertaining. Upstairs, you'll find four additional bedrooms, including a spacious primary suite featuring tray ceilings and a huge walk-in closet. Major updates have already been completed, including two new HVAC units, a backyard fence, fresh interior paint and luxury vinyl plank flooring. The garage also features durable epoxy-coated flooring, providing a clean, finished look that is easy to maintain. Enjoy the added benefit of community pool access, along with all that Cary has to offer. Shopping, dining, parks, entertainment, and major commuting routes are all just minutes away. With its versatile floor plan, stylish updates, fenced backyard, and fantastic community amenities, this move-in-ready Cary home is one you won't want to miss!

Save
Ask
Tour
Hide
Share
Listing Snapshot
Price 
$779,900
Days On Site 
99 Days
Bedrooms 
5
Inside Area (SqFt) 
3,001 sqft
Total Baths 
3
Full Baths 
3
Partial Baths 
N/A
Lot Size 
0.26 Acres
Year Built 
2008
MLS® Number 
10172145
Status 
Active
Property Tax 
$6,510.98
HOA/Condo/Coop Fees 
$120 monthly
Sq Ft Source 
N/A
Friends & Family
Recent Activity
yesterdayPrice changed to $779,900
yesterdayListing updated with changes from the MLS®
3 months agoListing first seen on site
General Features
Acres 
0.26
Attached Garage 
Yes
Disclosures 
Seller Disclosure
Foundation 
Slab
Garage 
Yes
Garage Spaces 
2
Levels 
Two
Parking 
AttachedGarageDrivewayGarage Faces FrontGarage Door Opener
Property Sub Type 
Single Family Residence
Security 
Smoke Detector(s)
Sewer 
Public Sewer
Special Circumstances 
Standard
SqFt Above 
3001
SqFt Total 
3001
Style 
Contemporary
Water Source 
Public
Zoning 
TRP
Interior Features
Appliances 
Built-In Gas OvenCooktopDryerDisposalDishwasherGas CooktopGas RangeMicrowaveOvenRange HoodStainless Steel Appliance(s)WasherWasher/DryerWater Heater
Cooling 
Central AirCeiling Fan(s)GasHeat Pump
Fireplace 
Yes
Fireplace Features 
Great Room
Flooring 
CarpetTileVinyl
Heating 
CentralForced AirHeat Pump
Interior 
Ceiling Fan(s)Double VanityGranite CountersHigh CeilingsKitchen IslandOpen FloorplanRecessed LightingStone CountersTray Ceiling(s)Walk-In Closet(s)In-Law Floorplan
Laundry Features 
InsideLaundry RoomSinkUpper LevelWasher Hookup
Main Level Bedrooms 
1
Master Bedroom 
Level - Second
Save
Ask
Tour
Hide
Share
Exterior Features
Construction Details 
BrickHardiPlank Type
Exterior 
Private YardRain Gutters
Fencing 
Back YardFenced
Lot Features 
Back YardClose to ClubhouseSloped
Other Structures 
Garage(s)
Patio And Porch 
Patio
Roof 
MetalShingle
Community Features
Association Amenities 
ClubhousePlaygroundPoolTennis Court(s)
Association Fee 
$120.0
Association Fee Frequency 
Monthly
Community Features 
ClubhousePlaygroundPoolSuburbanTennis Court(s)
Financing Terms Available 
CashConventionalFHAVA Loan
Schools
School District
Unknown
Elementary School
Wake - Turner Creek Elementary
Middle School
Wake - Salem Middle
High School
Wake - Green Level High School
Listing courtesy of Cassie Hilton of Fathom Realty NC


Listings that are marked with an icon are provided courtesy of the Triangle MLS, Inc. of North Carolina, Internet Data Exchange Database. Copyright 2026 Triangle MLS, Inc. of North Carolina. All rights reserved.

Last checked: 2026-09-13 05:22 AM UTC

Neighborhood & Commute
Source: Walkscore
Disclosure: Community information and market data powered by Constellation Data Labs. Information is deemed reliable but not guaranteed.
Save
Ask
Tour
Hide
Share