Save
Ask
Tour
Hide
Share
$635,000
41 Days On Site

301 Cricketfield Lane
Cary, NC 27518

For Sale|Single Family Residence|Active Under Contract
4
Beds
3
Total Baths
2
Full Baths
1
Partial Bath
2,649
SqFt
$240
/SqFt
1997
Built
Subdivision:
Coventry Woods
County:
Wake
Call Now: (919) 605-7569
Is this the listing for you? We can help make it yours.
(919) 605-7569
301 Cricketfield Lane301 Cricketfield Lane301 Cricketfield Lane301 Cricketfield Lane
Save
Ask
Tour
Hide
Share

Mortgage Calculator

Monthly Payment (Est.)

$2,897
Calculator powered by Showcase IDX, a Constellation1 Company. Copyright ©2026 Information is deemed reliable but not guaranteed.

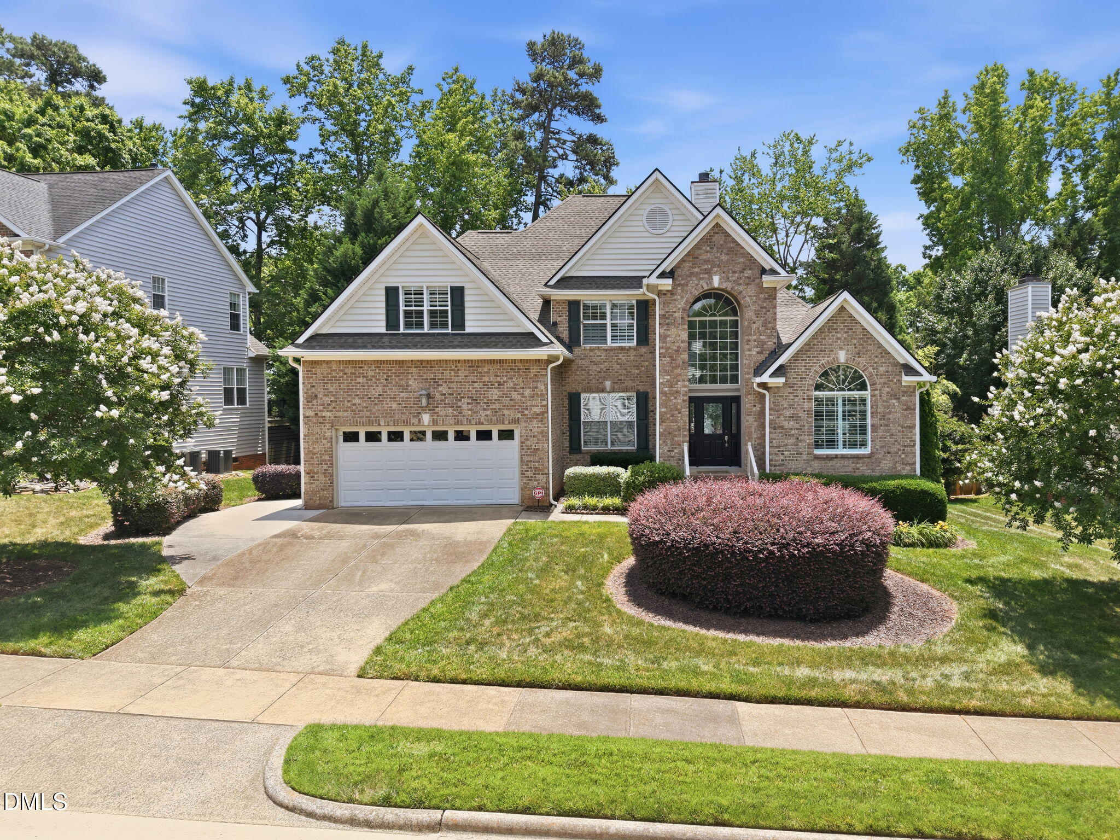
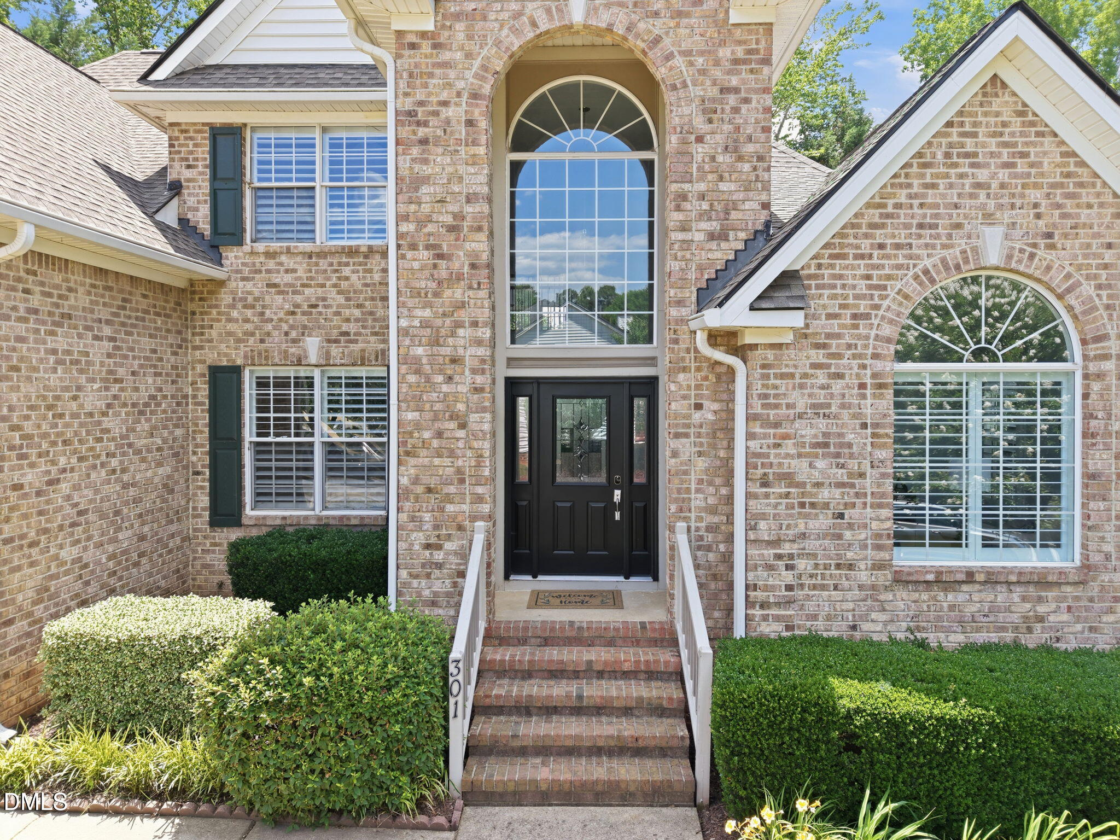
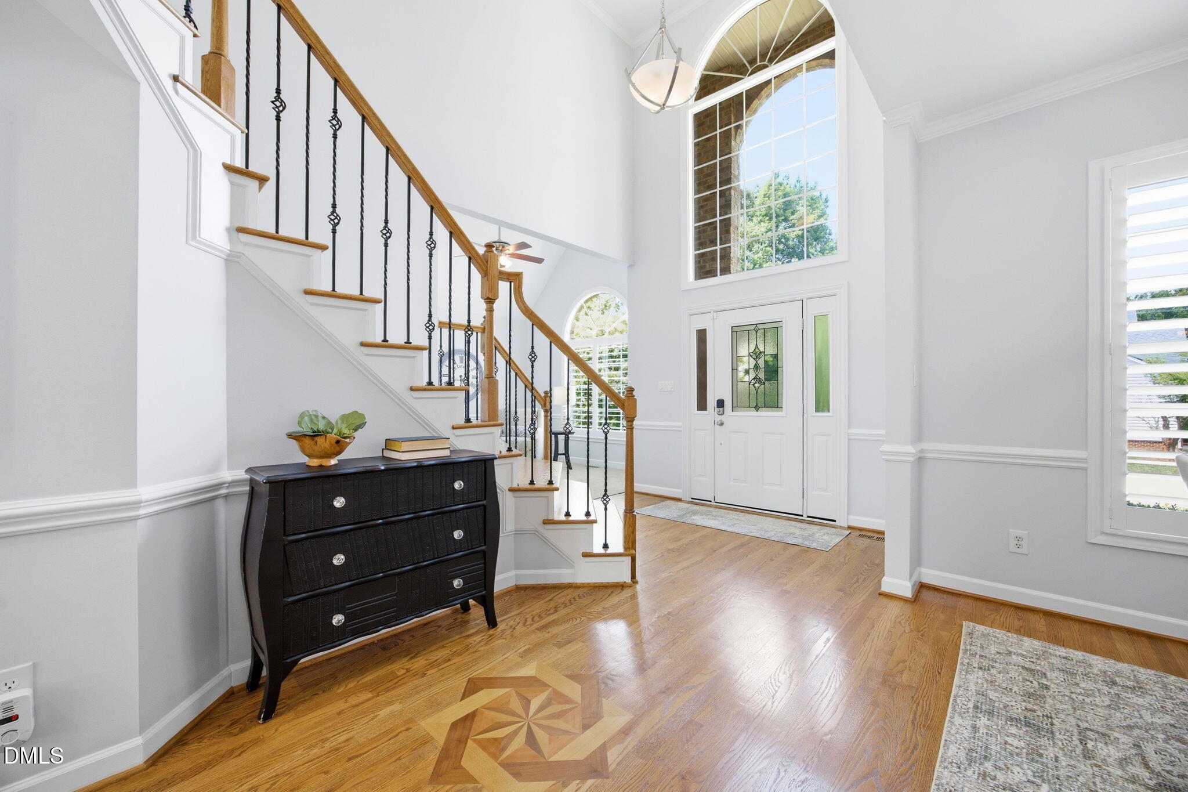
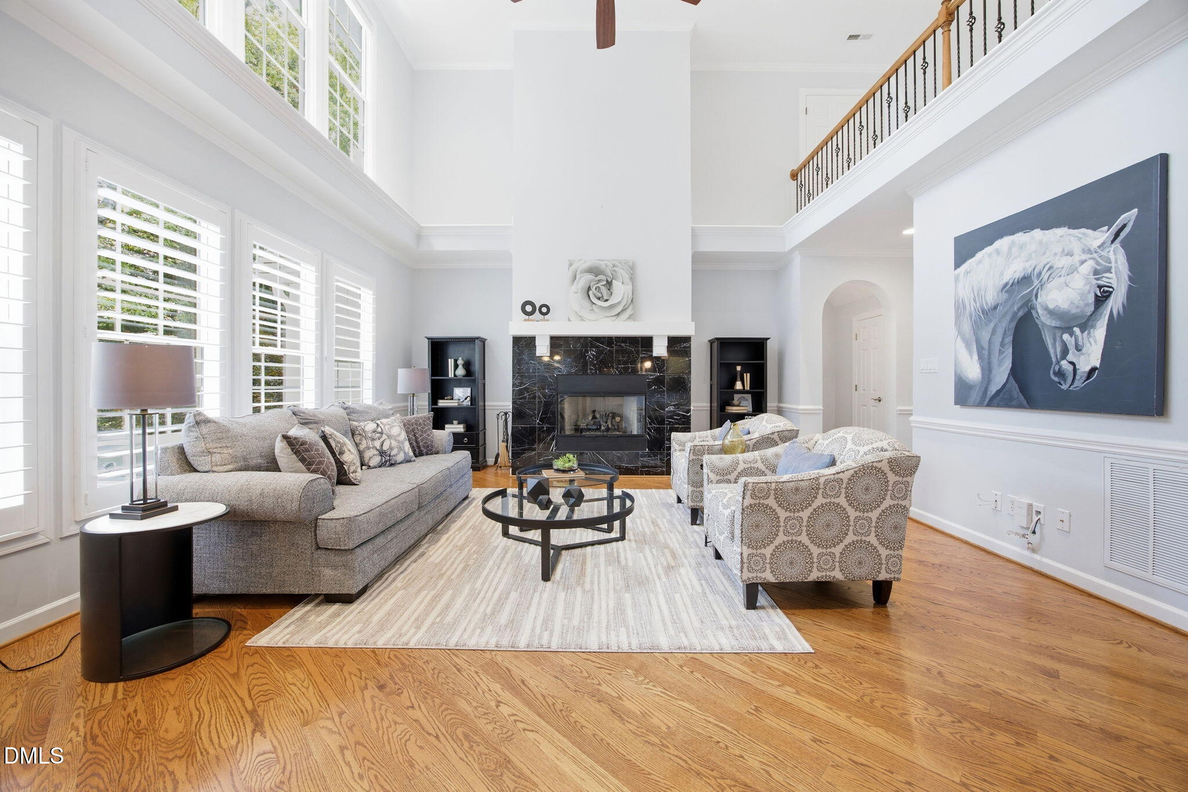
***OFFER ACCEPTED***You've found your new home at 301 Cricketfield Lane in Coventry Woods in Cary, NC. Beautiful hardwoods throughout the 1st floor including the 1st floor Primary Bedroom. The spa-inspired Primary Bathroom is highlighted by an expansive, frameless glass walk-in shower with 2 shower heads, a built-in bench and recessed niche. Natural light floods the bathroom and the vaulted ceiling creates a bright, airy atmosphere. The chef's kitchen offers a double oven gas range, giving you exceptional cooking capacity and versatility for entertaining or everyday preparation. The two story Great Room feels incredibly spacious and is a perfect gathering space at the end of the day and for those holiday gatherings. The 3- season room with sliding glass doors and tiled floor allows you to enjoy the outdoors and surrounding foliage. Upstairs offers 3 more bedrooms and a bonus room to create a media space, exercise room, or recreational room. The choice is yours! Close to shopping and entertainment: Waverly Place, Koka Booth Amphitheatre, Crossroads, Downtown Cary, Speight Branch Greenway and more! Gas grill conveys-hard plumbed to natural gas. Washer and Dryer convey. Roof 2023, Furnace 2020/2021, Heat Pump 2020, Central Air 2020/2021

Save
Ask
Tour
Hide
Share
Listing Snapshot
Price 
$635,000
Days On Site 
41 Days
Bedrooms 
4
Inside Area (SqFt) 
2,649 sqft
Total Baths 
3
Full Baths 
2
Partial Baths 
1
Lot Size 
0.22 Acres
Year Built 
1997
MLS® Number 
10171984
Status 
Active Under Contract
Property Tax 
$5,513.45
HOA/Condo/Coop Fees 
$16.83 monthly
Sq Ft Source 
N/A
Friends & Family
Recent Activity
2 days agoListing updated with changes from the MLS®
a month agoStatus changed to Active Under Contract
a month agoListing first seen on site
General Features
Acres 
0.22
Attached Garage 
Yes
Garage 
Yes
Garage Spaces 
2
Levels 
Two
Parking 
DrivewayGarageAttached
Property Sub Type 
Single Family Residence
Sewer 
Public Sewer
Special Circumstances 
Standard
SqFt Above 
2649
SqFt Total 
2649
Style 
Traditional
Water Source 
Public
Zoning 
R8
Interior Features
Cooling 
Zoned
Fireplace 
Yes
Fireplace Features 
Family RoomGas
Fireplaces 
1
Flooring 
CarpetHardwoodTile
Heating 
Natural GasZoned
Interior 
PantryCeiling Fan(s)Double VanityEntrance FoyerGranite CountersHigh CeilingsOpen FloorplanMaster DownstairsWalk-In Closet(s)
Laundry Features 
Laundry Room
Main Level Bedrooms 
1
Bathroom 2 
Level - MainDescription - half bath
Bathroom 3 
Level - SecondDescription - full bath
Bedroom 2 
Dimensions - 12.0 x 10.7Level - Second
Bedroom 3 
Dimensions - 11.0 x 12.0Level - Second
Bedroom 4 
Dimensions - 11.0 x 13.6Level - Second
Breakfast Room 
Dimensions - 10.3 x 13.4Level - Main
Dining Room 
Dimensions - 12.5 x 10.7Level - Main
Entrance Hall 
Dimensions - 10.0 x 10.0Level - Main
Family Room 
Dimensions - 17.0 x 18.0Level - Main
Kitchen 
Dimensions - 12.0 x 12.0Level - Main
Laundry 
Dimensions - 11.0 x 6.0Level - Main
Master Bathroom 
Level - Main
Master Bedroom 
Dimensions - 15.0 x 14.5Level - Main
Office 
Dimensions - 13.0 x 12.0Level - Main
Other 
Dimensions - 17.7 x 20.0Level - SecondDescription - low ceilings
Save
Ask
Tour
Hide
Share
Exterior Features
Construction Details 
BrickVinyl Siding
Lot Features 
Back Yard
Patio And Porch 
DeckEnclosedPorch
Roof 
AsphaltShingle
Community Features
Association Dues 
202
Financing Terms Available 
CashConventionalFHAVA Loan
HOA Fee Frequency 
Annually
Schools
School District
Unknown
Elementary School
Wake - Swift Creek Elementary
Middle School
Wake - Dillard Drive Middle
High School
Wake - Athens Drive High
Listing courtesy of RJ Hoggard of Keller Williams Legacy


Listings that are marked with an icon are provided courtesy of the Triangle MLS, Inc. of North Carolina, Internet Data Exchange Database. Copyright 2026 Triangle MLS, Inc. of North Carolina. All rights reserved.

Last checked: 2026-07-16 11:58 PM UTC

Neighborhood & Commute
Source: Walkscore
Disclosure: Community information and market data powered by Constellation Data Labs. Information is deemed reliable but not guaranteed.
Save
Ask
Tour
Hide
Share